Button CopyPathCircle CloseCircle Left ArrowArrow Down Icon GreyClosecirclecircleBurger
Image 1
Image 2
Image 3
$1,499,900

1873 WOODVIEW AVENUE, Pickering, Ontario, L1V 1L5

MLS® # E13082768

3 Beds

Baths

1500 - 2000  FEETSQ

QuickQuoteTM: Not Available

Pickering ON, L1V 1L5

MLS® # E13082768

Property Information:

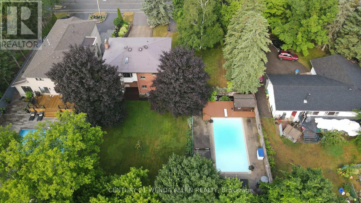
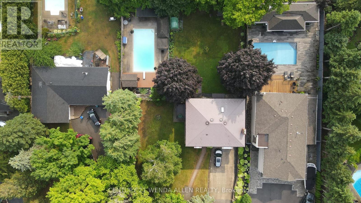
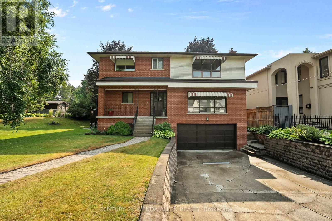
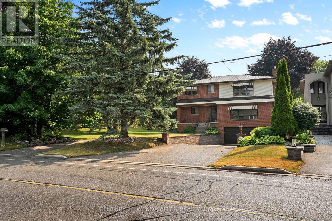
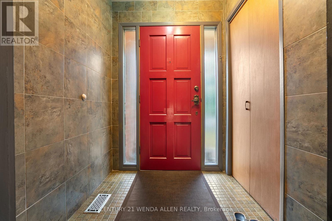
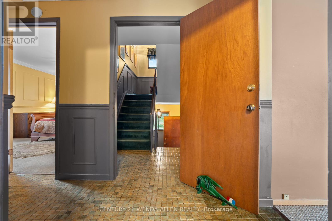
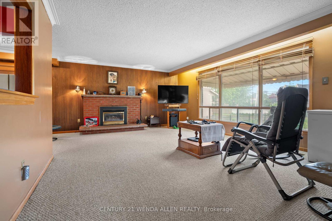
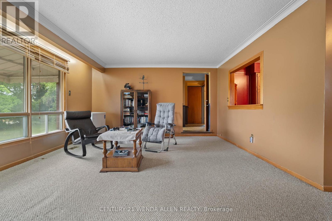
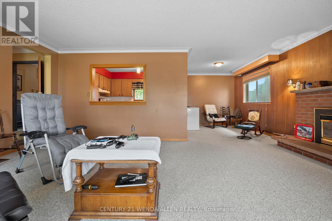
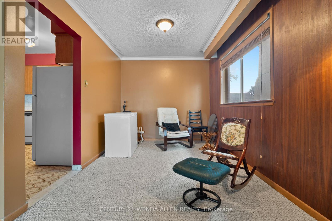
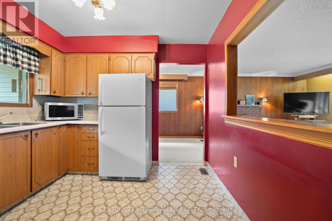
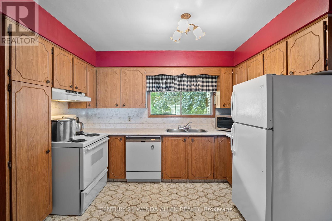
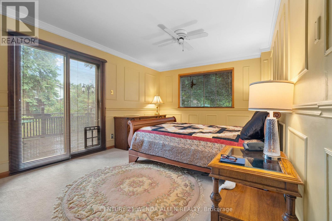
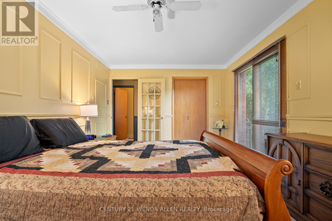
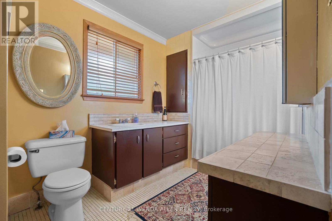
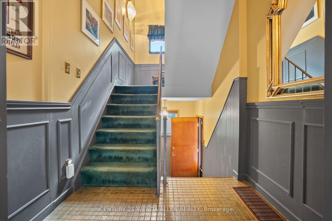
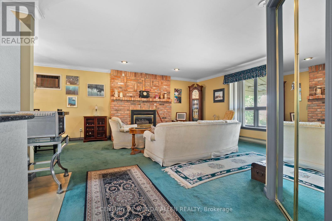
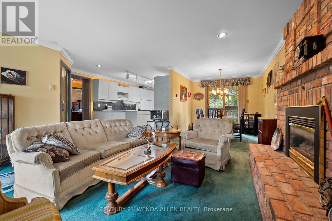
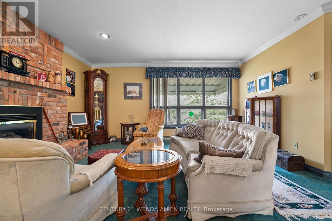
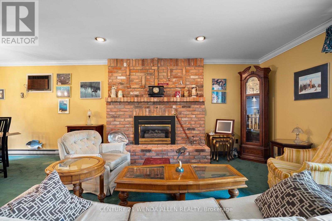
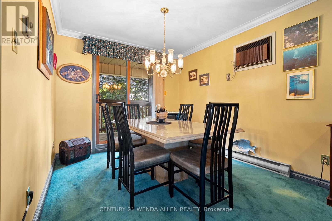
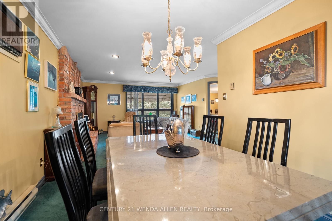
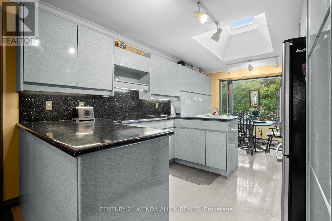
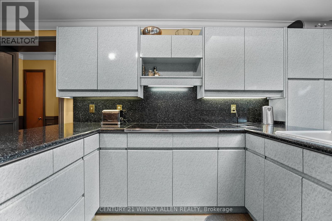
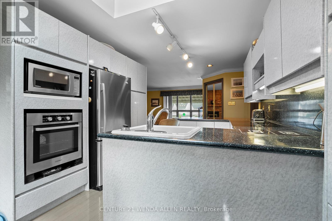
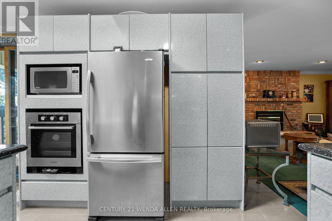
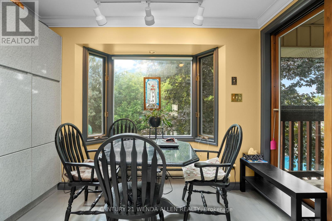
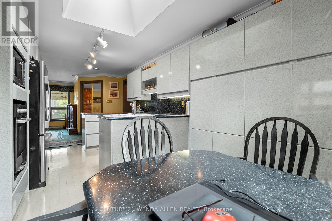
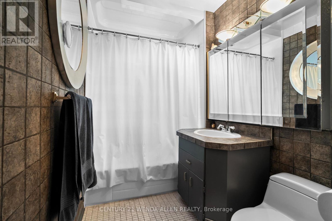
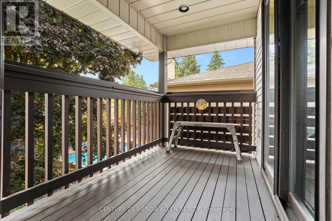
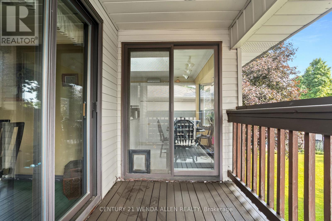
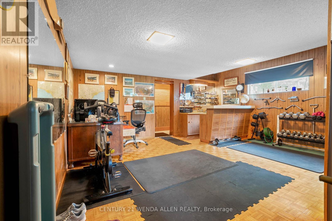
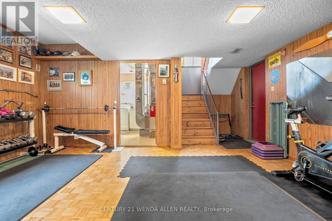
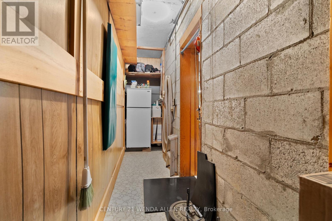
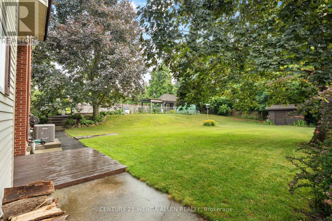
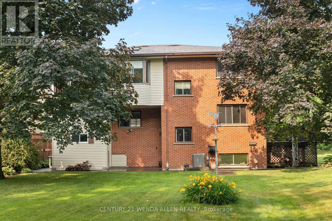
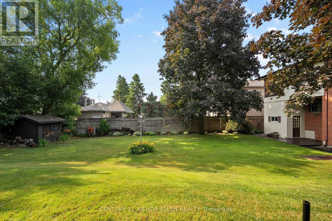
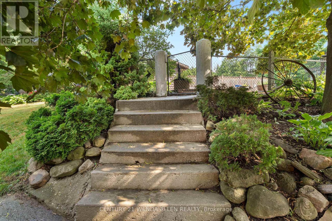
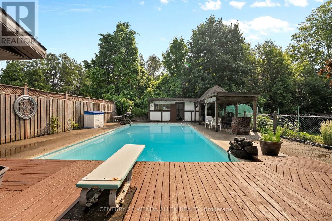
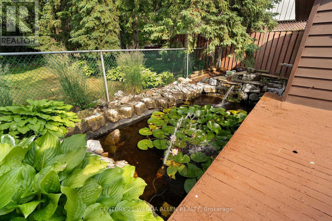
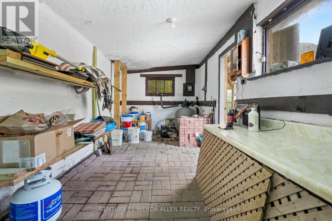
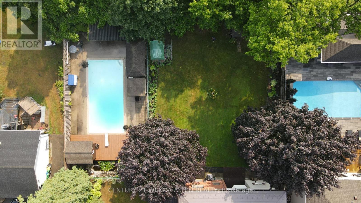
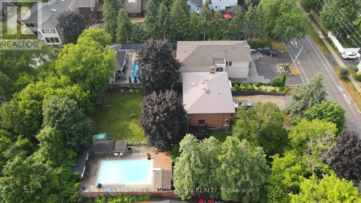
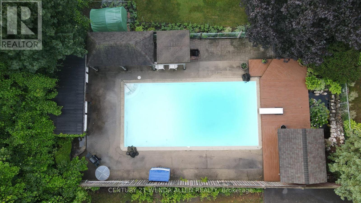
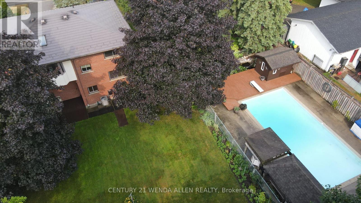
DOUBLE 100 BY 170 FT LOT!! Possible lot severance if a buyer wanted to keep the existing home on the right side of the lot and build a new home on the left side of the lot. Offers anytime. Home is set up like a duplex but can easily be converted into a one family home. Main floor 1 bedroom unit features a large living room with gas fireplace and large front facing window, kitchen with pantry, dining room, 4 piece bath and bedroom with a walkout to deck. Upper 2 bedroom unit features a large living room with gas fireplace and large front facing window, eat in kitchen with built in appliances, huge pantries, skylight and walk out to deck, dining room with additional walk out to deck, 4 piece bath, and 2 bedrooms. Upper unit has flat ceilings. Hardwood stairs, wainscotting and crown molding throughout most of the home. Basement includes a rec room with built in bar and garage access. Metal roof. Newer furnace. Air conditioner 24. Huge yard with inground pool, shaded covered areas, pool house and pond/water feature. (id:27)

Building Features:

  • Style: Detached
  • Building Type: House
  • Amenities:
  • Basement Development: Finished
  • Basement Type: N/A
  • Construction Style - Attachment: Detached
  • Exterior Finish: Brick, Aluminum siding
  • Fireplace: Yes
  • Floor Space: 1500 - 2000 sqft
  • Flooring Type: Hardwood, Ceramic, Carpeted
  • Foundation Type: Concrete
  • Heating Type: Forced air
  • Heating Fuel: Natural gas
  • Cooling Type: Central air conditioning
  • Appliances: Oven - Built-In

Property Features:

  • OwnershipType: Freehold
  • Property Type: Single Family
  • Bedrooms: 3
  • Bathrooms: 2
  • Features:
  • Floor Space (approx): 1500 - 2000 Square Feet
  • Irregular: Yes
  • Lot Depth: 170 Feet
  • Lot Frontage: 100 Feet
  • Lot Size: 100 x 170 FT ; Survey 1982
  • Pool Type: Inground pool
  • Utility Type: Cable - Installed, Hydro - Installed
  • Zoning: Res
  • Sewer: Septic System
  • Parking Type: Attached garage, Garage
  • No. of Parking Spaces: 11

Rooms:

  • Dining 2nd Level 2.79 m x 2.53 m
  • Kitchen 2nd Level 5.27 m x 3.08 m
  • Living 2nd Level 5.07 m x 4.28 m
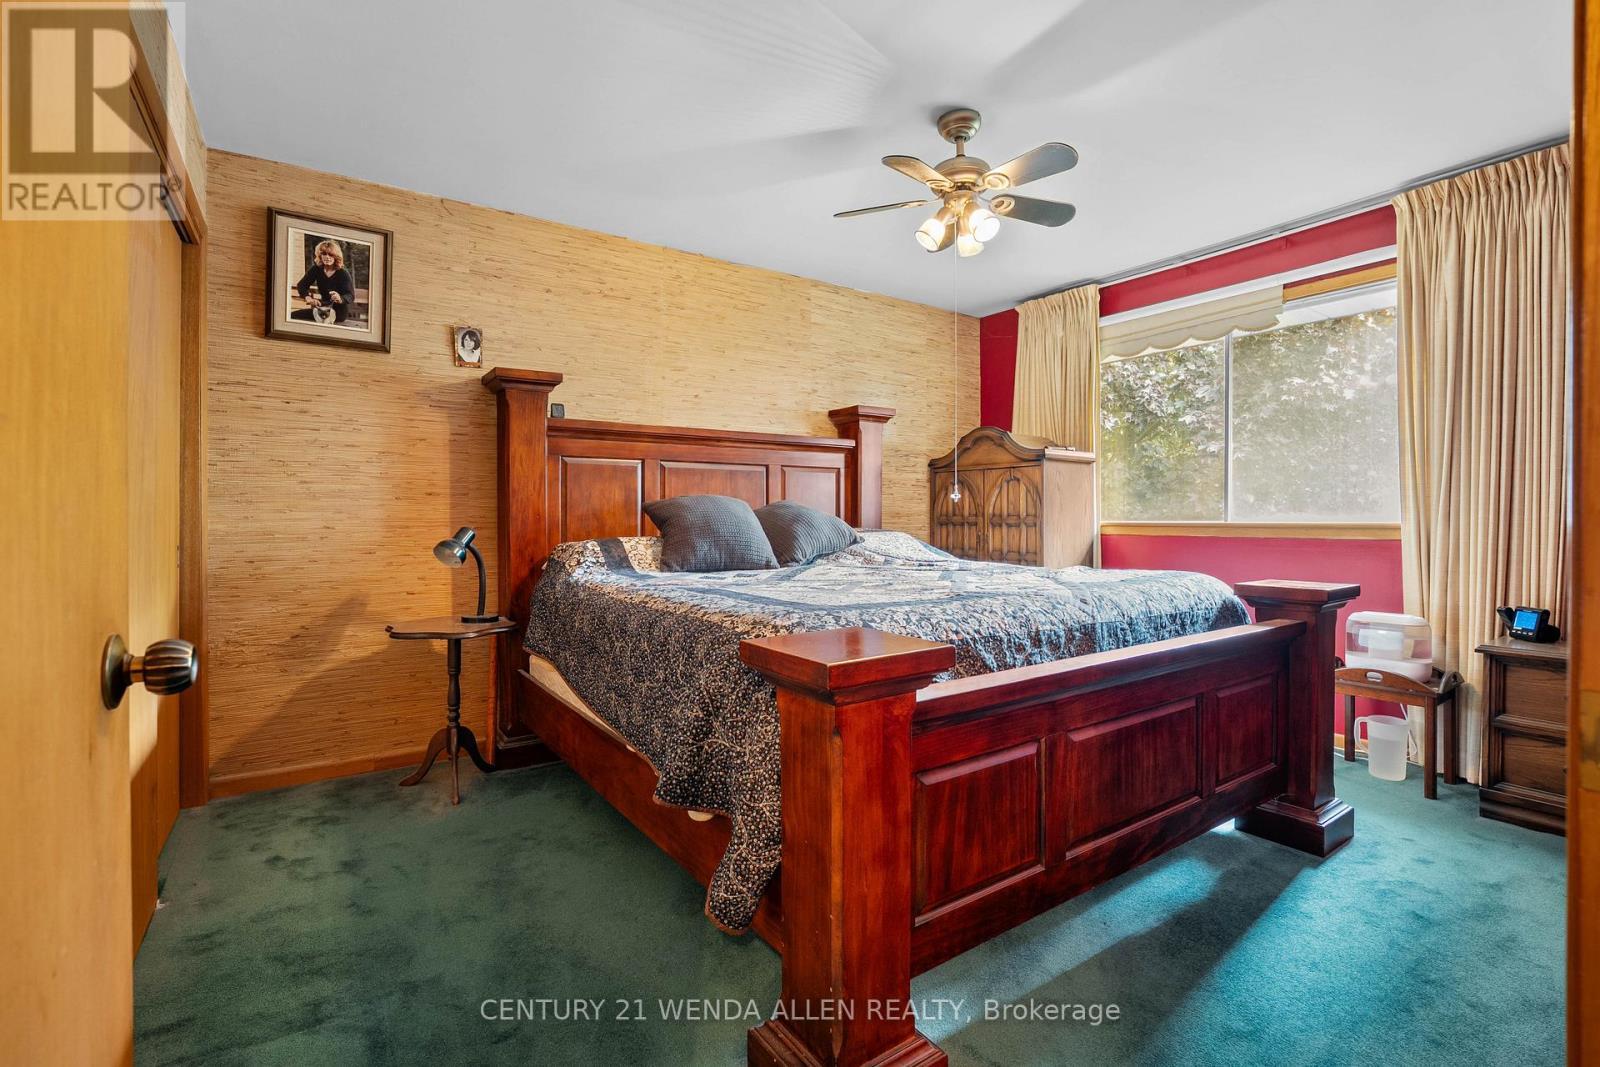
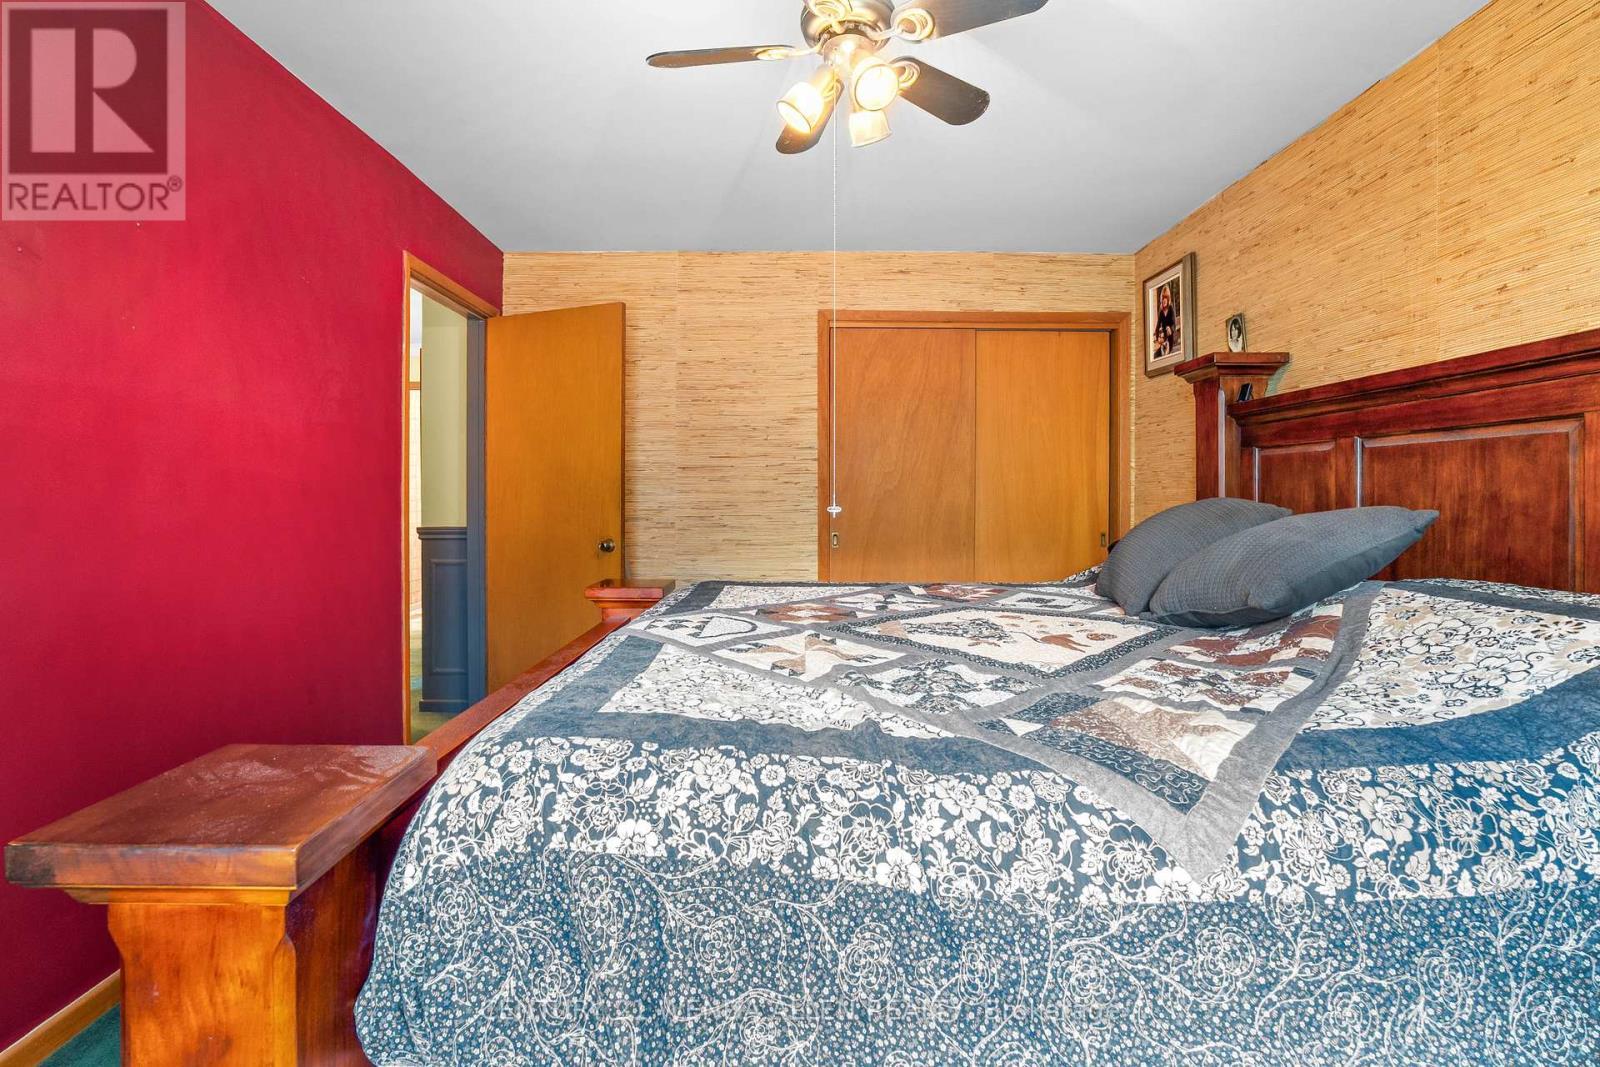
  • Primary Bedroom 2nd Level 4.17 m x 3.36 m
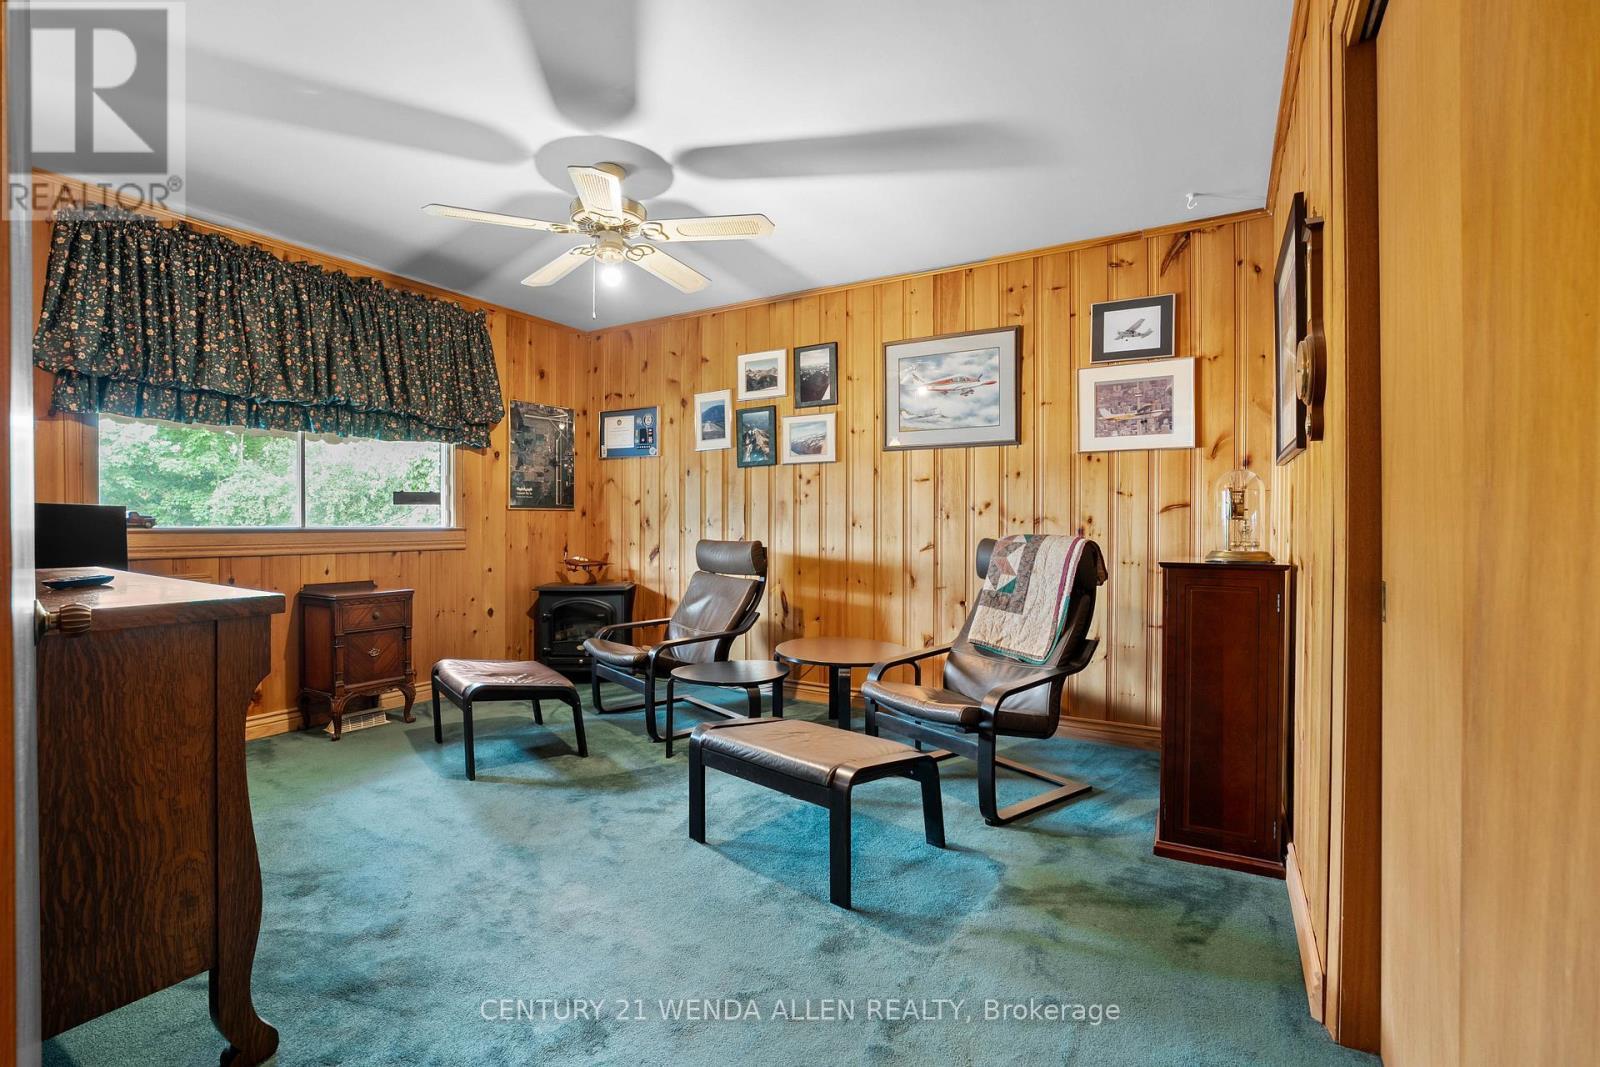
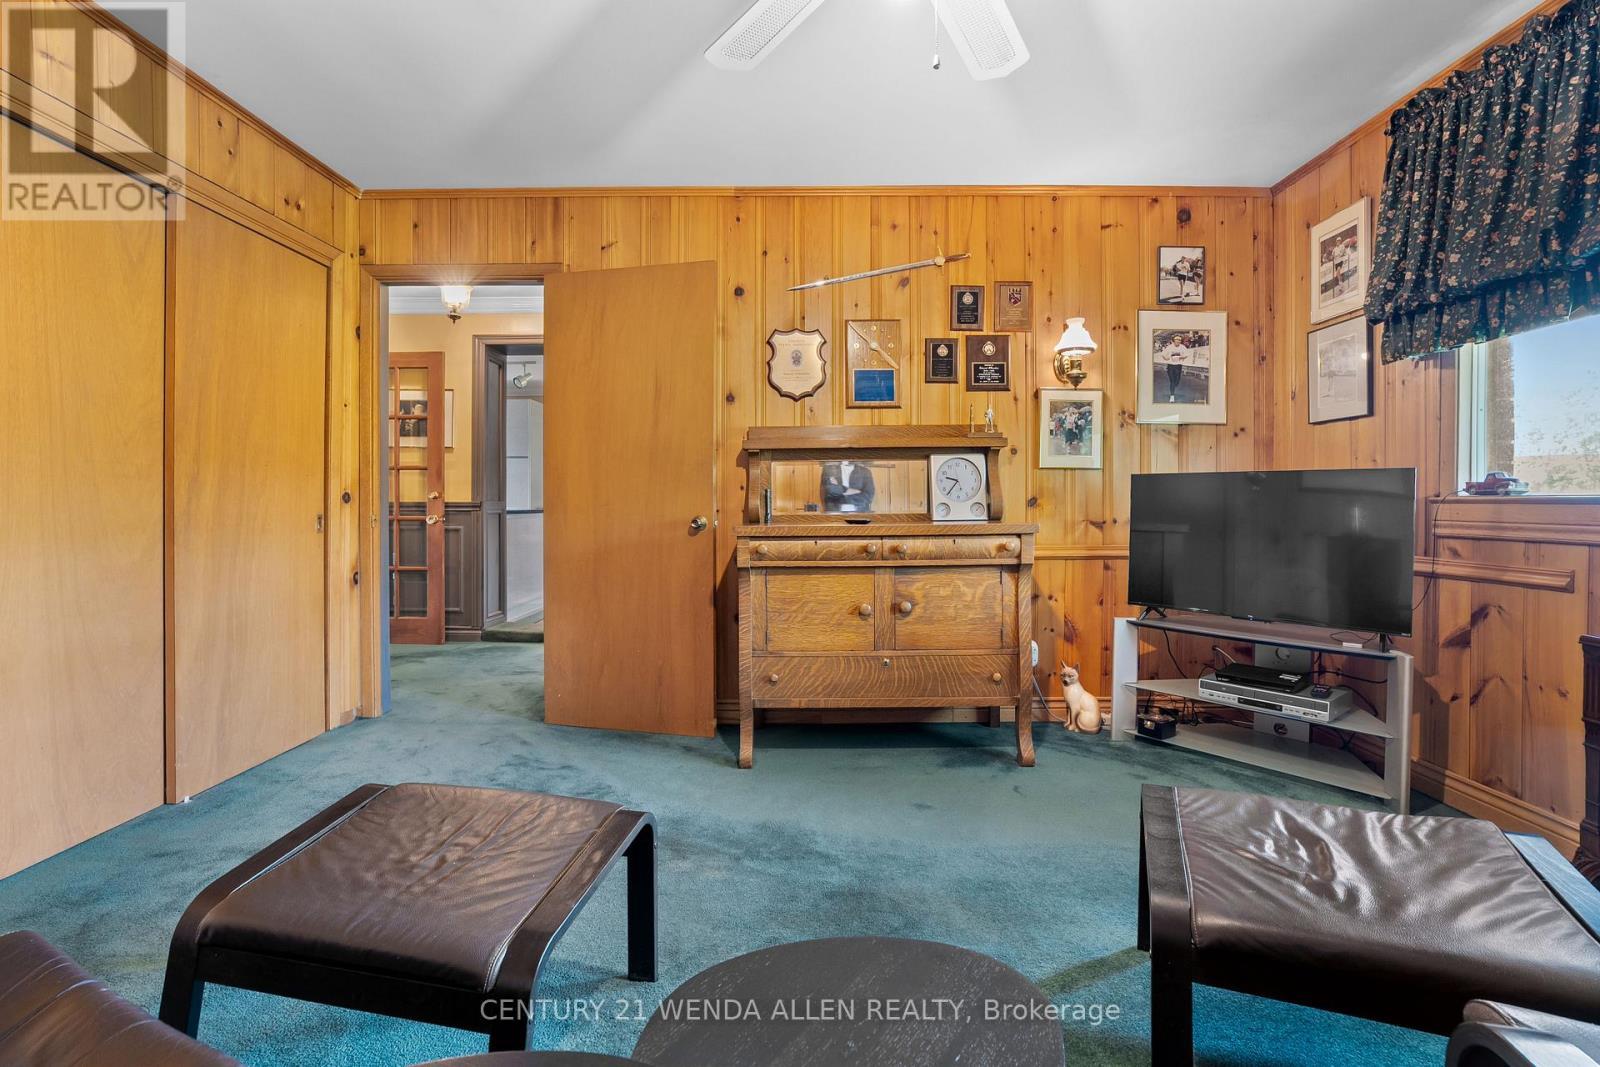
  • 2nd Bedroom 2nd Level 4.22 m x 3.69 m
  • Recreation Room Lower Level 5.29 m x 4.48 m
  • Kitchen Ground Level 3.54 m x 3.18 m
  • Dining Ground Level 3.32 m x 2.59 m
  • Living Ground Level 5.96 m x 4.31 m
  • 3rd Bedroom Ground Level 4.60 m x 3.31 m

Convert Measurement to:


Courtesy of: CENTURY 21 WENDA ALLEN REALTY

REALTOR.ca  

QuickQuoteTM Powered by RPS

Location of 1873 WOODVIEW AVENUE, Pickering, Ontario, L1V 1L5

Demographic Information of 1873 WOODVIEW AVENUE, Pickering, Ontario, L1V 1L5

Life Stage

Older Parents, Younger Kids

Employment Type

Mixed

Average Household Income

$197,206.89

Average Number of Children

1.79

Household Population

Household Structure

Age of Population

Education

Education Level

No certificate/diploma/degree

10.37 %

High school certificate or equivalent

27.82 %

Apprenticeship trade certificate/diploma

5.07 %

College/non-university certificate

16.82 %

University certificate (below bachelor)

3.1 %

University Degree

36.82 %

Commuter

Travel To Work

By Car

87.47 %

By Public Transit

2.15 %

By Walking

0.0 %

By Bicycle

0.0 %

By Other Methods

10.38 %

Cultural Diversity

Knowledge of Official Language

Mother Tongue

Building Information

Building Type

Apartments (Low and High Rise)

0.88 %

Houses

99.12 %

Own Vs. Rent
