Button CopyPathCircle CloseCircle Left ArrowArrow Down Icon GreyClosecirclecircleBurger
Image 1
Image 2
Image 3
$799,900

1543 OTONABEE DRIVE, Pickering, Ontario, L1V 6T6

MLS® # E13817264

3 Beds

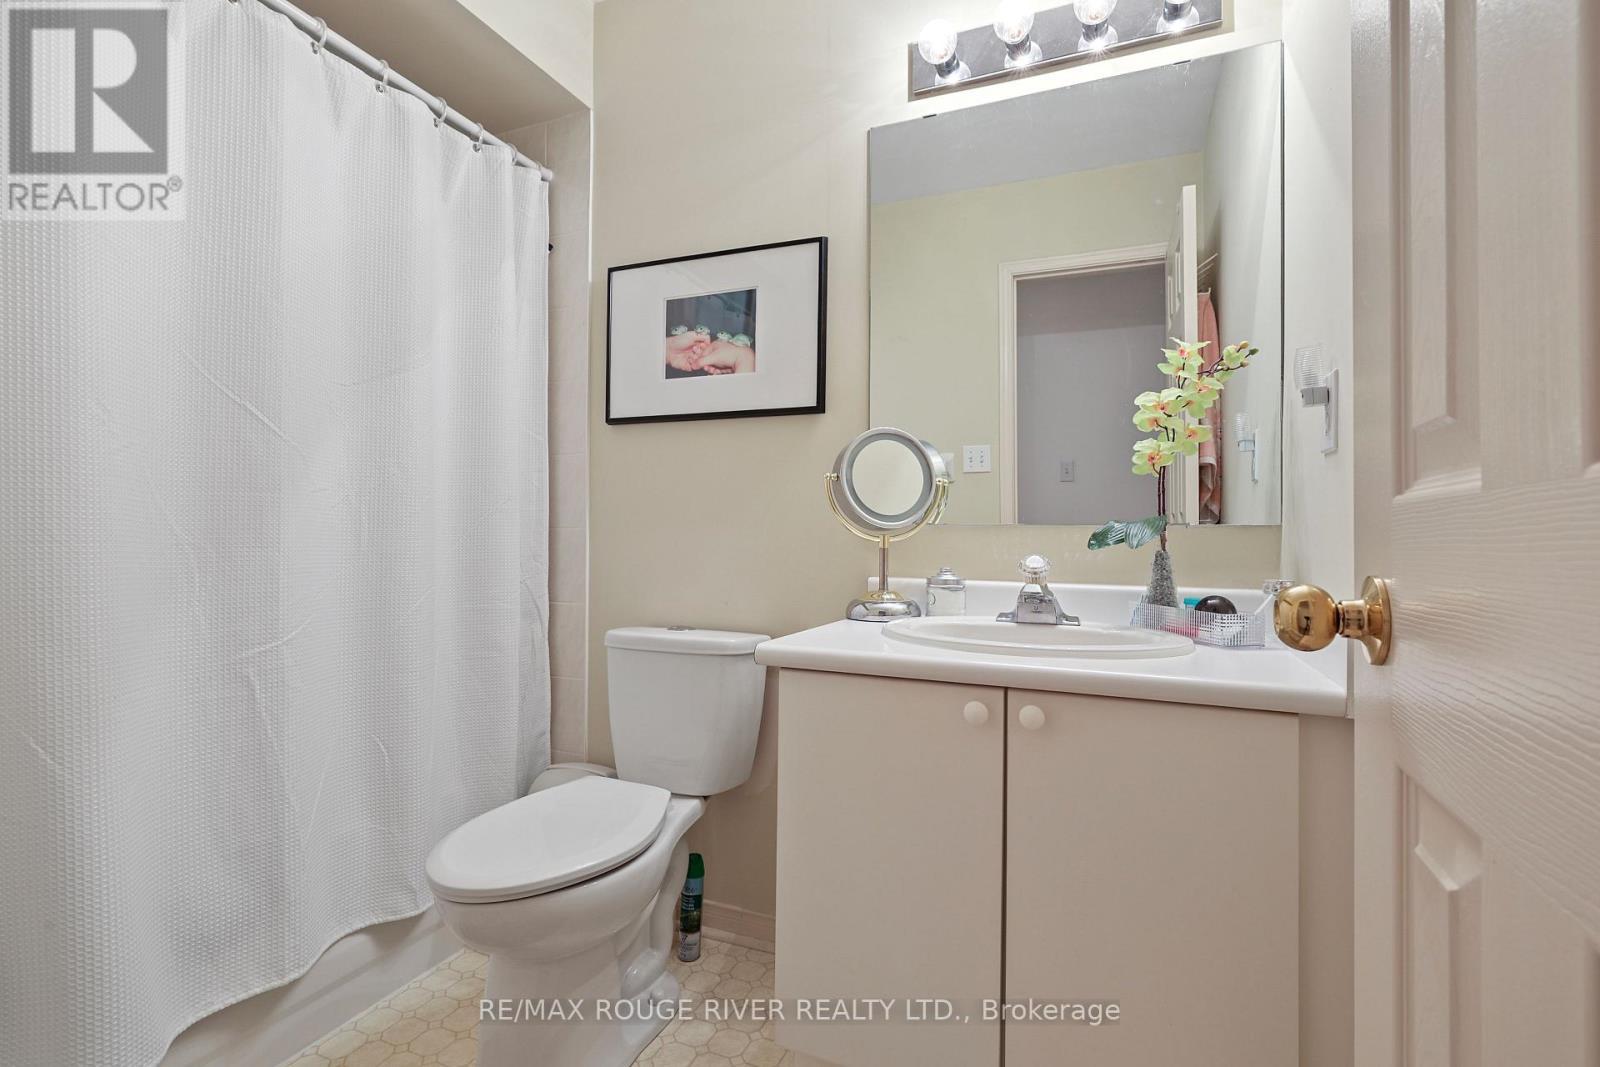
3  Baths

1500 - 2000  FEETSQ

QuickQuoteTM: Not Available

Pickering ON, L1V 6T6

MLS® # E13817264

Property Information:

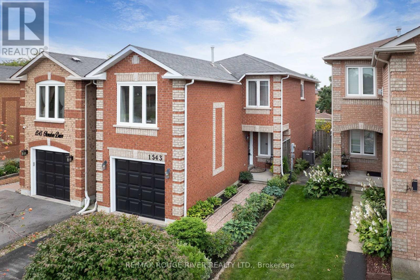
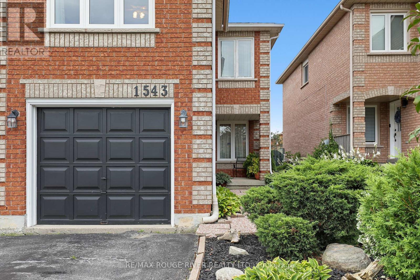
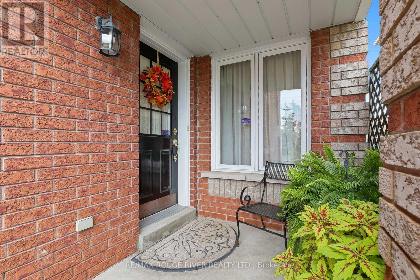
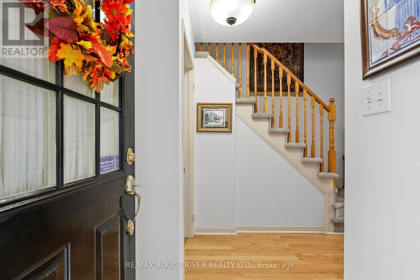
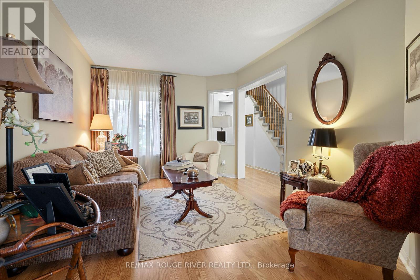
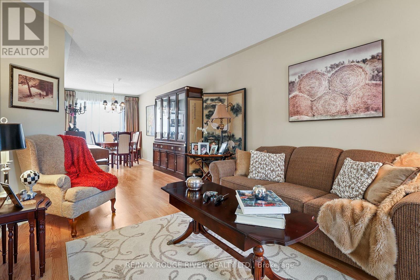
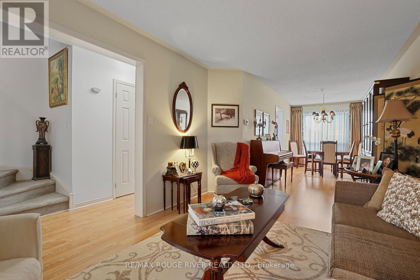
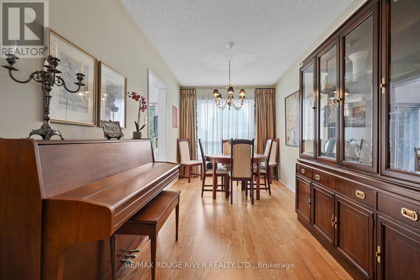
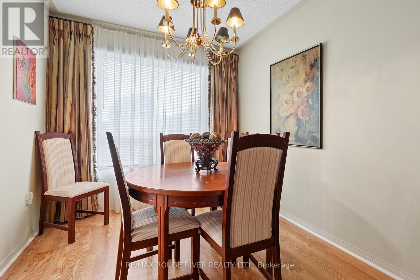
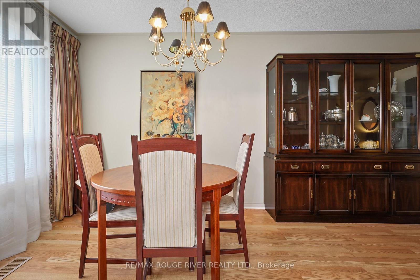
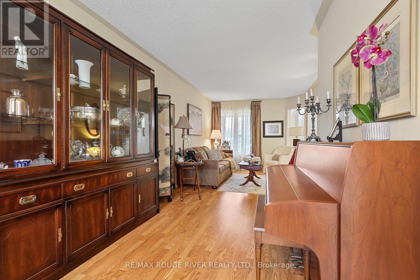
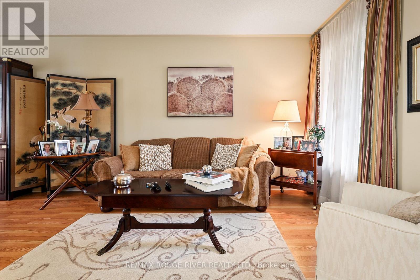
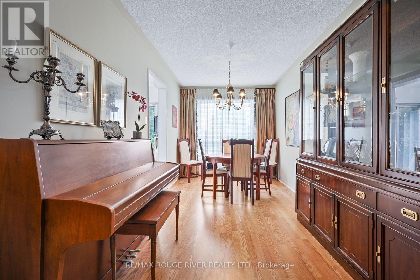
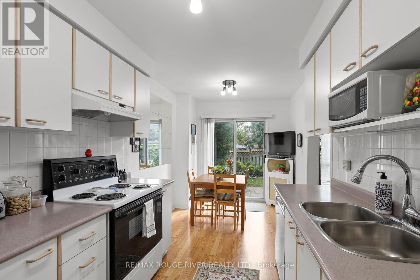
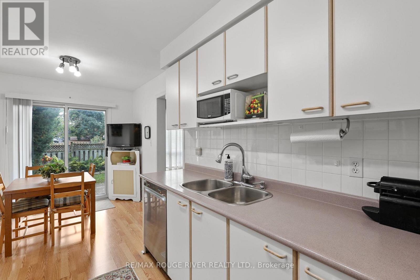
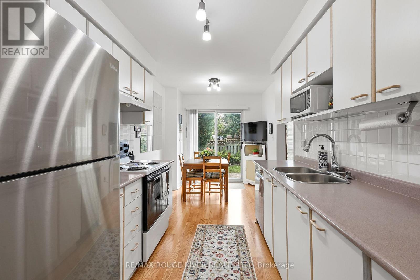
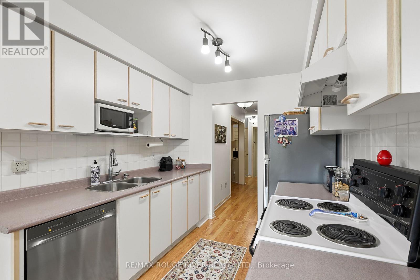
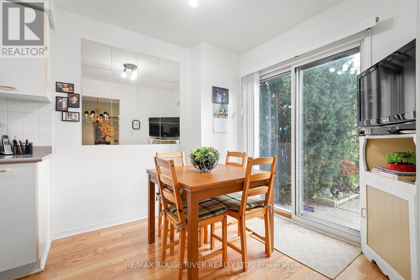
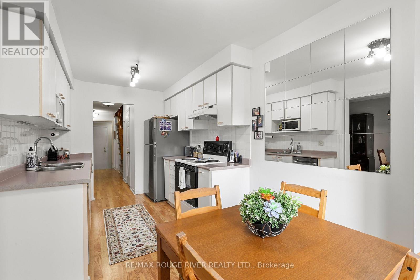
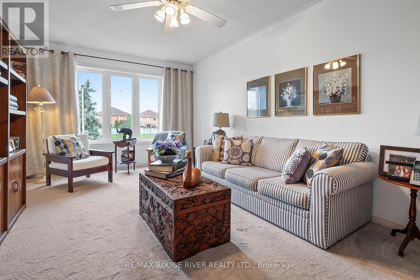
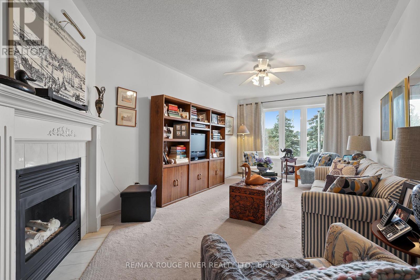
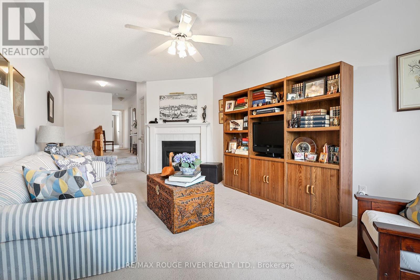
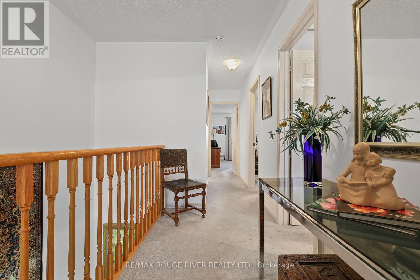
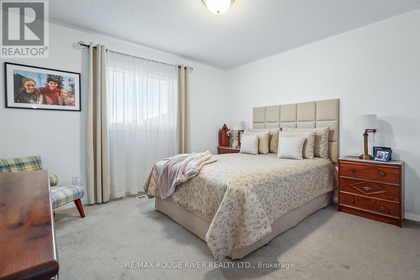
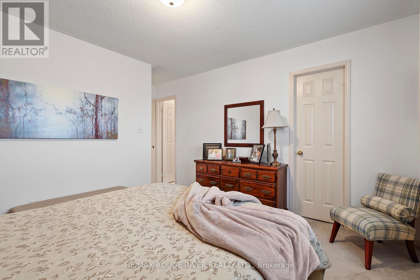
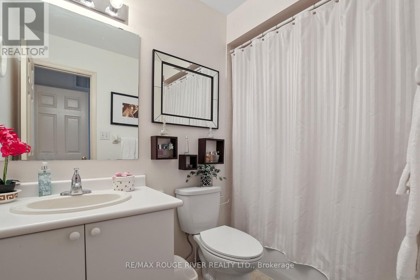
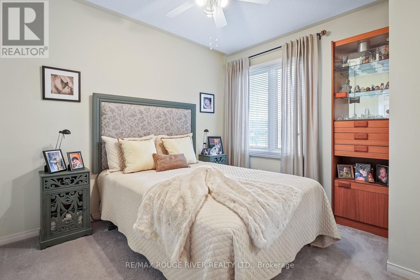
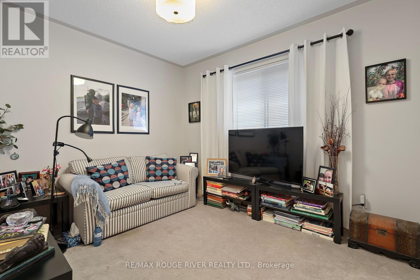
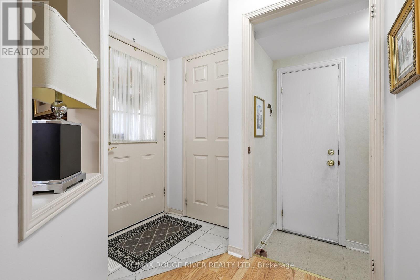
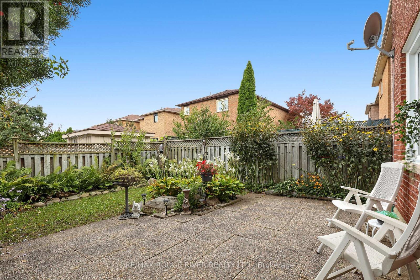
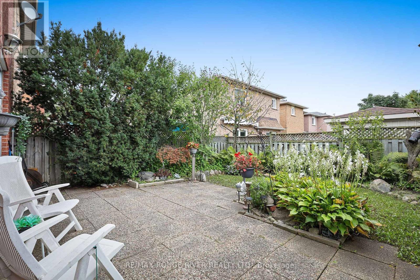
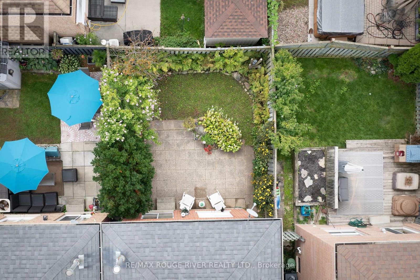
Welcome to 1543 Otonabee Drive - This bright and spacious 1,601 sq ft linked home, well cared for by its original owner, it offers the perfect blend of comfort and functionality in one of Pickering's most sought-after family neighbourhoods. The main floor features a welcoming living and dining room combination, along with a kitchen complete with a breakfast area and walkout to a private backyard patio - ideal for morning coffee or weekend entertaining. Upstairs, you'll find 3 generously sized bedrooms and a cozy family room warmed by a gas fireplace, perfect for relaxing evenings. With 3 bathrooms in total, this home comfortably accommodates busy family life, plus a rough in for an additional bathroom in the basement. Important updates include furnace and central air in 2025. Location is everything, walking distance to both primary and secondary schools, shops, restaurants, and parks. Nature lovers will appreciate being just steps from Altona Forest, a stunning conservation area with scenic walking trails right at your doorstep! ** This is a linked property.** (id:27)

Building Features:

  • Style: Detached
  • Building Type: House
  • Amenities:
  • Basement Development: Unfinished
  • Basement Type: N/A
  • Construction Style - Attachment: Detached
  • Exterior Finish: Brick
  • Fireplace: Yes
  • Floor Space: 1500 - 2000 sqft Square Feet
  • Flooring Type: Laminate, Carpeted
  • Foundation Type: Poured Concrete
  • Heating Type: Forced air
  • Heating Fuel: Natural gas
  • Cooling Type: Central air conditioning
  • Appliances: Garage door opener remote, Dishwasher, Garage door opener, Stove, Window Coverings, Refrigerator

Property Features:

  • OwnershipType: Freehold
  • Property Type: Single Family
  • Bedrooms: 3
  • Bathrooms: 3
  • Half Bathrooms: 1
  • Amenities Nearby: Park, Schools, Public Transit
  • Features: Conservation/green belt
  • Fence Type: Fenced yard
  • Floor Space (approx): 1500 - 2000 Square Feet
  • Irregular: Yes
  • Lot Depth: 104.8 Feet
  • Lot Frontage: 24.6 Feet
  • Lot Size: 24.6 x 104.8 FT
  • Structure Type: Patio(s)
  • Sewer: Sanitary sewer
  • Parking Type: Attached garage, Garage
  • No. of Parking Spaces: 2

Rooms:

  • Family 2nd Level 6.79 m x 3.25 m
  • Primary Bedroom 2nd Level 4.82 m x 3.59 m
  • 2nd Bedroom 2nd Level 3.32 m x 2.85 m
  • 3rd Bedroom 2nd Level 3.31 m x 2.88 m
  • Living Main Level 4.46 m x 3.46 m
  • Dining Main Level 5.13 m x 2.56 m
  • Kitchen Main Level 5.13 m x 2.72 m

Convert Measurement to:


Courtesy of: RE/MAX ROUGE RIVER REALTY LTD.

REALTOR.ca  

QuickQuoteTM Powered by RPS

Location of 1543 OTONABEE DRIVE, Pickering, Ontario, L1V 6T6

Demographic Information of 1543 OTONABEE DRIVE, Pickering, Ontario, L1V 6T6

Life Stage

Middle-Aged with Teens

Employment Type

Service Sector/White Collar

Average Household Income

$146,582.10

Average Number of Children

1.82

Household Population

Household Structure

Age of Population

Education

Education Level

No certificate/diploma/degree

15.55 %

High school certificate or equivalent

33.1 %

Apprenticeship trade certificate/diploma

4.24 %

College/non-university certificate

19.29 %

University certificate (below bachelor)

1.43 %

University Degree

26.41 %

Commuter

Travel To Work

By Car

90.09 %

By Public Transit

5.03 %

By Walking

0.0 %

By Bicycle

0.0 %

By Other Methods

4.88 %

Cultural Diversity

Knowledge of Official Language

Mother Tongue

Building Information

Building Type

Apartments (Low and High Rise)

5.63 %

Houses

94.37 %

Own Vs. Rent
