Button CopyPathCircle CloseCircle Left ArrowArrow Down Icon GreyClosecirclecircleBurger
Image 1
Image 2
Image 3
$760,000

1518 SHEPWAY MEWS, Pickering, Ontario, L1X 0C7

MLS® # E13170804

3 Beds

Baths

1500 - 2000  FEETSQ

QuickQuoteTM: $638K - $850K

Pickering ON, L1X 0C7

MLS® # E13170804

Property Information:

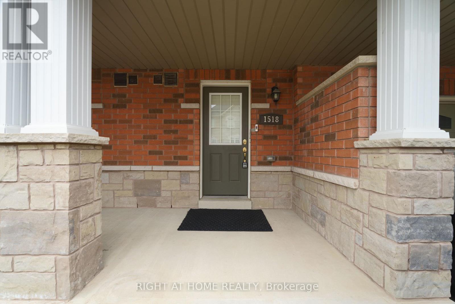
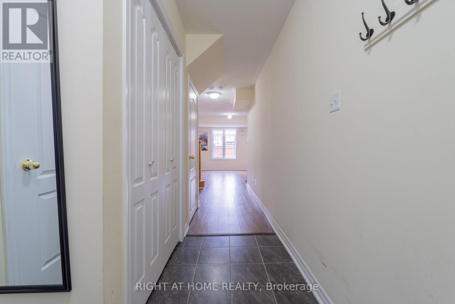
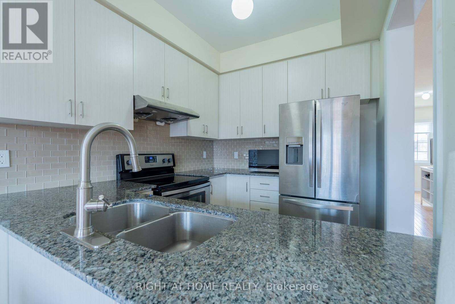
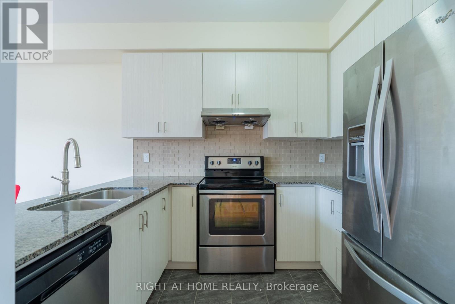
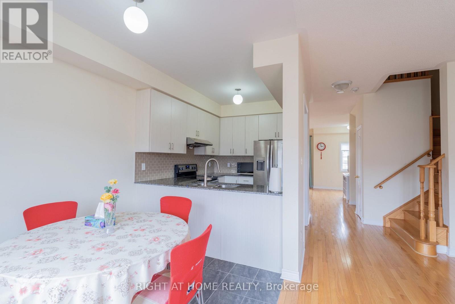
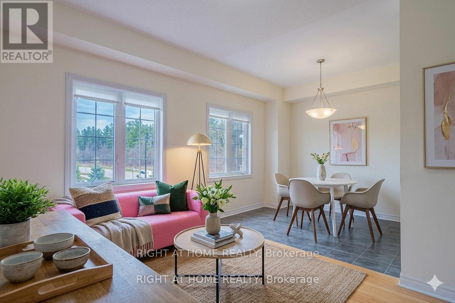
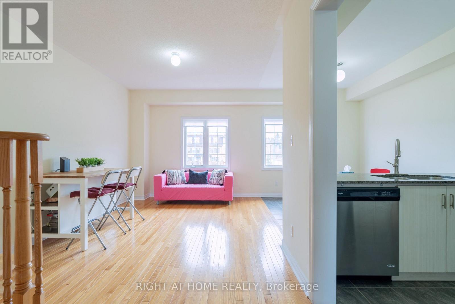
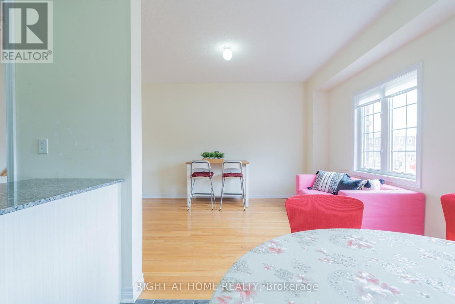
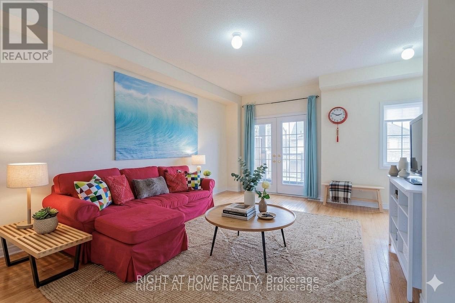
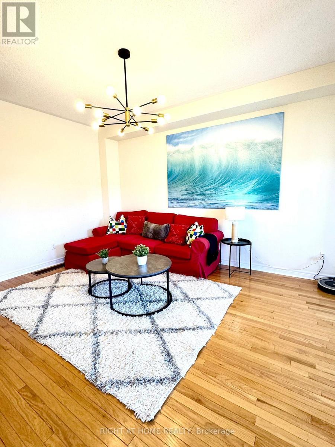
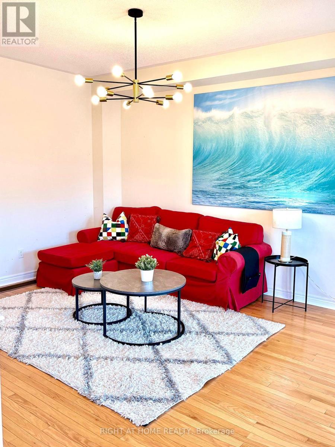
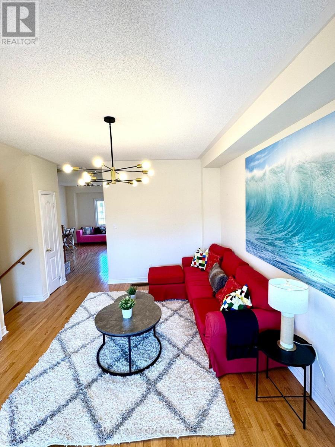
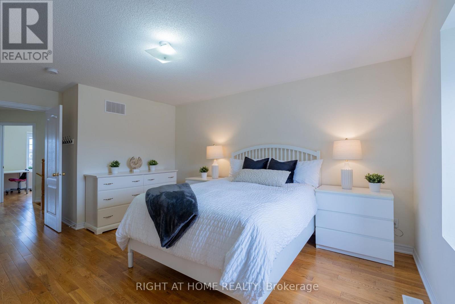
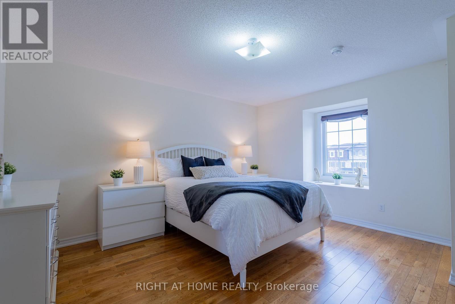
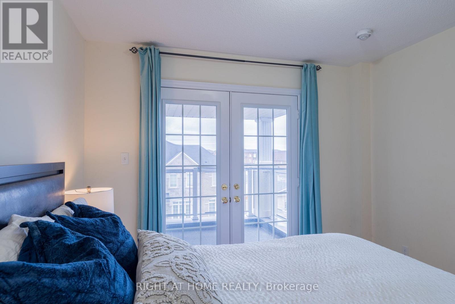
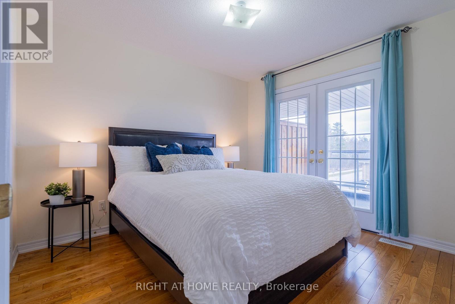
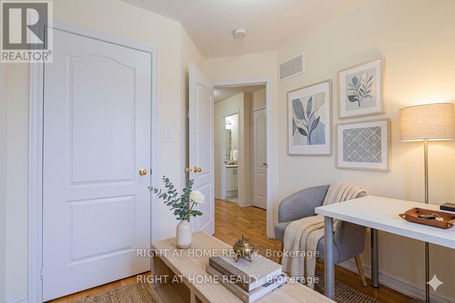
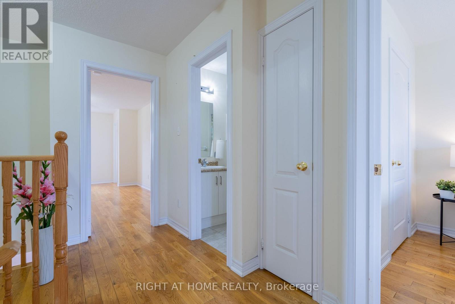
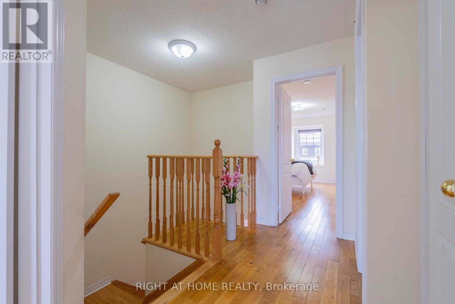
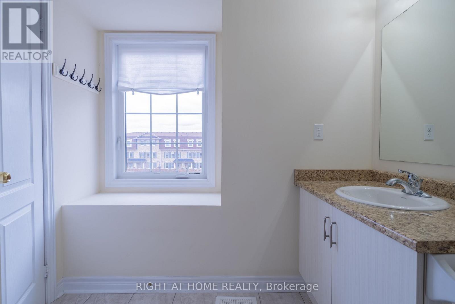
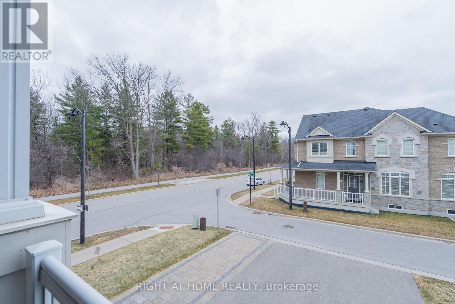
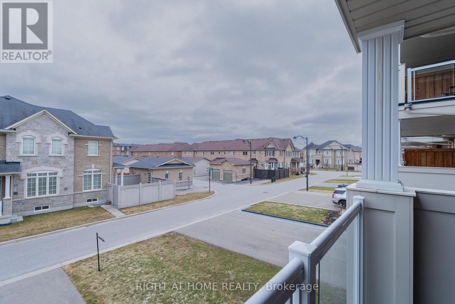
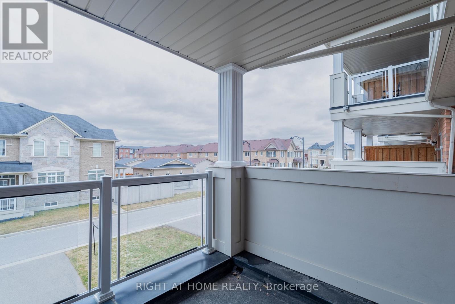
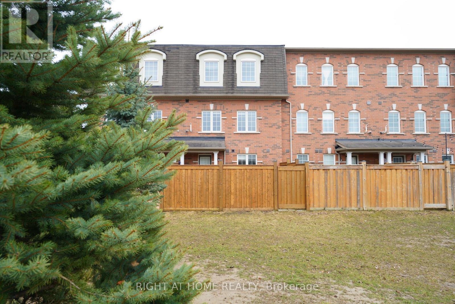
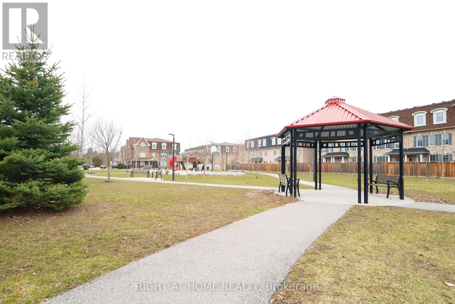
Stunning 3-storey freehold townhome backing onto park in highly desirable Duffin Heights! Truly a rare find, this property sits on a premium lot featuring a private rear gate with direct, seamless access to the park - an incredible outdoor extension for kids, pets, and entertaining. The bright, open-concept main living level boasts soaring 9ft ceilings, updated contemporary light fixtures, and matching stained oak stairs. The upper-level features spacious primary bedroom, with hardwood flooring throughout and ample storage space. Parking is a massive bonus here: the rare, extra-long private driveway has no sidewalk, comfortably parking 3 vehicles, plus 1 in the garage which features a highly convenient direct indoor access door. Unbeatable, family-friendly location steps to local neighborhood parks, transit (DRT Route 112), and top-rated schools including Valley View Public School and St. Wilfrid Catholic School. Minutes away from daily essentials like Farm Boy, Lowe's, and Starbucks. A commuter's absolute dream with rapid access to both Hwy 401 & 407, and the Pickering GO Station. (id:27)

Building Features:

  • Style: Townhouse
  • Building Type: Row / Townhouse
  • Basement Type: None
  • Construction Style - Attachment: Attached
  • Exterior Finish: Brick
  • Floor Space: 1500 - 2000 sqft
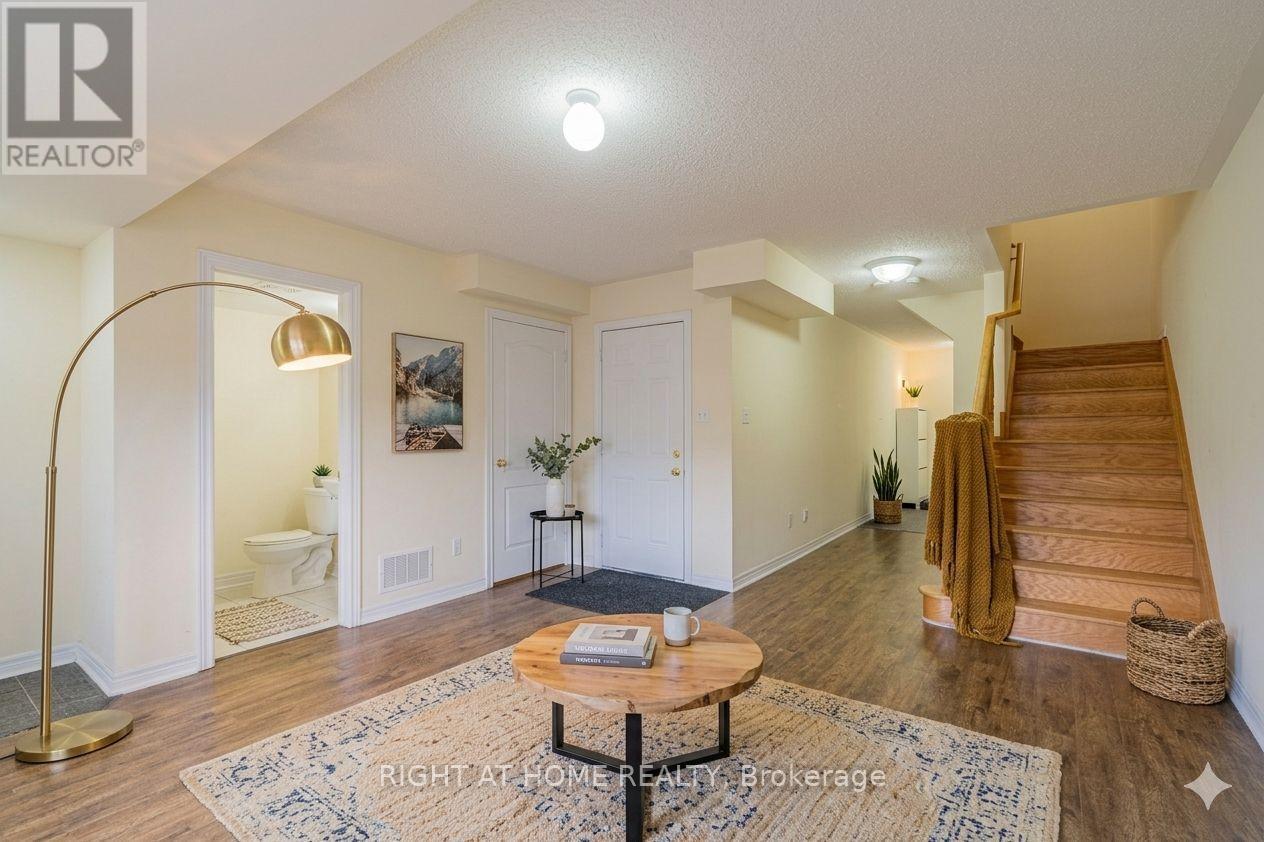
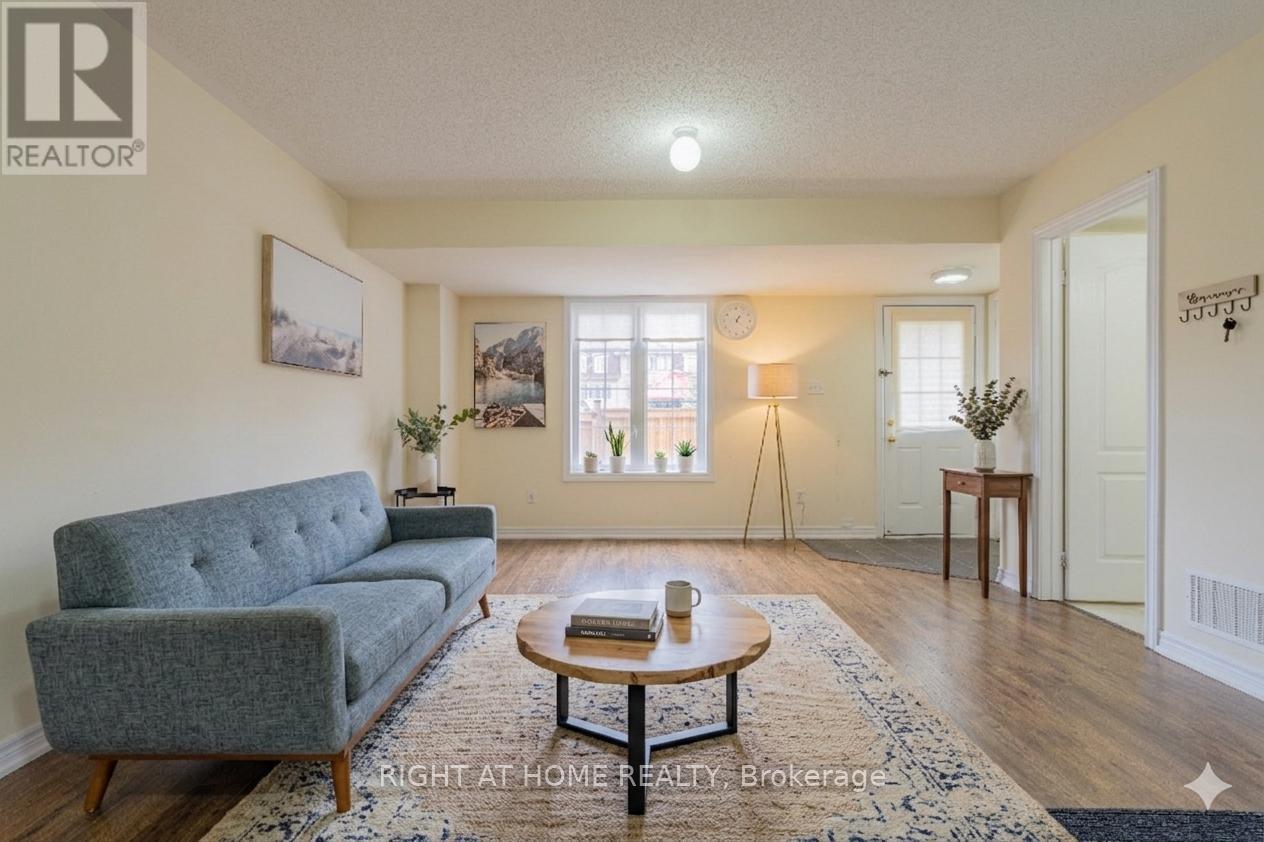
  • Flooring Type: Laminate, Hardwood, Ceramic
  • Foundation Type: Concrete
  • Heating Type: Forced air
  • Heating Fuel: Natural gas
  • Cooling Type: Central air conditioning
  • Appliances: Garage door opener remote, Dishwasher, Stove, Washer, Window Coverings, Refrigerator

Property Features:

  • OwnershipType: Freehold
  • Property Type: Single Family
  • Bedrooms: 3
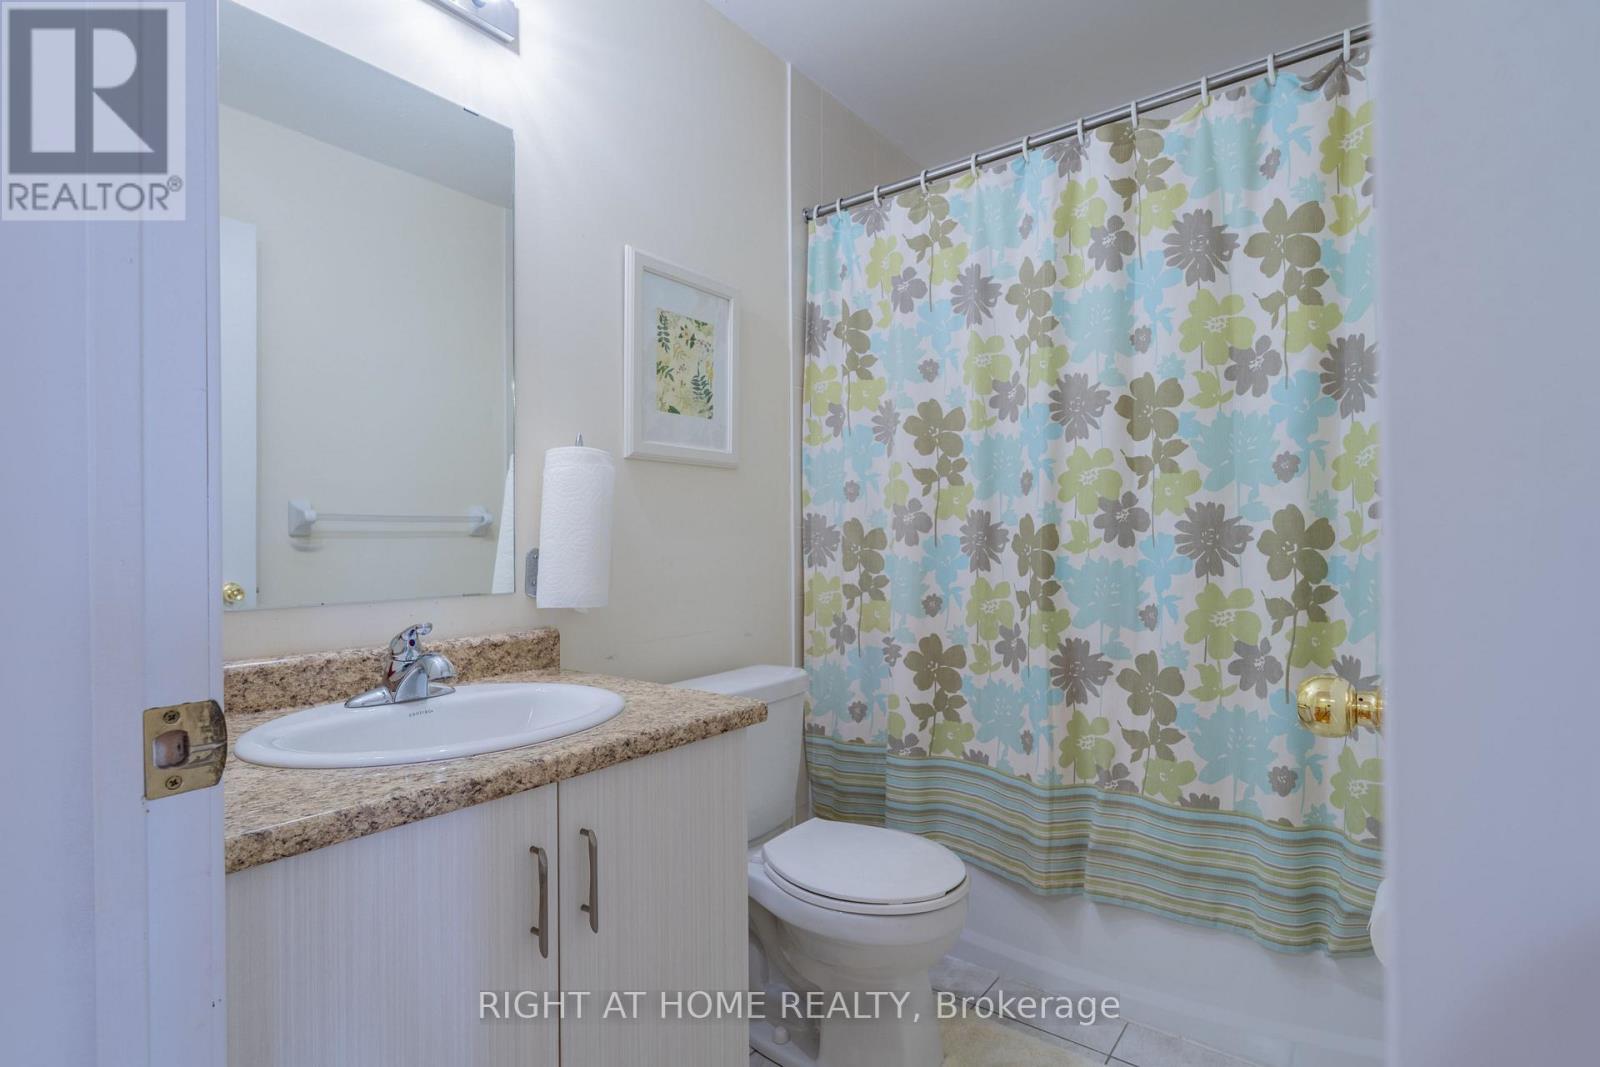
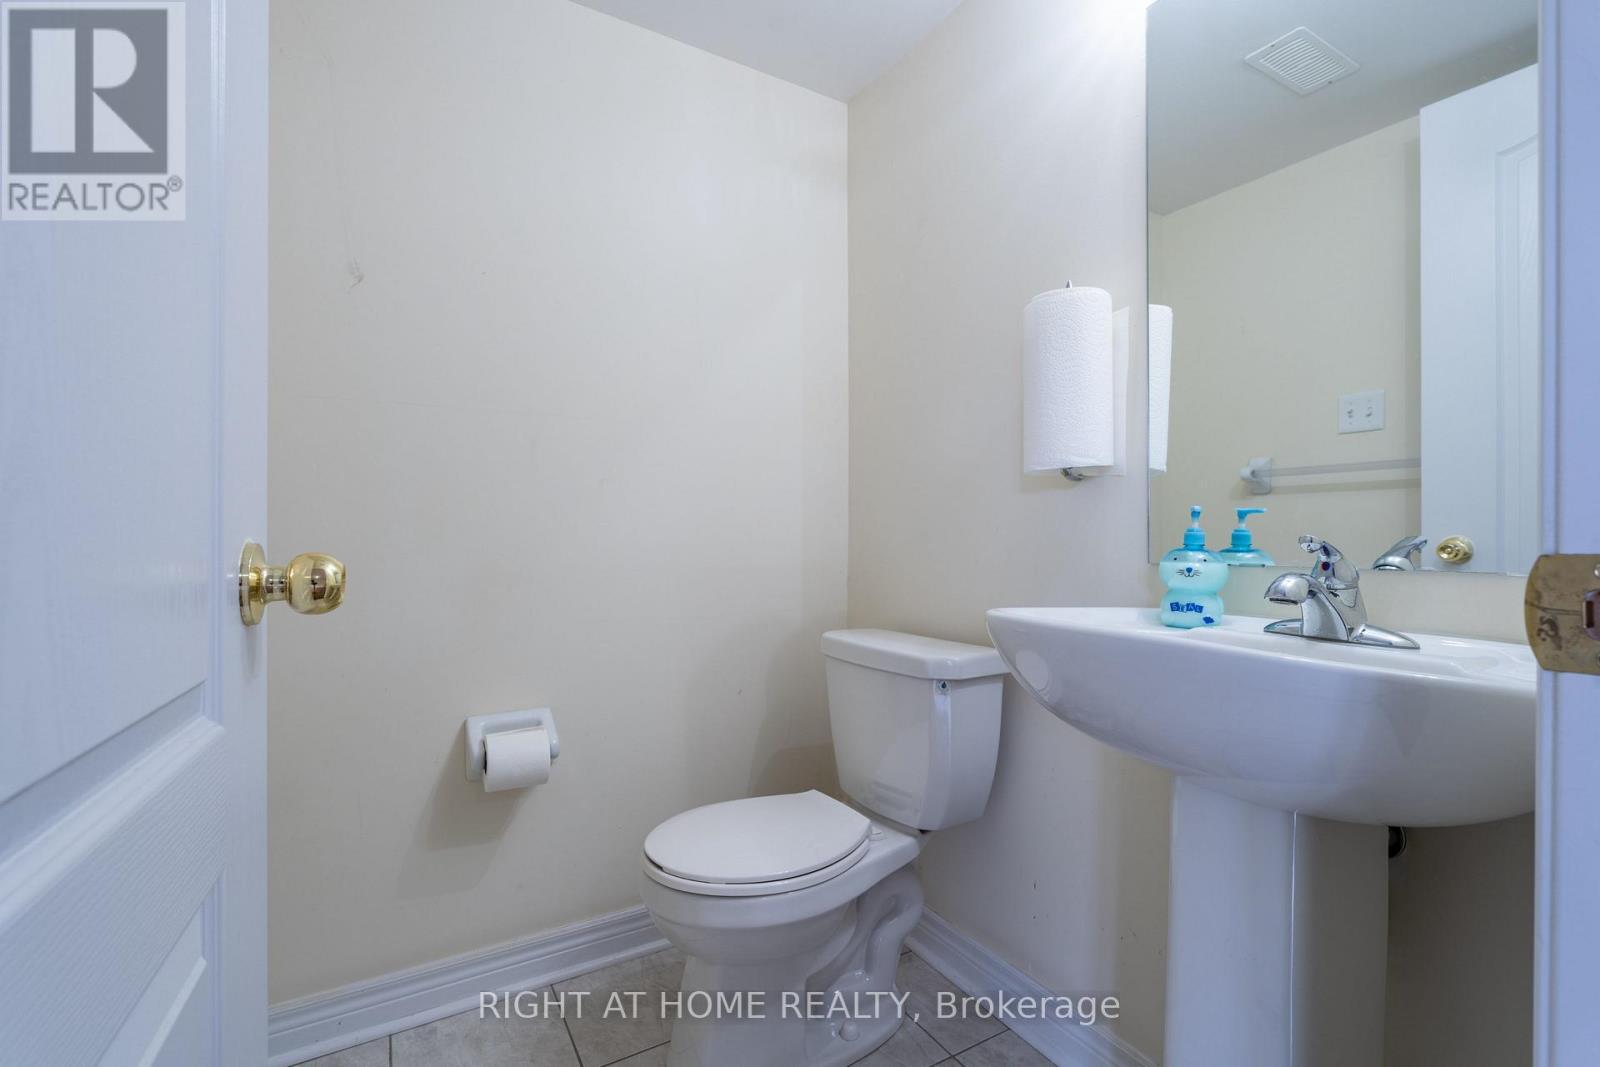
  • Bathrooms: 4
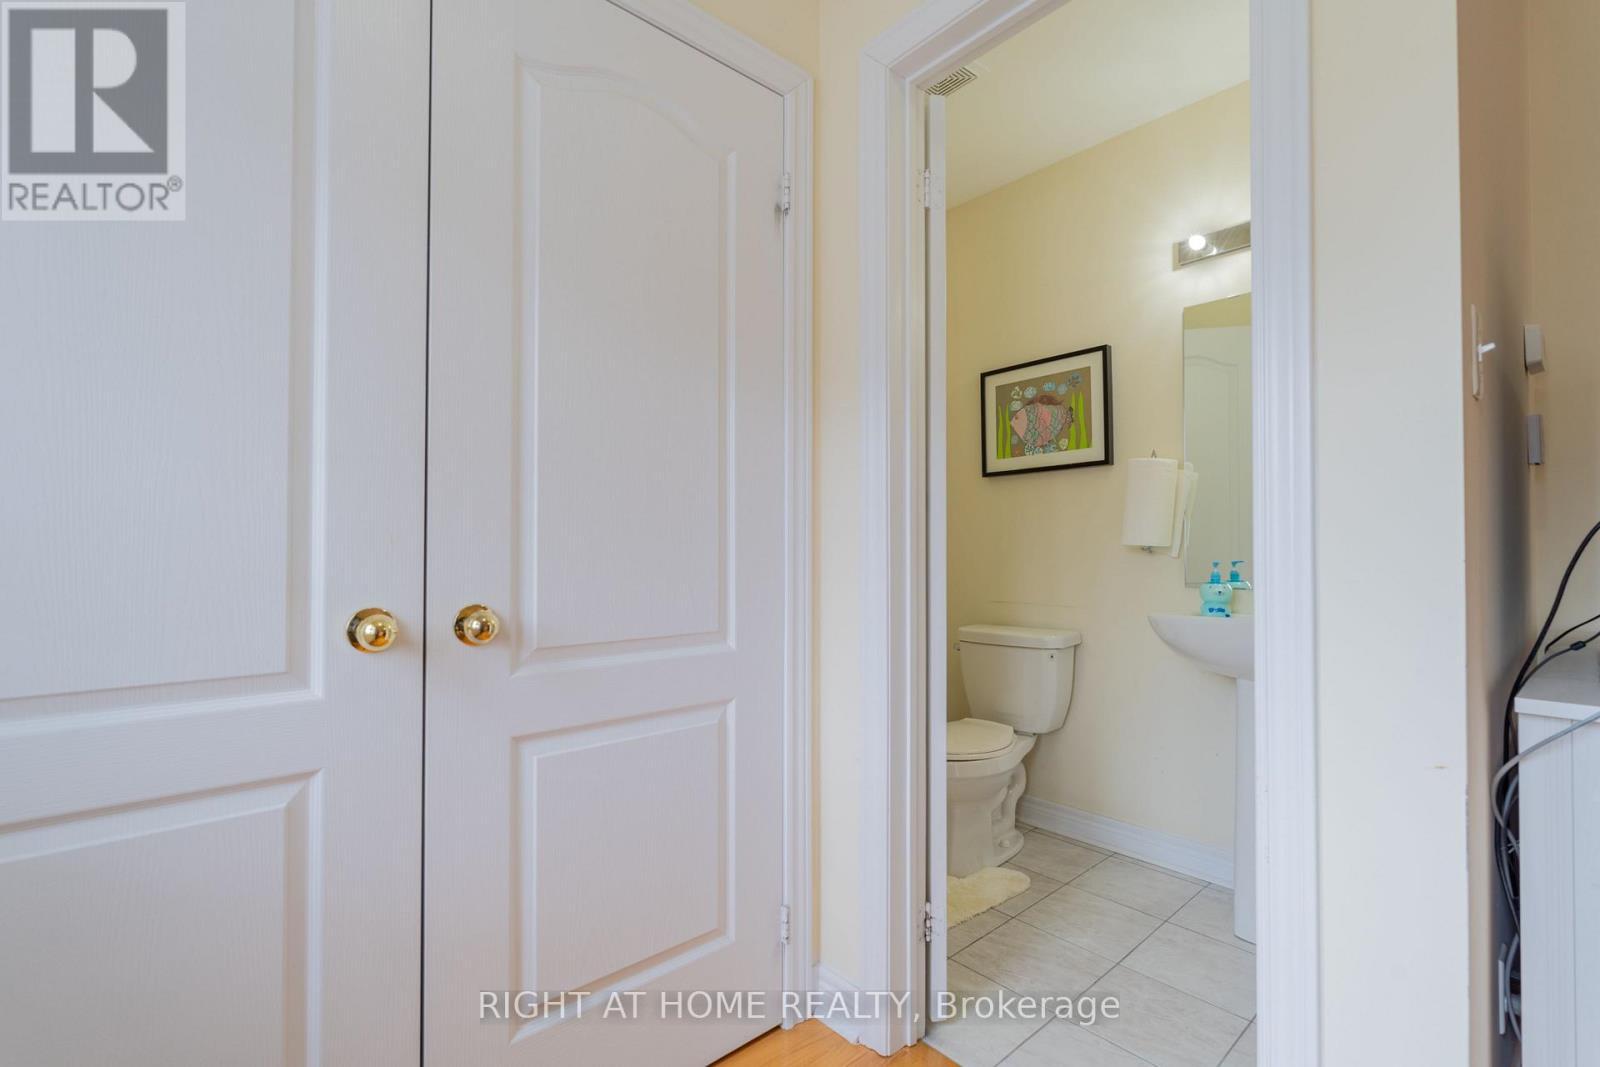
  • Half Bathrooms: 2
  • Features: Carpet Free
  • Floor Space (approx): 1500 - 2000 Square Feet
  • Irregular: Yes
  • Lot Depth: 96.8 Feet
  • Lot Frontage: 19.7 Feet
  • Lot Size: 19.7 x 96.8 FT
  • Sewer: Sanitary sewer
  • Parking Type: Attached garage, Garage
  • No. of Parking Spaces: 4

Rooms:

  • Family 2nd Level 4.40 m x 3.20 m
  • Kitchen 2nd Level 5.76 m x 3.26 m
  • Living 2nd Level 5.11 m x 5.74 m
  • Dining 2nd Level 5.11 m x 5.74 m
  • Primary Bedroom 3rd Level 5.78 m x 3.84 m
  • 2nd Bedroom 3rd Level 3.31 m x 3.49 m
  • 3rd Bedroom 3rd Level 2.50 m x 2.27 m
  • Recreation Room Ground Level 4.60 m x 4.10 m

Convert Measurement to:


Courtesy of: RIGHT AT HOME REALTY

REALTOR.ca  

QuickQuoteTM Powered by RPS

Location of 1518 SHEPWAY MEWS, Pickering, Ontario, L1X 0C7

Demographic Information of 1518 SHEPWAY MEWS, Pickering, Ontario, L1X 0C7

Life Stage

Older Parents, Younger Kids

Employment Type

Mixed

Average Household Income

$143,000.00

Average Number of Children

2.00

Household Population

Household Structure

Age of Population

Education

Education Level

No certificate/diploma/degree

11.3 %

High school certificate or equivalent

23.48 %

Apprenticeship trade certificate/diploma

3.04 %

College/non-university certificate

20.44 %

University certificate (below bachelor)

3.91 %

University Degree

37.83 %

Commuter

Travel To Work

By Car

85.87 %

By Public Transit

10.87 %

By Walking

0.0 %

By Bicycle

0.0 %

By Other Methods

3.26 %

Cultural Diversity

Knowledge of Official Language

Mother Tongue

Building Information

Building Type

Apartments (Low and High Rise)

Houses

100.0 %

Own Vs. Rent

