Button CopyPathCircle CloseCircle Left ArrowArrow Down Icon GreyClosecirclecircleBurger
Image 1
Image 2
Image 3
$524,900

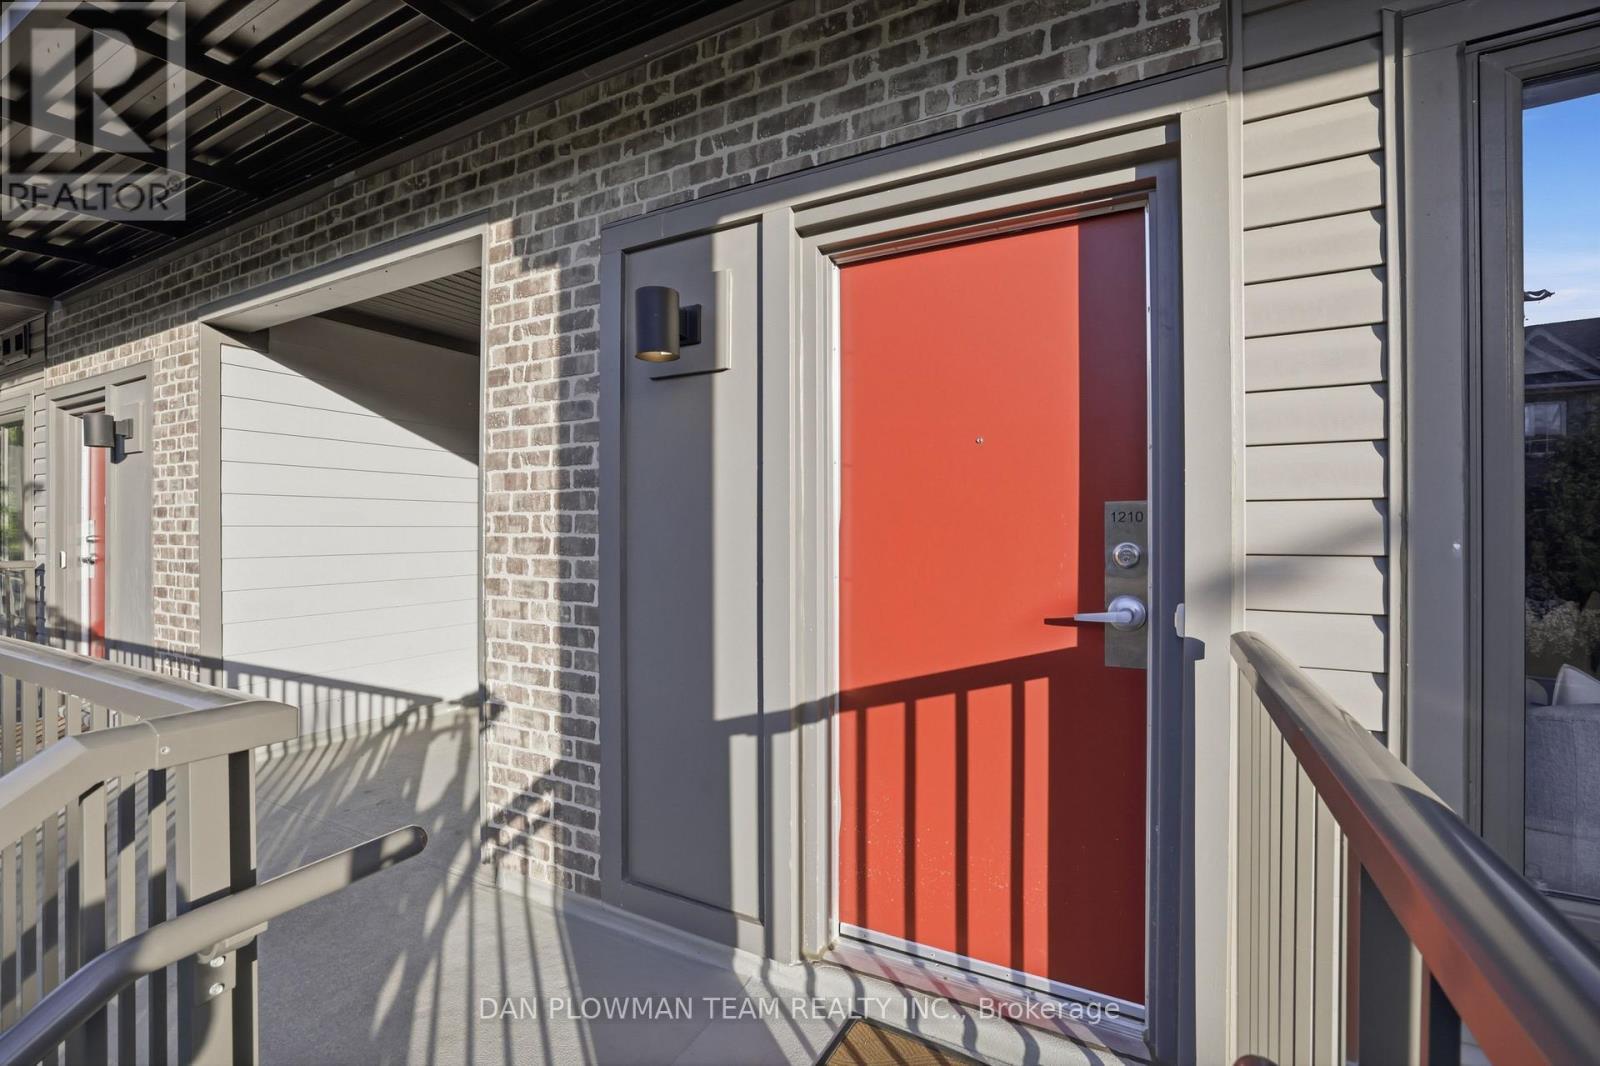
1210 - 2635 WILLIAM JACKSON DRIVE, Pickering, Ontario, L1X 0L4

MLS® # E13417882

2 Beds

Bath

800 - 899  FEETSQ

QuickQuoteTM: Not Available

Pickering ON, L1X 0L4

MLS® # E13417882

Property Information:

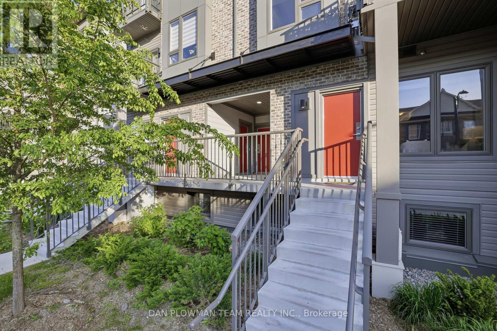
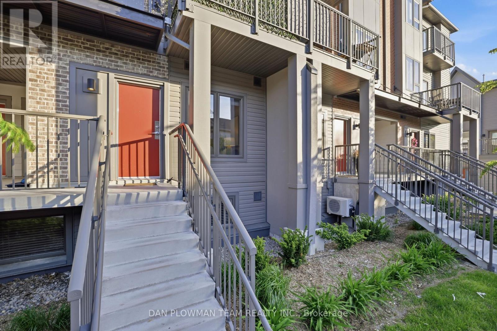
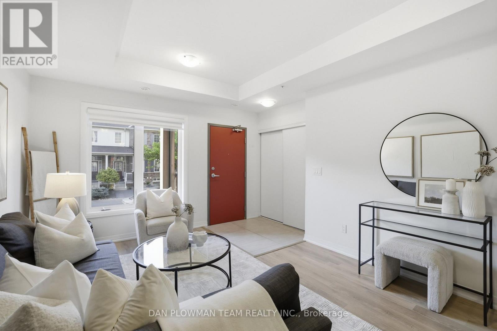
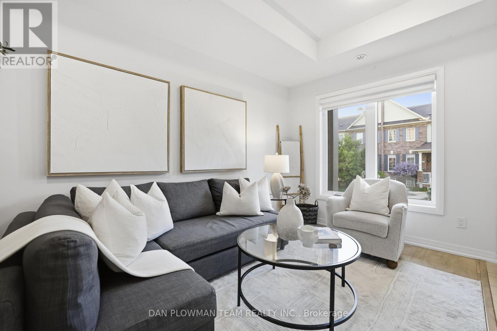
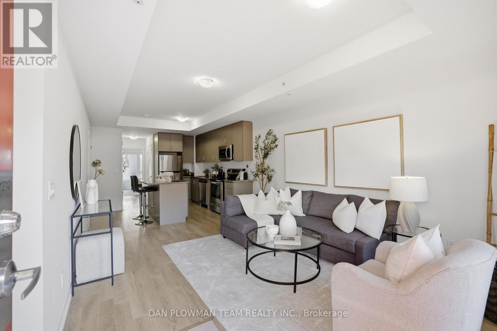
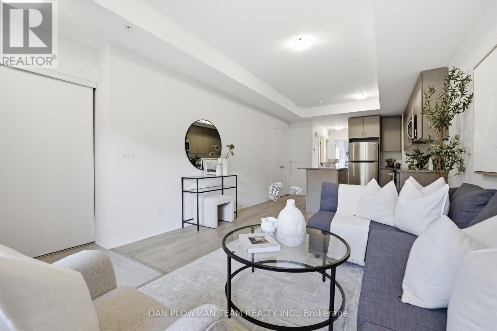
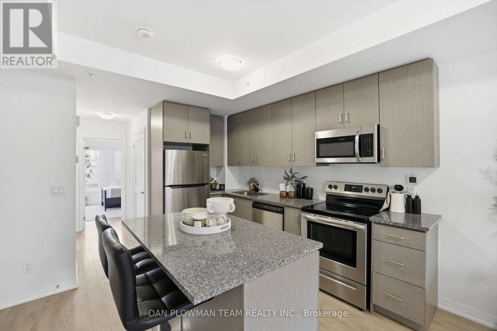
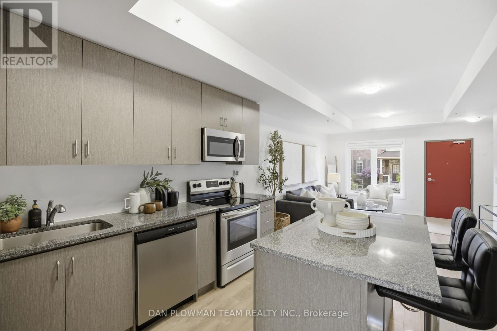
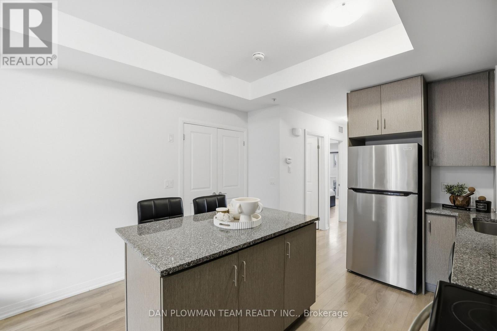
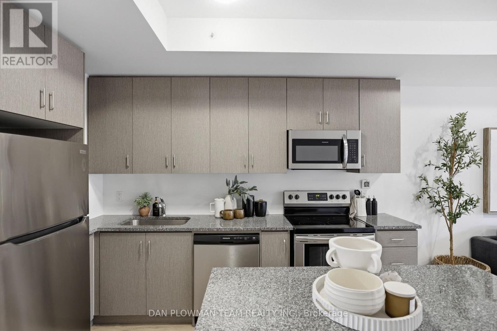
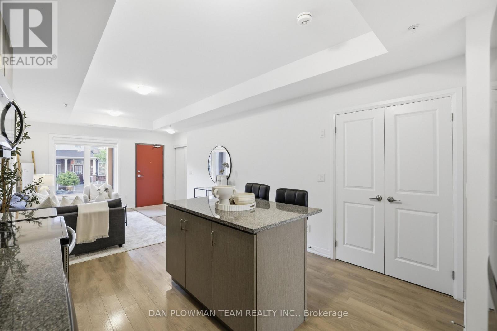
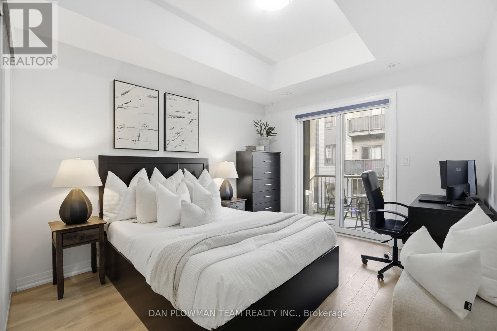
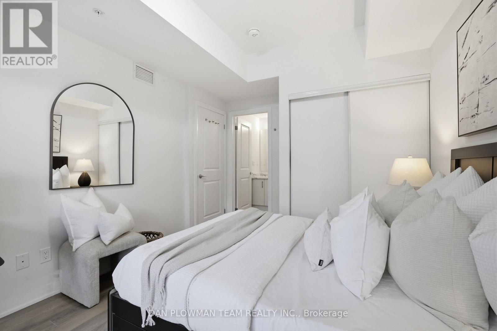
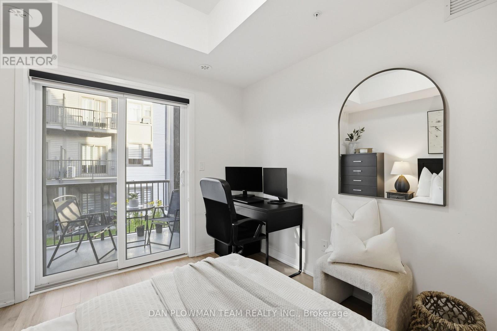
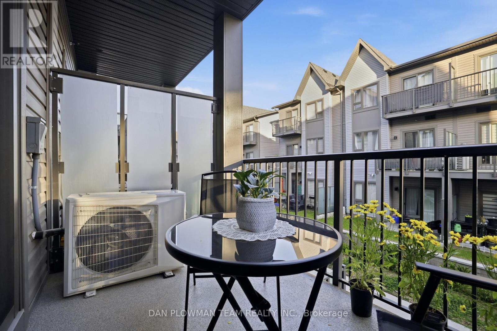
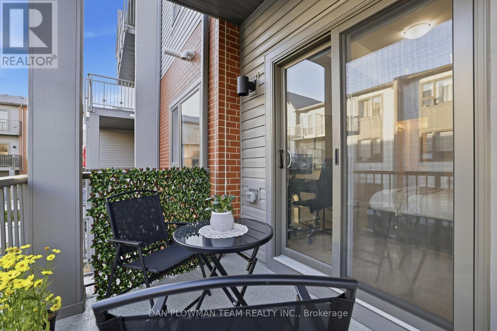
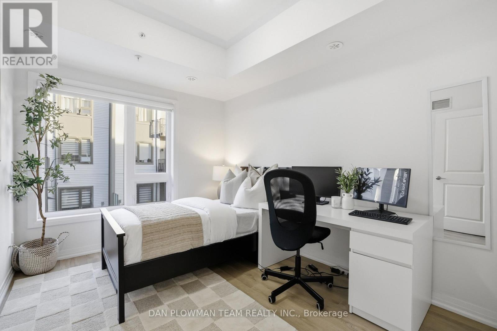
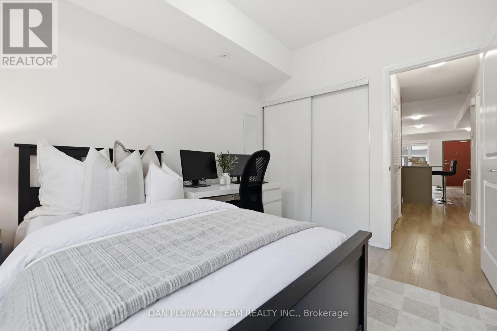
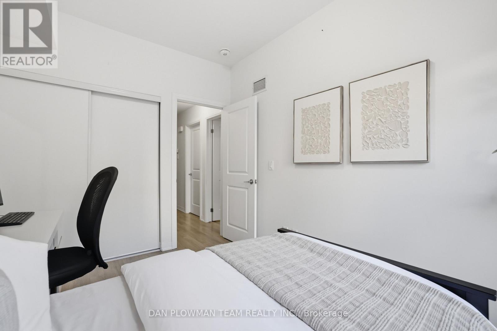
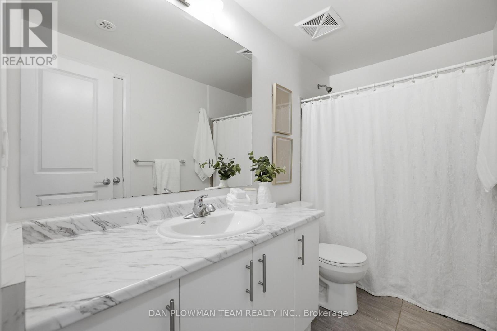
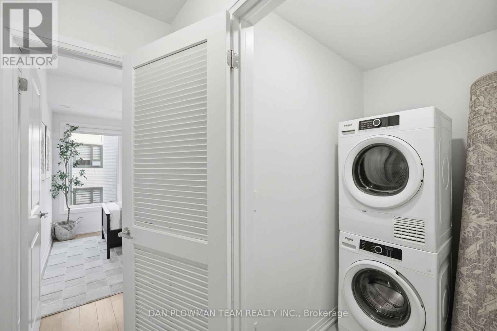
Welcome To Unit #1210, 2635 William Jackson Dr, Pickering - A Beautifully Maintained Stacked Condo Townhouse Proudly Offered By Its Original Owners. This Stylish 2-Bedroom, 1-Washroom Home Offers A Functional And Comfortable Layout Perfect For First-Time Buyers Or Downsizers. Step Inside To Discover A Bright And Thoughtfully Designed Living Space Featuring Carpet-Free Flooring Throughout For A Clean, Modern Feel And Easy Maintenance. The Open-Concept Layout Seamlessly Connects The Living And Dining Areas, Creating An Ideal Space For Everyday Living And Entertaining. The Well-Appointed Bedrooms Provide Comfort And Versatility, While The Primary Bedroom Offers The Added Luxury Of A Private Balcony - The Perfect Spot To Enjoy Your Morning Coffee Or Unwind At The End Of The Day. Complete With 1 Parking Space And An Owned Locker For Additional Storage, This Home Combines Convenience With Low-Maintenance Living In A Desirable Pickering Community Close To Parks, Schools, Shopping, Transit, And Major Highways. Don't Miss This Opportunity To Own A Lovingly Cared-For Home In A Sought-After Location. (id:27)

Building Features:

  • Style: Townhouse
  • Building Type: Row / Townhouse
  • Amenities: Storage - Locker
  • Basement Type: None
  • Exterior Finish: Vinyl siding
  • Floor Space: 800 - 899 sqft
  • Flooring Type: Laminate
  • Heating Type: Forced air
  • Heating Fuel: Natural gas
  • Cooling Type: Central air conditioning

Property Features:

  • OwnershipType: Condominium/Strata
  • Property Type: Single Family
  • Bedrooms: 2
  • Bathrooms: 1
  • Community Features: Pets Allowed With Restrictions
  • Condo Fees: $336 Monthly
  • Features: Balcony, Carpet Free
  • Floor Space (approx): 800 - 899 Square Feet
  • MaintenanceFee Type: Common Area Maintenance, Insurance, Water
  • Parking Type: Underground, Garage
  • No. of Parking Spaces: 1

Rooms:

  • Living Main Level 4.80 m x 3.40 m
  • Kitchen Main Level 2.30 m x 3.40 m
  • Primary Bedroom Main Level 4.10 m x 2.90 m
  • Bedroom Main Level 3.30 m x 2.60 m

Convert Measurement to:


Courtesy of: DAN PLOWMAN TEAM REALTY INC.

REALTOR.ca  

QuickQuoteTM Powered by RPS

Location of 1210 - 2635 WILLIAM JACKSON DRIVE, Pickering, Ontario, L1X 0L4

Demographic Information of 1210 - 2635 WILLIAM JACKSON DRIVE, Pickering, Ontario, L1X 0L4

Life Stage

Older Parents, Younger Kids

Employment Type

Mixed

Average Household Income

$129,989.38

Average Number of Children

1.81

Household Population

Household Structure

Age of Population

Education

Education Level

No certificate/diploma/degree

11.15 %

High school certificate or equivalent

26.86 %

Apprenticeship trade certificate/diploma

2.58 %

College/non-university certificate

18.13 %

University certificate (below bachelor)

2.62 %

University Degree

38.66 %

Commuter

Travel To Work

By Car

88.27 %

By Public Transit

9.46 %

By Walking

1.05 %

By Bicycle

0.0 %

By Other Methods

1.22 %

Cultural Diversity

Knowledge of Official Language

Mother Tongue

Building Information

Building Type

Apartments (Low and High Rise)

13.08 %

Houses

86.92 %

Own Vs. Rent
