Button CopyPathCircle CloseCircle Left ArrowArrow Down Icon GreyClosecirclecircleBurger
Image 1
Image 2
Image 3
$499,900

#807 - 1665 PICKERING PARKWAY, Pickering (Village East), Ontario, L1V 6L4

MLS® # E12973124

2+1 Beds

Baths

1000 - 1199  FEETSQ

QuickQuoteTM: $497K - $629K

Pickering (Village East) ON, L1V 6L4

MLS® # E12973124

Property Information:

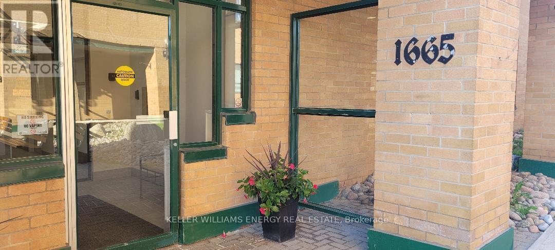
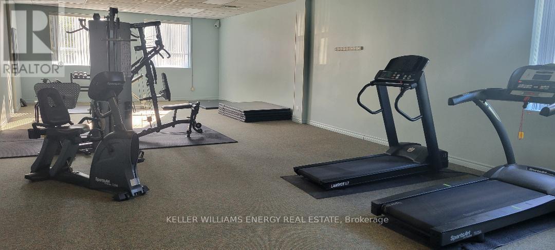
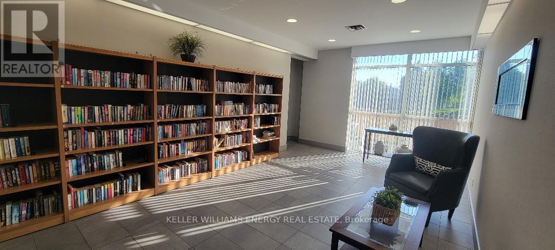
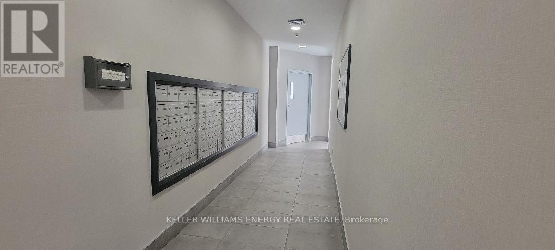
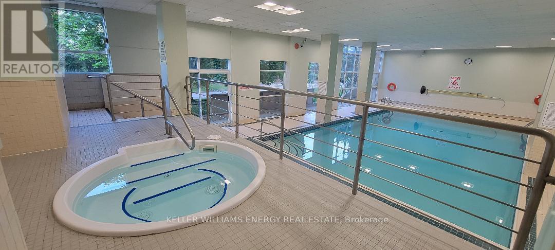
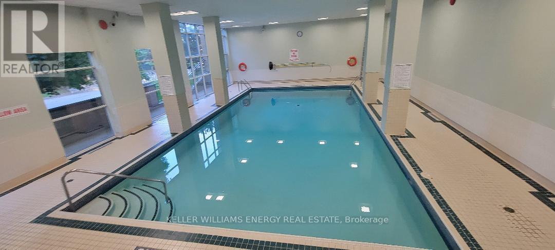
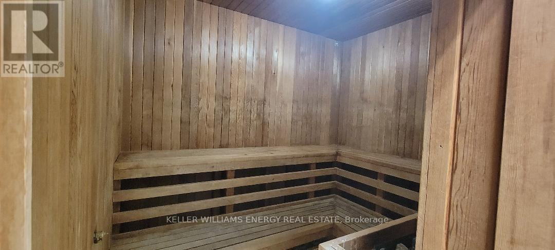
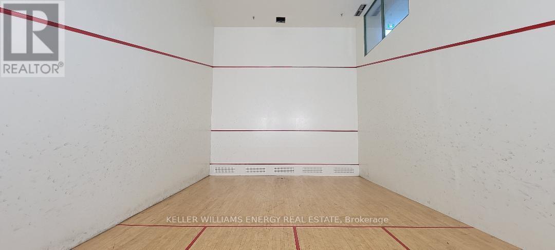
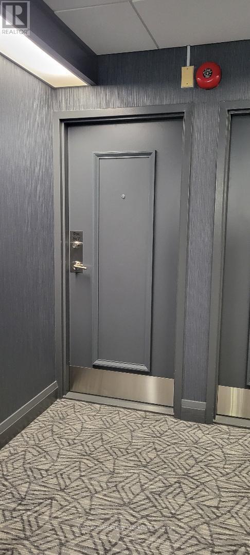
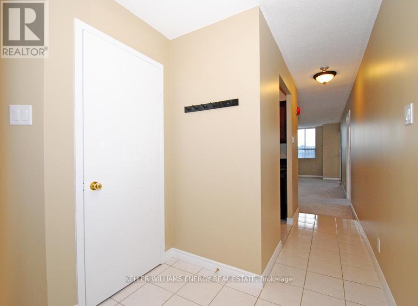
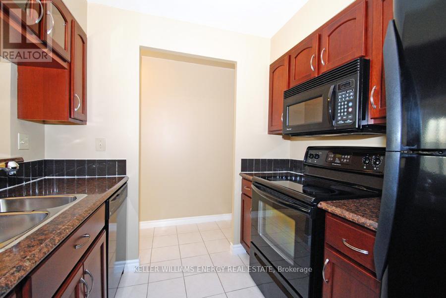
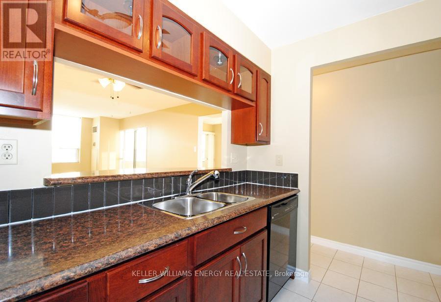
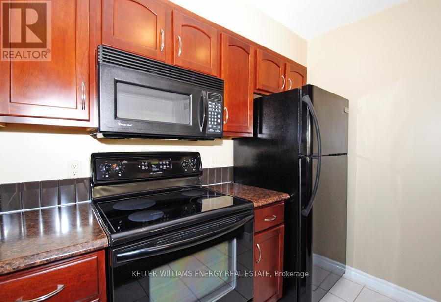
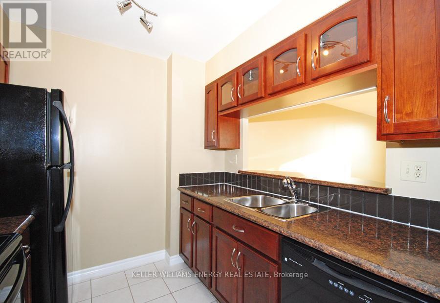
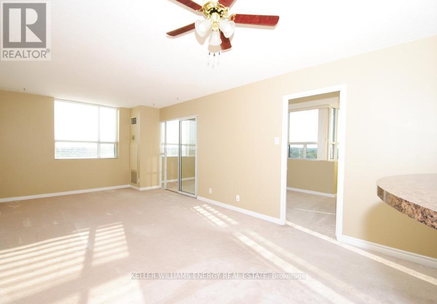
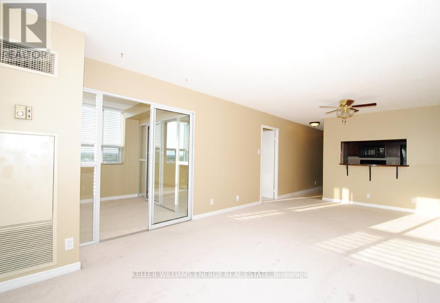
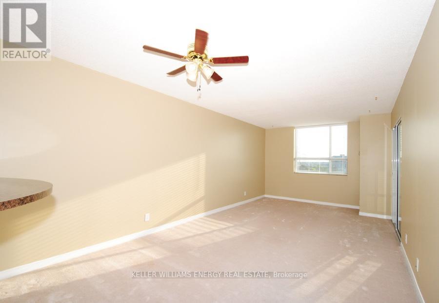
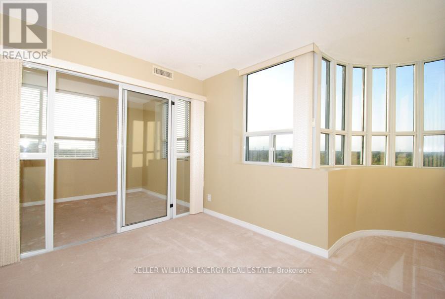
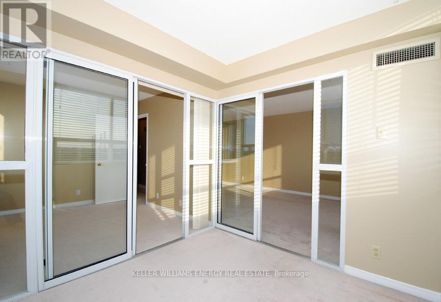
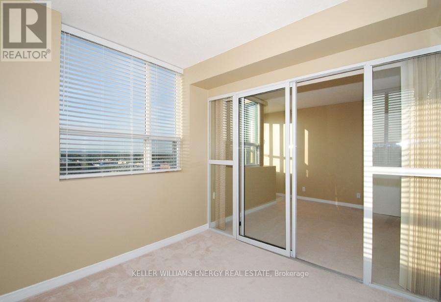
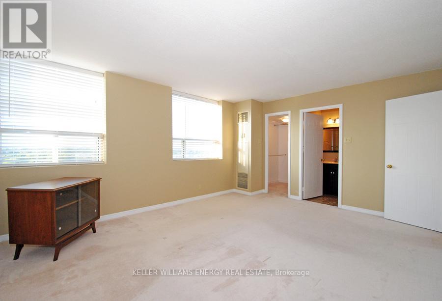
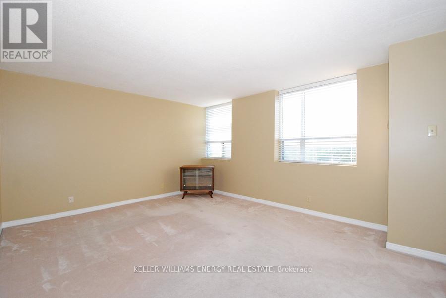
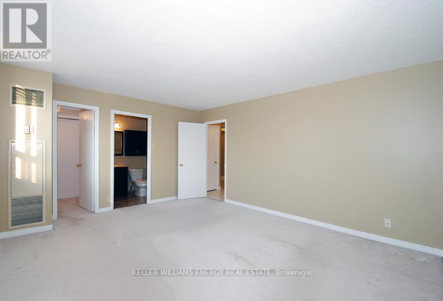
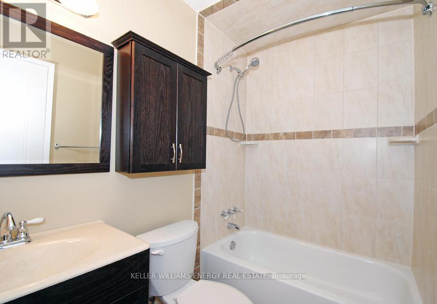
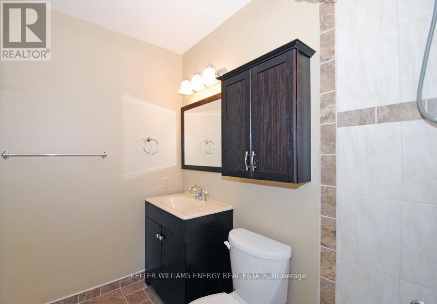
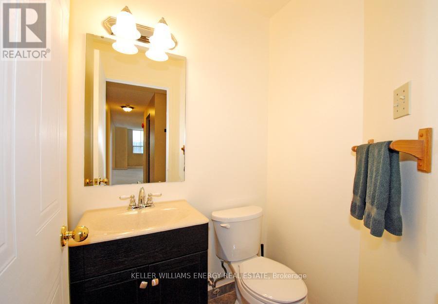
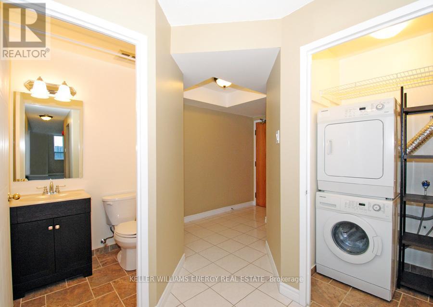
Welcome to Emerald Point and this Immaculate, Rarely offered 2-bed+solarium, Corner Penthouse Suite!! Featuring a Large Primary Bedroom W/4 Pc Ensuite; a Spacious 2nd Bedroom; Upgraded Kitchen with Breakfast Bar; 2 Upgraded Bathrooms, 2 Underground Parking Spaces & 1 locker! Bright & Sunny NW Exposure, Den Can Be Used As a 3rd Bedroom or Office. Shows A++!! This complex features 5-star Amenities including Indoor Pool/Sauna/Hot Tub, Gym/Weight room, Games/Ping Pong room, Handball/Squash court and 2 Guest Suites. Major renovations were recently done to the entire building including new carpets & lighting in hallways, new doors on all units, new roof and new elevators. Located In The Heart Of Pickering, Walking Distance To GO Train, Shopping, Restaurants, Pickering Mall 401 & Public Transit. Book your showing today!! (id:27)

Building Features:

  • Style: Apartment
  • Building Type: Apartment
  • Amenities: Recreation Centre, Exercise Centre, Sauna, Party Room, Storage - Locker
  • Basement Type: None
  • Exterior Finish: Brick
  • Floor Space: 1000 - 1199 sqft
  • Flooring Type: Carpeted, Ceramic
  • Heating Type: Forced air
  • Heating Fuel: Natural gas
  • Cooling Type: Central air conditioning
  • Appliances: Dishwasher, Dryer, Microwave, Stove, Washer, Window Coverings, Refrigerator

Property Features:

  • OwnershipType: Condominium/Strata
  • Property Type: Single Family
  • Bedrooms: 2+1
  • Bathrooms: 2
  • Half Bathrooms: 1
  • Community Features: Pets Allowed With Restrictions
  • Condo Fees: $953 Monthly
  • Floor Space (approx): 1000 - 1199 Square Feet
  • MaintenanceFee Type: Heat, Insurance, Common Area Maintenance
  • Pool Type: Indoor pool
  • Parking Type: Underground, Garage
  • No. of Parking Spaces: 2

Rooms:

  • Living Flat/Apartment Level 6.50 m x 3.40 m
  • Dining Flat/Apartment Level 6.50 m x 3.40 m
  • Kitchen Flat/Apartment Level 2.40 m x 2.40 m
  • Primary Bedroom Flat/Apartment Level 4.46 m x 3.88 m
  • 2nd Bedroom Flat/Apartment Level 3.49 m x 2.59 m
  • Solarium Flat/Apartment Level 2.59 m x 2.25 m

Convert Measurement to:


Courtesy of: Keller Williams Energy Real Estate

REALTOR.ca  

QuickQuoteTM Powered by RPS

Location of #807 - 1665 PICKERING PARKWAY, Pickering (Village East), Ontario, L1V 6L4

Demographic Information of #807 - 1665 PICKERING PARKWAY, Pickering (Village East), Ontario, L1V 6L4

Life Stage

Young Families

Employment Type

Service Sector/White Collar

Average Household Income

$112,405.63

Average Number of Children

1.70

Household Population

Household Structure

Age of Population

Education

Education Level

No certificate/diploma/degree

12.88 %

High school certificate or equivalent

32.2 %

Apprenticeship trade certificate/diploma

6.27 %

College/non-university certificate

23.75 %

University certificate (below bachelor)

1.13 %

University Degree

23.78 %

Commuter

Travel To Work

By Car

84.68 %

By Public Transit

8.5 %

By Walking

2.28 %

By Bicycle

0.0 %

By Other Methods

4.54 %

Cultural Diversity

Knowledge of Official Language

Mother Tongue

Building Information

Building Type

Apartments (Low and High Rise)

18.41 %

Houses

81.59 %

Own Vs. Rent
