Button CopyPathCircle CloseCircle Left ArrowArrow Down Icon GreyClosecirclecircleBurger
Image 1
Image 2
Image 3
$670,000

24 - 1100 BEGLEY STREET, Pickering (Bay Ridges), Ontario, L1W 4B3

MLS® # E13579528

3 Beds

Baths

1600 - 1799  FEETSQ

QuickQuoteTM: $634K - $802K

Open House

  • Sat Jul. 25 2:00 PM - 4:00 PM

Pickering (Bay Ridges) ON, L1W 4B3

MLS® # E13579528

Property Information:

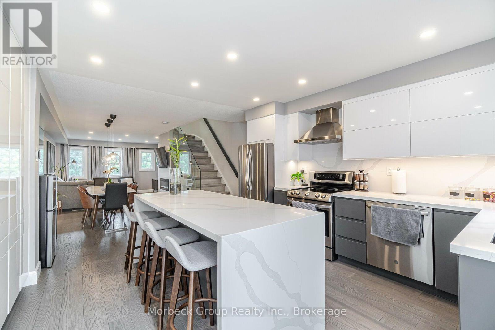
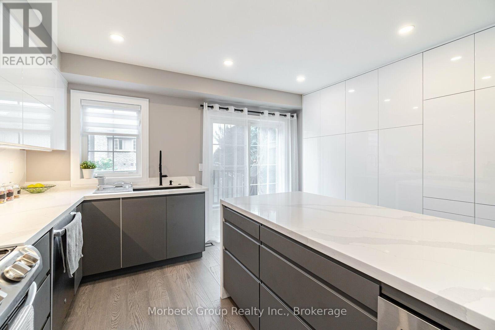
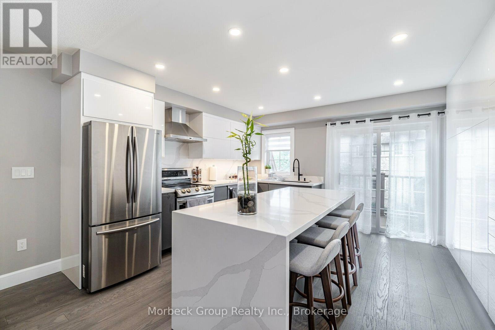
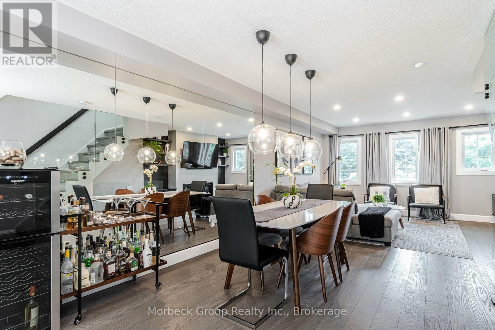
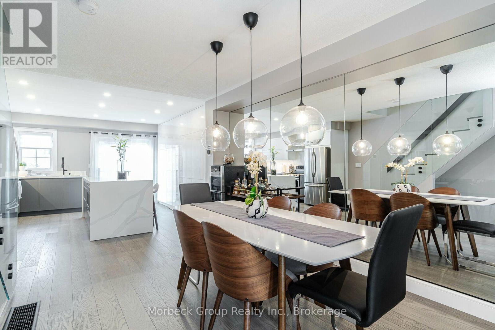
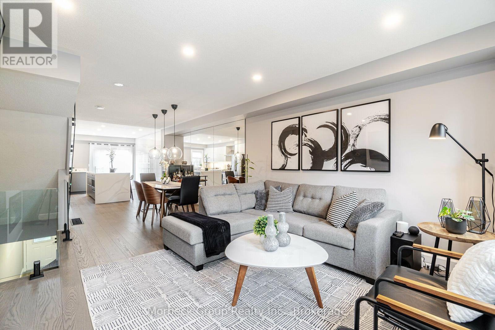
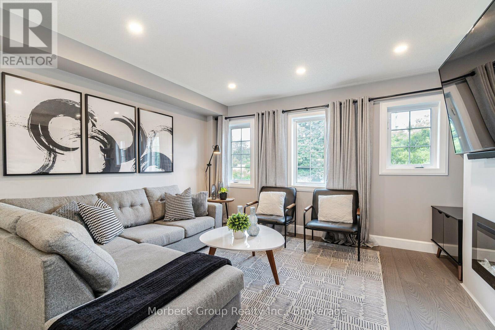
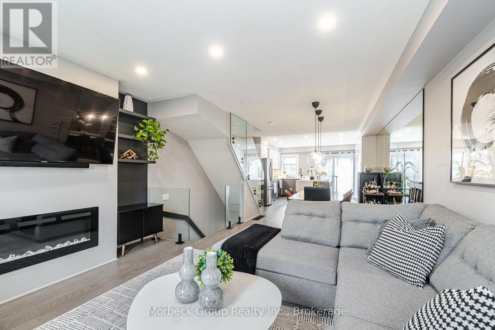
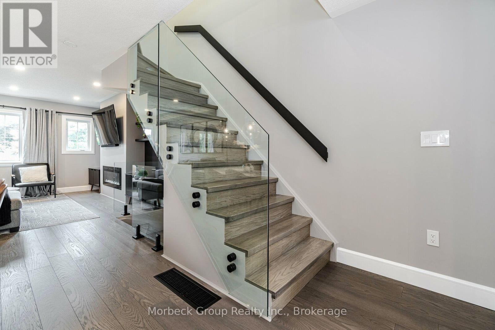
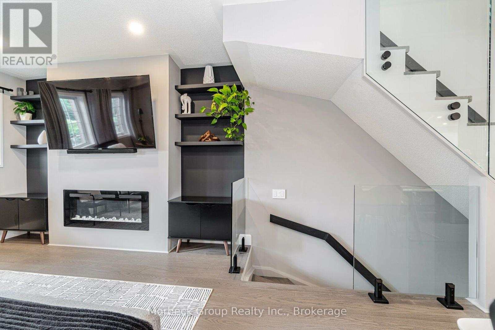
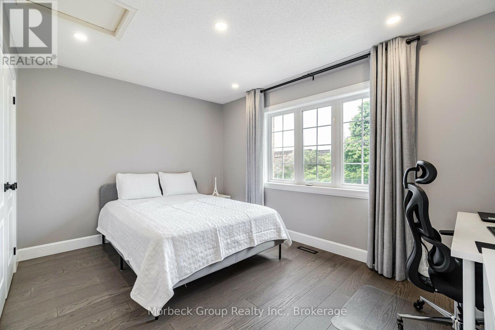
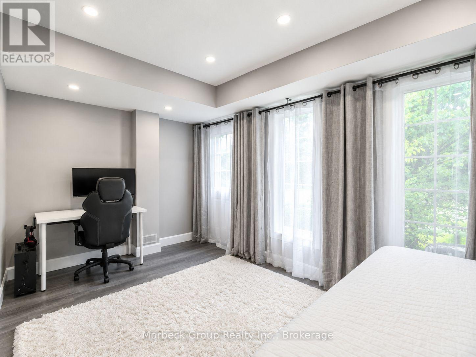
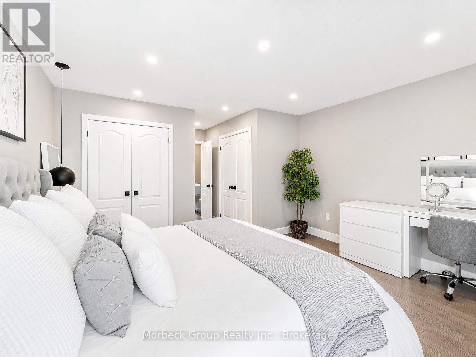
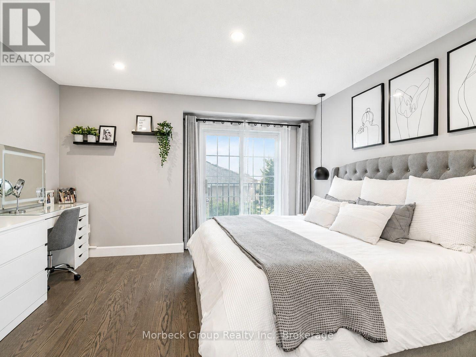
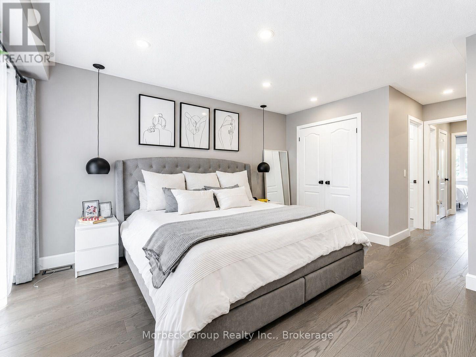
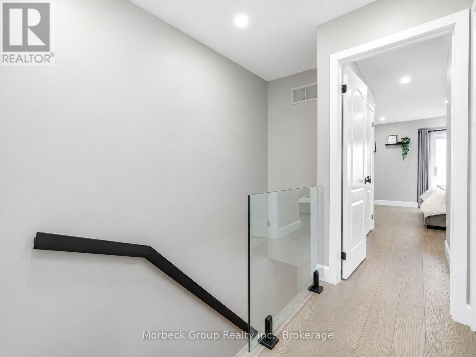
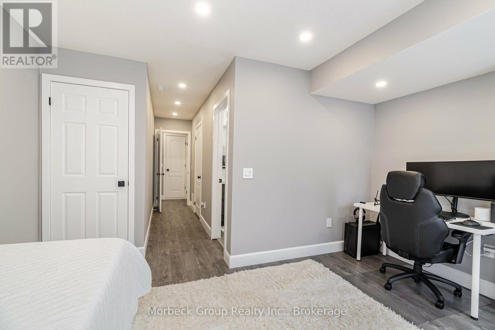
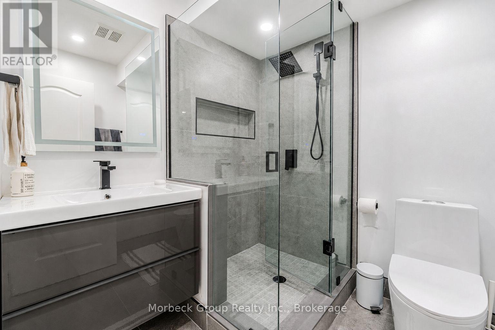
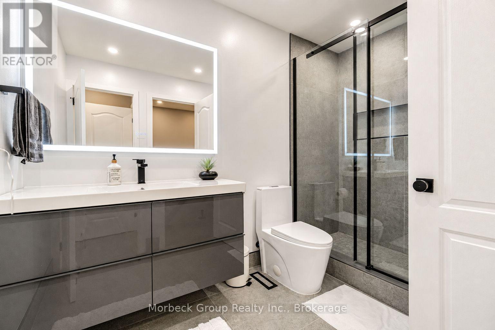
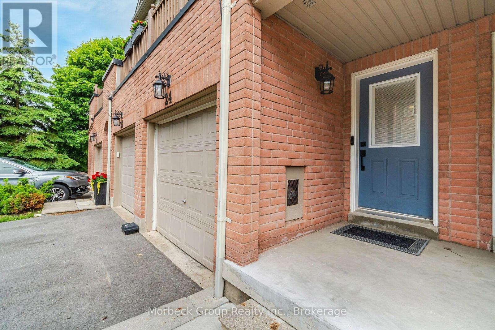
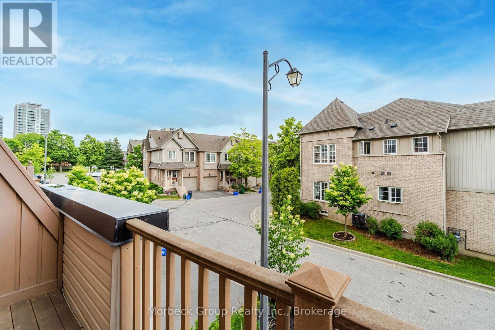
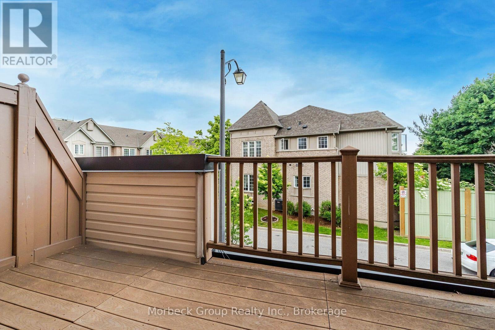
Beautifully Updated Townhome In Sought-After Canoe Landing, Backing Onto The Scenic Frenchman's Bay Boardwalk. Bright Open-Concept Design Featuring A Renovated Kitchen With Quartz Countertops, Centre Island And Walk-Out To Balcony. Spacious Living And Dining Area With Cozy Fireplace And Modern Glass Railings. Primary And Second Bedrooms On The Upper Level. Versatile Main Floor Third Bedroom With 3-Piece Bath And Separate Entrance, Ideal For Guests, Home Office Or Extended Family. Minutes To Pickering GO Station, Hwy 401, Parks, Marina, Waterfront Trails, Shopping, Restaurants And Pickering Casino Resort. A Rare Opportunity To Enjoy Lakeside Living With Excellent Commuter Access. (id:27)

Building Features:

  • Style: Townhouse
  • Building Type: Row / Townhouse
  • Amenities:
  • Basement Type: None
  • Exterior Finish:
  • Fireplace: Yes
  • Floor Space: 1600 - 1799 sqft
  • Flooring Type: Hardwood
  • Heating Type: Forced air
  • Heating Fuel: Natural gas
  • Cooling Type: Central air conditioning
  • Appliances: Garage door opener remote, Garburator, Microwave, Stove, Window Coverings, Wine Fridge, Refrigerator

Property Features:

  • OwnershipType: Condominium/Strata
  • Property Type: Single Family
  • Bedrooms: 3
  • Bathrooms: 2
  • Amenities Nearby: Hospital, Schools
  • Community Features: Pets Allowed With Restrictions
  • Condo Fees: $563 Monthly
  • Features: Ravine, Balcony, Carpet Free
  • Floor Space (approx): 1600 - 1799 Square Feet
  • MaintenanceFee Type: Water, Insurance
  • Parking Type: Attached garage, Garage
  • No. of Parking Spaces: 2

Rooms:

  • Kitchen 2nd Level 3.85 m x 5.59 m
  • Living 2nd Level 4.11 m x 7.53 m
  • Dining 2nd Level 4.11 m x 7.53 m
  • Primary Bedroom 3rd Level 4.16 m x 4.19 m
  • 2nd Bedroom 3rd Level 4.21 m x 3.11 m
  • Foyer Ground Level 4.37 m x 1.18 m
  • 3rd Bedroom Ground Level 3.46 m x 4.19 m

Convert Measurement to:


Courtesy of: Morbeck Group Realty Inc.

REALTOR.ca  

QuickQuoteTM Powered by RPS

Location of 24 - 1100 BEGLEY STREET, Pickering (Bay Ridges), Ontario, L1W 4B3

Demographic Information of 24 - 1100 BEGLEY STREET, Pickering (Bay Ridges), Ontario, L1W 4B3

Life Stage

Young Families

Employment Type

Service Sector/White Collar

Average Household Income

$133,445.99

Average Number of Children

1.58

Household Population

Household Structure

Age of Population

Education

Education Level

No certificate/diploma/degree

9.38 %

High school certificate or equivalent

29.12 %

Apprenticeship trade certificate/diploma

5.27 %

College/non-university certificate

22.58 %

University certificate (below bachelor)

3.14 %

University Degree

30.51 %

Commuter

Travel To Work

By Car

86.36 %

By Public Transit

5.79 %

By Walking

1.39 %

By Bicycle

0.0 %

By Other Methods

6.46 %

Cultural Diversity

Knowledge of Official Language

Mother Tongue

Building Information

Building Type

Apartments (Low and High Rise)

44.63 %

Houses

55.37 %

Own Vs. Rent
