Button CopyPathCircle CloseCircle Left ArrowArrow Down Icon GreyClosecirclecircleBurger
Image 1
Image 2
Image 3
$495,900

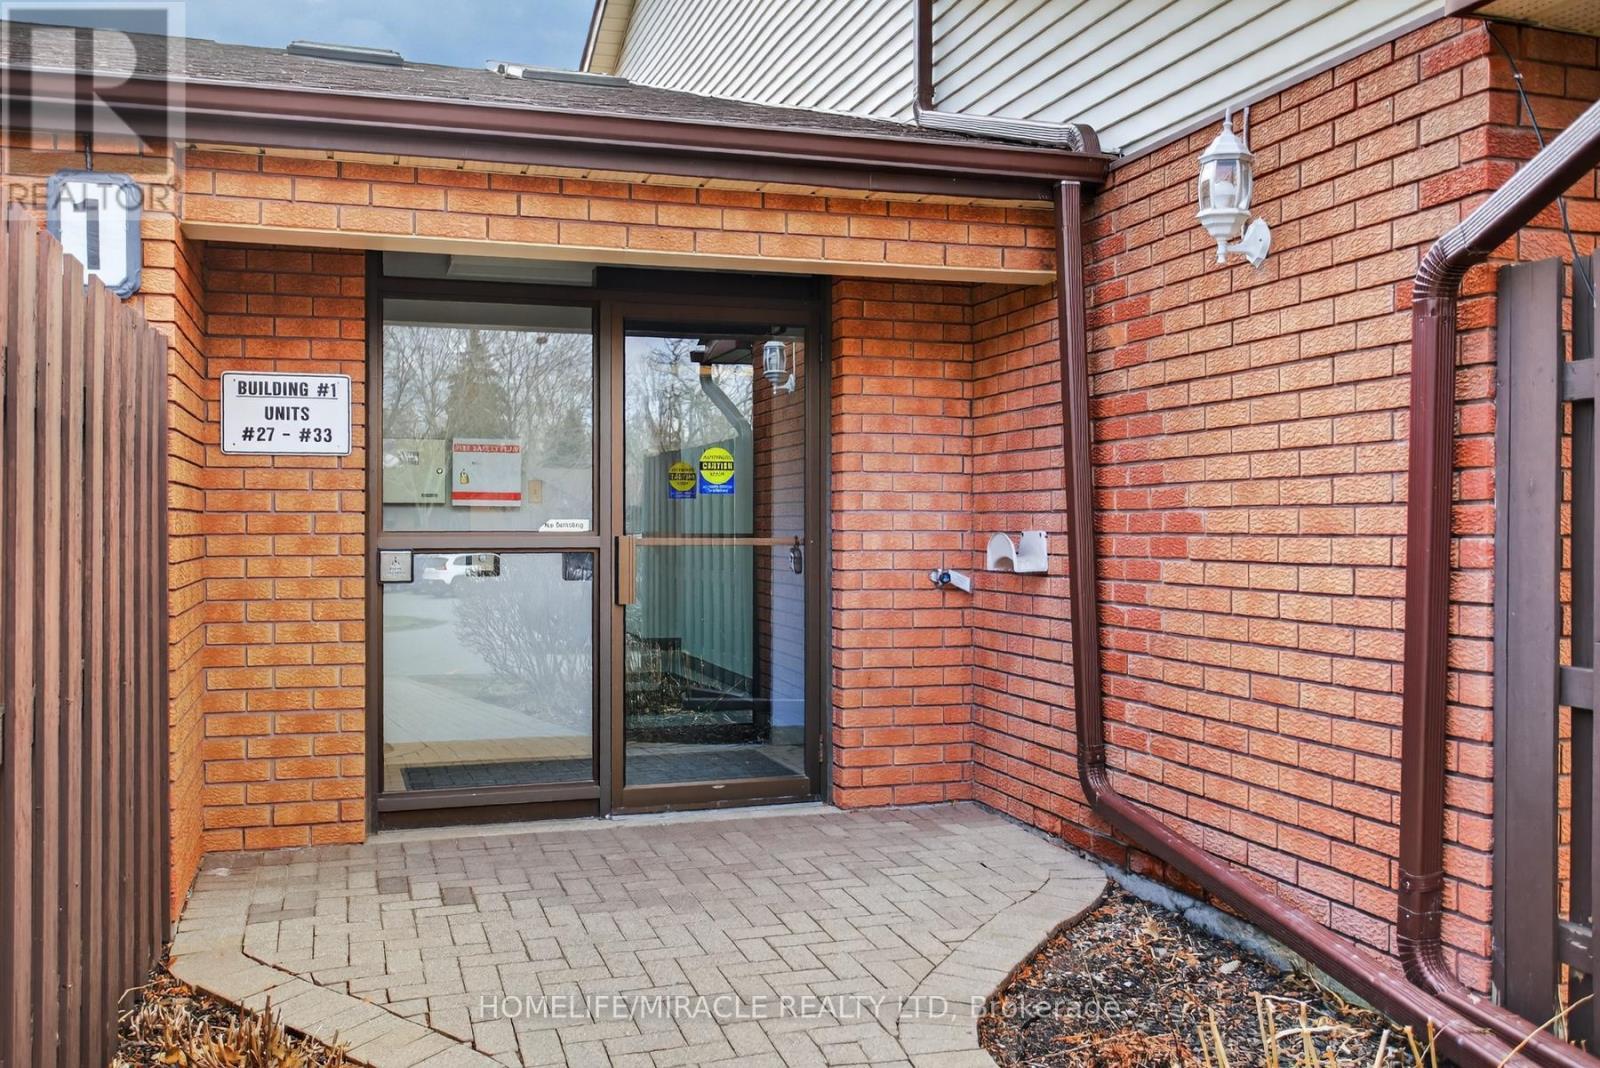
32 - 36 CHAMPLAIN CRESCENT, Peterborough, Ontario, K9L 1T1

MLS® # X13009522

3 Beds

Baths

1200 - 1399  FEETSQ

QuickQuoteTM: Not Available

Peterborough ON, K9L 1T1

MLS® # X13009522

Property Information:

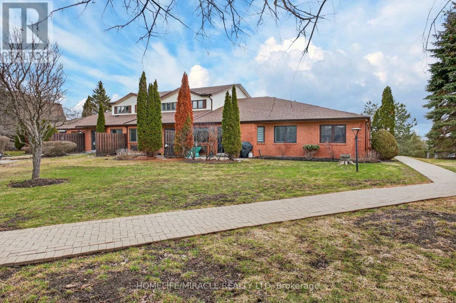
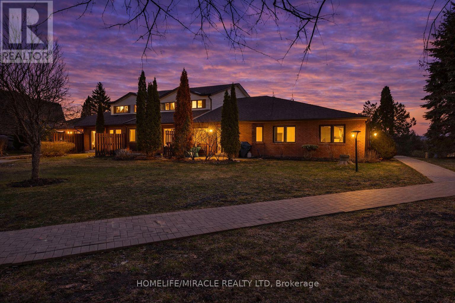
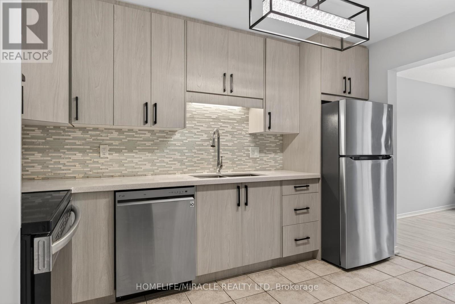
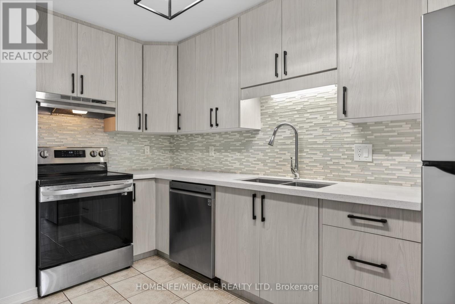
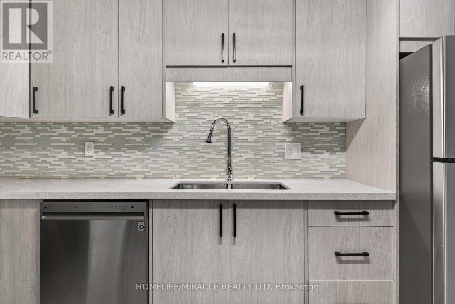
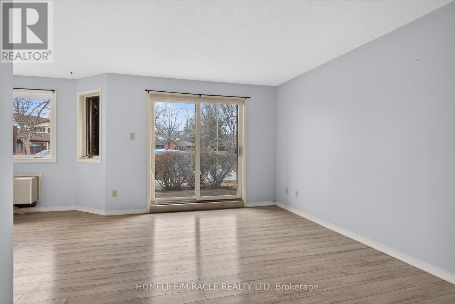
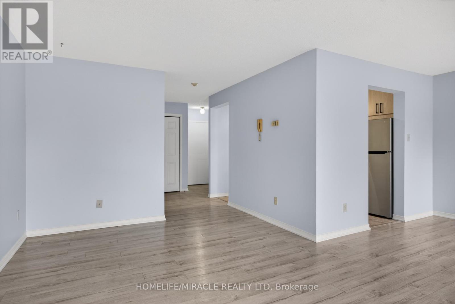
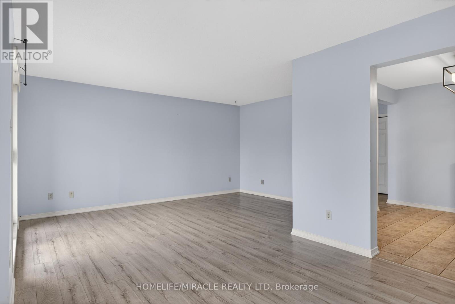
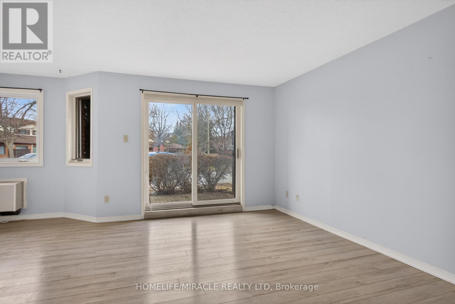
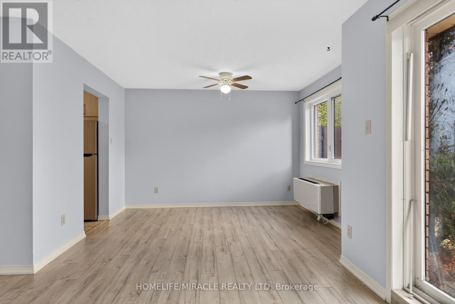
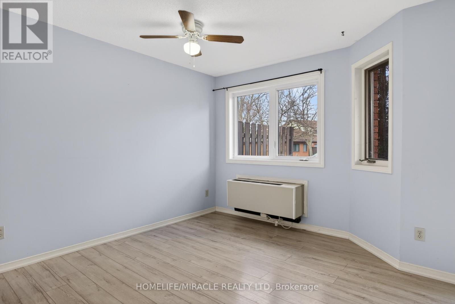
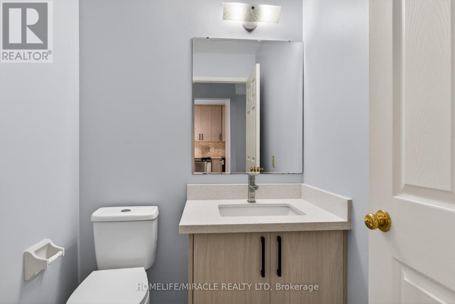
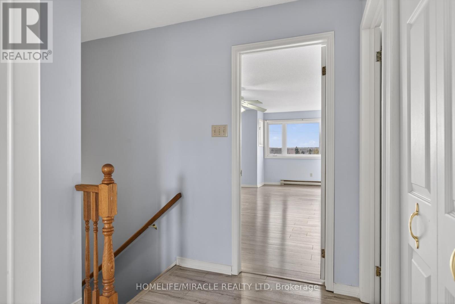
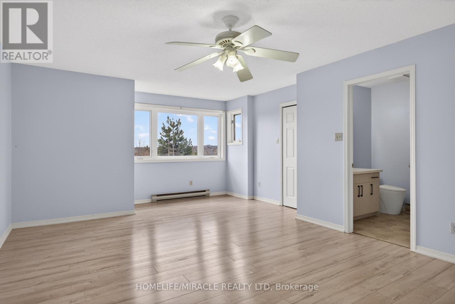
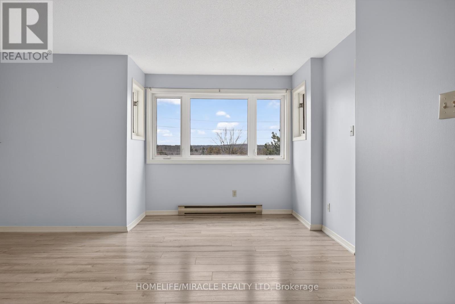
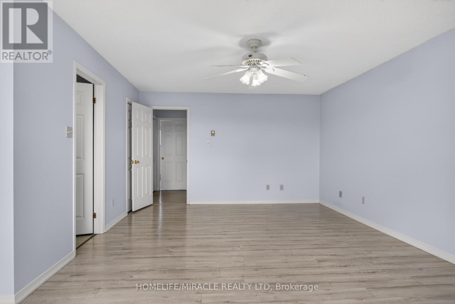
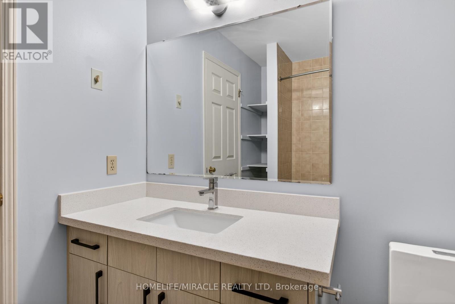
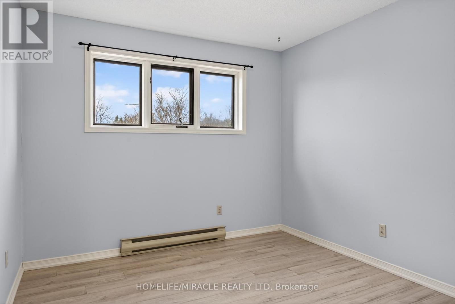
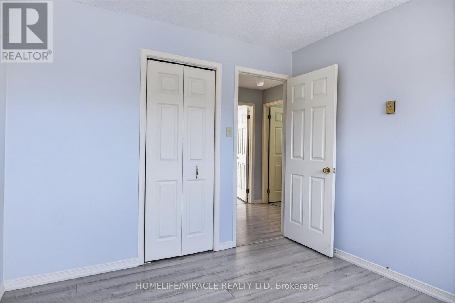
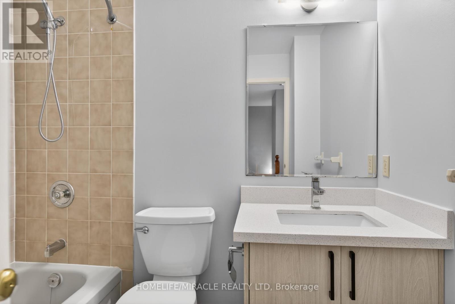
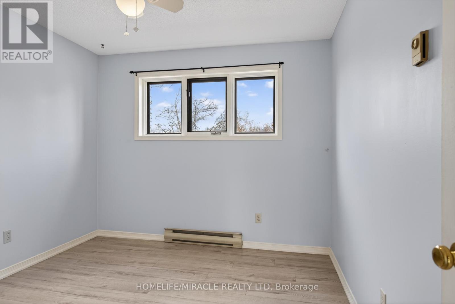
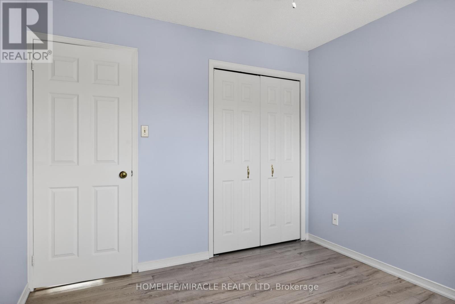
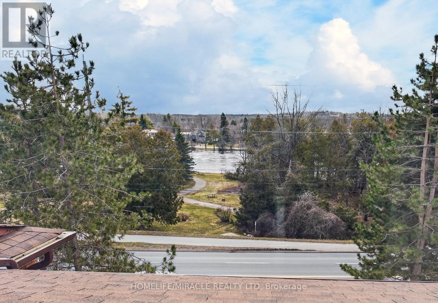
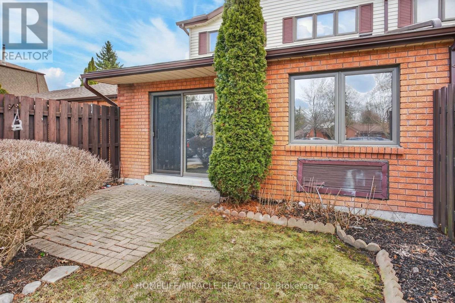
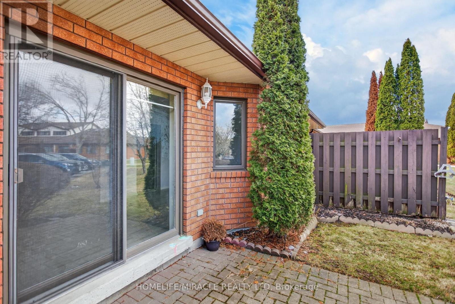
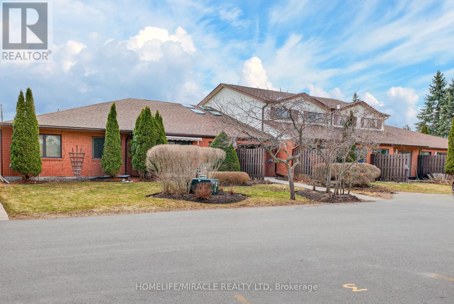
This spacious two-story condominium offers a functional and comfortable layout within a well-maintained complex. The main level features a bright kitchen, a dedicated dining area, and a generous family room with walkout access to a private patio-perfect for enjoying outdoor space without the upkeep. A convenient two-piece bathroom completes the main floor. Upstairs, the home offers a grand primary bedroom with a walk-in closet and a spacious four-piece ensuite. Two additional well-sized bedrooms and a shared four-piece bathroom provide ample space for family or guests. Ideally situated close to trails, the river, the zoo, and Trent University, this property also offers convenient access to shopping, the hospital, and other everyday amenities. A great opportunity for those seeking low-maintenance living with a practical and inviting layout. (id:27)

Building Features:

  • Style: Townhouse
  • Building Type: Row / Townhouse
  • Amenities: Separate Heating Controls, Storage - Locker
  • Basement Development: Other, See Remarks
  • Basement Type: N/A
  • Exterior Finish: Brick
  • Floor Space: 1200 - 1399 sqft
  • Heating Type: Baseboard heaters
  • Heating Fuel: Electric
  • Cooling Type: None
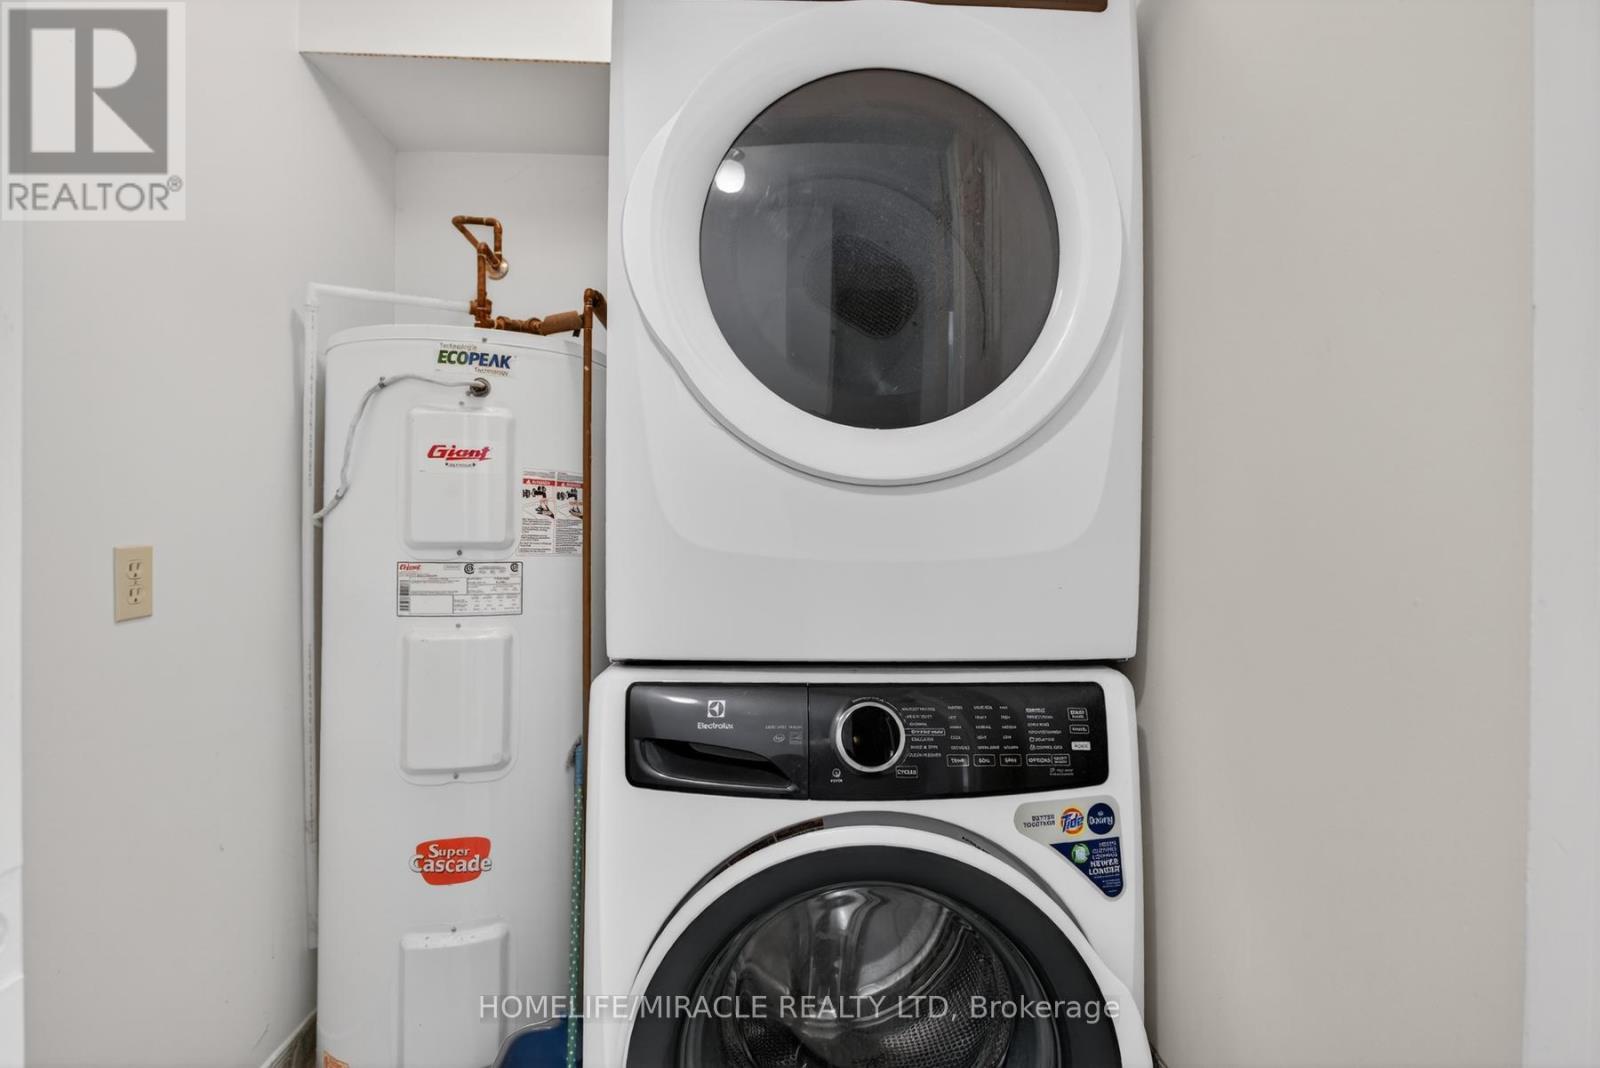
  • Appliances: Dishwasher, Dryer, Stove, Washer, Refrigerator

Property Features:

  • OwnershipType: Condominium/Strata
  • Property Type: Single Family
  • Bedrooms: 3
  • Bathrooms: 3
  • Half Bathrooms: 1
  • Amenities Nearby: Golf Nearby, Park, Public Transit, Schools
  • Community Features: Pets Allowed With Restrictions
  • Condo Fees: $752 Monthly
  • Features: Flat site, In suite Laundry
  • Floor Space (approx): 1200 - 1399 Square Feet
  • MaintenanceFee Type: Common Area Maintenance, Insurance
  • Structure Type: Patio(s)
  • View Type: View
  • Parking Type: No Garage
  • No. of Parking Spaces: 1

Rooms:

  • Primary Bedroom 2nd Level 4.46 m x 6.46 m
  • Bathroom 2nd Level 2.00 m x 2.48 m
  • Bathroom 2nd Level 2.00 m x 2.36 m
  • Bedroom 2nd Level 3.01 m x 3.31 m
  • Bedroom 2nd Level 3.00 m x 3.31 m
  • Living Main Level 3.84 m x 5.41 m
  • Dining Main Level 2.29 m x 3.65 m
  • Kitchen Main Level 2.68 m x 3.75 m
  • Bathroom Main Level 1.75 m x 1.52 m

Convert Measurement to:


Courtesy of: HOMELIFE/MIRACLE REALTY LTD

REALTOR.ca  

QuickQuoteTM Powered by RPS

Location of 32 - 36 CHAMPLAIN CRESCENT, Peterborough, Ontario, K9L 1T1

Demographic Information of 32 - 36 CHAMPLAIN CRESCENT, Peterborough, Ontario, K9L 1T1

Life Stage

Nearly Retired

Employment Type

Mixed

Average Household Income

$131,376.42

Average Number of Children

1.66

Household Population

Household Structure

Age of Population

Education

Education Level

No certificate/diploma/degree

10.81 %

High school certificate or equivalent

25.29 %

Apprenticeship trade certificate/diploma

5.25 %

College/non-university certificate

25.38 %

University certificate (below bachelor)

2.76 %

University Degree

30.51 %

Commuter

Travel To Work

By Car

90.88 %

By Public Transit

1.33 %

By Walking

0.0 %

By Bicycle

0.0 %

By Other Methods

7.79 %

Cultural Diversity

Knowledge of Official Language

Mother Tongue

Building Information

Building Type

Apartments (Low and High Rise)

12.0 %

Houses

88.0 %

Own Vs. Rent
