
Button CopyPathCircle CloseCircle Left ArrowArrow Down Icon GreyClosecirclecircleBurger
Image 1
Image 2
Image 3
$849,900

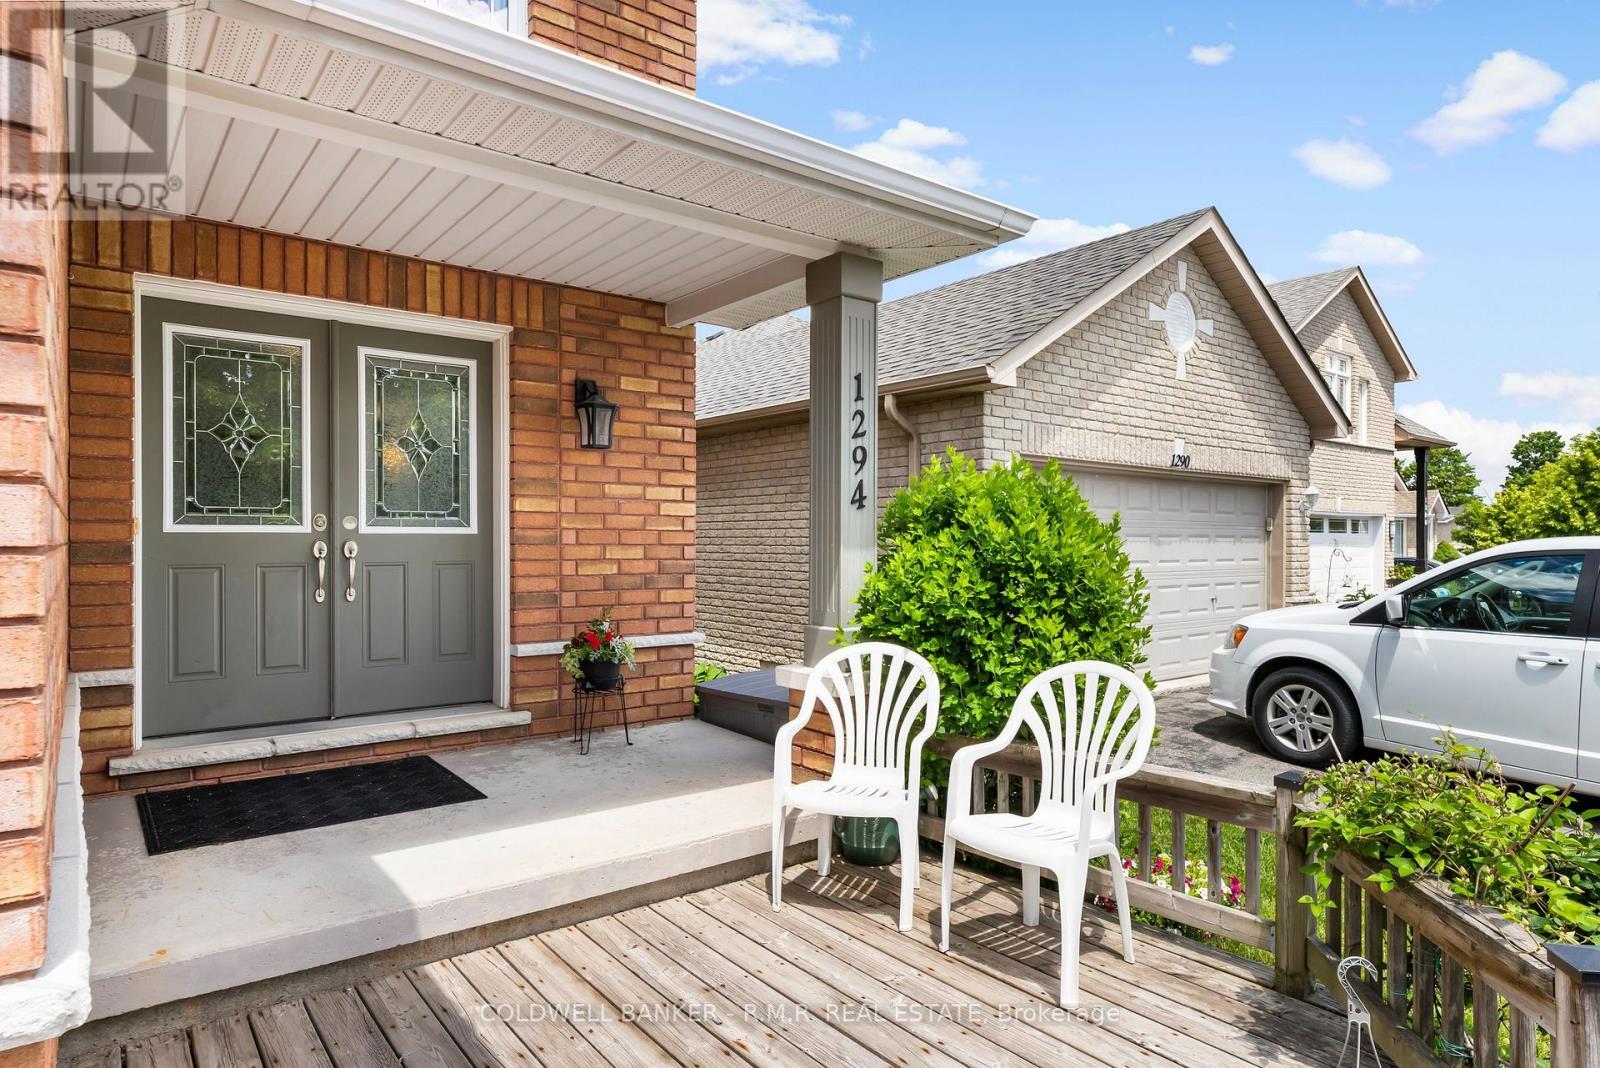
1294 HAGGIS DRIVE, Peterborough, Ontario, K9K 2S9

MLS® # X13477288

4+1 Beds

Baths

2500 - 3000  FEETSQ

QuickQuoteTM: Not Available

Peterborough ON, K9K 2S9

MLS® # X13477288

Property Information:

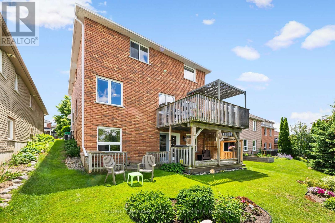
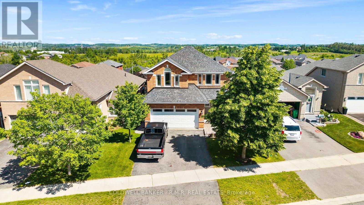
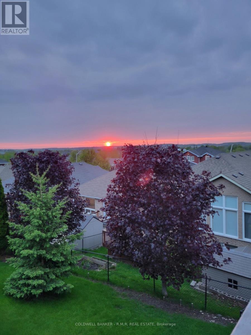
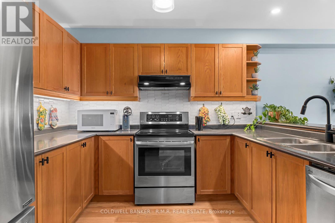
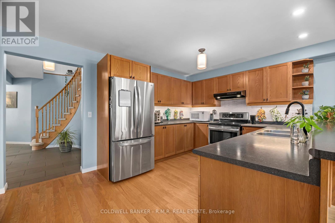
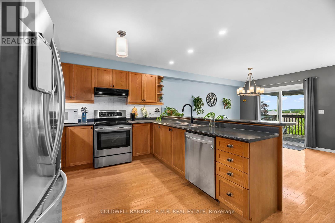
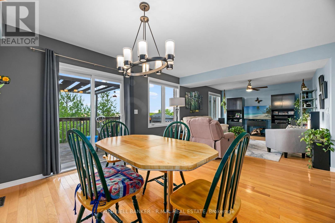
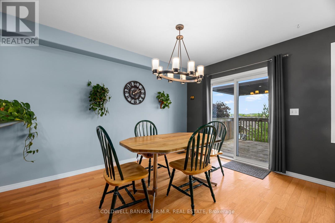
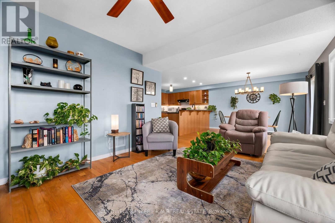
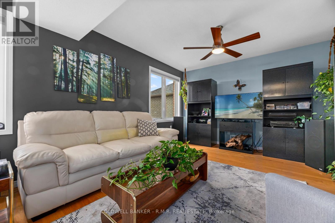
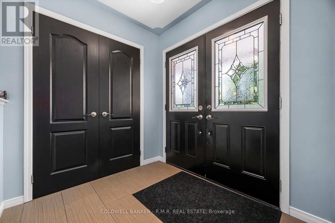
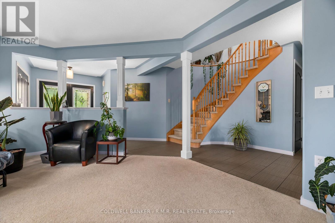
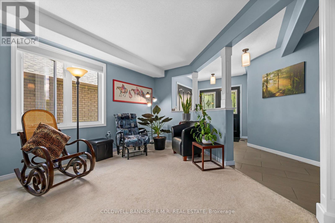
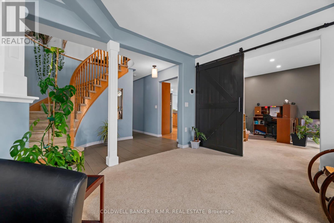
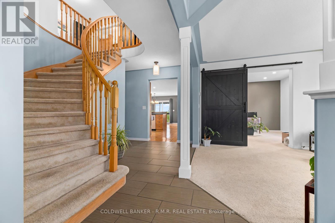
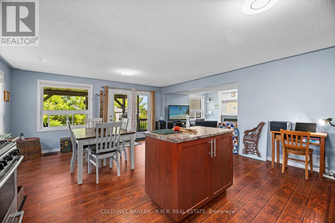
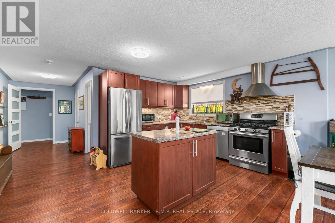
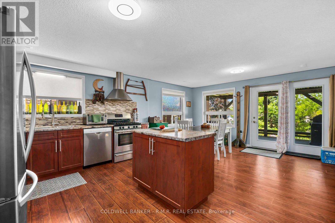
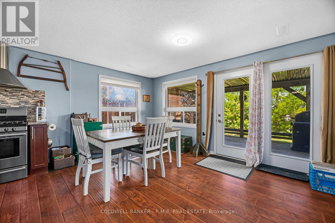
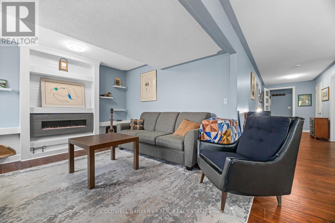
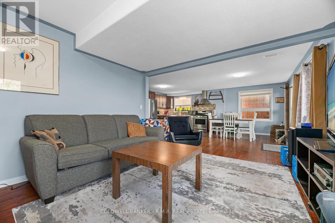
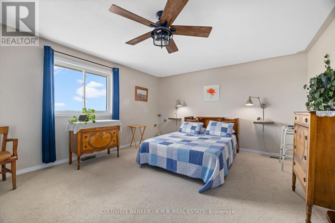
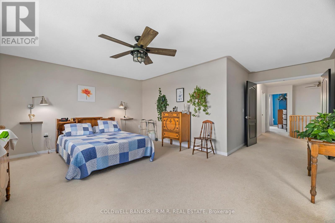
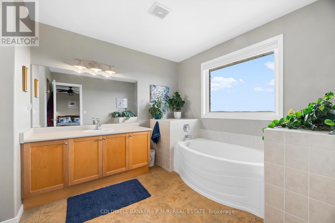
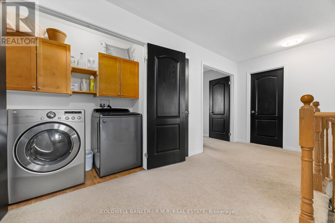
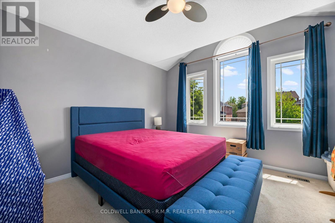
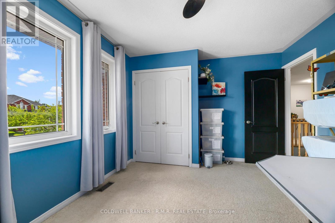
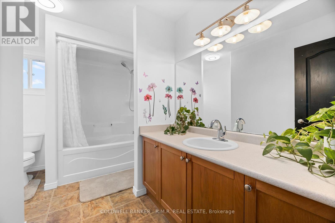
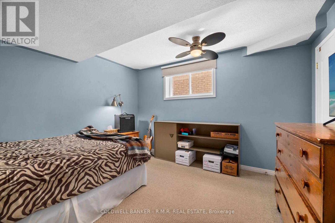
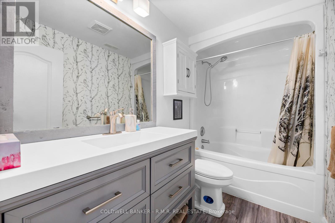
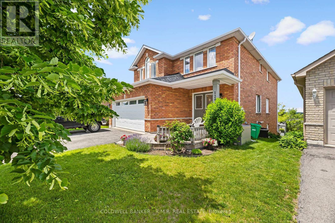
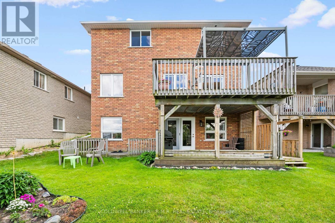
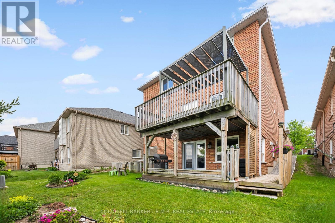
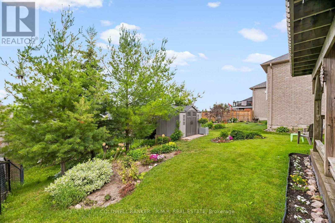
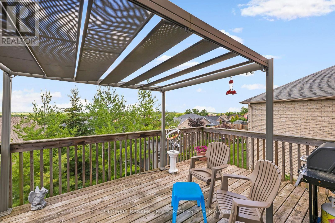
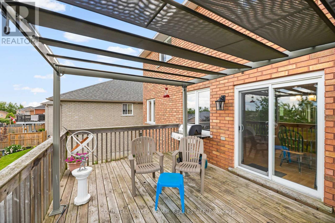
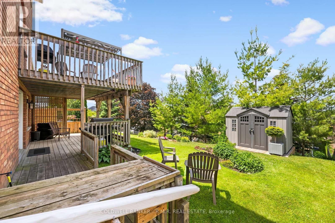
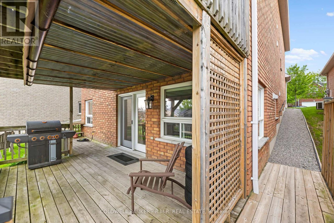
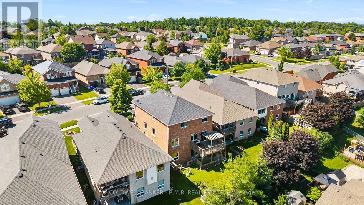
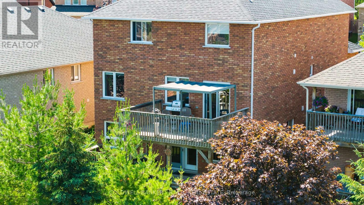
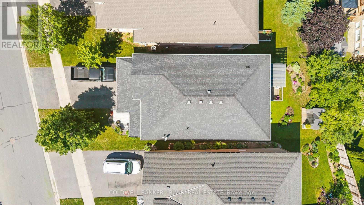
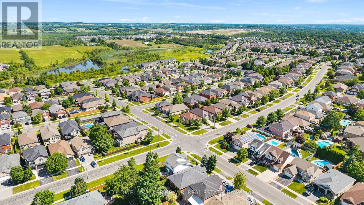
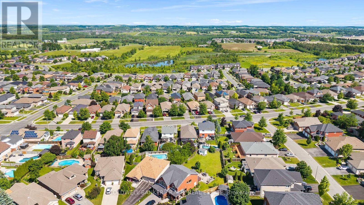
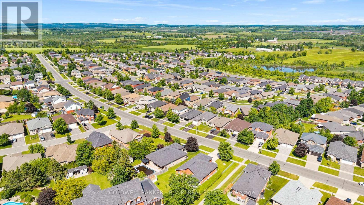
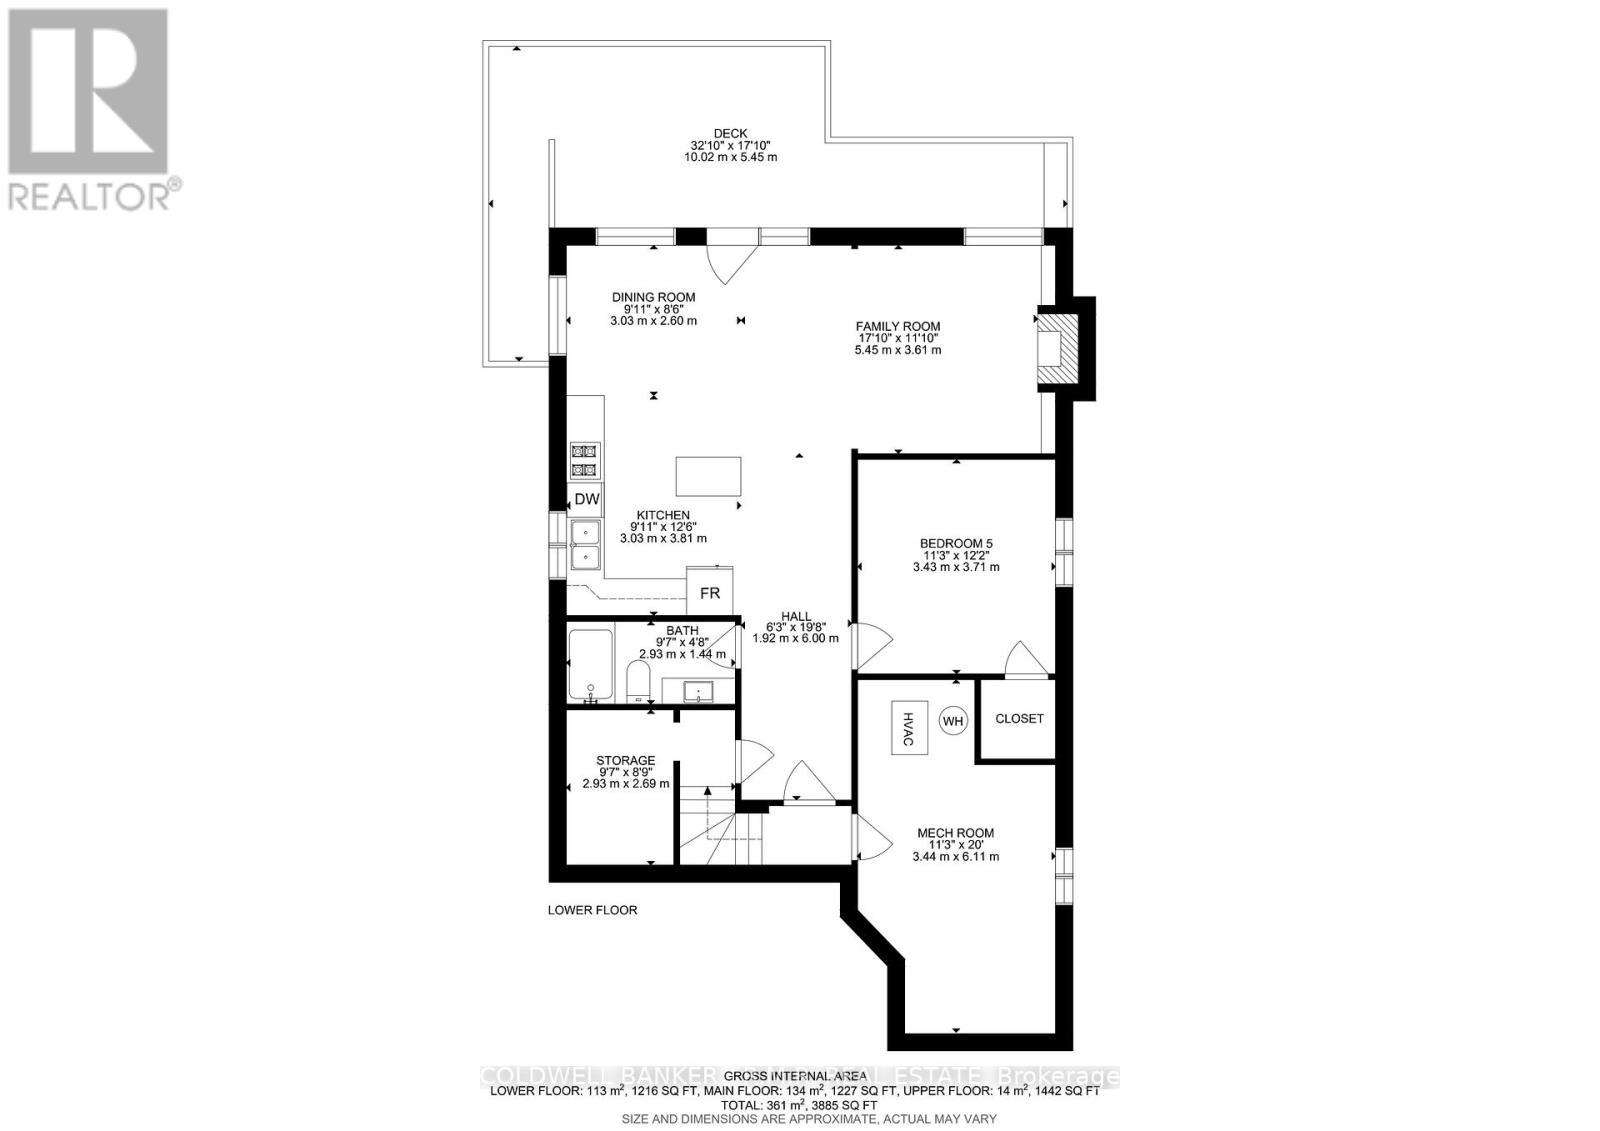
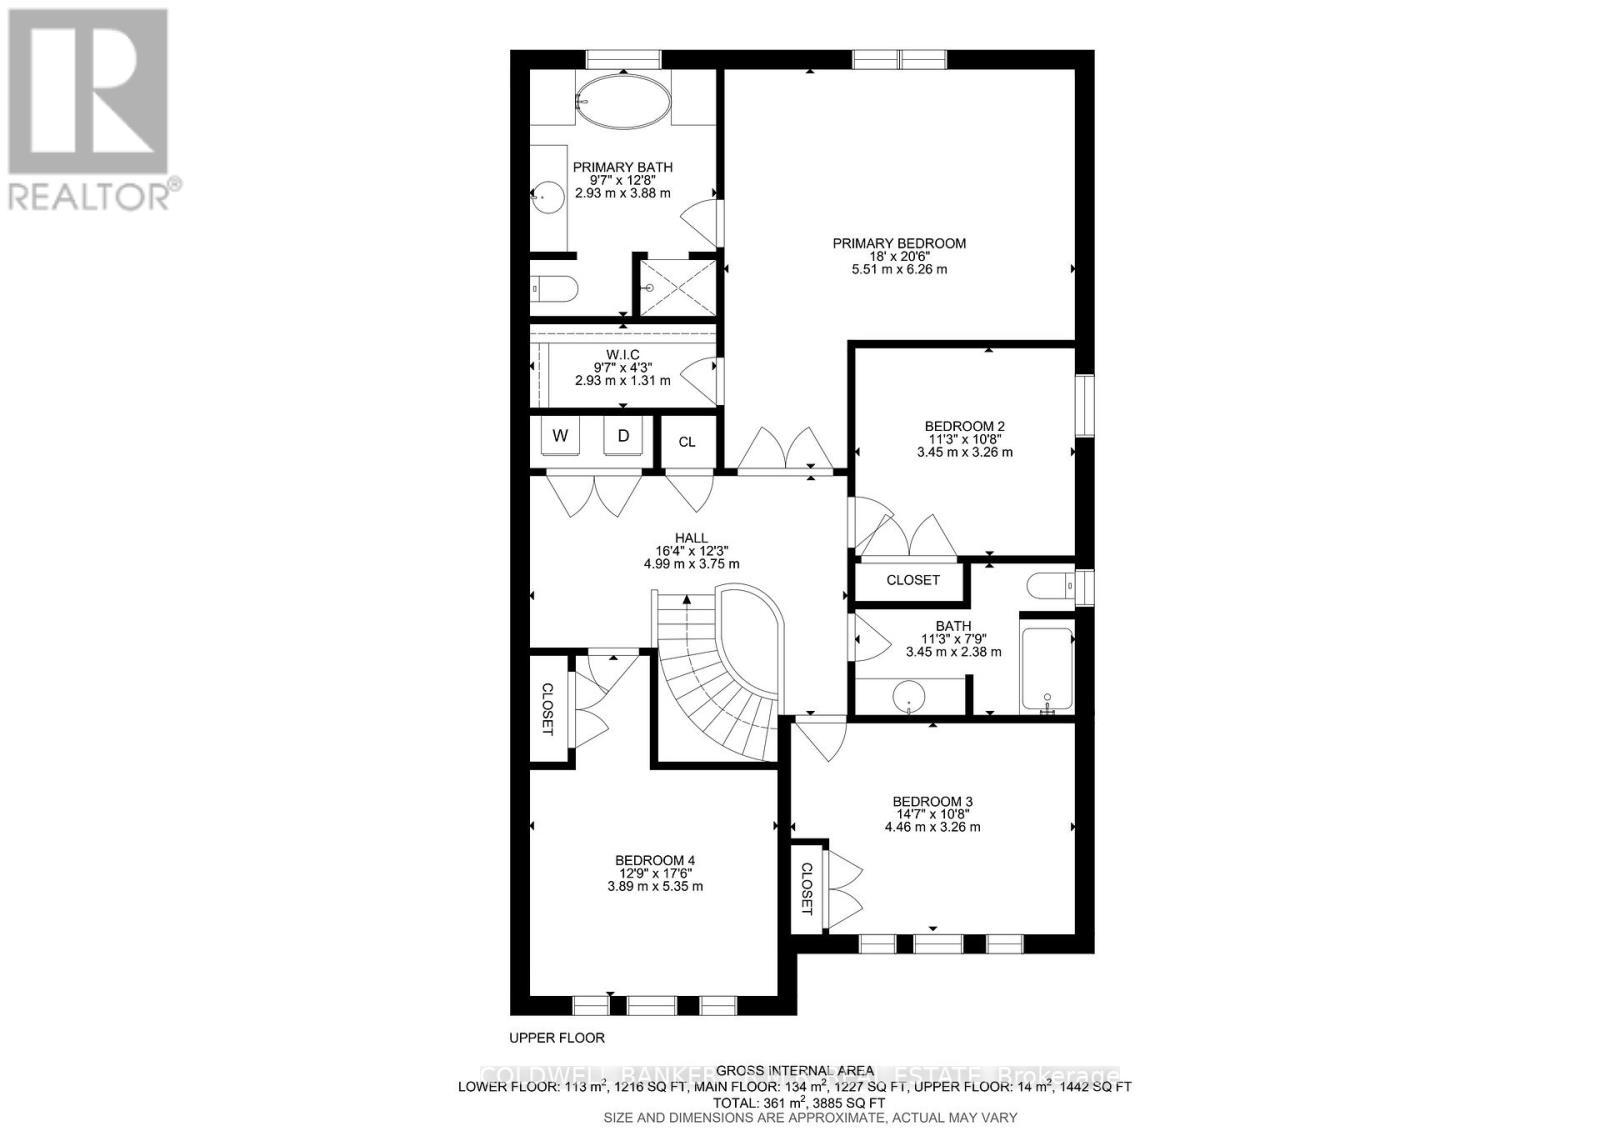
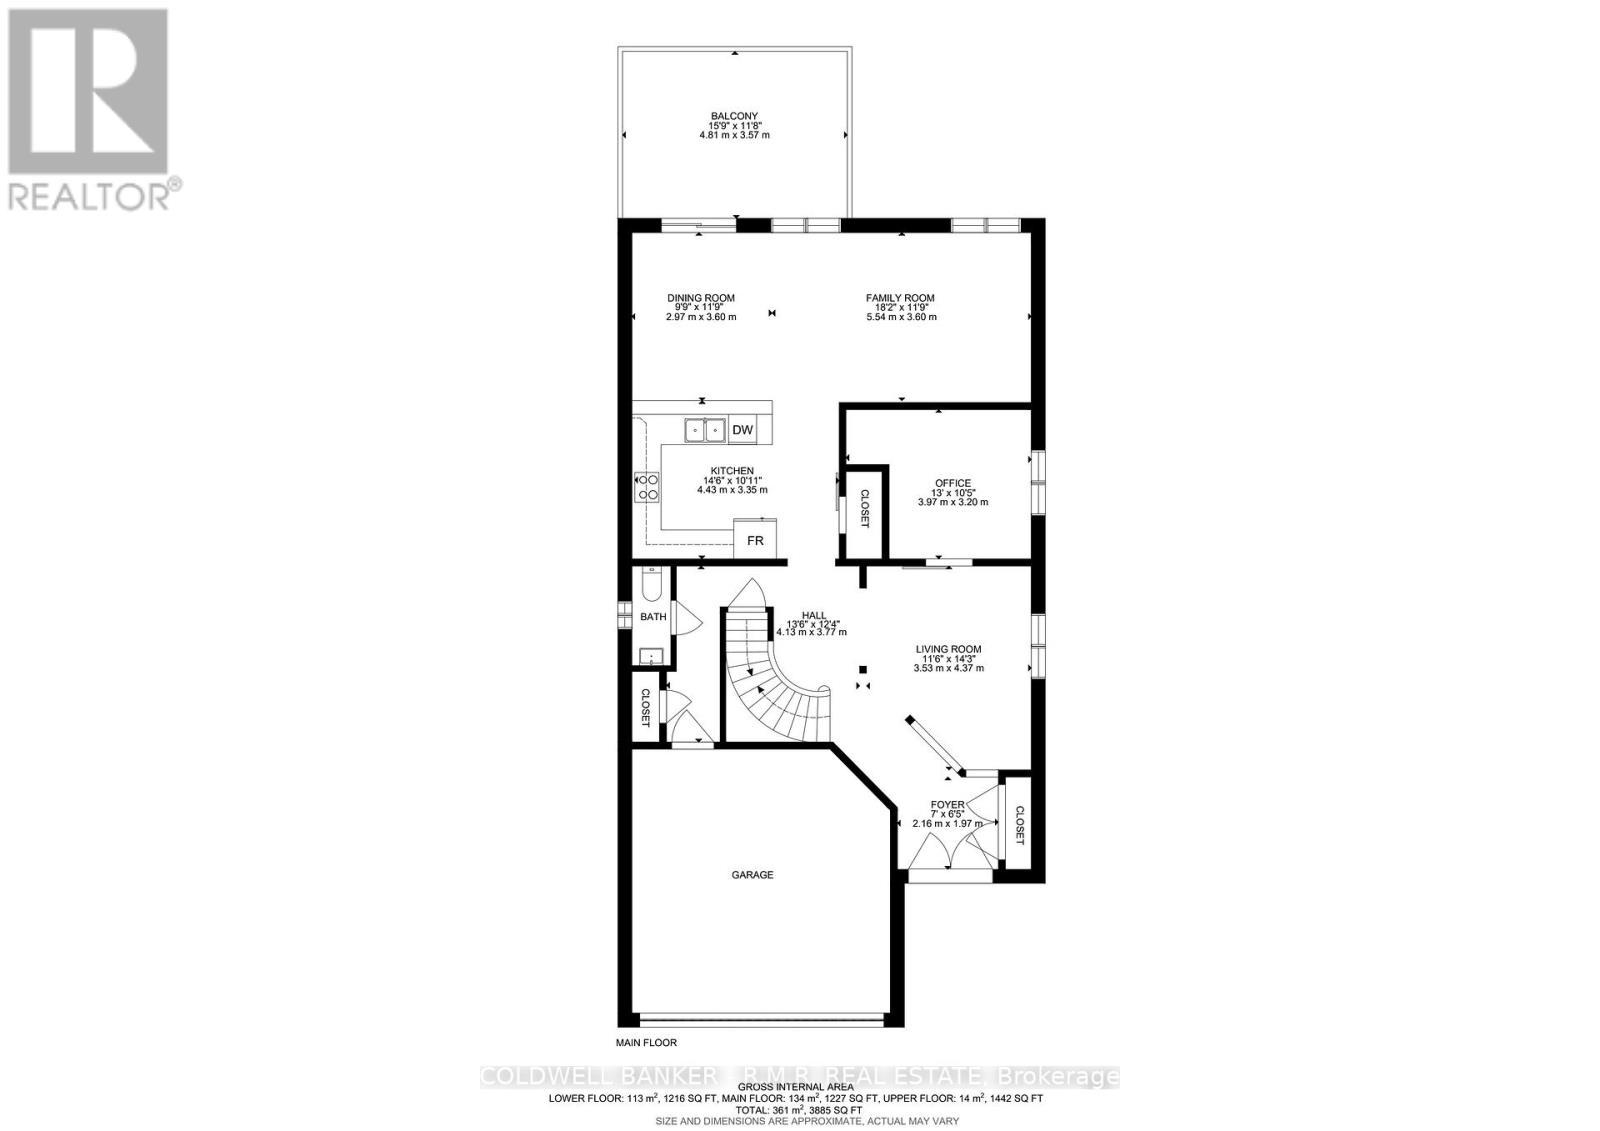
Welcome to this spacious, beautifully maintained family home in Peterborough's desirable west end, offering approximately 3,500 square feet of finished living space across three levels. Thoughtfully designed for everyday comfort and entertaining, the main floor features generous principal rooms, an attached two-car garage with convenient entry to the main floor, and a walkout to a back deck perfectly positioned for stunning sunset views over the backyard. Upstairs, you'll find a bright bedroom level with the convenience of second-floor laundry, making daily routines a breeze. The primary and secondary bedrooms are well-sized and ideal for growing families, work-from-home setups, or guest space. The fully finished walkout lower level provides exceptional versatility, with its own entrance, spacious living area, bedroom, bathroom, and full kitchen, making it ideal for extended family, multi-generational living, guests, or potential supplementary income. Step outside to enjoy established perennial gardens, a garden shed, and a backyard sprinkler system that helps keep the landscaping low-maintenance and lush. Located in a friendly, family-oriented neighbourhood, this home is just minutes to the hospital, schools, golf courses, restaurants, and everyday amenities, offering the perfect balance of convenience and lifestyle. Whether you're relaxing on the back deck at sunset or enjoying the nearby parks and recreation, this west-end home delivers comfort, space, and value in one of Peterborough's most sought-after locations. (id:27)

Building Features:

  • Style: Detached
  • Building Type: House
  • Amenities:
  • Basement Development: Finished
  • Basement Type: N/A, N/A, N/A, Full
  • Construction Style - Attachment: Detached
  • Exterior Finish: Brick
  • Fireplace: Yes
  • Floor Space: 2500 - 3000 sqft
  • Foundation Type: Unknown
  • Heating Type: Forced air
  • Heating Fuel: Natural gas
  • Cooling Type: Central air conditioning
  • Appliances: Dishwasher, Dryer, Garage door opener, Stove, Washer, Window Coverings, Refrigerator

Property Features:

  • OwnershipType: Freehold
  • Property Type: Single Family
  • Bedrooms: 4+1
  • Bathrooms: 4
  • Half Bathrooms: 1
  • Amenities Nearby: Golf Nearby, Hospital, Park, Schools
  • Floor Space (approx): 2500 - 3000 Square Feet
  • Irregular: Yes
  • Lot Depth: 112 Feet
  • Lot Frontage: 41 Feet
  • Lot Size: 41 x 112 FT
  • Structure Type: Shed
  • Utility Type: Sewer - Installed, Hydro - Installed
  • Sewer: Sanitary sewer
  • Parking Type: Attached garage, Garage
  • No. of Parking Spaces: 4

Rooms:

  • Furnace Lower Level 3.44 m x 6.11 m
  • Kitchen Lower Level 3.03 m x 3.81 m
  • Breakfast Lower Level 3.03 m x 2.60 m
  • 5th Bedroom Lower Level 3.43 m x 3.71 m
  • Other Lower Level 2.93 m x 2.69 m
  • Family Lower Level 5.45 m x 3.61 m
  • Kitchen Main Level 3.53 m x 4.37 m
  • Living Main Level 3.53 m x 4.37 m
  • Dining Main Level 2.97 m x 3.60 m
  • Office Main Level 3.97 m x 3.20 m
  • Family Main Level 5.54 m x 3.60 m
  • Primary Bedroom Upper Level 5.51 m x 6.26 m
  • 2nd Bedroom Upper Level 3.45 m x 3.26 m
  • 3rd Bedroom Upper Level 4.46 m x 3.26 m
  • 4th Bedroom Upper Level 2.20 m x 2.39 m

Convert Measurement to:


Courtesy of: COLDWELL BANKER - R.M.R. REAL ESTATE

REALTOR.ca  

QuickQuoteTM Powered by RPS

Location of 1294 HAGGIS DRIVE, Peterborough, Ontario, K9K 2S9

Demographic Information of 1294 HAGGIS DRIVE, Peterborough, Ontario, K9K 2S9

Life Stage

Middle-Aged with Teens

Employment Type

Mixed

Average Household Income

$147,297.17

Average Number of Children

1.84

Household Population

Household Structure

Age of Population

Education

Education Level

No certificate/diploma/degree

12.69 %

High school certificate or equivalent

27.31 %

Apprenticeship trade certificate/diploma

4.94 %

College/non-university certificate

26.17 %

University certificate (below bachelor)

2.03 %

University Degree

26.85 %

Commuter

Travel To Work

By Car

95.66 %

By Public Transit

0.77 %

By Walking

1.78 %

By Bicycle

0.77 %

By Other Methods

1.02 %

Cultural Diversity

Knowledge of Official Language

Mother Tongue

Building Information

Building Type

Apartments (Low and High Rise)

2.27 %

Houses

97.73 %

Own Vs. Rent
