Button CopyPathCircle CloseCircle Left ArrowArrow Down Icon GreyClosecirclecircleBurger
Image 1
Image 2
Image 3
$569,900

590 DOUGLAS AVENUE, Peterborough (Town Ward 3), Ontario, K9J 4L1

MLS® # X13228622

3+1 Beds

Baths

1100 - 1500  FEETSQ

QuickQuoteTM: Not Available

Peterborough (Town Ward 3) ON, K9J 4L1

MLS® # X13228622

Property Information:

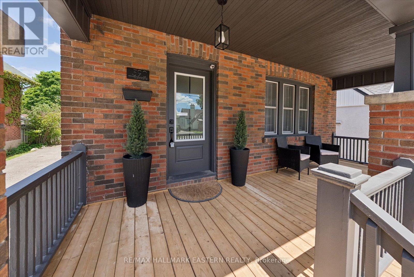
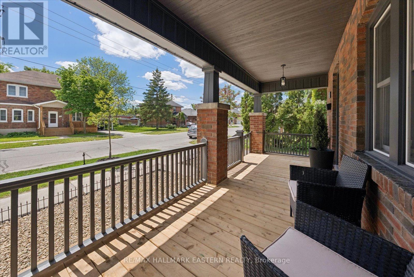
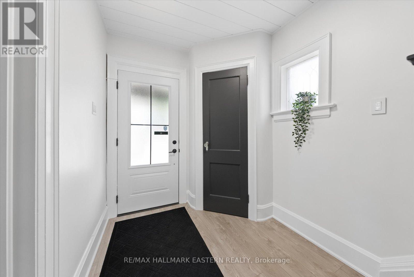
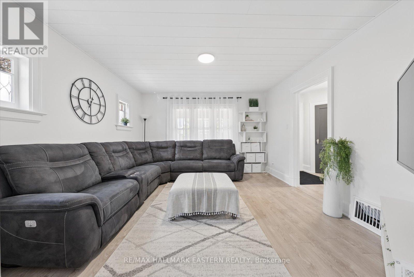
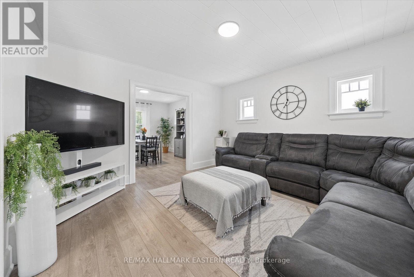
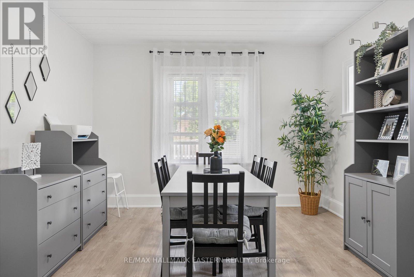
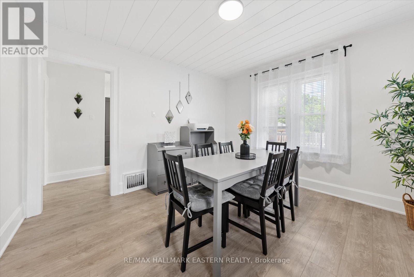
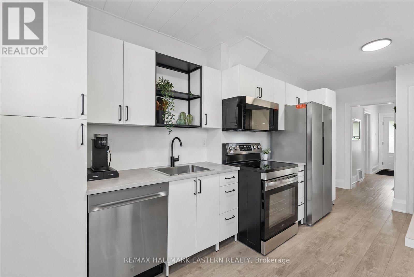
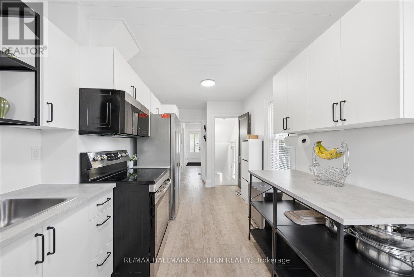
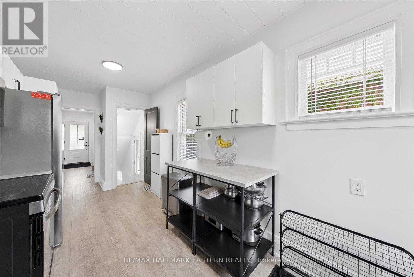
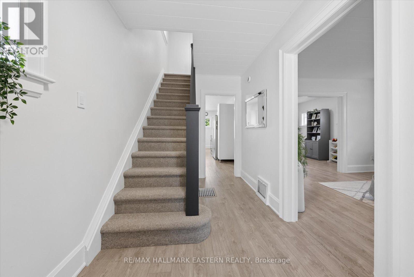
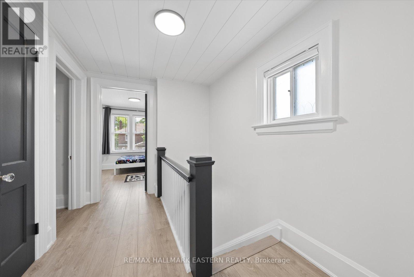
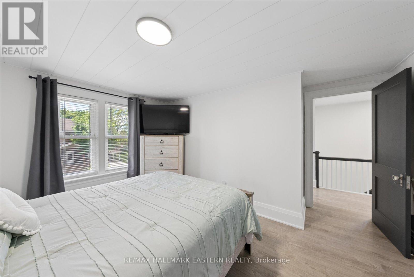
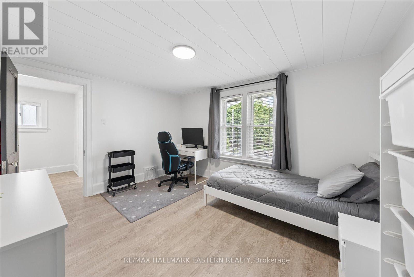
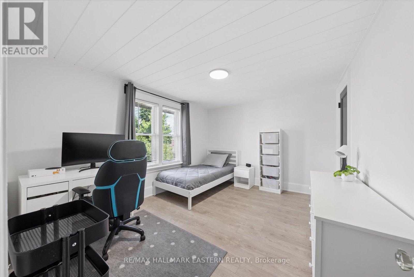
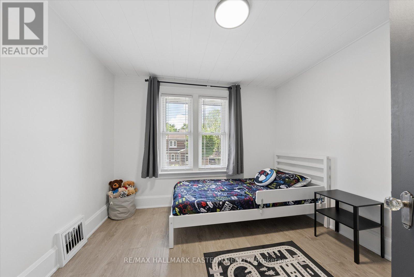
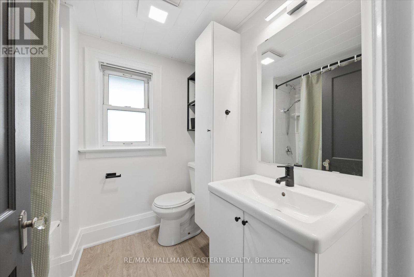
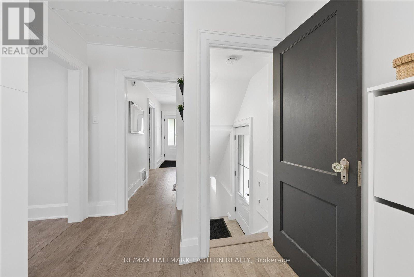
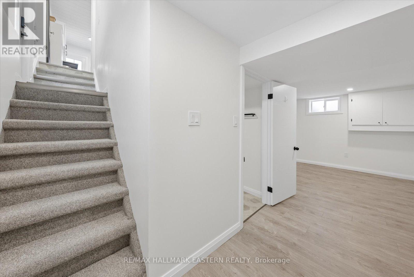
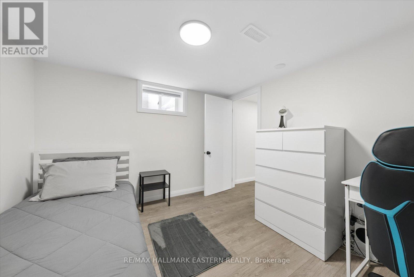
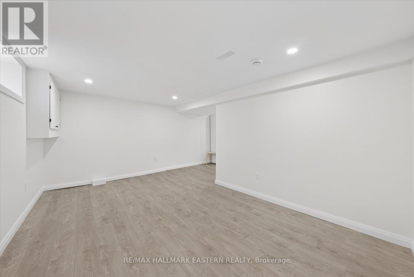
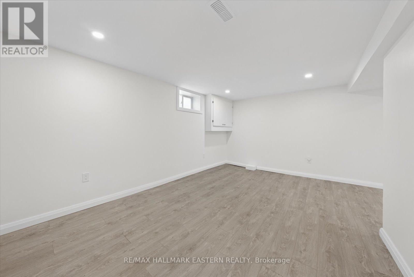
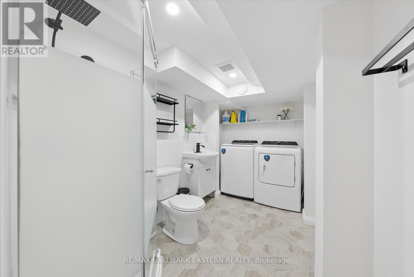
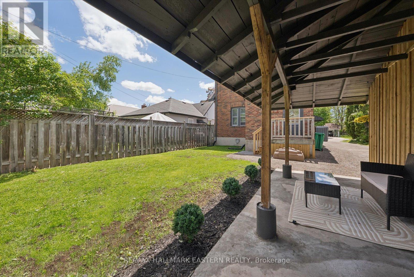
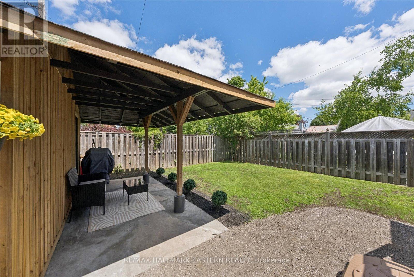
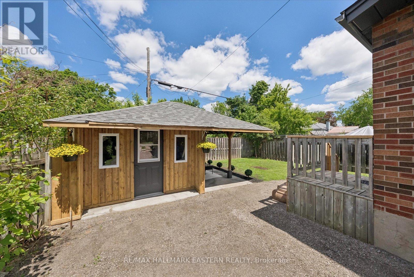
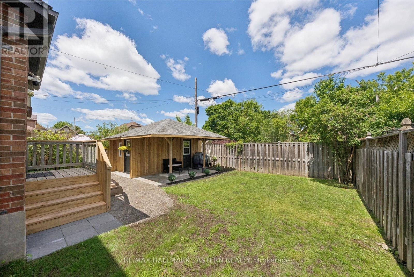
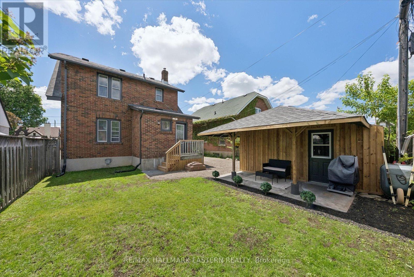
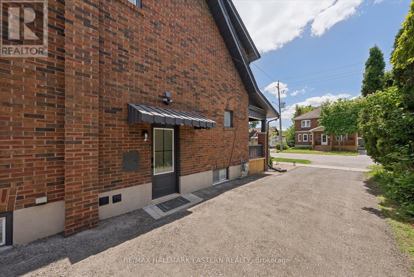
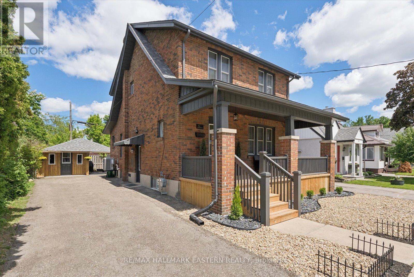
**Watch the Reel & Step Inside! Character, Charm & Stunning Modern Renovations Await at 590 Douglas Avenue! Beautifully restored/renovated brick home that perfectly blends timeless character with stylish modern updates. Renovated top to bottom, this move-in-ready home offers 3+1 bedrooms, 2 full bathrooms, and exceptional finishes throughout.Originally built in 1945, this home has been thoughtfully transformed while maintaining its warm charm. The bright main floor features a stunning custom kitchen with brand-new appliances, dishwasher, over-the-range microwave, and seamless flow into the formal dining room & living area, perfect for entertaining or everyday family living. Enjoy new flooring throughout, updated electrical & plumbing, high-efficiency gas furnace, central air, custom exterior entry doors, and beautifully renovated bathrooms including a 4-piece second-floor bath and a 3-piece lower-level bath. Primary bedroom showcases beautiful tongue and groove ceiling adding warmth and character. Step outside to enjoy the covered outdoor seating area, front porch & walkout from the kitchen to the backyard. Additional Highlights Include: *Renovated Interior *New Kitchen & Appliances *Updated Plumbing & Electrical *High-Efficiency Furnace & Central Air *Covered Outdoor Seating Area *Parking for 4 Cars *Move-In Ready Condition *Located on a quiet street close to parks, schools, shopping, and Lansdowne Place Mall, this home offers the perfect mix of comfort, character, and convenience. 590 Douglas Avenue is the perfect blend of classic charm & modern living, just move in and enjoy! (id:27)

Building Features:

  • Style: Detached
  • Building Type: House
  • Basement Development: Finished
  • Basement Type: N/A
  • Construction Style - Attachment: Detached
  • Exterior Finish: Brick
  • Fire Protection: Smoke Detectors
  • Floor Space: 1100 - 1500 sqft
  • Foundation Type: Concrete
  • Heating Type: Forced air
  • Heating Fuel: Natural gas
  • Cooling Type: Central air conditioning
  • Appliances: Dishwasher, Dryer, Microwave, Stove, Washer, Window Coverings, Refrigerator

Property Features:

  • OwnershipType: Freehold
  • Property Type: Single Family
  • Bedrooms: 3+1
  • Bathrooms: 2
  • Amenities Nearby: Hospital, Park, Public Transit, Schools
  • Community Features: School Bus
  • Features: Flat site
  • Floor Space (approx): 1100 - 1500 Square Feet
  • Irregular: Yes
  • Landscape Features: Landscaped
  • Lot Depth: 78.5 Feet
  • Lot Frontage: 36.5 Feet
  • Lot Size: 36.5 x 78.5 FT
  • Structure Type: Deck, Porch
  • Utility Type: Hydro - Installed, Cable - Available, Sewer - Installed
  • Zoning: R1, R2
  • Sewer: Sanitary sewer
  • Parking Type: Garage
  • No. of Parking Spaces: 4

Rooms:

  • Primary Bedroom 2nd Level 3.93 m x 4.13 m
  • 2nd Bedroom 2nd Level 3.04 m x 2.98 m
  • 3rd Bedroom 2nd Level 3.92 m x 3.14 m
  • Recreation Room Lower Level 4.48 m x 2.96 m
  • 4th Bedroom Lower Level 2.96 m x 2.90 m
  • Laundry Lower Level 3.05 m x 1.77 m
  • Kitchen Main Level 2.66 m x 2.58 m
  • Dining Main Level 3.62 m x 3.74 m
  • Living Main Level 4.00 m x 4.12 m

Convert Measurement to:


Courtesy of: RE/MAX HALLMARK EASTERN REALTY

REALTOR.ca  

QuickQuoteTM Powered by RPS

Location of 590 DOUGLAS AVENUE, Peterborough (Town Ward 3), Ontario, K9J 4L1

Demographic Information of 590 DOUGLAS AVENUE, Peterborough (Town Ward 3), Ontario, K9J 4L1

Life Stage

Midlife Families

Employment Type

Blue Collar/Primary, Blue Collar/Service Sector

Average Household Income

$79,254.36

Average Number of Children

1.60

Household Population

Household Structure

Age of Population

Education

Education Level

No certificate/diploma/degree

21.72 %

High school certificate or equivalent

37.47 %

Apprenticeship trade certificate/diploma

6.52 %

College/non-university certificate

24.17 %

University certificate (below bachelor)

0.53 %

University Degree

9.59 %

Commuter

Travel To Work

By Car

78.3 %

By Public Transit

1.71 %

By Walking

14.82 %

By Bicycle

1.16 %

By Other Methods

4.01 %

Cultural Diversity

Knowledge of Official Language

Mother Tongue

Building Information

Building Type

Apartments (Low and High Rise)

29.82 %

Houses

70.18 %

Own Vs. Rent
