Button CopyPathCircle CloseCircle Left ArrowArrow Down Icon GreyClosecirclecircleBurger
Image 1
Image 2
Image 3
$569,900

503 ROMAINE STREET, Peterborough (Town Ward 3), Ontario, K9J 2C8

MLS® # X13515252

3+1 Beds

Baths

1500 - 2000  FEETSQ

QuickQuoteTM: $453K - $607K

Peterborough (Town Ward 3) ON, K9J 2C8

MLS® # X13515252

Property Information:

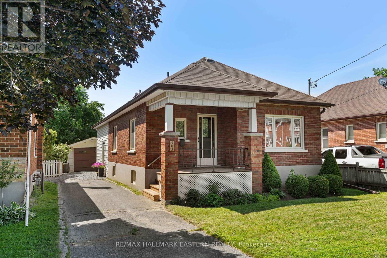
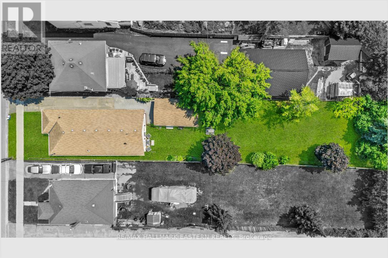
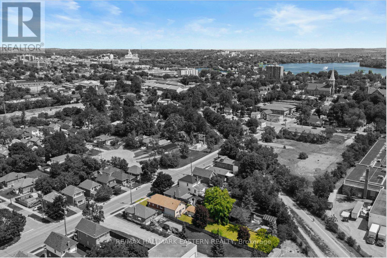
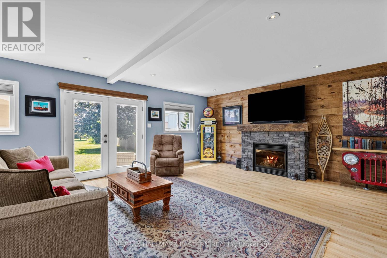
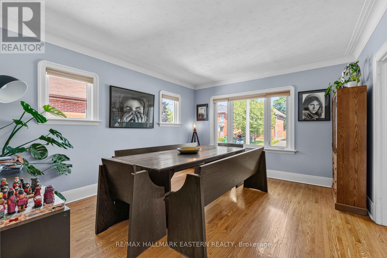
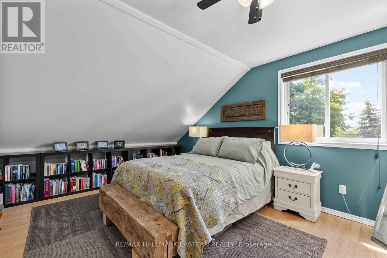
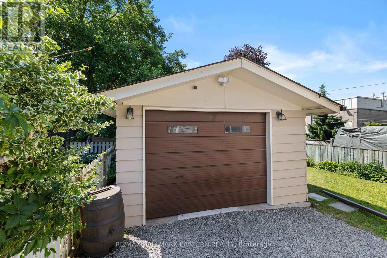
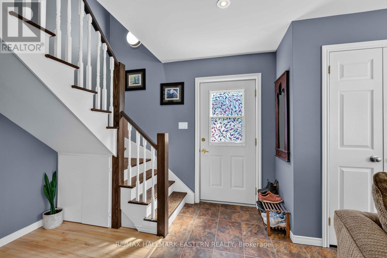
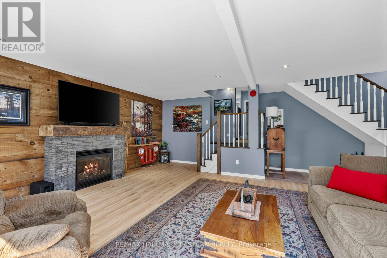
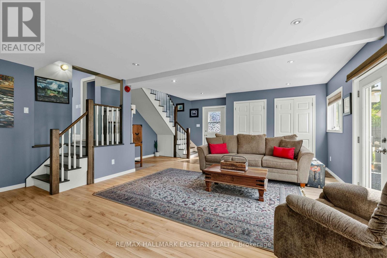
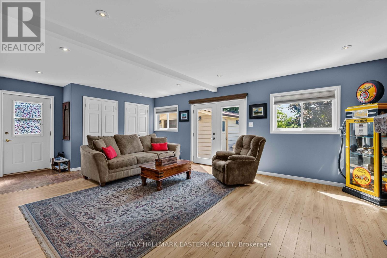
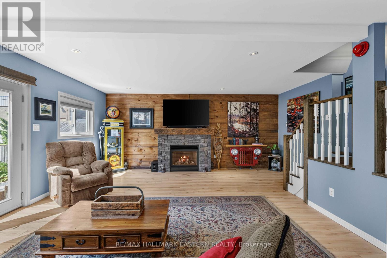
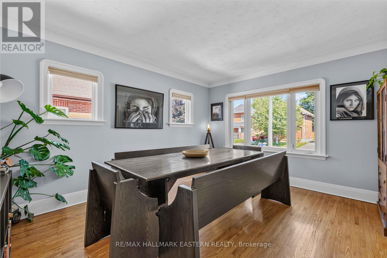
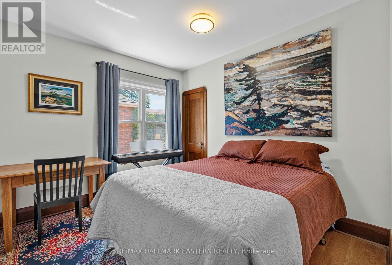
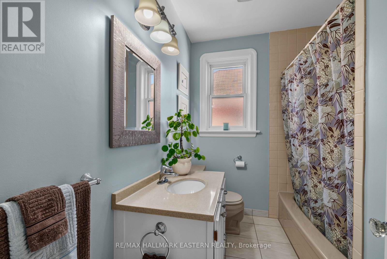
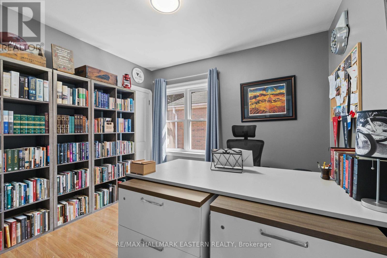
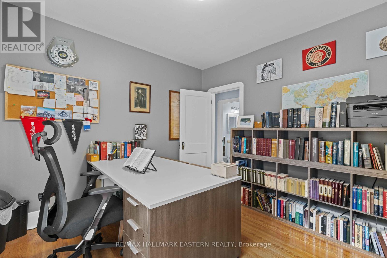
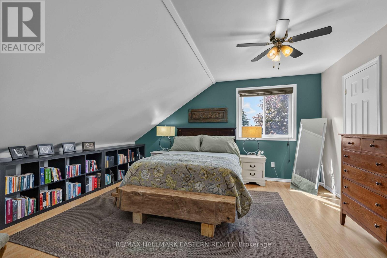
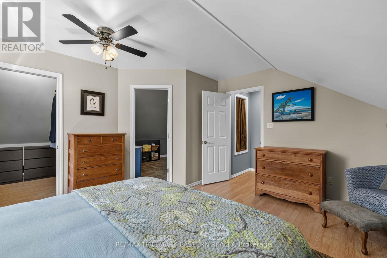
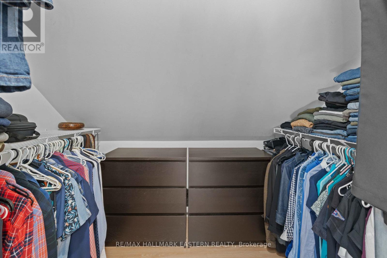
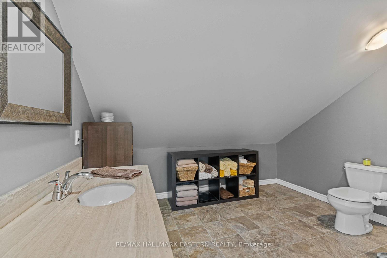
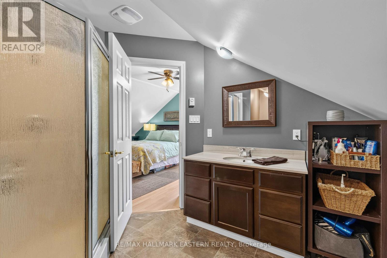
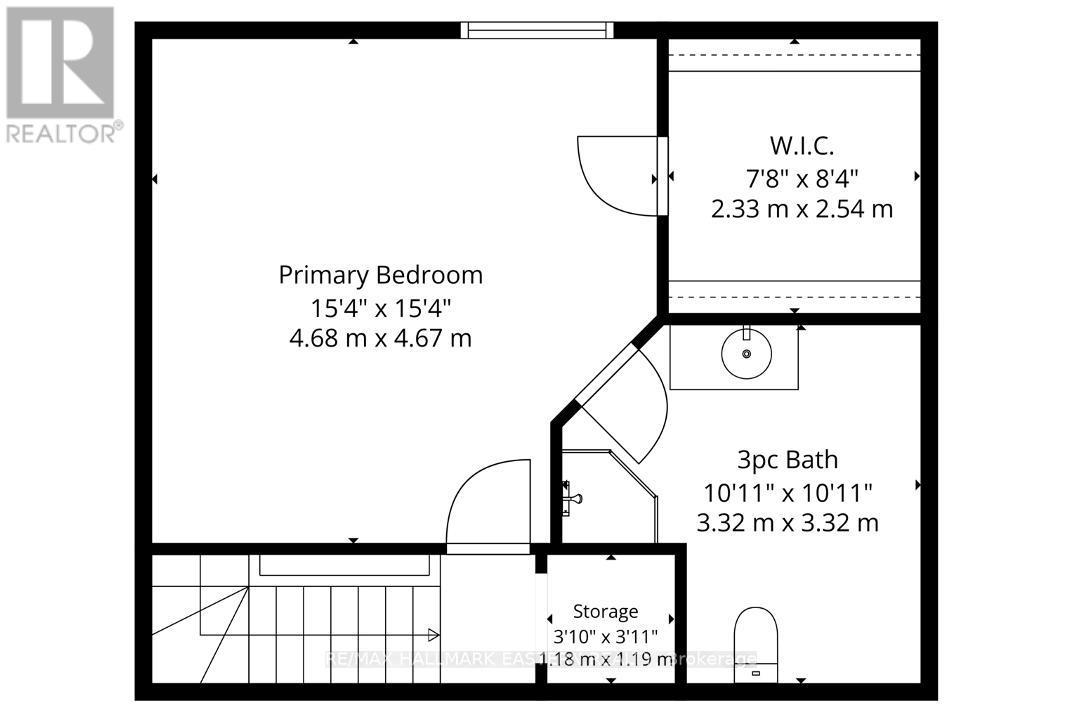
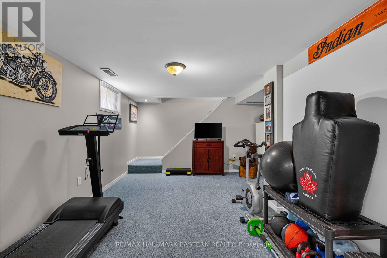
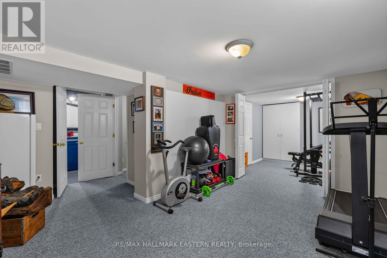
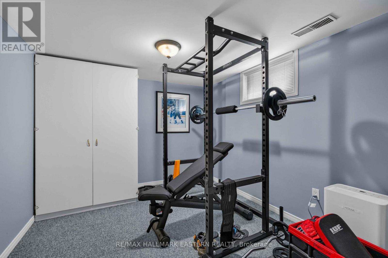
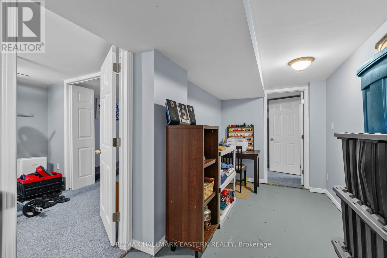
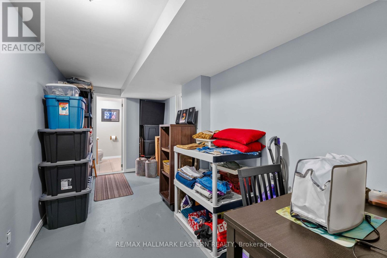
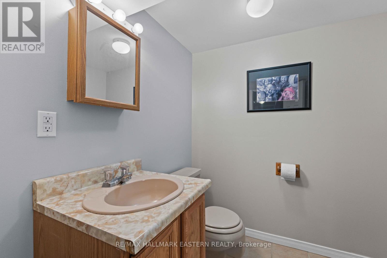
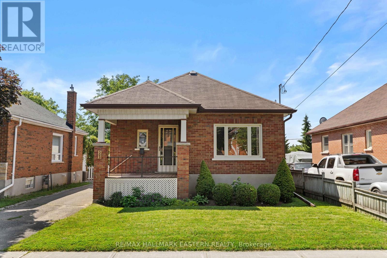
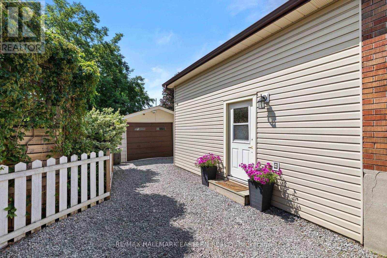
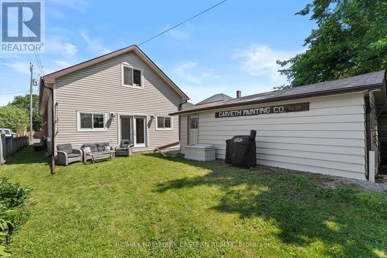
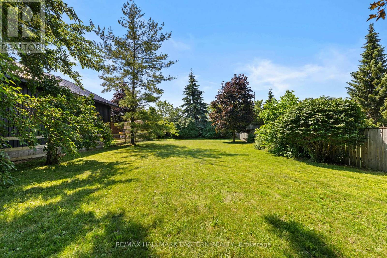
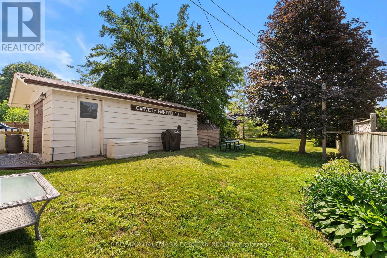
Welcome to 503 Romaine Street. This 3+1 bedroom, 2.5 bathroom backsplit offers more space than you might expect thanks to a large addition featuring an oversized family room and a spacious primary bedroom complete with a walk in closet and 3 piece ensuite. The home has been well cared for and offers a functional layout with a fully finished basement that provides additional living space for a rec room, home office, playroom, or hobbies. Outside, the 220 foot deep backyard provides lots of space for kids to play, gardening, or entertaining, while the 1.5 car detached garage adds extra storage and parking. Conveniently located just south of Peterborough's downtown, you'll be within walking distance to Del Crary Park and Peterborough Musicfest, the Caf District, the YMCA, shopping, the Peterborough Memorial Centre to catch the Peterborough Pete's OHL hockey team, and the Peterborough Lakers lacrosse team. A pre listing home inspection has been completed by AmeriSpec for your peace of mind. Floor plans and video tours are available for your convenience through the BROCHURE BUTTON on realtor.ca. Book your private showing today! (id:27)

Building Features:

  • Style: Detached
  • Building Type: House
  • Amenities:
  • Basement Development: Finished
  • Basement Type: Partial
  • Construction Style - Attachment: Detached
  • Construction Style - Split Level: Backsplit
  • Exterior Finish: Brick, Vinyl siding
  • Fireplace: Yes
  • Floor Space: 1500 - 2000 sqft
  • Foundation Type: Poured Concrete
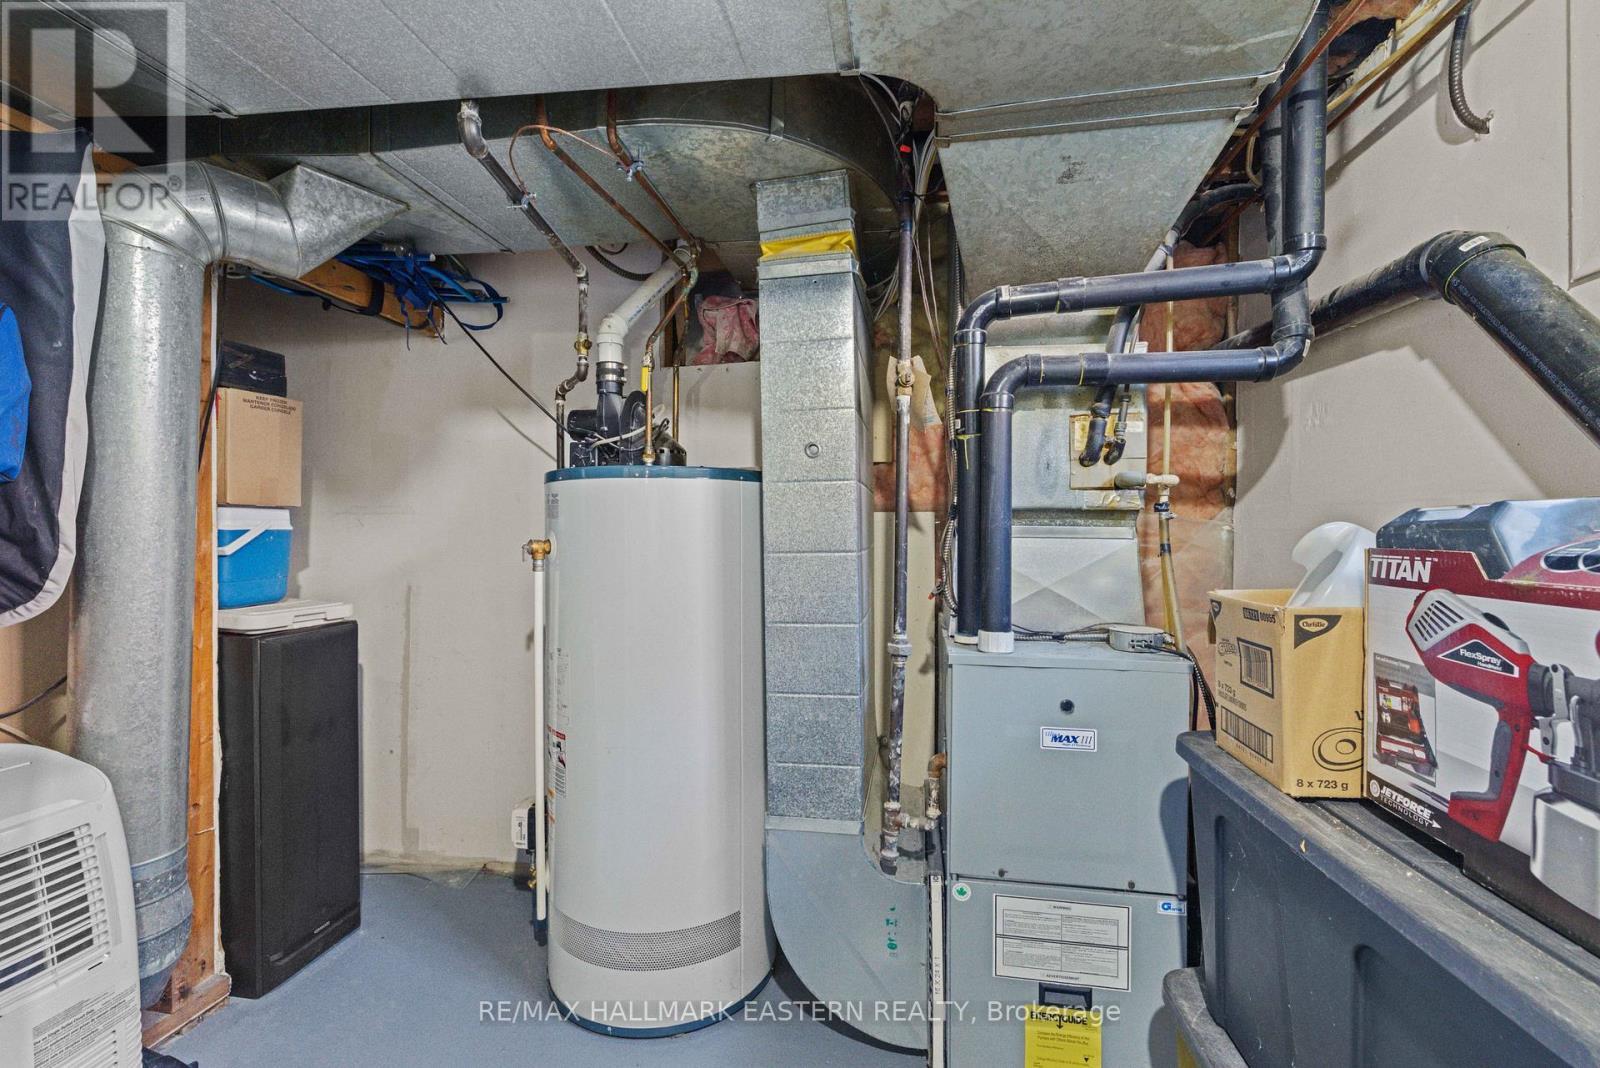
  • Heating Type: Forced air
  • Heating Fuel: Natural gas
  • Cooling Type: Central air conditioning
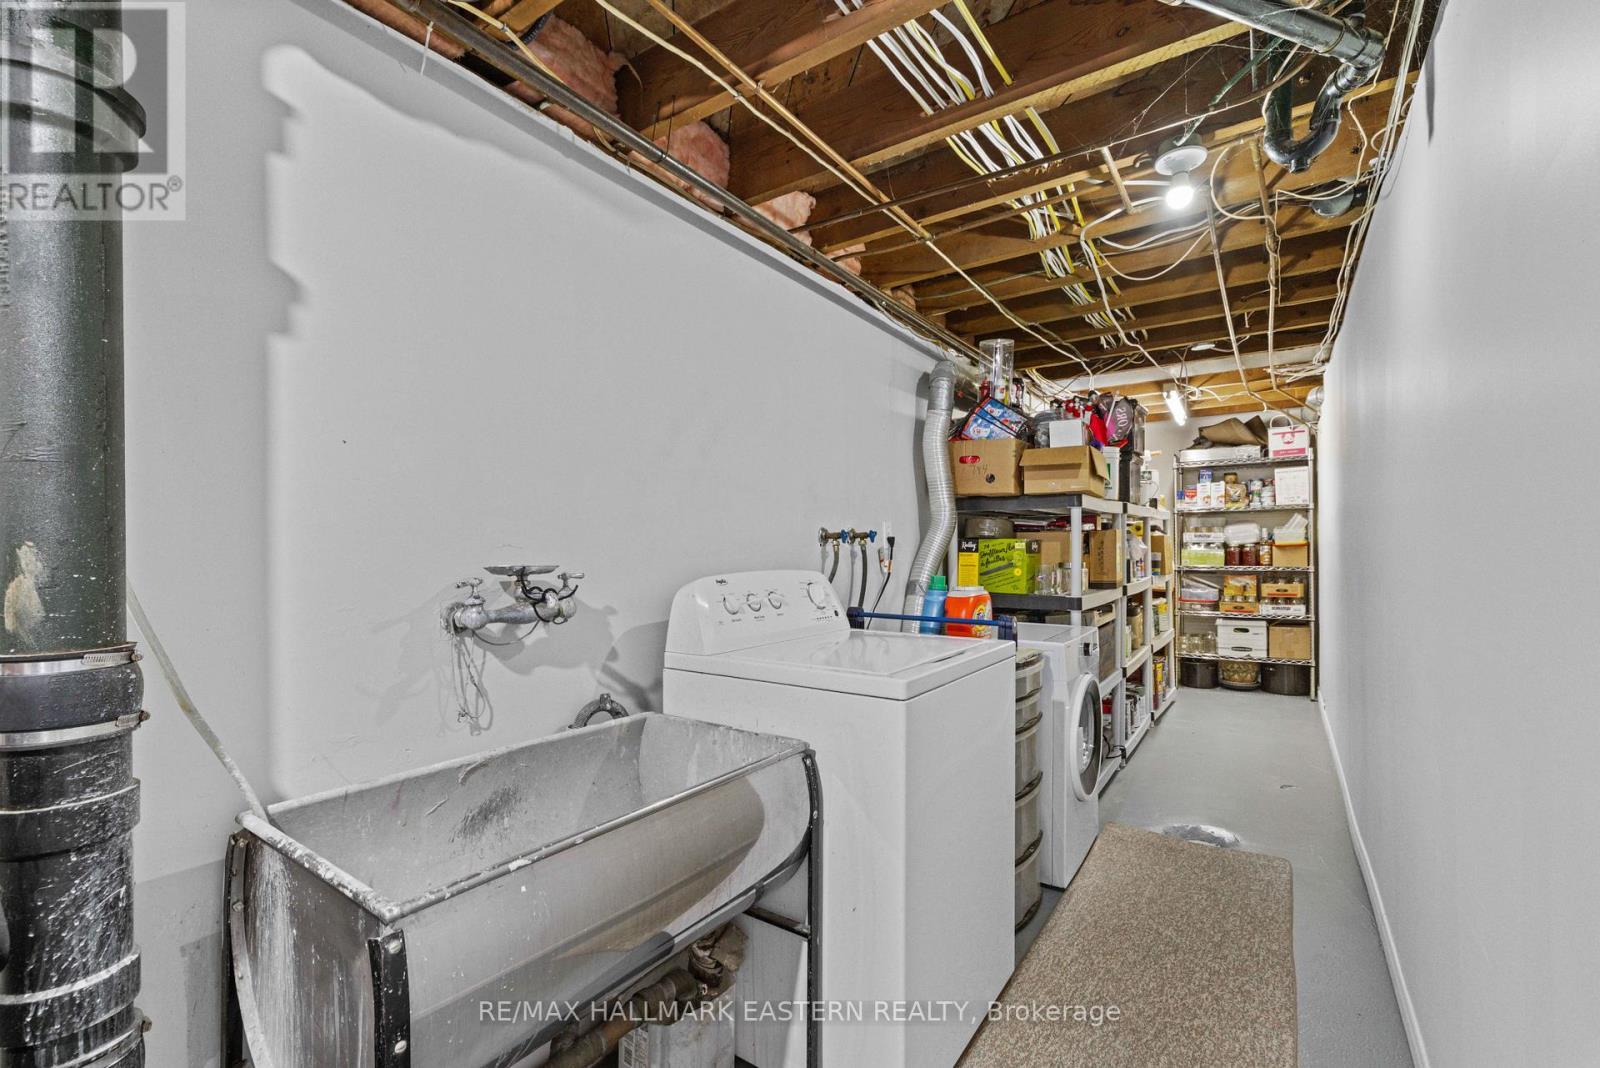
  • Appliances: Water meter, Dryer, Stove, Washer, Refrigerator

Property Features:

  • OwnershipType: Freehold
  • Property Type: Single Family
  • Bedrooms: 3+1
  • Bathrooms: 3
  • Half Bathrooms: 1
  • Floor Space (approx): 1500 - 2000 Square Feet
  • Irregular: Yes
  • Lot Depth: 220 Feet
  • Lot Frontage: 40 Feet
  • Lot Size: 40 x 220 FT
  • Utility Type: Hydro - Installed, Sewer - Installed, Cable - Available
  • Zoning: R1, R2
  • Sewer: Sanitary sewer
  • Parking Type: Detached garage, Garage
  • No. of Parking Spaces: 4

Rooms:

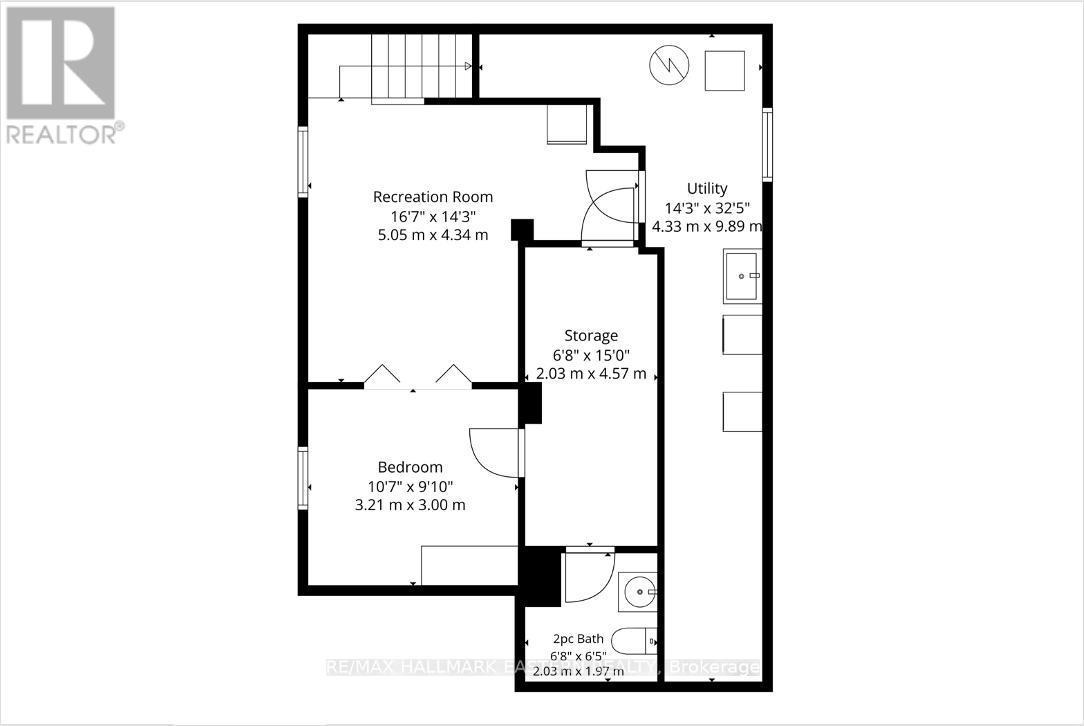
  • Bathroom Basement Level 2.03 m x 1.97 m
  • Utility Basement Level 4.57 m x 2.03 m
  • Laundry Basement Level 9.89 m x 4.33 m
  • Recreation Room Basement Level 4.34 m x 3.21 m
  • 4th Bedroom Basement Level 3.21 m x 3.00 m
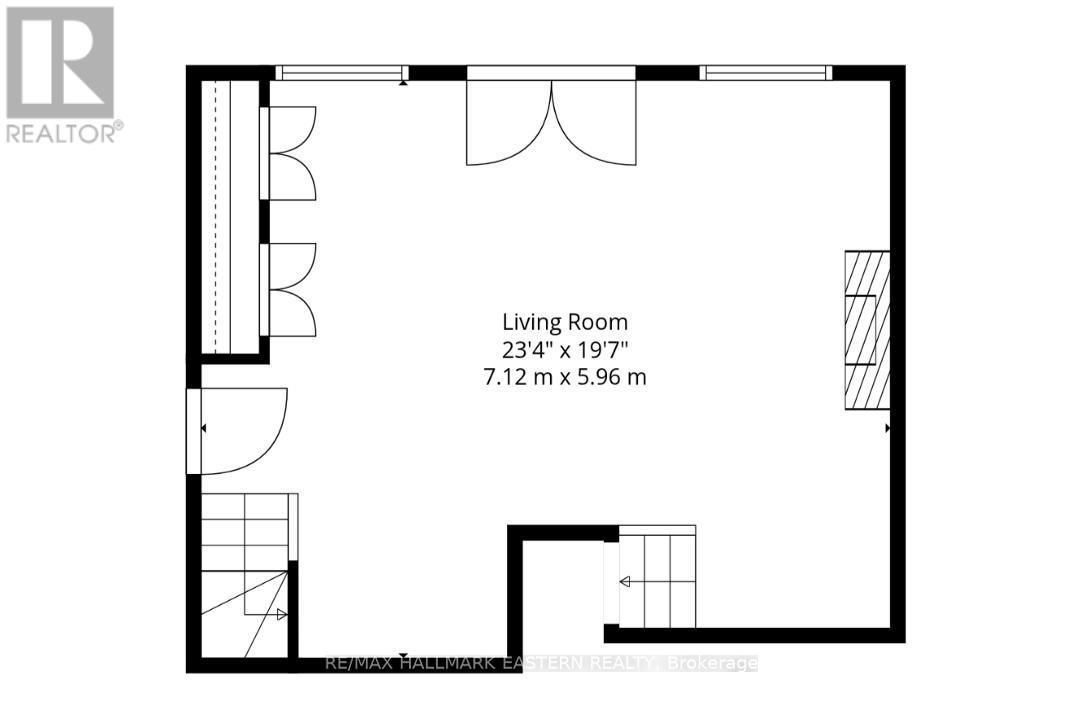
  • Living Lower Level 7.12 m x 5.96 m
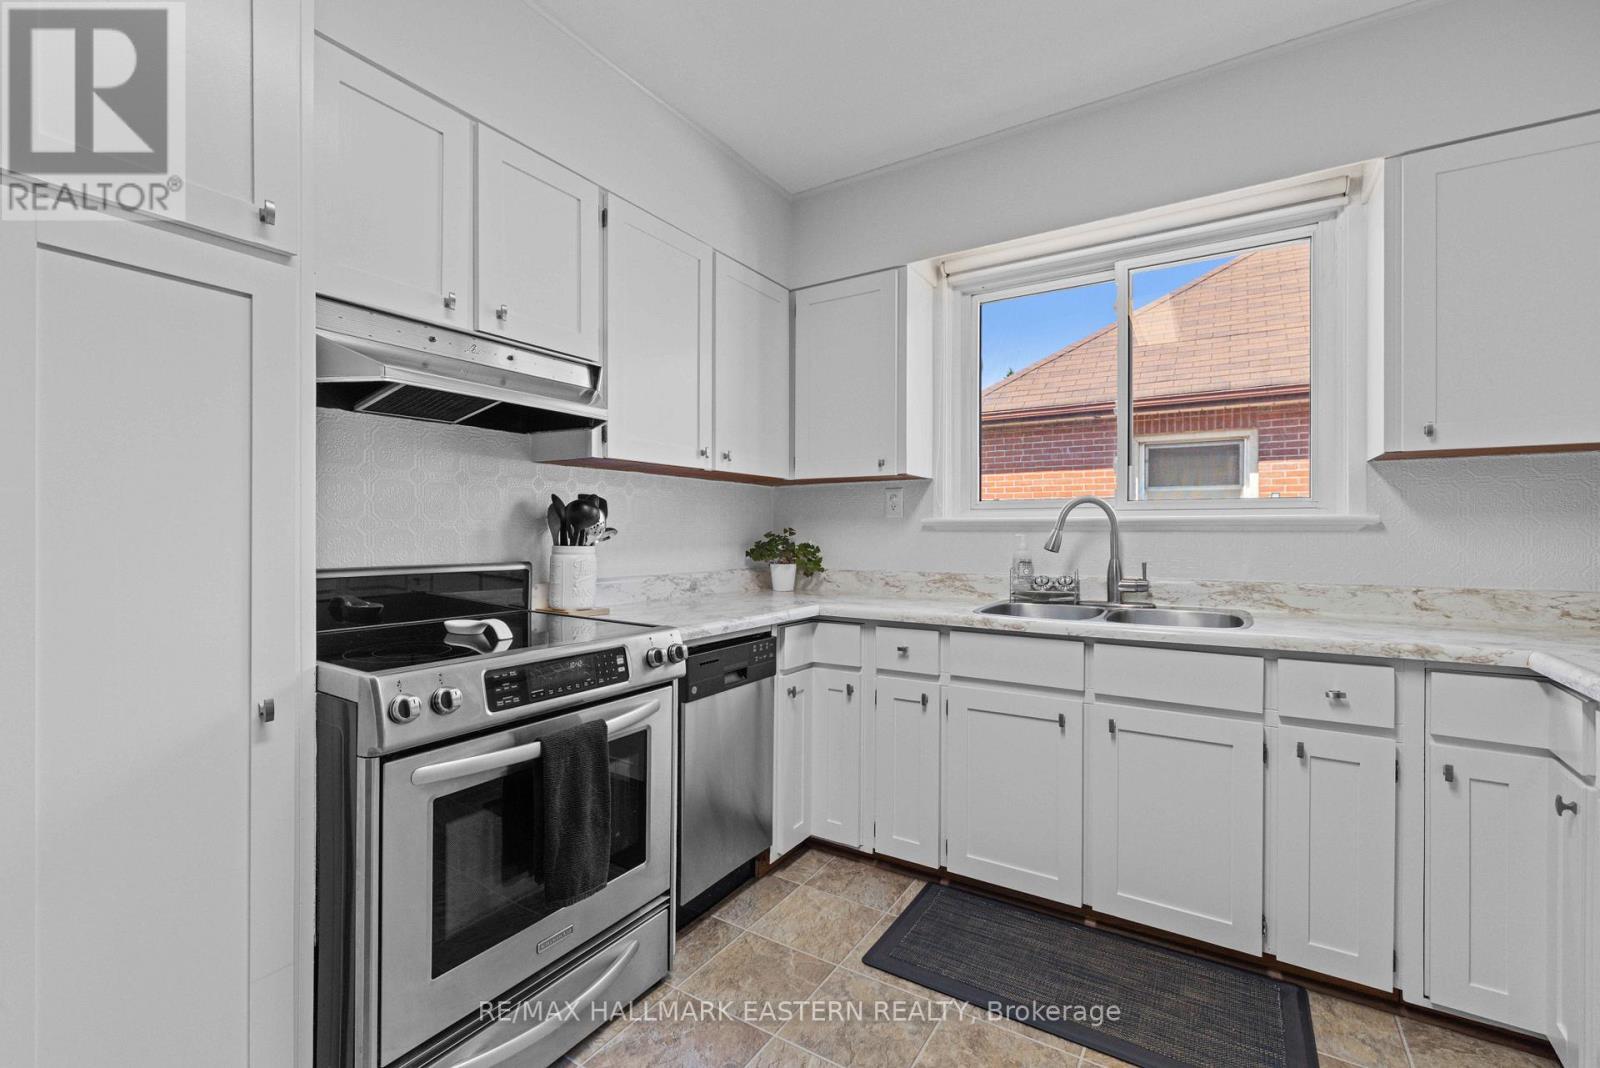
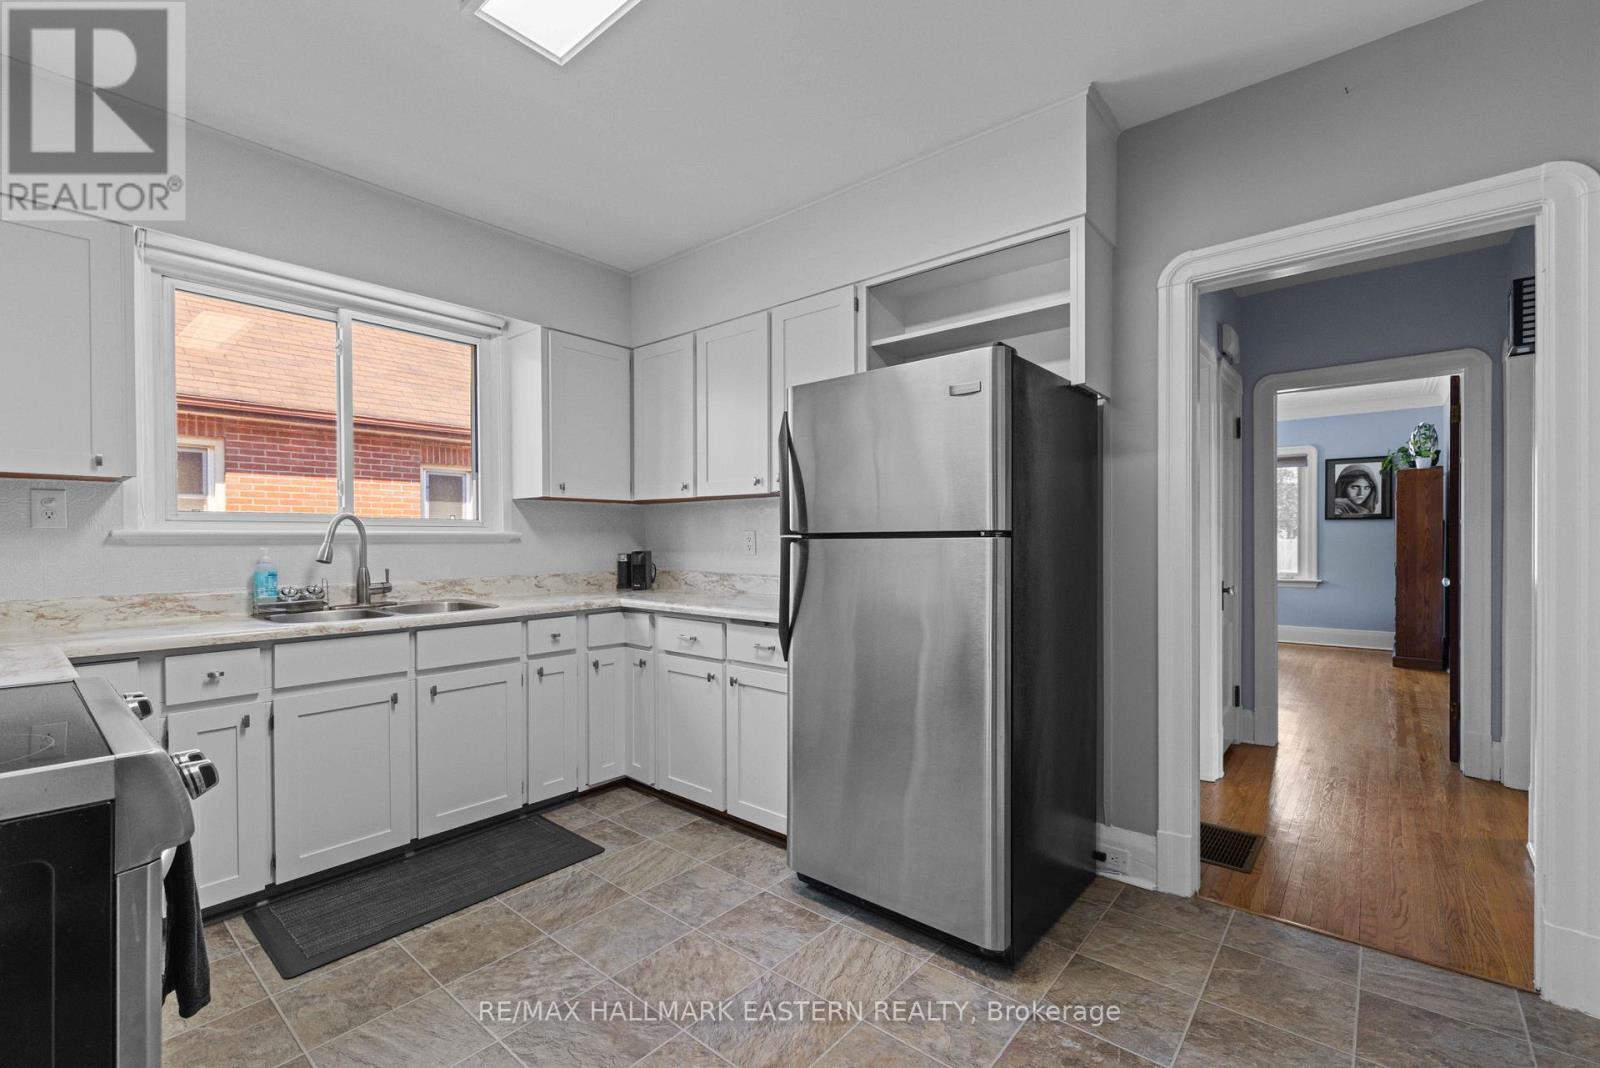
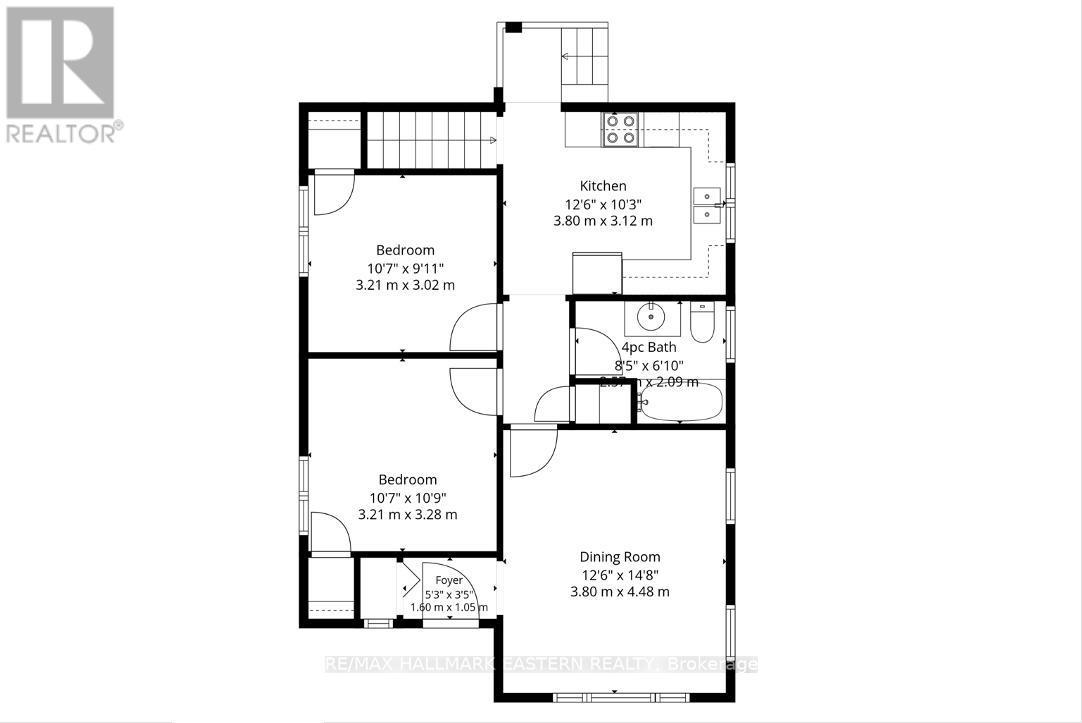
  • Kitchen Main Level 3.80 m x 3.12 m
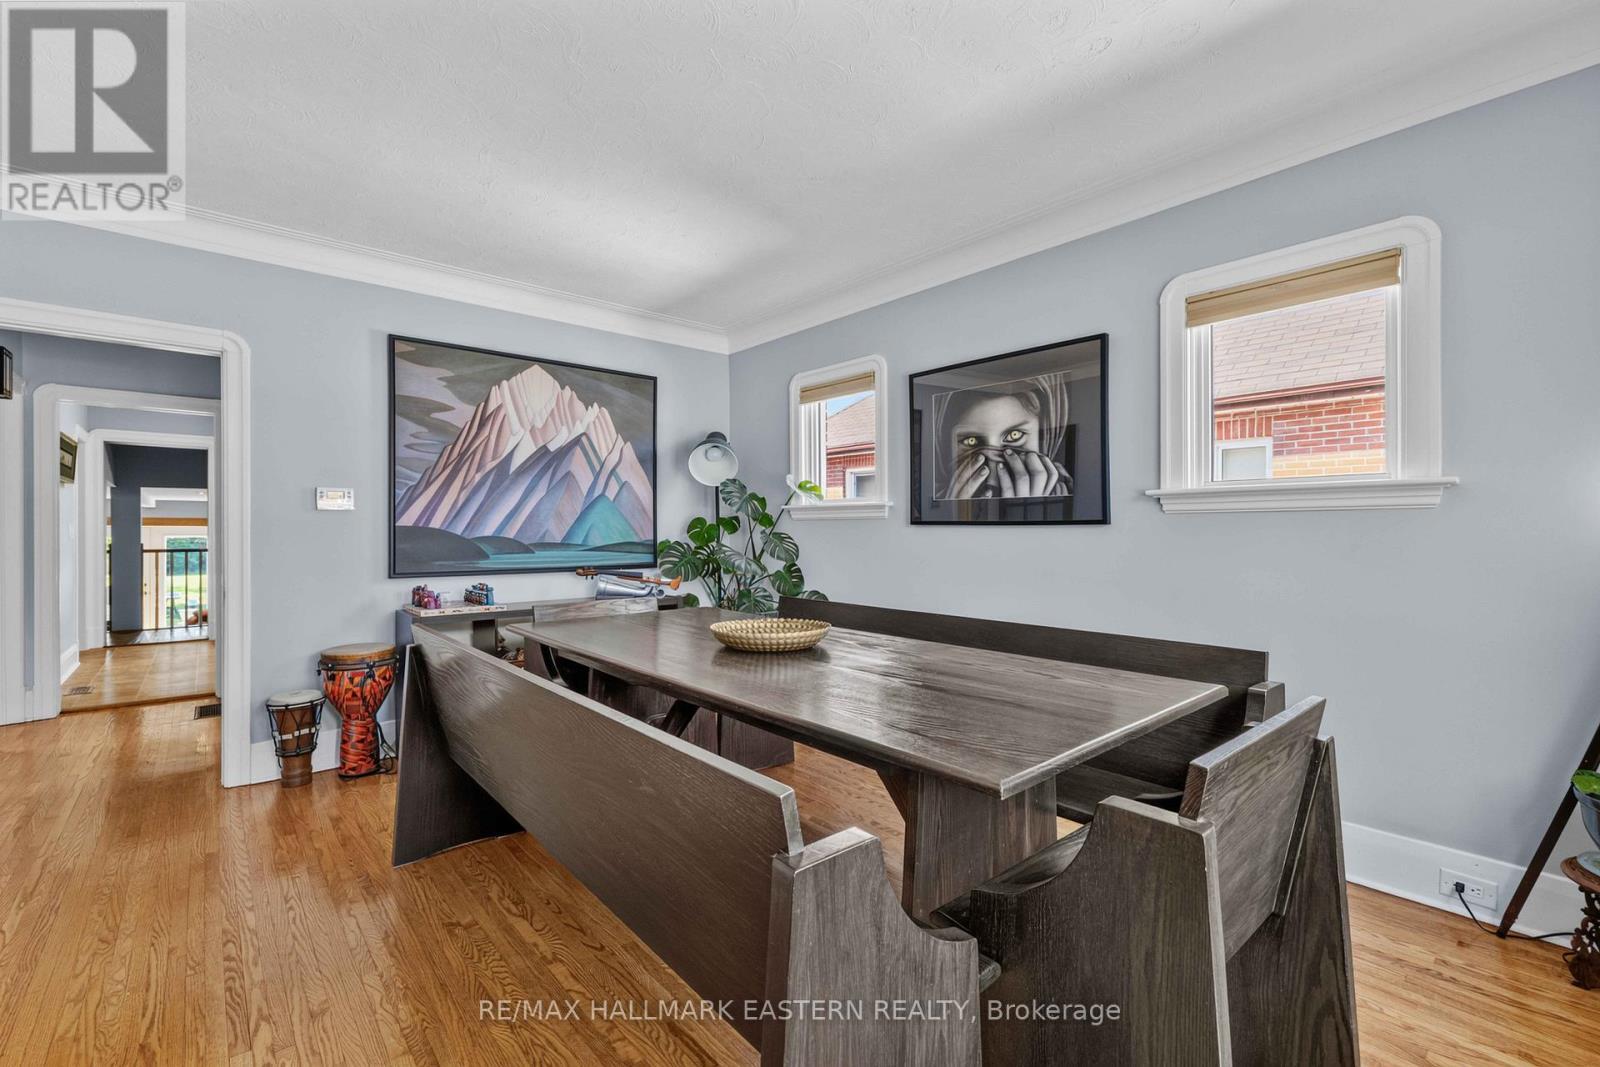
  • Dining Main Level 4.48 m x 3.80 m
  • 2nd Bedroom Main Level 3.21 m x 3.02 m
  • 3rd Bedroom Main Level 3.28 m x 3.21 m
  • Bathroom Main Level 2.57 m x 2.09 m
  • Bedroom Upper Level 4.68 m x 4.67 m
  • Bathroom Upper Level 3.32 m x 3.32 m

Convert Measurement to:


Courtesy of: RE/MAX HALLMARK EASTERN REALTY

REALTOR.ca  

QuickQuoteTM Powered by RPS

Location of 503 ROMAINE STREET, Peterborough (Town Ward 3), Ontario, K9J 2C8

Demographic Information of 503 ROMAINE STREET, Peterborough (Town Ward 3), Ontario, K9J 2C8

Life Stage

Midlife Families

Employment Type

Blue Collar/Primary, Blue Collar/Service Sector

Average Household Income

$79,254.36

Average Number of Children

1.60

Household Population

Household Structure

Age of Population

Education

Education Level

No certificate/diploma/degree

21.72 %

High school certificate or equivalent

37.47 %

Apprenticeship trade certificate/diploma

6.52 %

College/non-university certificate

24.17 %

University certificate (below bachelor)

0.53 %

University Degree

9.59 %

Commuter

Travel To Work

By Car

78.3 %

By Public Transit

1.71 %

By Walking

14.82 %

By Bicycle

1.16 %

By Other Methods

4.01 %

Cultural Diversity

Knowledge of Official Language

Mother Tongue

Building Information

Building Type

Apartments (Low and High Rise)

29.82 %

Houses

70.18 %

Own Vs. Rent
