Button CopyPathCircle CloseCircle Left ArrowArrow Down Icon GreyClosecirclecircleBurger
Image 1
Image 2
Image 3
$799,900

375 DOWNIE STREET, Peterborough (Town Ward 3), Ontario, K9H 4J4

MLS® # X13130030

Peterborough (Town Ward 3) ON, K9H 4J4

MLS® # X13130030

Property Information:

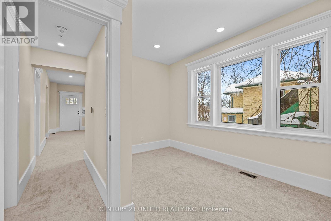
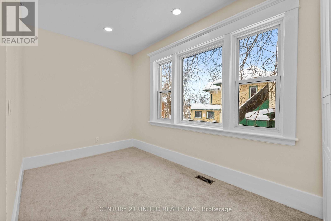
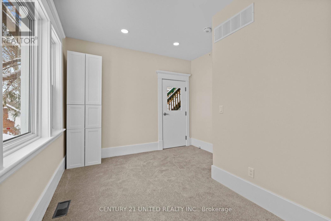
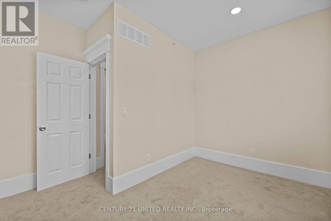
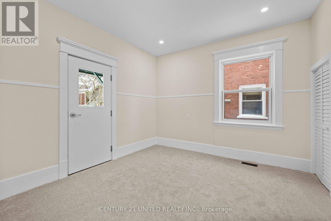
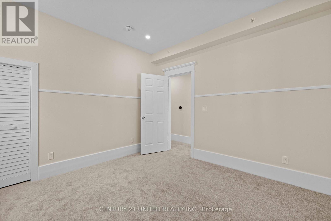
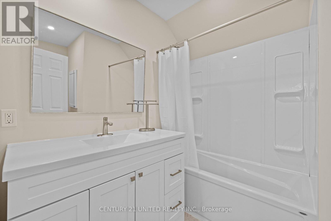
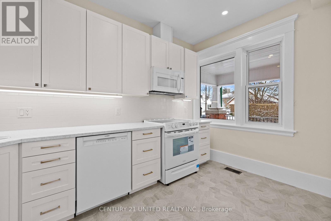
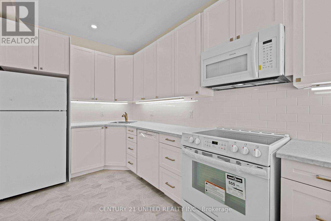
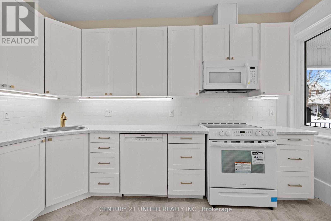
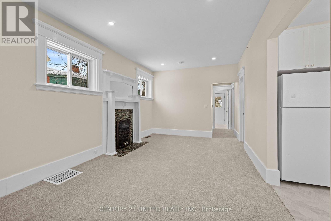
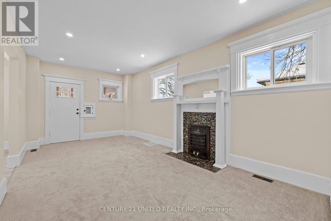
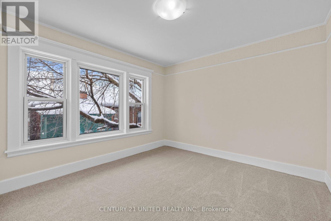
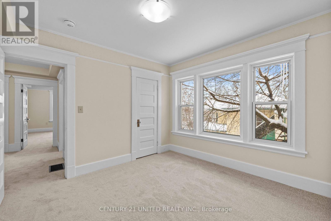
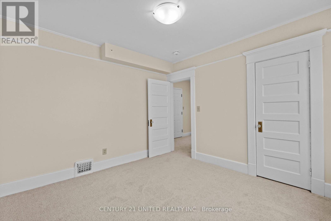
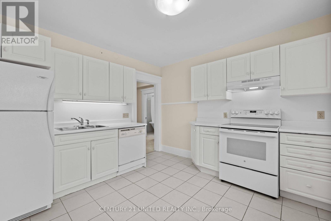
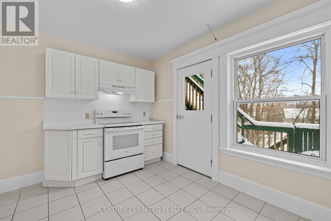
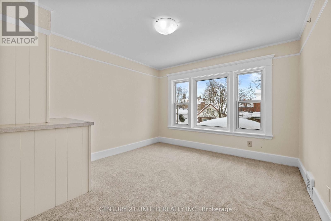
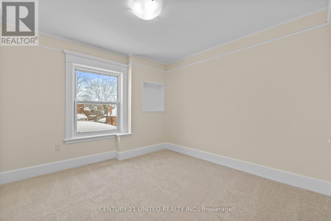
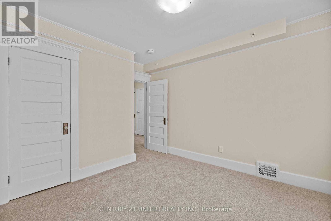
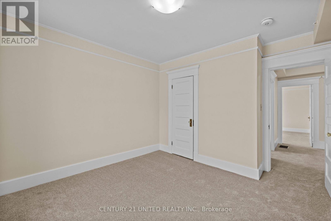
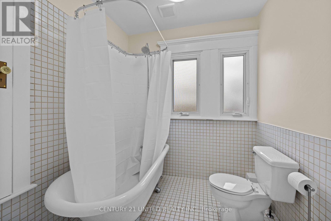
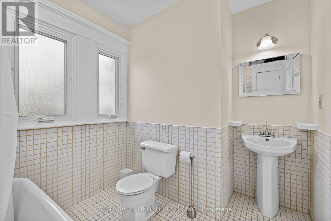
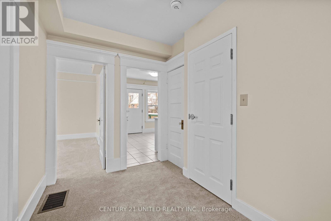
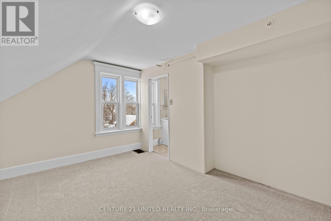
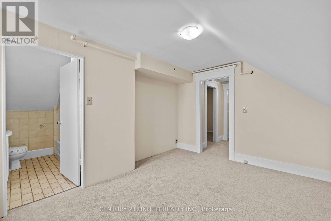
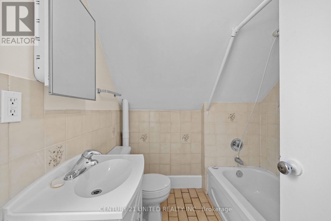
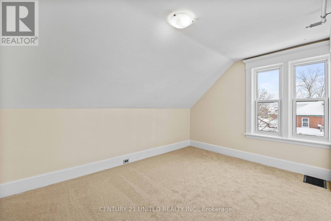
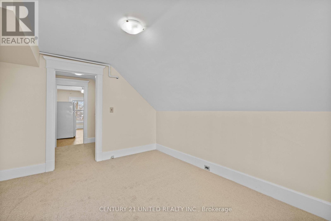
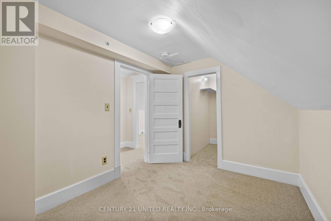
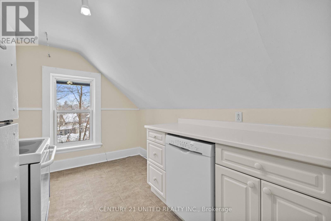
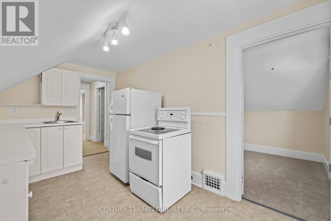
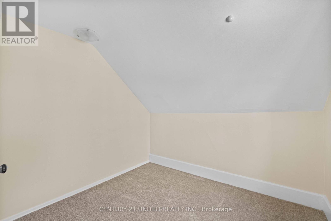
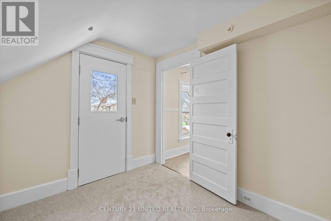
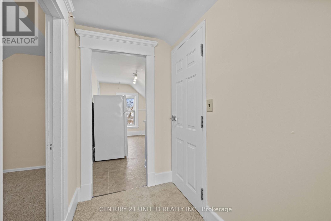
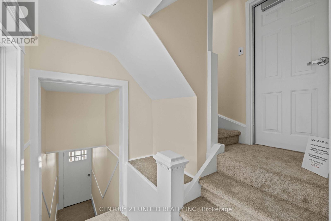
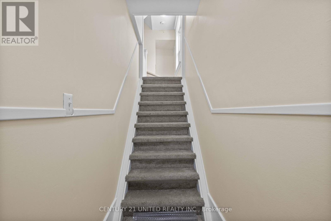
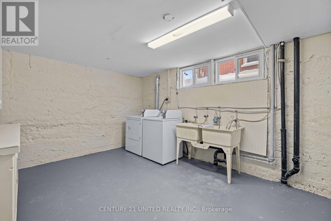
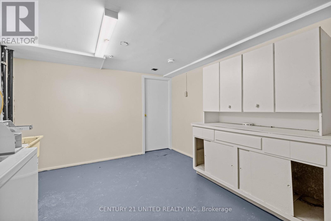
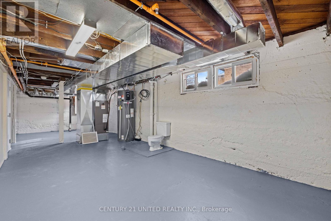
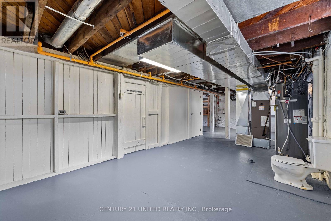
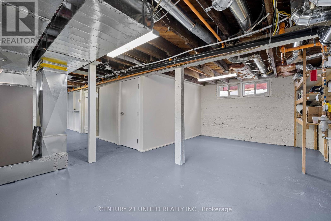
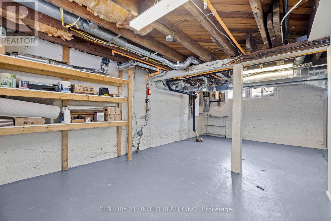
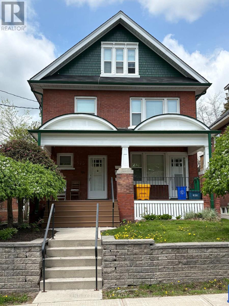
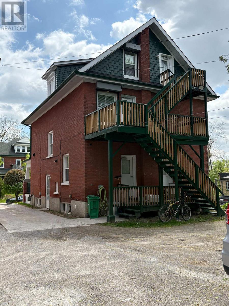
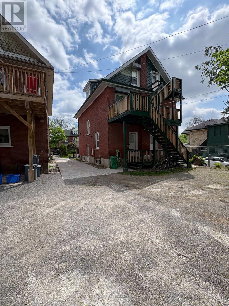
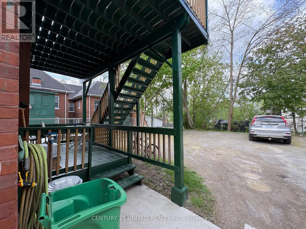
Charming Bright Downtown, Old West End Triplex. Extensively renovated throughout. Walking distance to downtown, trails, parks and churches. Fully rented. Main level, 2 bedroom, totally renovated, new flooring, doors, trim, light fixtures, paint, kitchen, bathroom, appliances. 2nd level unit- extensively renovated, new flooring, paint. Access to back deck. 3rd floor- one bedroom, kitchen, living room, and den- new flooring and freshly painted. New sprinkler system & fire alarm system. New carpeting in all hallways & stairwells. All exterior doors-fire rated steel framed. Interior unit entrance doors- fire rated. New fire shutters on 2nd and 3rd floor kitchen windows. All windows updated. Fire escape off of the back of the building. New trex front porch new railing. Mutual drive to 3 parking spots. Basement-laundry room, furnace room (lots of storage). Landlord pays heat, water, sewer cost. (id:27)

Building Features:

  • Style: Triplex
  • Building Type: Triplex
  • Amenities: Separate Hydro Meters
  • Basement Development: Unfinished
  • Basement Type: Full
  • Construction Status: Insulation upgraded
  • Exterior Finish: Aluminum siding, Brick
  • Floor Space: 2000 - 2500 sqft
  • Foundation Type: Poured Concrete
  • Heating Type: Heat Pump
  • Heating Fuel: Other
  • Cooling Type: Central air conditioning
  • Appliances: Dishwasher, Dryer, Microwave, Stove, Washer, Refrigerator

Property Features:

  • Property Type: Multi-family
  • Bedrooms: 5
  • Bathrooms: 3
  • Amenities Nearby: Hospital, Park, Public Transit
  • Community Features: School Bus
  • Features: Level lot
  • Floor Space (approx): 2000 - 2500 Square Feet
  • Irregular: Yes
  • Lot Depth: 106.7 Feet
  • Lot Frontage: 35.3 Feet
  • Lot Size: 35.4 x 106.7 FT
  • Zoning: R-3 TRIPLEX
  • Sewer: Sanitary sewer
  • Parking Type: No Garage
  • No. of Parking Spaces: 4

Rooms:

  • Living 2nd Level 3.88 m x 3.50 m
  • Kitchen 2nd Level 3.53 m x 3.37 m
  • Bedroom 2nd Level 3.91 m x 3.35 m
  • Bedroom 2nd Level 3.81 m x 3.35 m
  • Bedroom 3rd Level 2.59 m x 2.76 m
  • Den 3rd Level 3.50 m x 2.66 m
  • Kitchen 3rd Level 2.48 m x 4.08 m
  • Living Main Level 3.45 m x 6.04 m
  • Kitchen Main Level 2.43 m x 3.88 m
  • Bedroom Main Level 4.11 m x 3.35 m
  • Bedroom Main Level 3.50 m x 3.58 m
  • Bathroom Main Level 2.74 m x 1.60 m

Convert Measurement to:


Courtesy of: Century 21 United Realty Inc.

REALTOR.ca  

Potential Investment Performance

There is not enough data on this property to provide a potential investment performance at this time, please click the button below for an in-person valuation

Location of 375 DOWNIE STREET, Peterborough (Town Ward 3), Ontario, K9H 4J4

Demographic Information of 375 DOWNIE STREET, Peterborough (Town Ward 3), Ontario, K9H 4J4

Life Stage

Later Years

Employment Type

Service Sector

Average Household Income

$81,709.81

Average Number of Children

1.55

Household Population

Household Structure

Age of Population

Education

Education Level

No certificate/diploma/degree

18.32 %

High school certificate or equivalent

32.77 %

Apprenticeship trade certificate/diploma

2.87 %

College/non-university certificate

19.83 %

University certificate (below bachelor)

1.0 %

University Degree

25.2 %

Commuter

Travel To Work

By Car

63.38 %

By Public Transit

9.89 %

By Walking

22.57 %

By Bicycle

2.56 %

By Other Methods

1.6 %

Cultural Diversity

Knowledge of Official Language

Mother Tongue

Building Information

Building Type

Apartments (Low and High Rise)

73.4 %

Houses

26.6 %

Own Vs. Rent