Button CopyPathCircle CloseCircle Left ArrowArrow Down Icon GreyClosecirclecircleBurger
Image 1
Image 2
Image 3
$899,900

668 BREALEY DRIVE, Peterborough (Otonabee Ward 1), Ontario, K9K 2M7

MLS® # X13147980

3+2 Beds

Baths

2500 - 3000  FEETSQ

QuickQuoteTM: Not Available

Peterborough (Otonabee Ward 1) ON, K9K 2M7

MLS® # X13147980

Property Information:

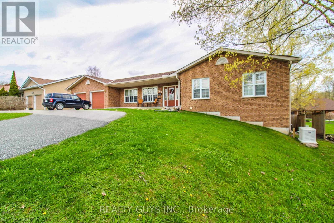
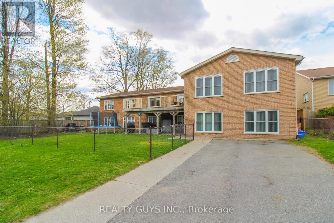
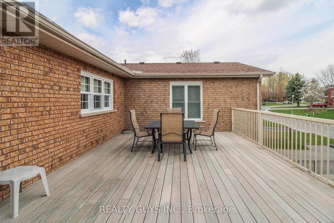
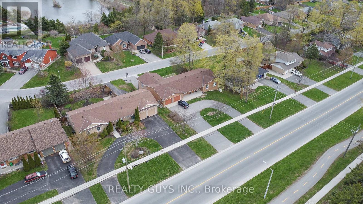
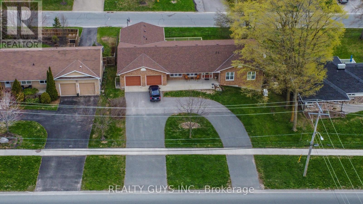
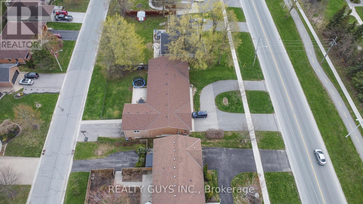
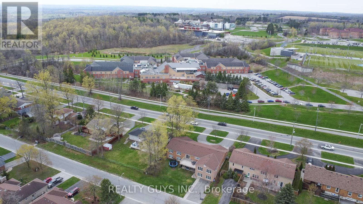
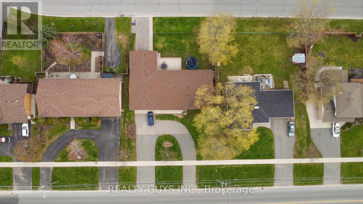
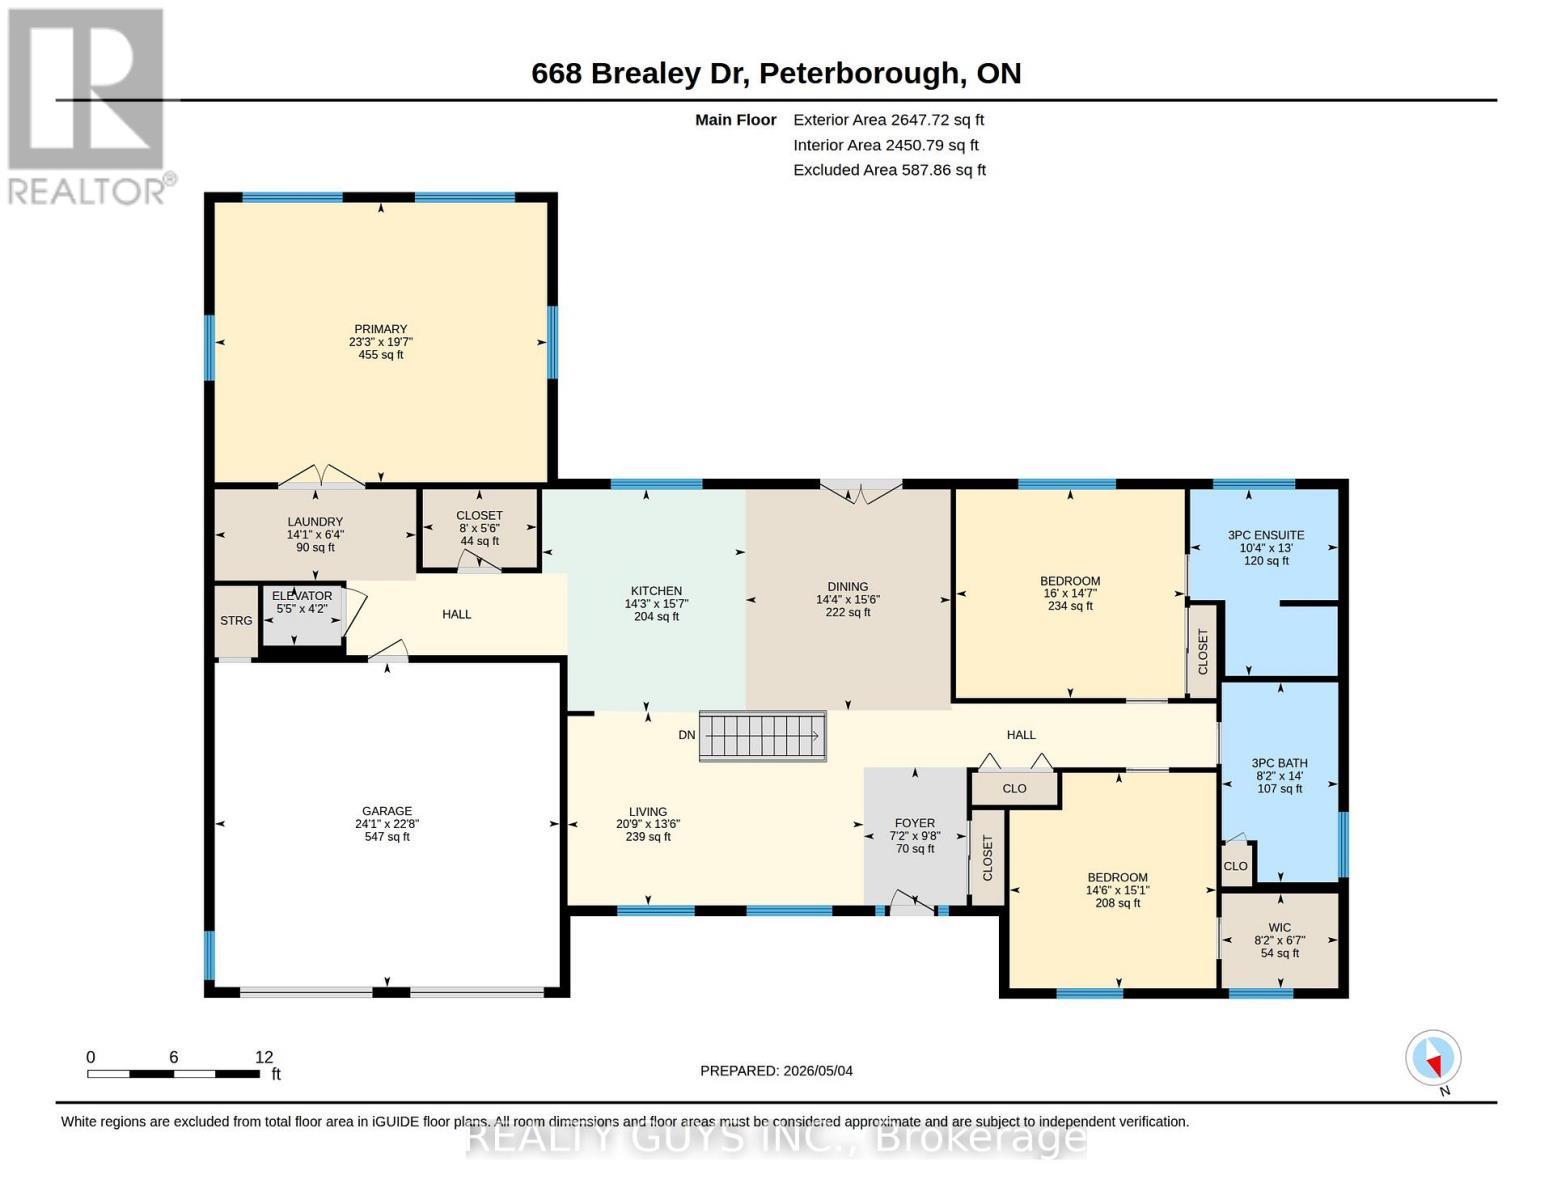
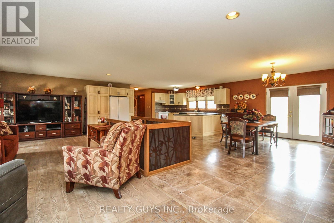
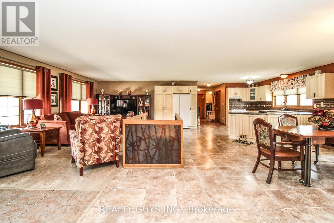
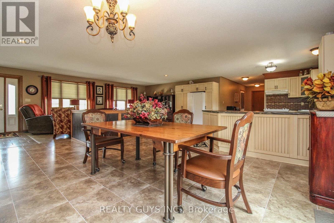
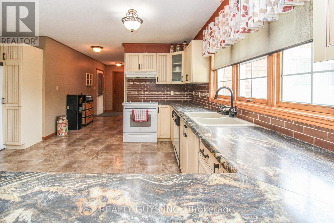
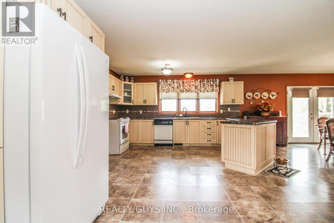
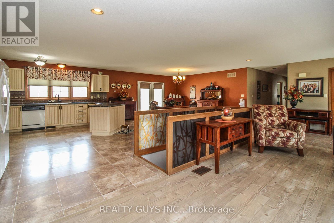
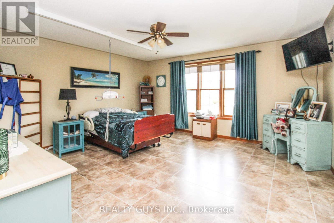
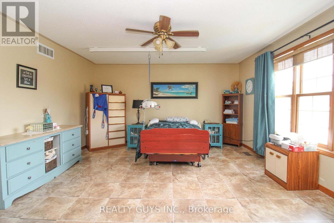
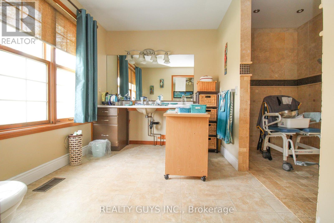
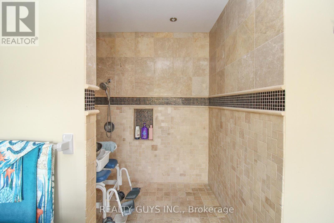
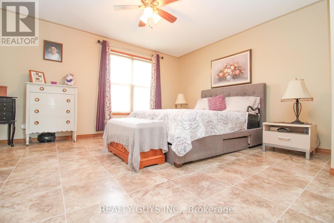
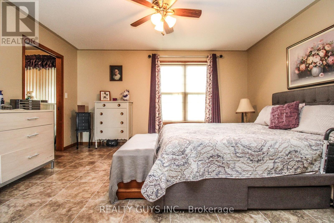
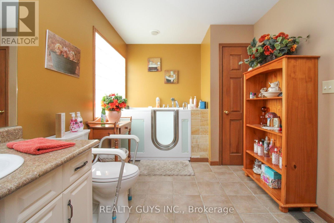
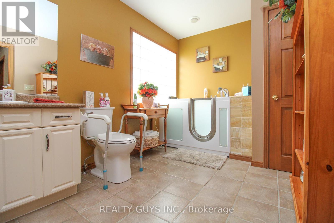
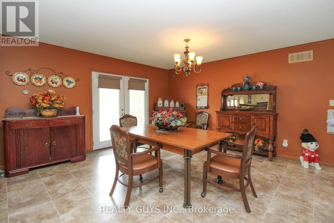
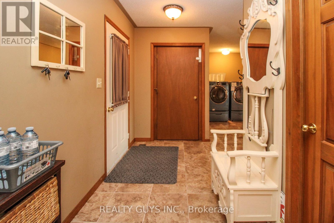
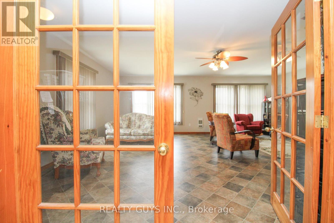
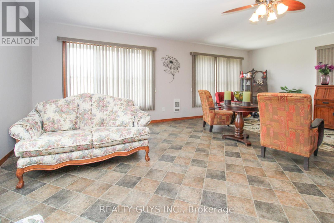
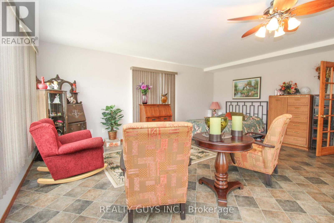
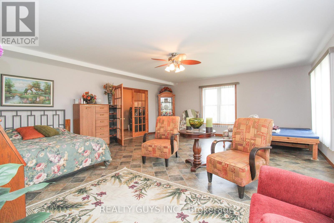
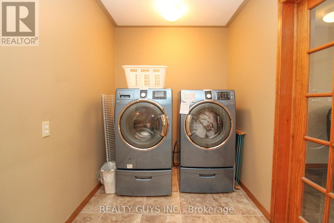
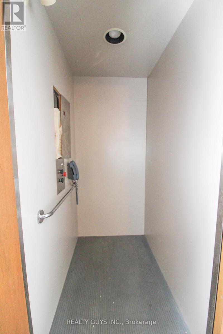
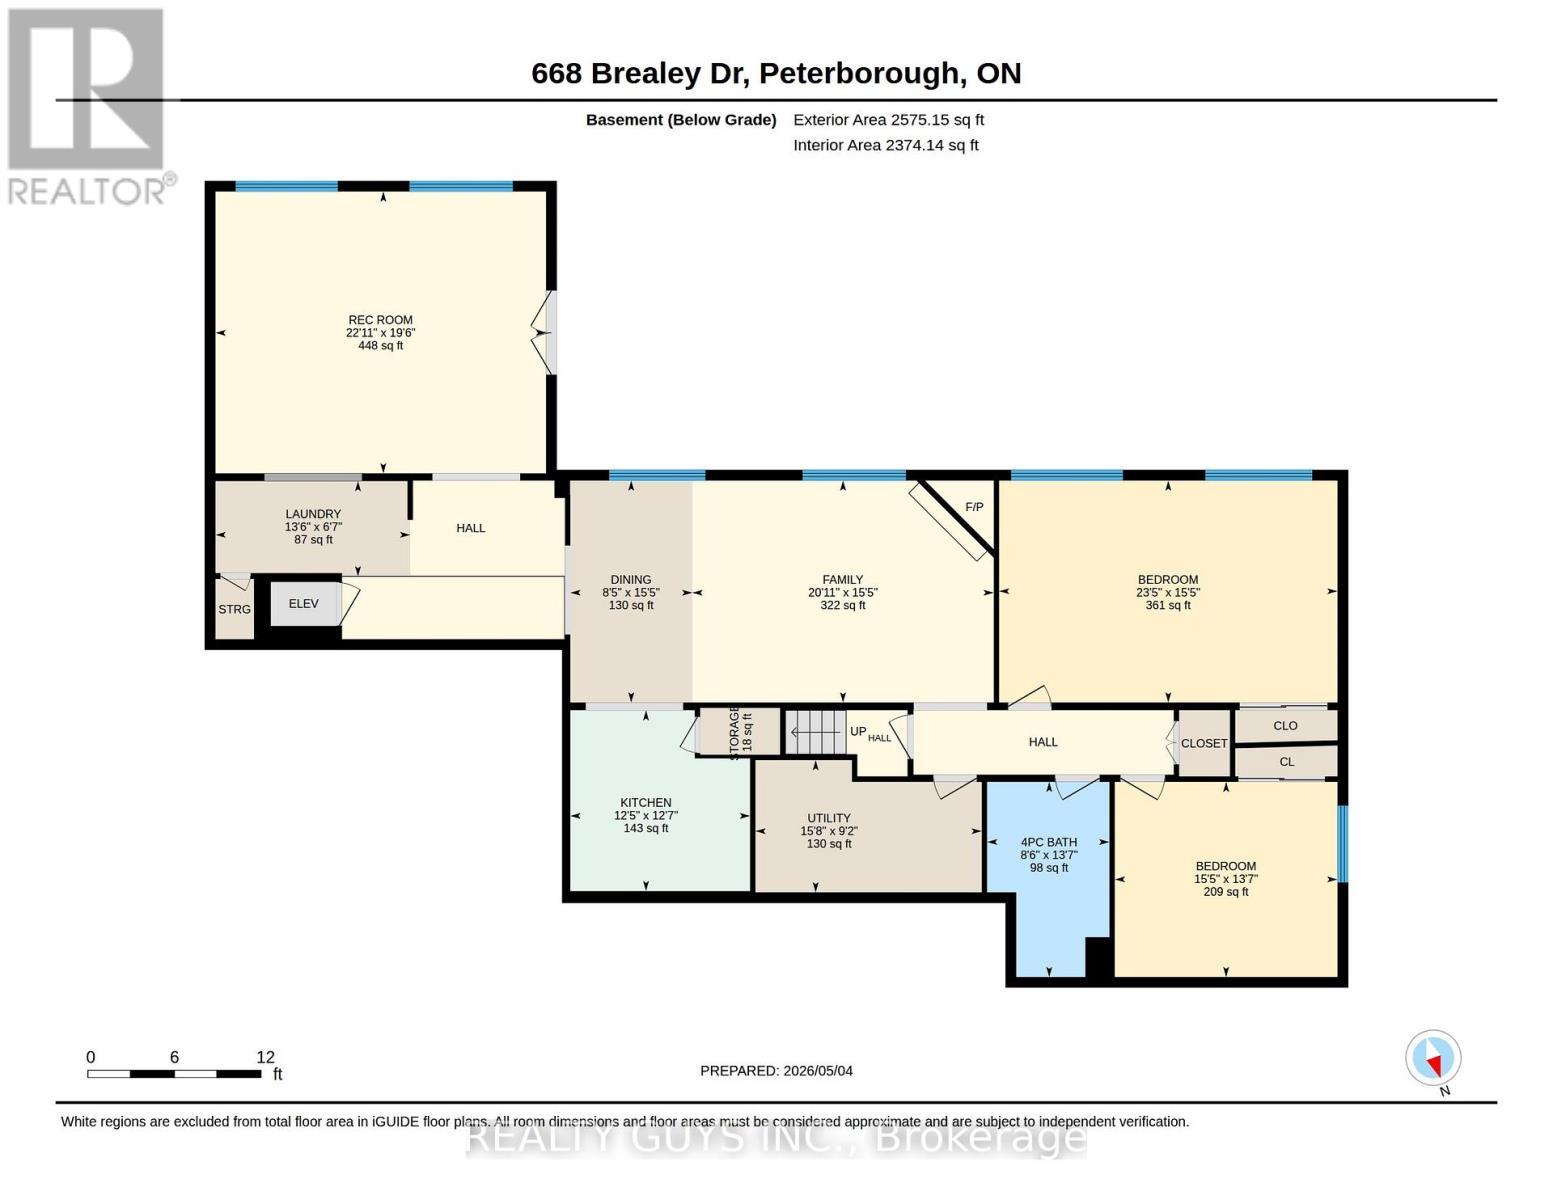
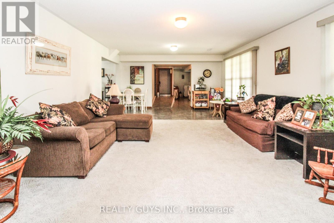
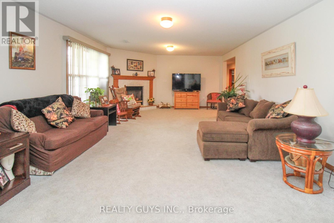
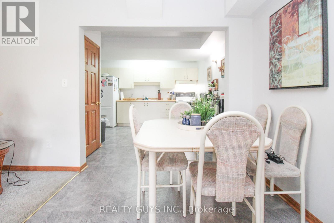
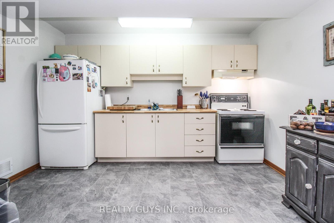
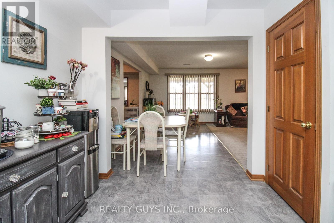
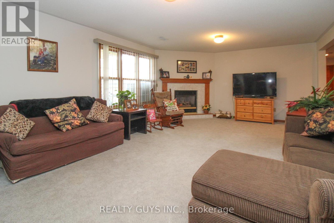
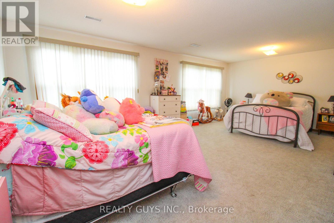
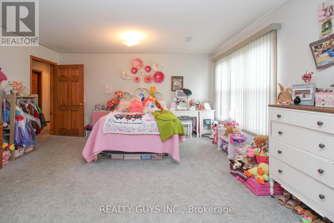
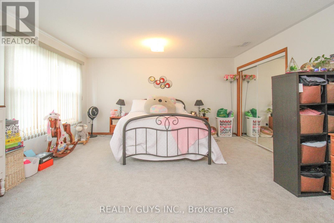
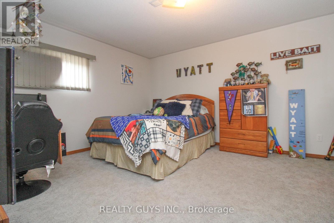
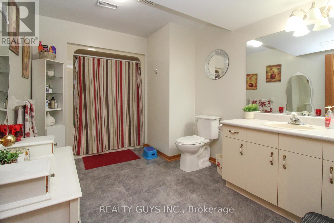
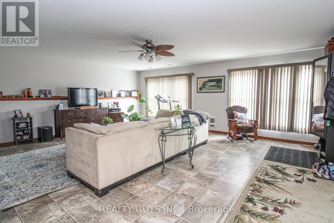
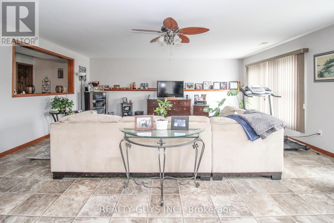
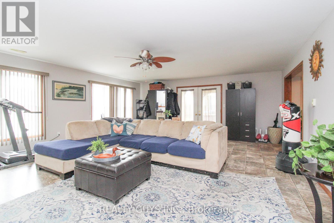
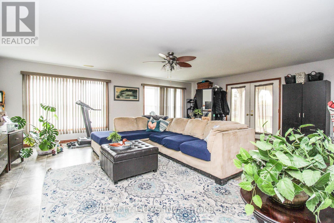
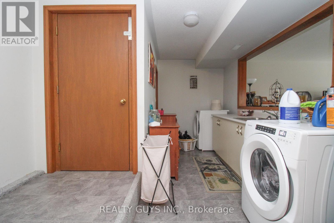
A TRULY UNIQUE OPPORTUNITY PRESENTS ITSELF!!! THIS APPROXIMATELY 2600 SQ FT PER FLOOR RANCH BUNGALOW FEATURES A GENERAC GENERATOR, IT IS CUSTOM BUILT FOR WHEELCHAIR ACCESSIBILITY, ELEVATOR, SPACIOUS CIRCULAR DRIVEWAY IN FRONT, LOWER WALK-OUT IN-LAW SUITE WITH SEPARATE DRIVEWAY AND MUCH MORE....... The main floor boasts an open concept great room with living room, kitchen and dining room with walkout to a nice large deck. A large bedroom with a 3 pc bath with wheelchair accessible shower, a 2nd large bedroom with big walking closet. A public 3 pc bath. A 3rd massive room that can be used as a bedroom or family room getaway. Laundry room and an elevator to lower level.The lower level is a great set up with lots of natural light. It offers family room with gas fire place, dining, nice kitchen, rec/exercise room with walk out to your own private drive way and yard, 2 large bedrooms, 4 pc bath, laundry and the elevator to get up stairs. WHAT A SET UP. MUST BE SEEN. EXCELLENT LOCATION. (id:27)

Building Features:

  • Style: Detached
  • Building Type: House
  • Architectural Style: Bungalow
  • Basement Development: Finished
  • Basement Type: N/A
  • Construction Style - Attachment: Detached
  • Exterior Finish: Brick
  • Fireplace: Yes
  • Floor Space: 2500 - 3000 sqft
  • Foundation Type: Concrete
  • Utility Power:
  • Heating Type: Forced air
  • Heating Fuel: Natural gas
  • Cooling Type: Central air conditioning
  • Appliances: Dryer, Stove, Washer, Refrigerator

Property Features:

  • OwnershipType: Freehold
  • Property Type: Single Family
  • Bedrooms: 3+2
  • Bathrooms: 3
  • Features: Wheelchair access
  • Floor Space (approx): 2500 - 3000 Square Feet
  • Irregular: Yes
  • Lot Depth: 132.8 Feet
  • Lot Frontage: 90.6 Feet
  • Lot Size: 90.6 x 132.9 FT
  • Sewer: Sanitary sewer
  • Parking Type: Attached garage, Garage
  • No. of Parking Spaces: 10

Courtesy of: Realty Guys Inc.

REALTOR.ca  

QuickQuoteTM Powered by RPS

Location of 668 BREALEY DRIVE, Peterborough (Otonabee Ward 1), Ontario, K9K 2M7

Demographic Information of 668 BREALEY DRIVE, Peterborough (Otonabee Ward 1), Ontario, K9K 2M7

Life Stage

Middle-Aged with Teens

Employment Type

Mixed

Average Household Income

$129,910.88

Average Number of Children

1.75

Household Population

Household Structure

Age of Population

Education

Education Level

No certificate/diploma/degree

11.31 %

High school certificate or equivalent

31.56 %

Apprenticeship trade certificate/diploma

6.97 %

College/non-university certificate

20.47 %

University certificate (below bachelor)

1.42 %

University Degree

28.27 %

Commuter

Travel To Work

By Car

79.63 %

By Public Transit

3.85 %

By Walking

7.23 %

By Bicycle

4.56 %

By Other Methods

4.73 %

Cultural Diversity

Knowledge of Official Language

Mother Tongue

Building Information

Building Type

Apartments (Low and High Rise)

8.16 %

Houses

91.84 %

Own Vs. Rent

