Button CopyPathCircle CloseCircle Left ArrowArrow Down Icon GreyClosecirclecircleBurger
Image 1
Image 2
Image 3
$474,900

438 ROSE AVENUE, Peterborough (Otonabee Ward 1), Ontario, K9J 4E4

MLS® # X13434242

2+1 Beds

Baths

1100 - 1500  FEETSQ

QuickQuoteTM: $459K - $559K

Peterborough (Otonabee Ward 1) ON, K9J 4E4

MLS® # X13434242

Property Information:

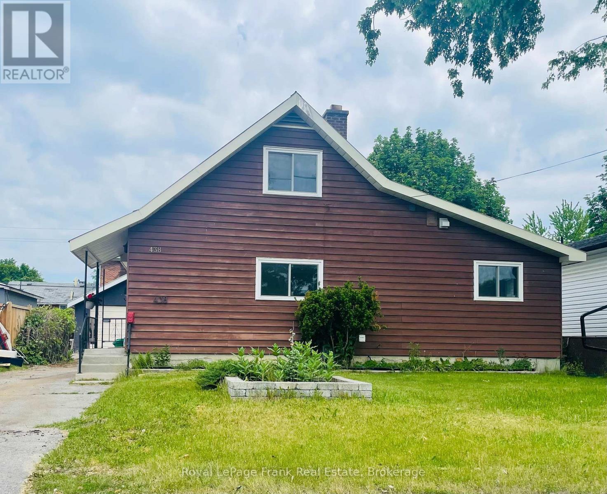
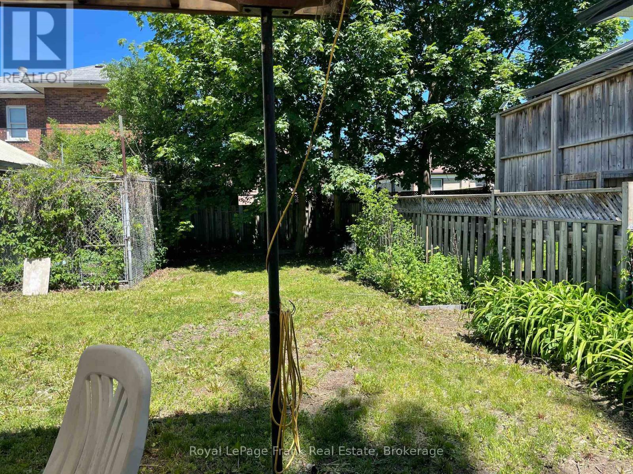
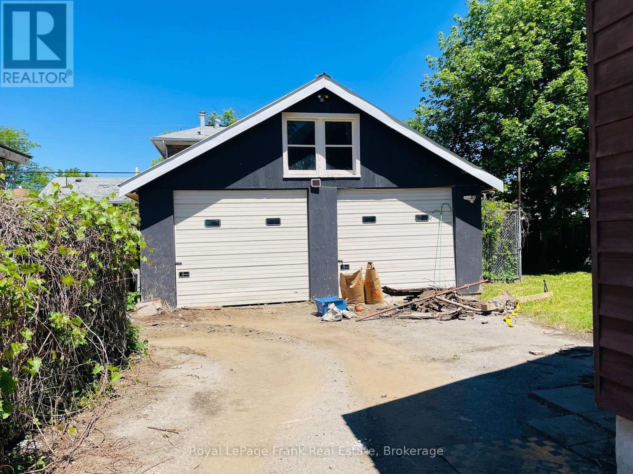
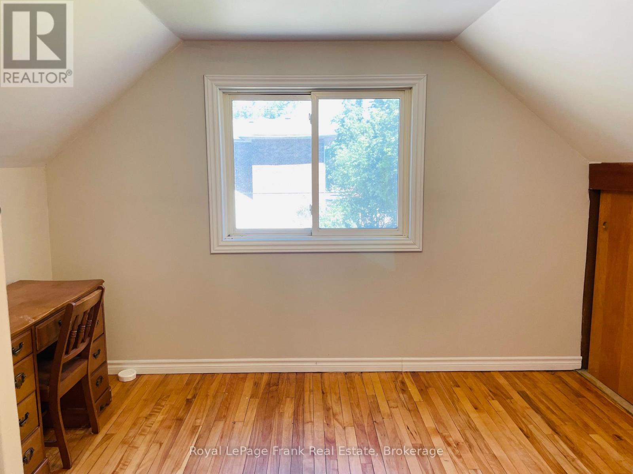
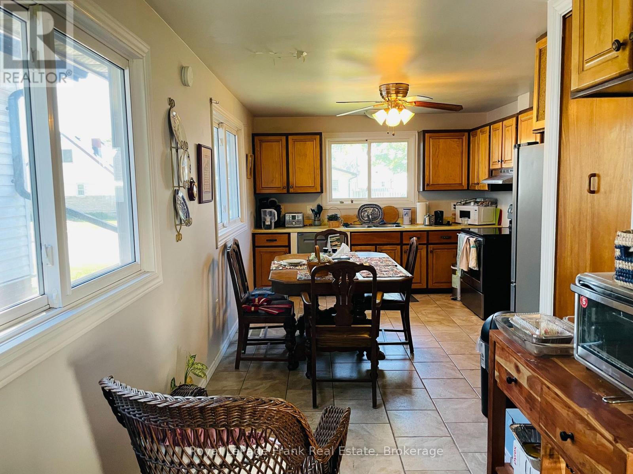
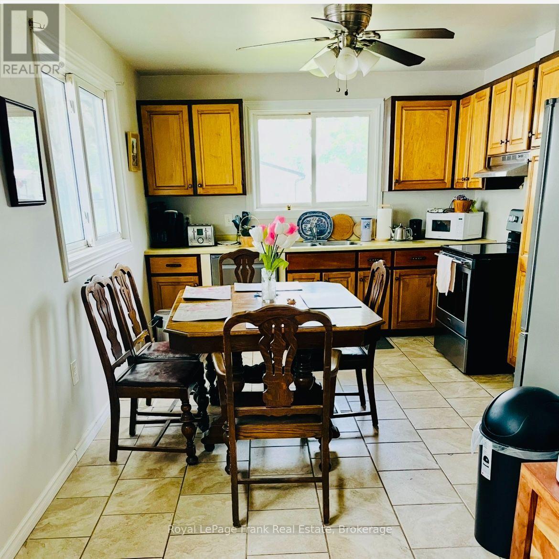
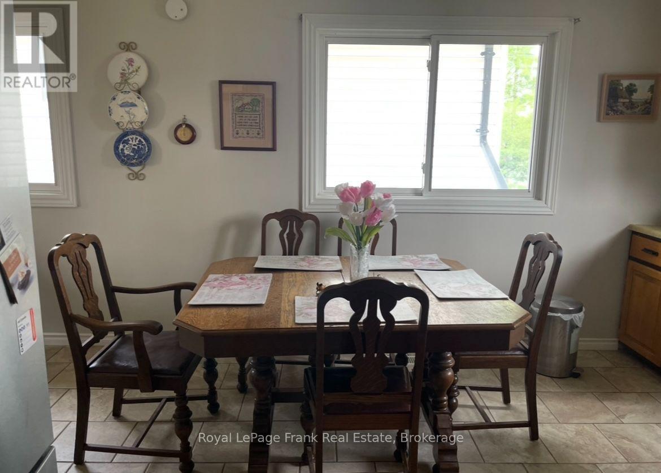
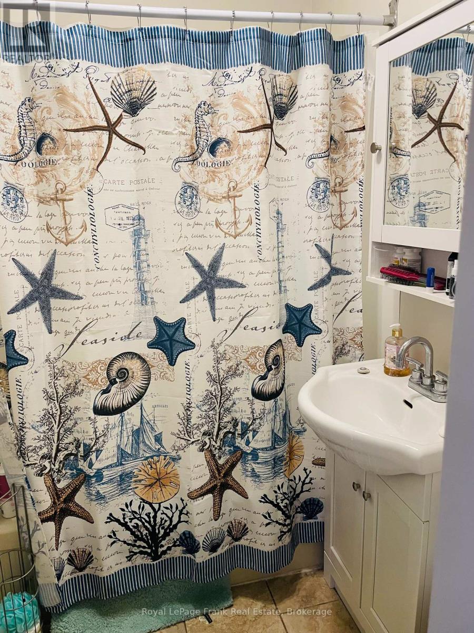
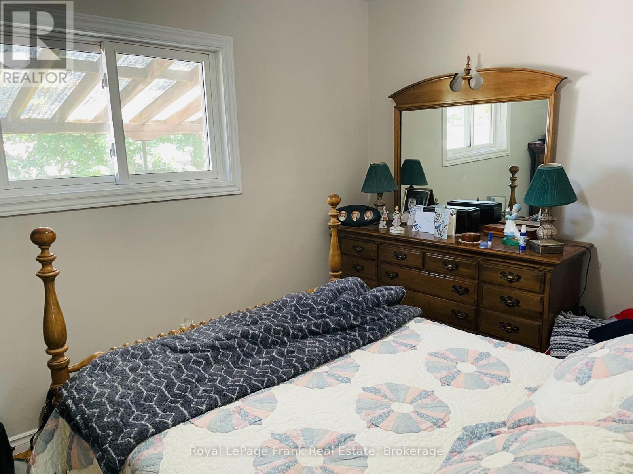
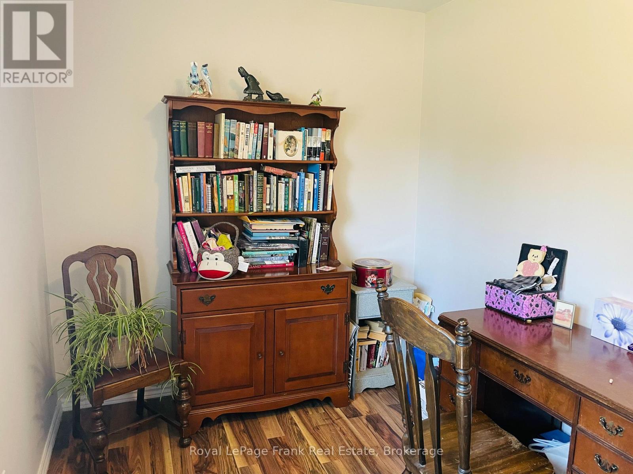
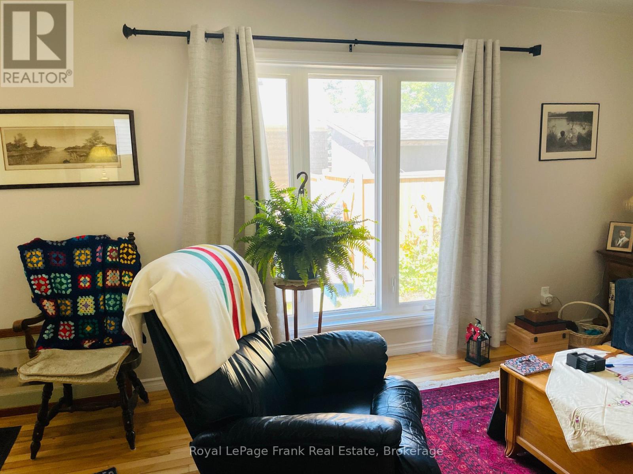
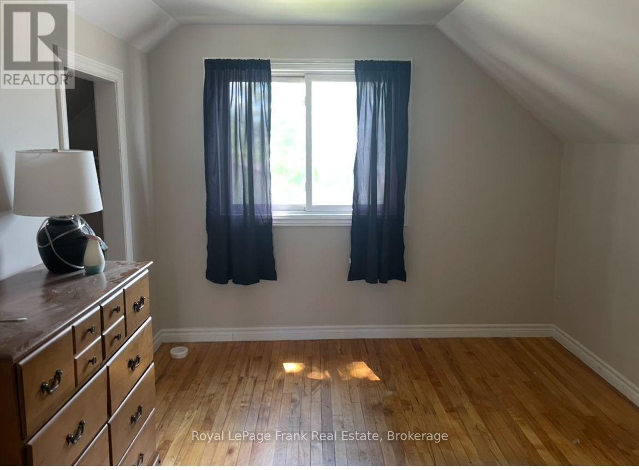
The current owner has enjoyed 62 years in this south end home. Some original hardwood floors, original kitchen has been renovated into a main floor laundry room/office. There is a lovely 24' x 16'6 kitchen addition including the foundation and ceramic tile flooring. Updated 4 pc bath, 3 bedrooms, rec room and den in the basement. Windows replaced in past 15 years. Metal roof on house plus 2 car garage/workshop. Great location, a few doors from school blocks from the park plus bus stop. Fenced in area for dogs. Enjoy the backyard patio. Just waiting for you and your family to move in and enjoy! (id:27)

Building Features:

  • Style: Detached
  • Building Type: House
  • Basement Development: Partially finished
  • Basement Type: Full
  • Construction Style - Attachment: Detached
  • Exterior Finish: Cedar Siding
  • Floor Space: 1100 - 1500 sqft
  • Foundation Type: Block, Concrete
  • Heating Type: Forced air
  • Heating Fuel: Natural gas
  • Cooling Type: Central air conditioning
  • Appliances: Central Vacuum, Dishwasher, Dryer, Stove, Washer, Refrigerator

Property Features:

  • OwnershipType: Freehold
  • Property Type: Single Family
  • Bedrooms: 2+1
  • Bathrooms: 2
  • Half Bathrooms: 1
  • Amenities Nearby: Hospital, Park, Public Transit
  • Features: Flat site, Carpet Free
  • Floor Space (approx): 1100 - 1500 Square Feet
  • Irregular: Yes
  • Lot Depth: 95.2 Feet
  • Lot Frontage: 52 Feet
  • Lot Size: 52 x 95.3 FT
  • Surface Water:
  • Zoning: R1
  • Sewer: Sanitary sewer
  • Parking Type: Detached garage, Garage
  • No. of Parking Spaces: 5

Rooms:

  • Den Lower Level 3.53 m x 3.48 m
  • Recreation Room Lower Level 6.91 m x 3.86 m
  • Living Main Level 4.93 m x 3.45 m
  • Kitchen Main Level 7.32 m x 3.20 m
  • Primary Bedroom Main Level 3.56 m x 2.84 m
  • Laundry Main Level 3.27 m x 2.54 m
  • Bedroom Upper Level 3.76 m x 2.52 m
  • Bedroom Upper Level 3.76 m x 3.13 m

Convert Measurement to:


QuickQuoteTM Powered by RPS

Location of 438 ROSE AVENUE, Peterborough (Otonabee Ward 1), Ontario, K9J 4E4

Demographic Information of 438 ROSE AVENUE, Peterborough (Otonabee Ward 1), Ontario, K9J 4E4

Life Stage

Midlife Families

Employment Type

Blue Collar/Primary, Blue Collar/Service Sector

Average Household Income

$88,613.03

Average Number of Children

1.66

Household Population

Household Structure

Age of Population

Education

Education Level

No certificate/diploma/degree

16.56 %

High school certificate or equivalent

38.95 %

Apprenticeship trade certificate/diploma

5.68 %

College/non-university certificate

28.26 %

University certificate (below bachelor)

0.77 %

University Degree

9.78 %

Commuter

Travel To Work

By Car

85.8 %

By Public Transit

5.88 %

By Walking

4.43 %

By Bicycle

1.55 %

By Other Methods

2.34 %

Cultural Diversity

Knowledge of Official Language

Mother Tongue

Building Information

Building Type

Apartments (Low and High Rise)

11.5 %

Houses

88.5 %

Own Vs. Rent
