Button CopyPathCircle CloseCircle Left ArrowArrow Down Icon GreyClosecirclecircleBurger
Image 1
Image 2
Image 3
$749,900

753 CHESTERFIELD AVENUE, Peterborough (Northcrest Ward 5), Ontario, K9H 4Y1

MLS® # X13135914

3+1 Beds

Baths

1500 - 2000  FEETSQ

QuickQuoteTM: Not Available

Peterborough (Northcrest Ward 5) ON, K9H 4Y1

MLS® # X13135914

Property Information:

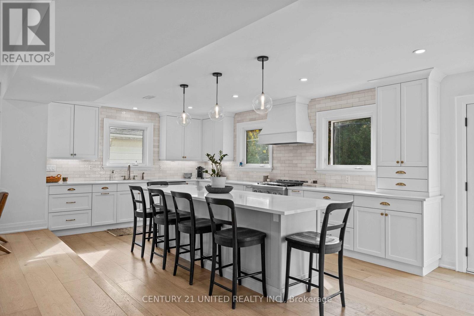
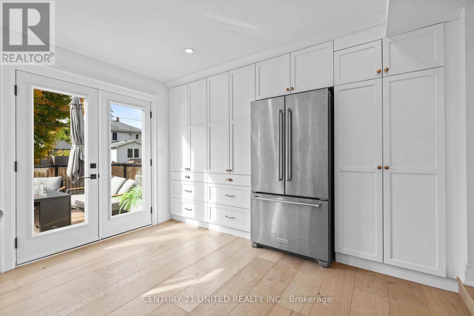
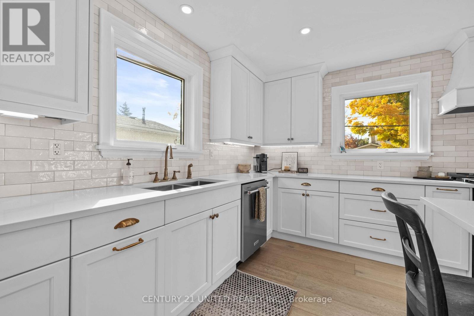
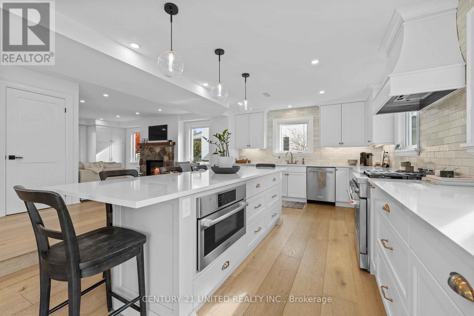
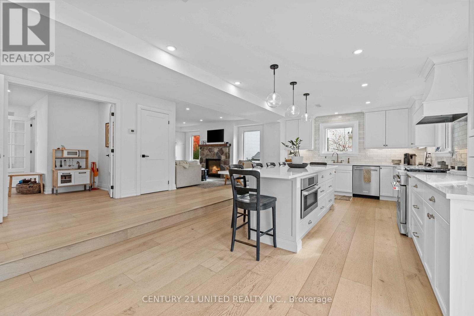
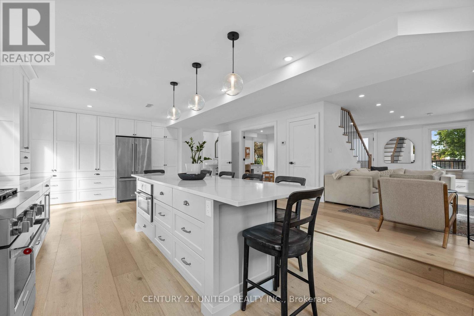
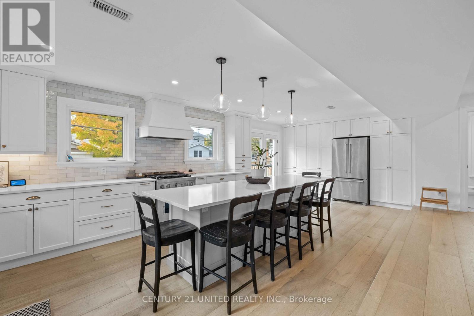
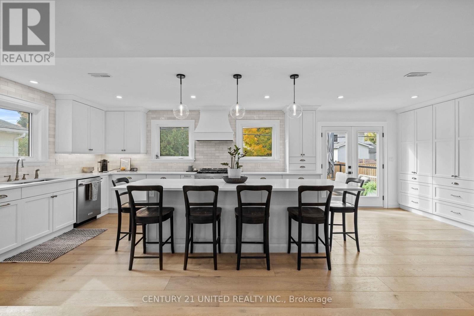
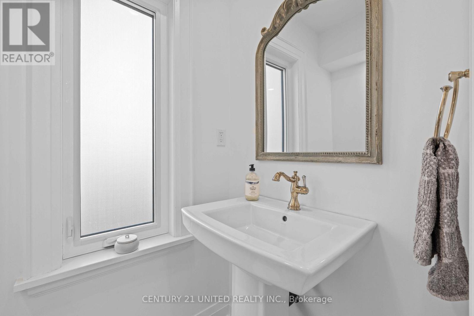
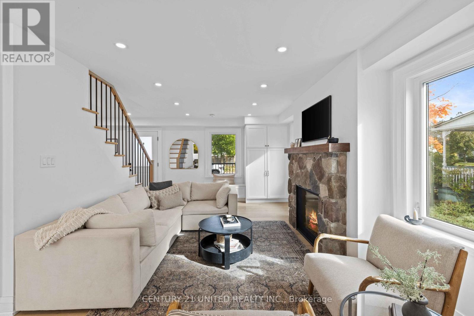
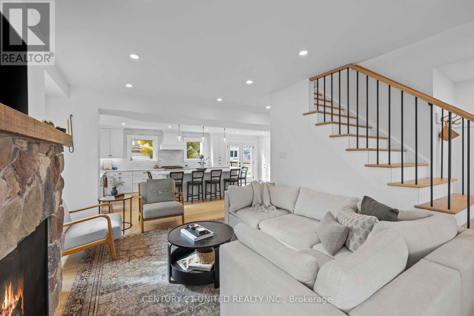
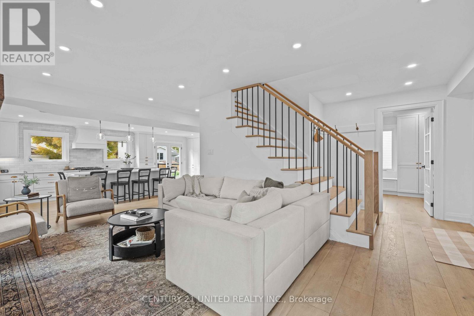
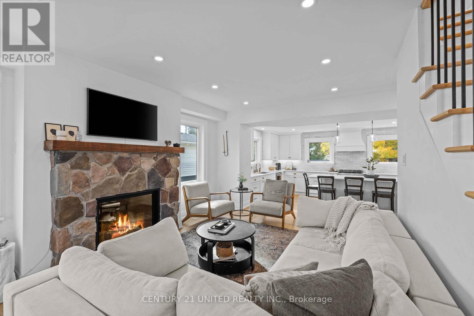
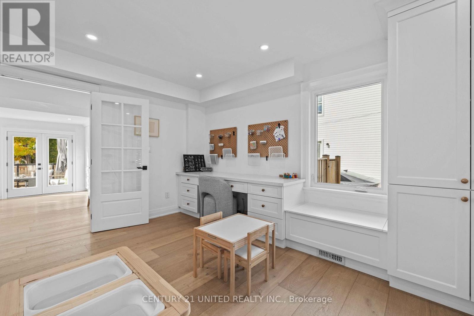
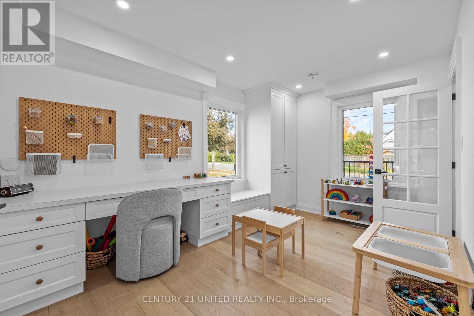
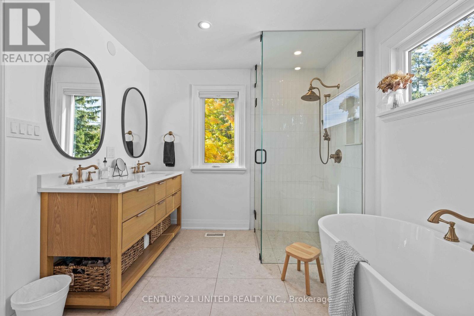
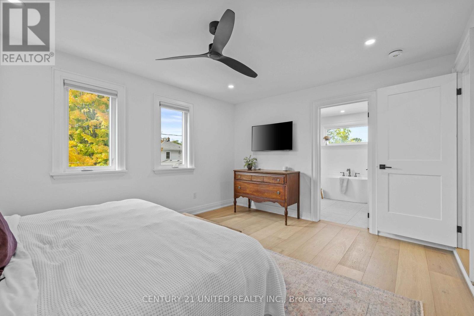
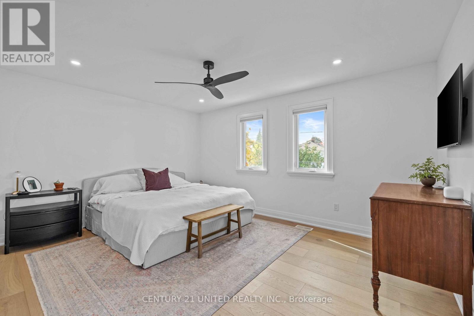
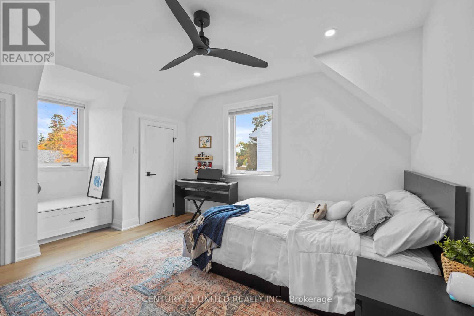
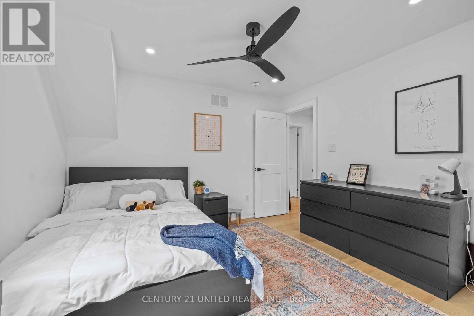
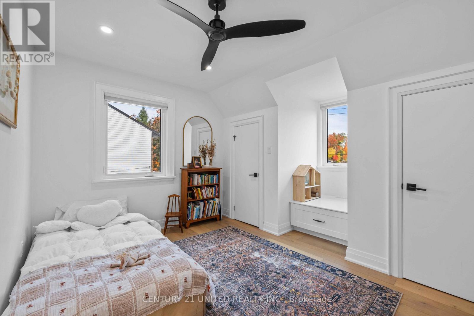
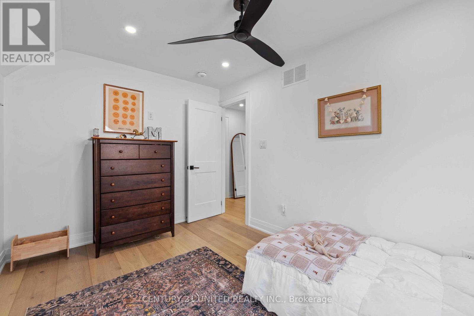
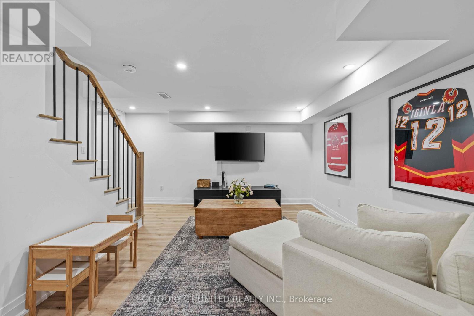
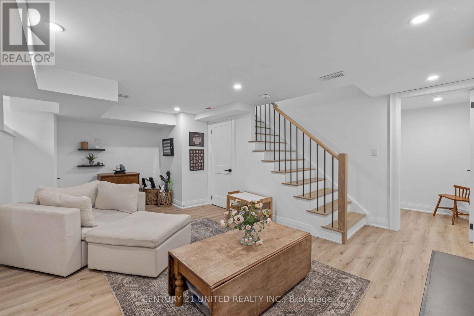
Some homes just feel right the second you walk through the door, and this custom built 1.5 storey is one of them. Thoughtfully finished from top to bottom with a warm, elevated feel throughout, this home offers the perfect balance of comfort, function, and quality craftsmanship in a convenient location close to everyday amenities. The layout was clearly designed with real life in mind. Spacious bedrooms offer plenty of storage, while the elegant primary suite provides a quiet retreat at the end of the day. Additional guest accommodations create flexibility for extended family, overnight visitors, or multi generational living without sacrificing space or privacy. Every corner of this home reflects attention to detail and pride of ownership. The finishes feel timeless, the flow feels effortless, and the overall quality is something you simply do not come across often anymore. Bright, inviting, and exceptionally well cared for, this is the kind of home buyers wait for. A rare opportunity to own a custom home with this level of finish and functionality. Truly a must see in todays market. (id:27)

Building Features:

  • Style: Detached
  • Building Type: House
  • Amenities:
  • Basement Development: Finished
  • Basement Type: N/A, N/A
  • Construction Status: Insulation upgraded
  • Construction Style - Attachment: Detached
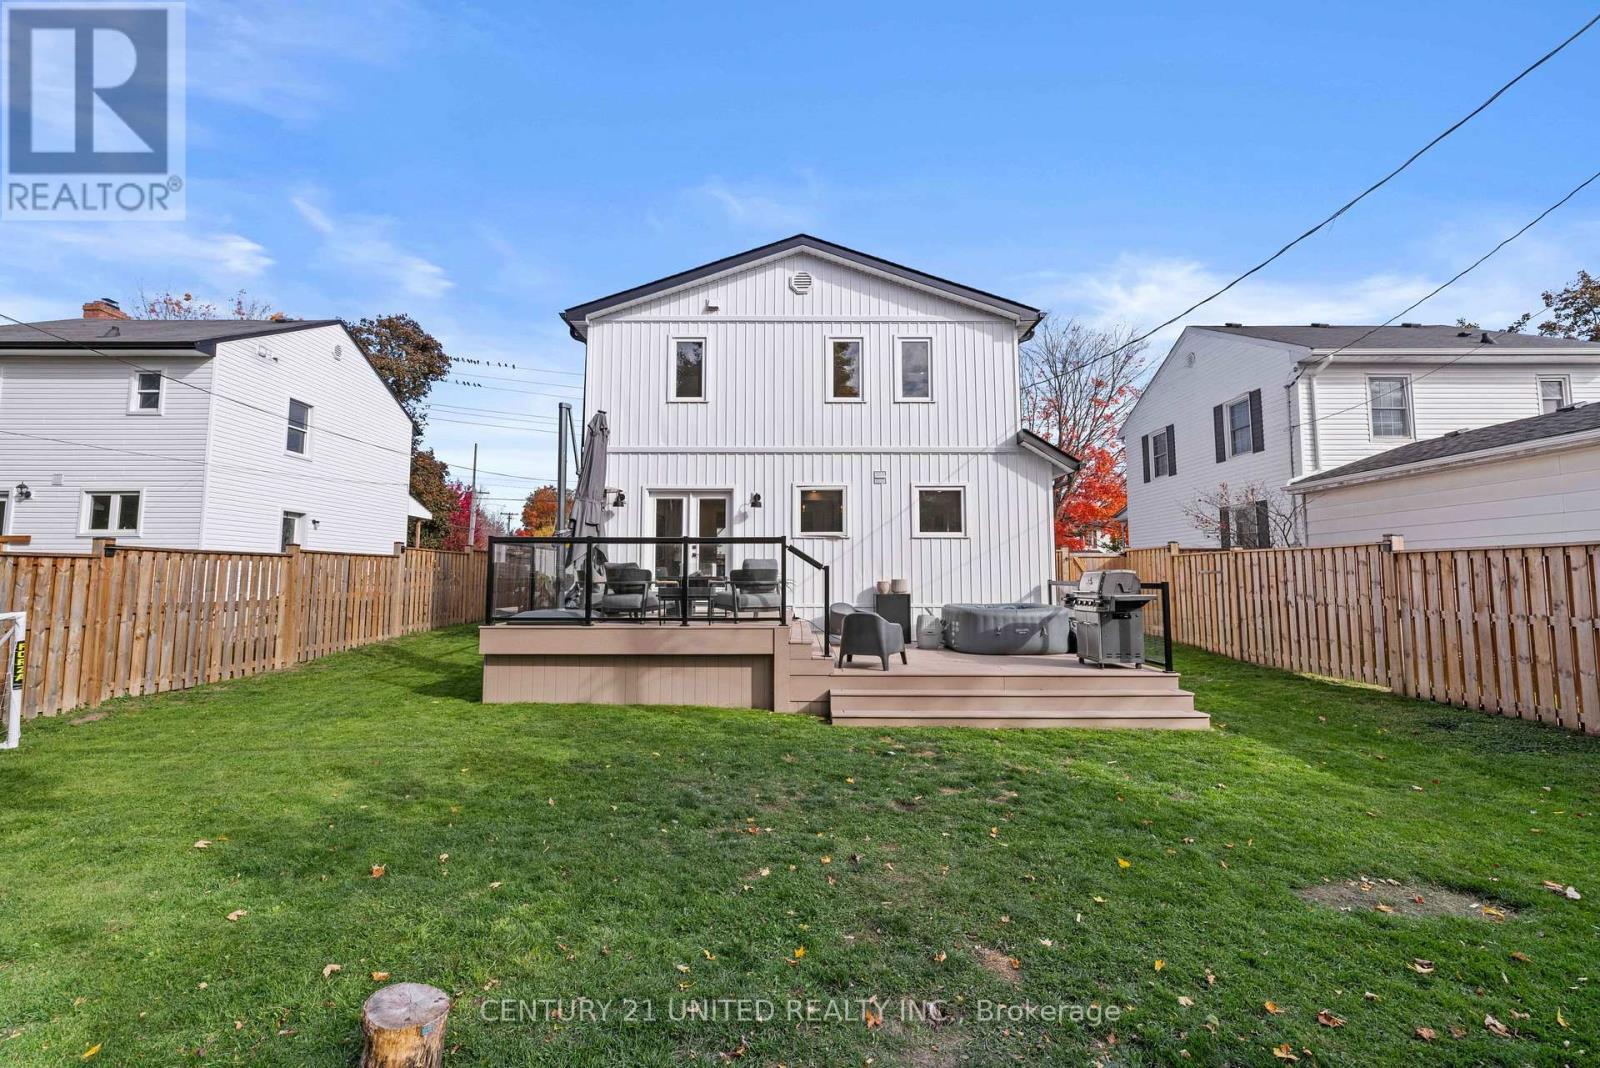
  • Exterior Finish: Wood, Vinyl siding
  • Fireplace: Yes
  • Floor Space: 1500 - 2000 sqft
  • Flooring Type: Hardwood, Tile
  • Foundation Type: Concrete
  • Heating Type: Forced air
  • Heating Fuel: Natural gas
  • Cooling Type: Central air conditioning
  • Appliances: Oven - Built-In, Water meter, Dishwasher, Dryer, Microwave, Stove, Washer, Window Coverings, Refrigerator

Property Features:

  • OwnershipType: Freehold
  • Property Type: Single Family
  • Bedrooms: 3+1
  • Bathrooms: 4
  • Half Bathrooms: 1
  • Amenities Nearby: Public Transit, Schools
  • Community Features: Community Centre
  • Features: Flat site, Level, Guest Suite
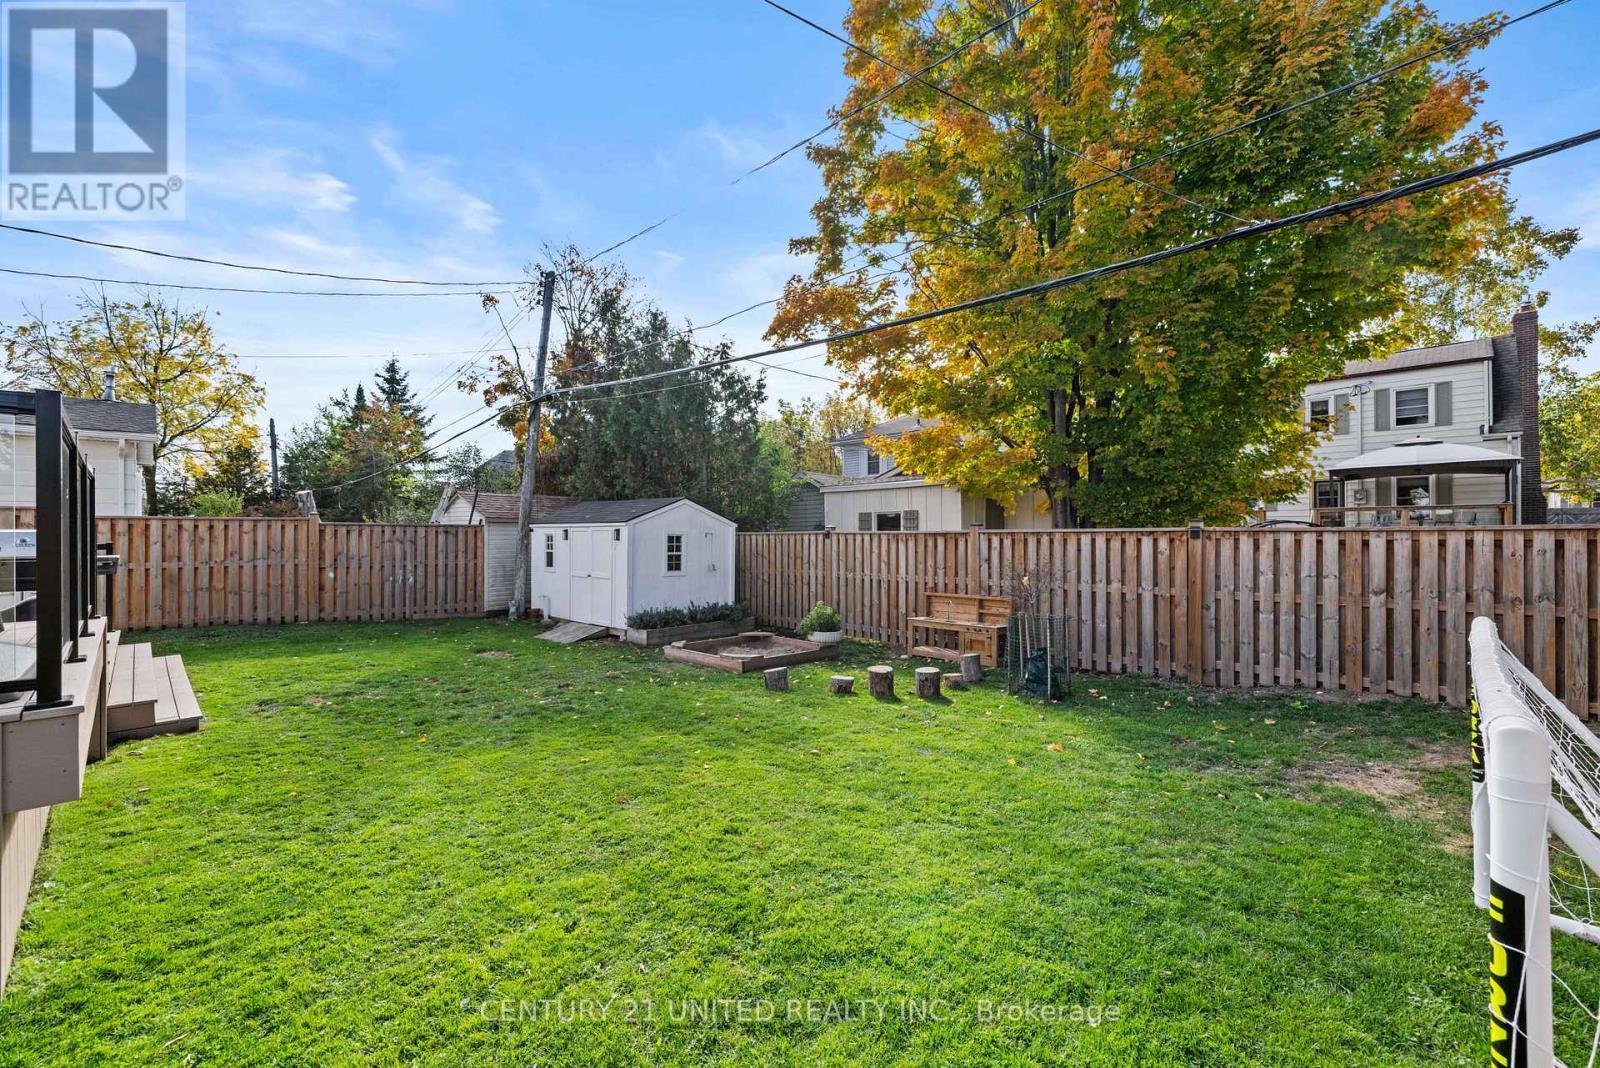
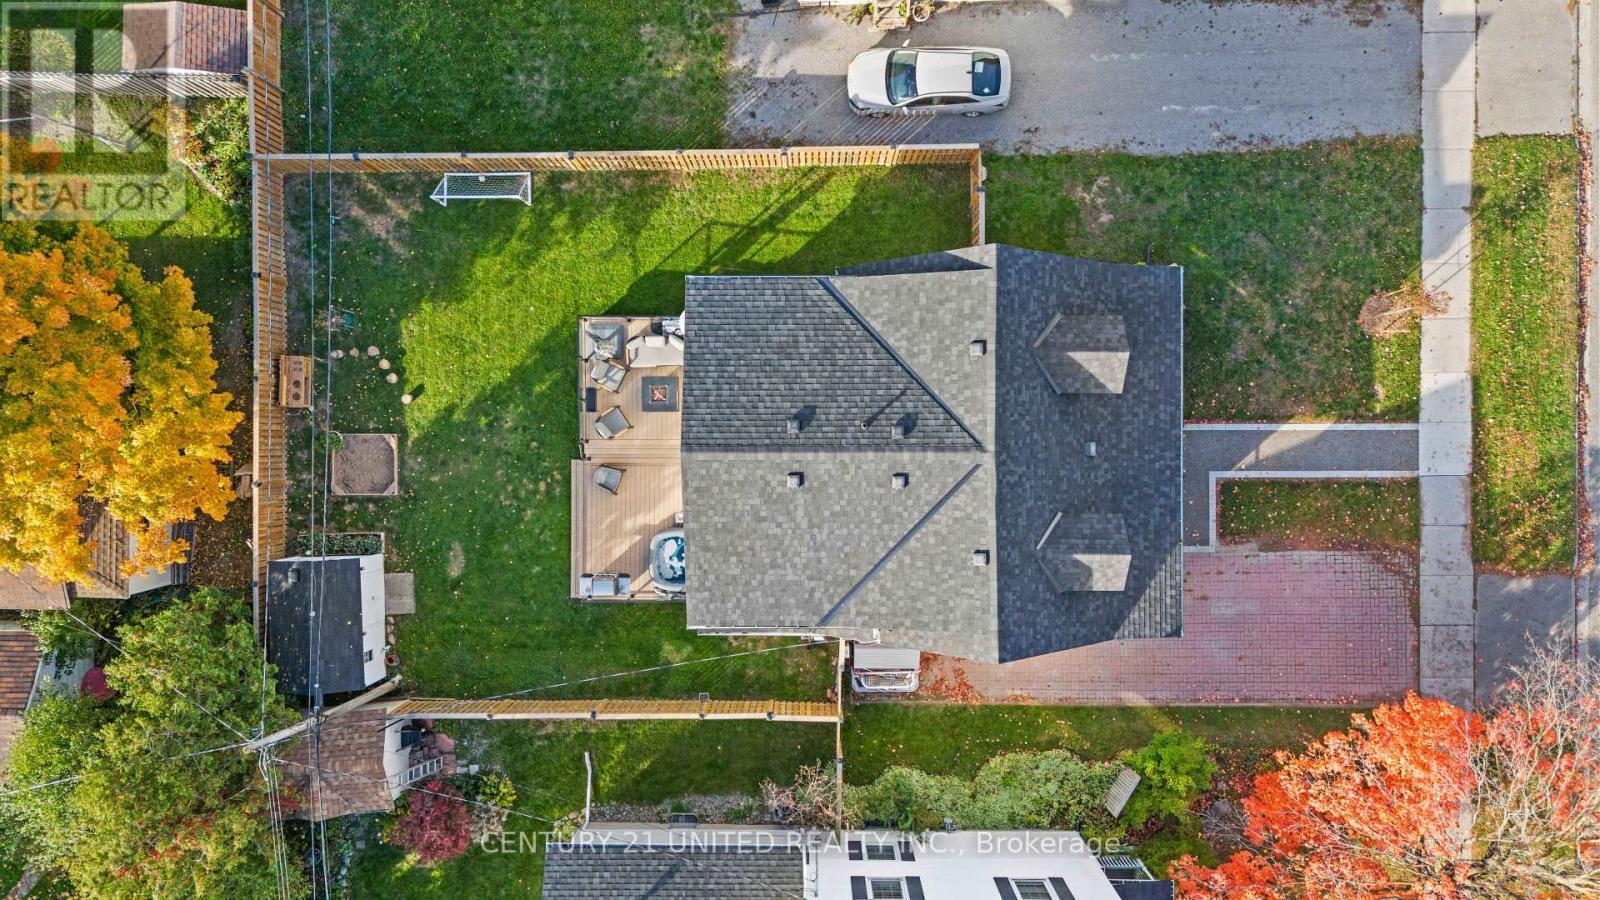
  • Fence Type: Fenced yard
  • Floor Space (approx): 1500 - 2000 Square Feet
  • Irregular: Yes
  • Landscape Features: Landscaped
  • Lot Depth: 105.7 Feet
  • Lot Frontage: 50.7 Feet
  • Lot Size: 50.7 x 105.7 FT
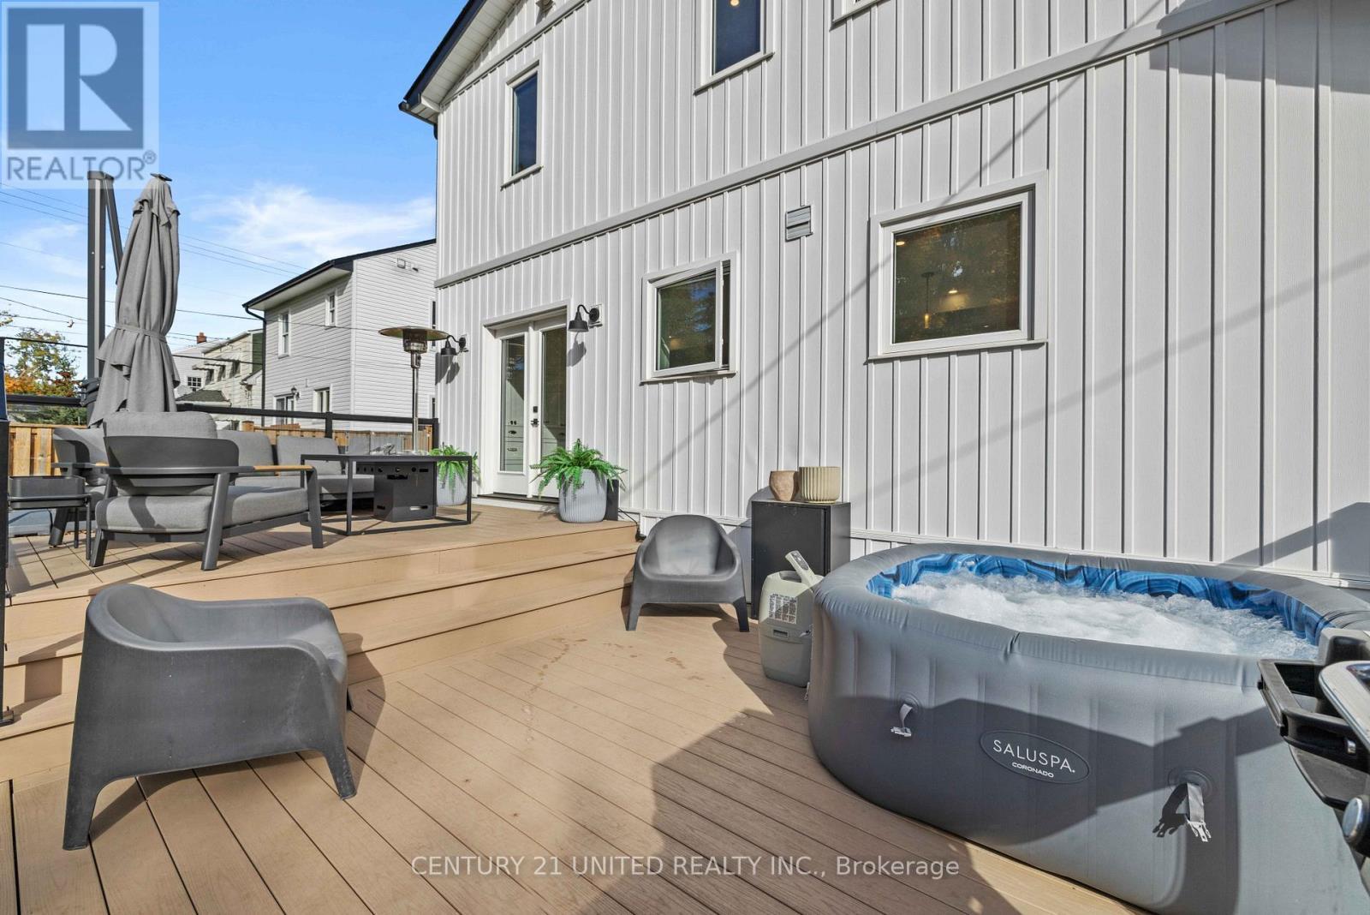
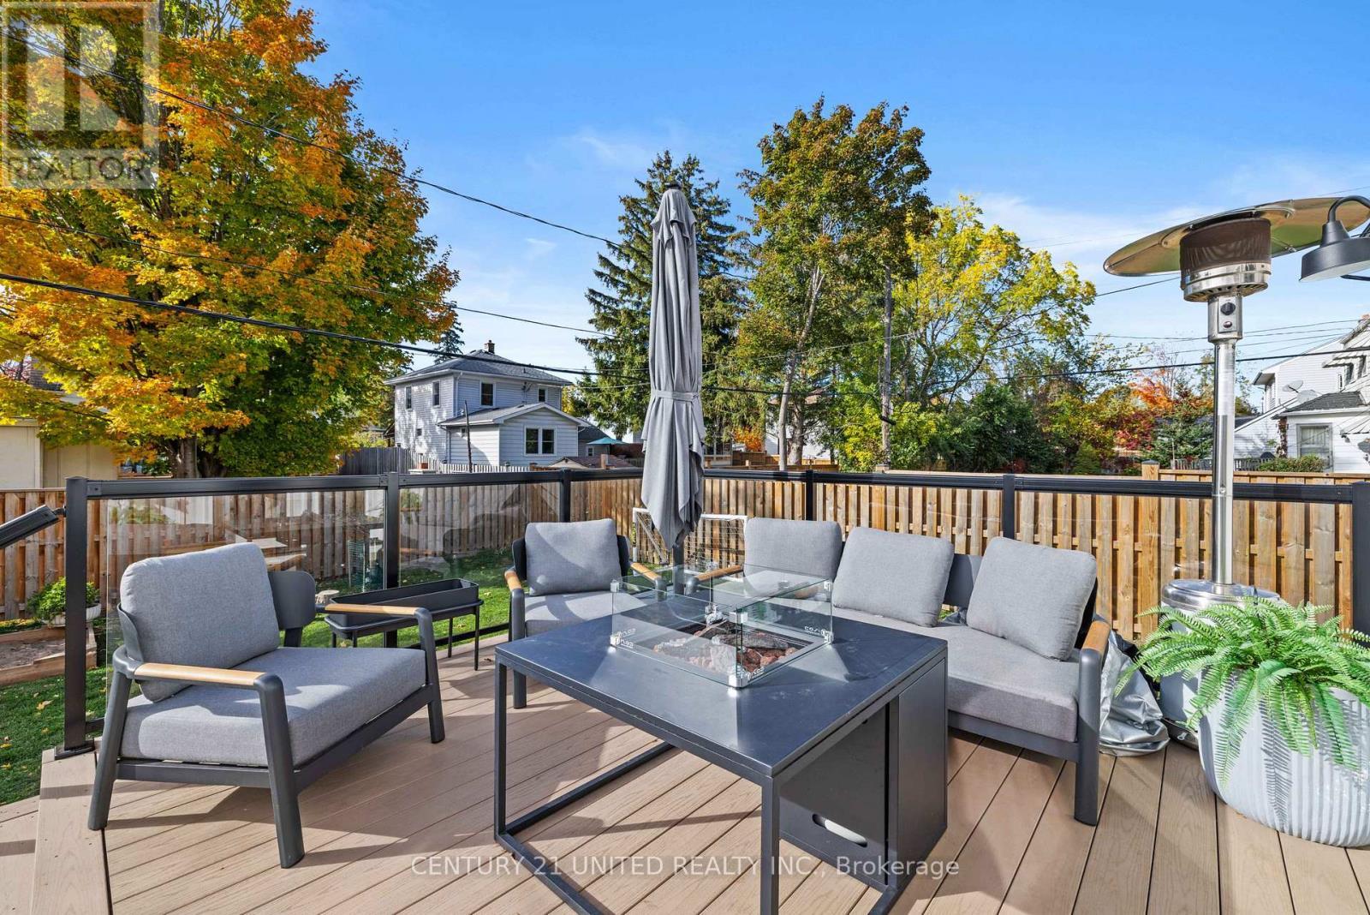
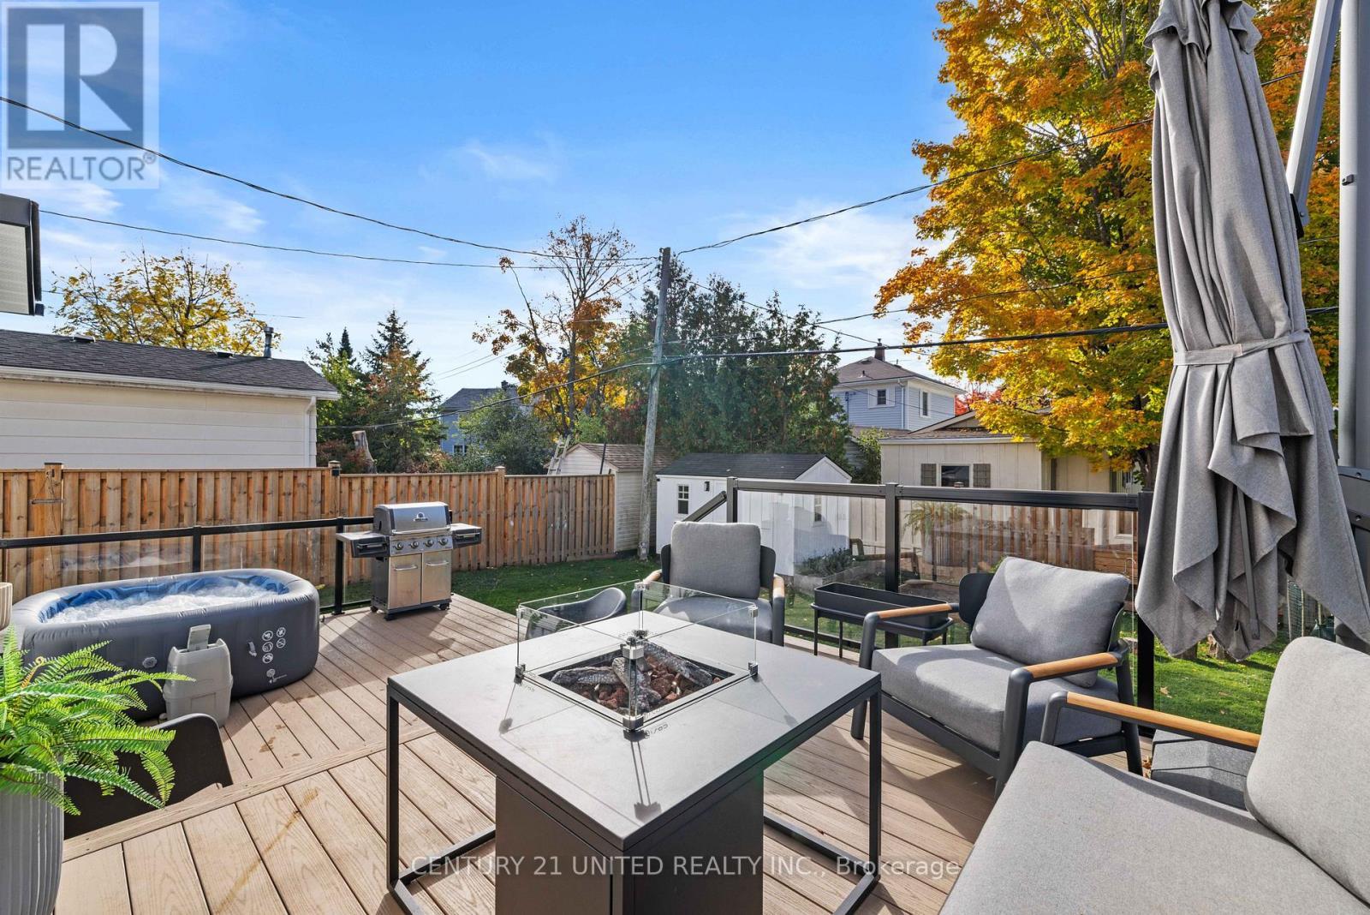
  • Structure Type: Deck, Shed
  • Utility Type: , Hydro - Installed, Wireless - Available, Cable - Installed, Sewer - Installed
  • View Type: City view
  • Zoning: R1
  • Sewer: Sanitary sewer
  • Parking Type: No Garage
  • No. of Parking Spaces: 4

Rooms:

  • Bathroom 2nd Level 3.06 m x 1.88 m
  • Primary Bedroom 2nd Level 4.65 m x 3.58 m
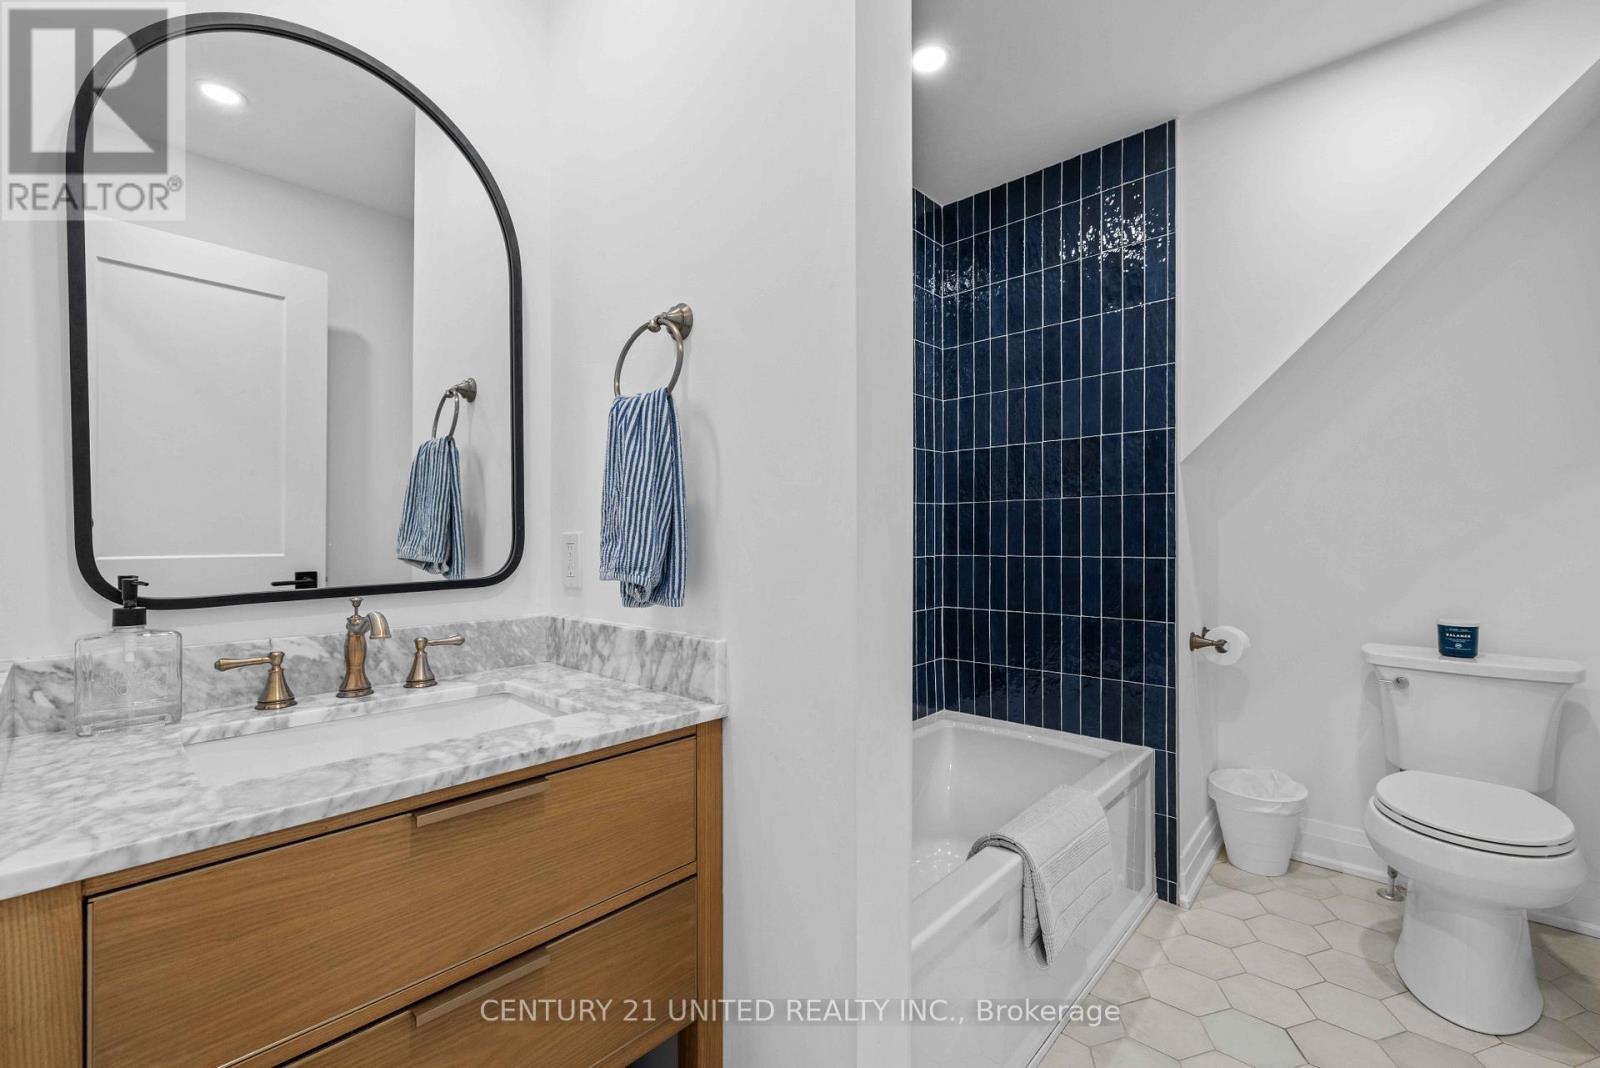
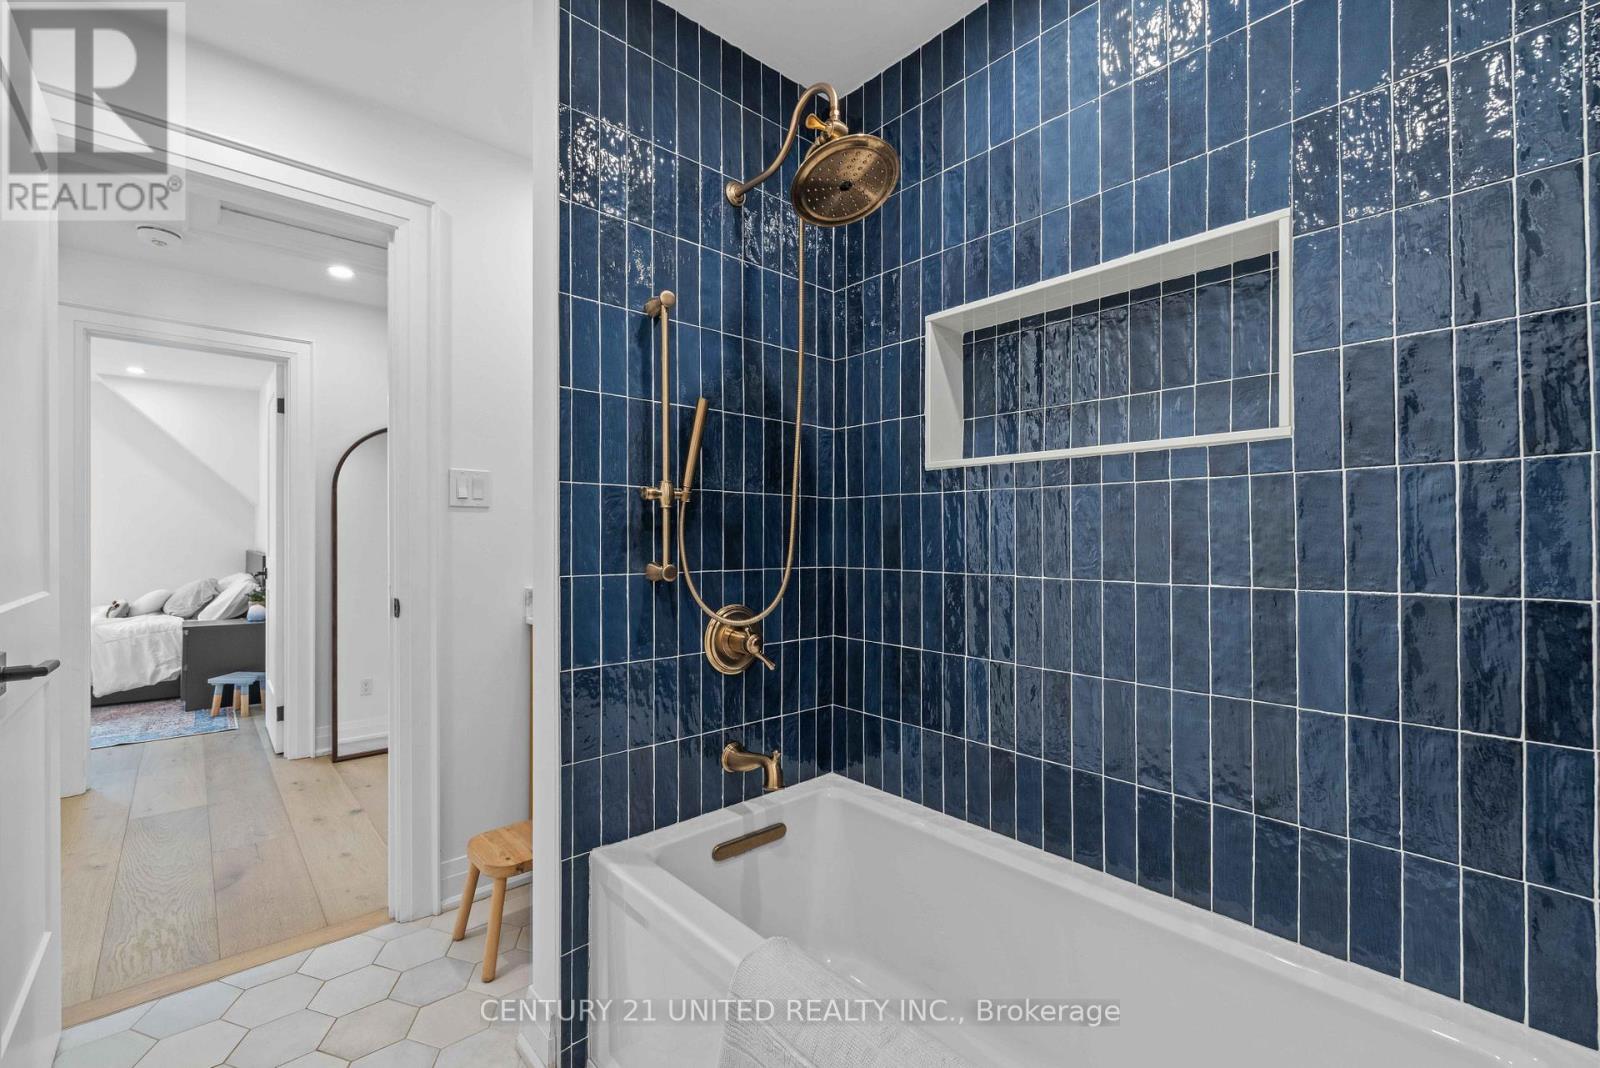
  • Bathroom 2nd Level 2.78 m x 3.58 m
  • Other 2nd Level 3.09 m x 0.86 m
  • 2nd Bedroom 2nd Level 3.86 m x 4.17 m
  • 3rd Bedroom 2nd Level 3.46 m x 5.19 m
  • Recreation Room Basement Level 4.53 m x 5.81 m
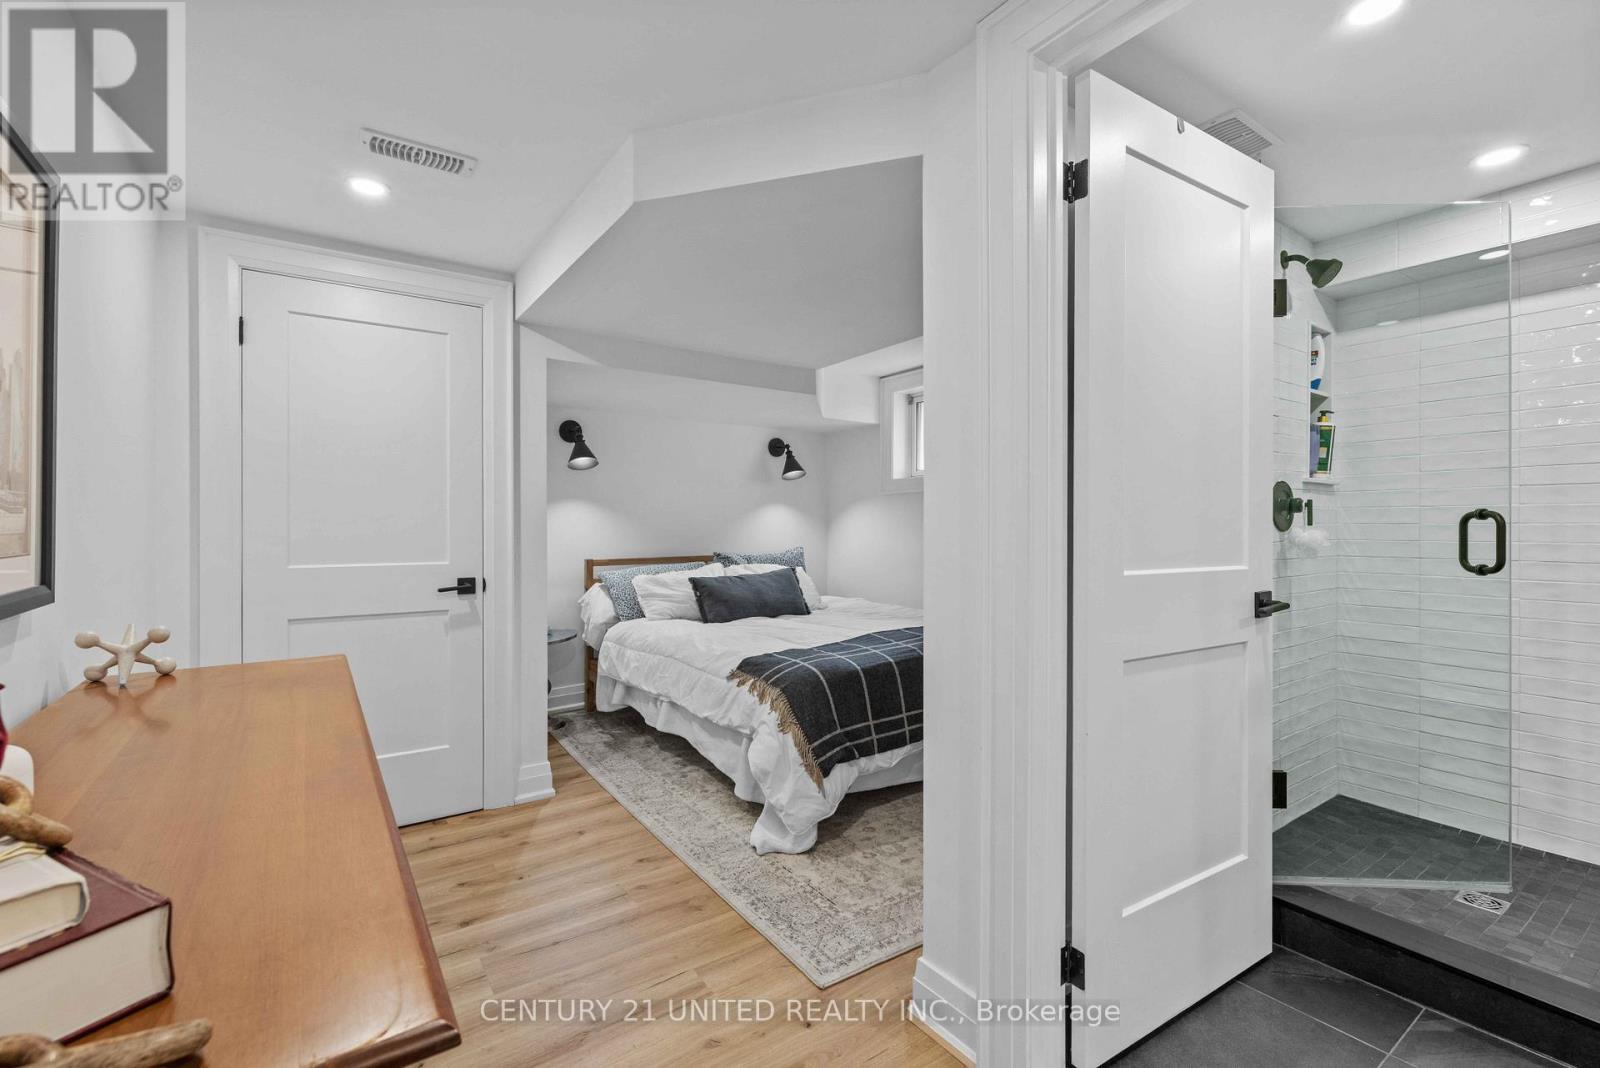
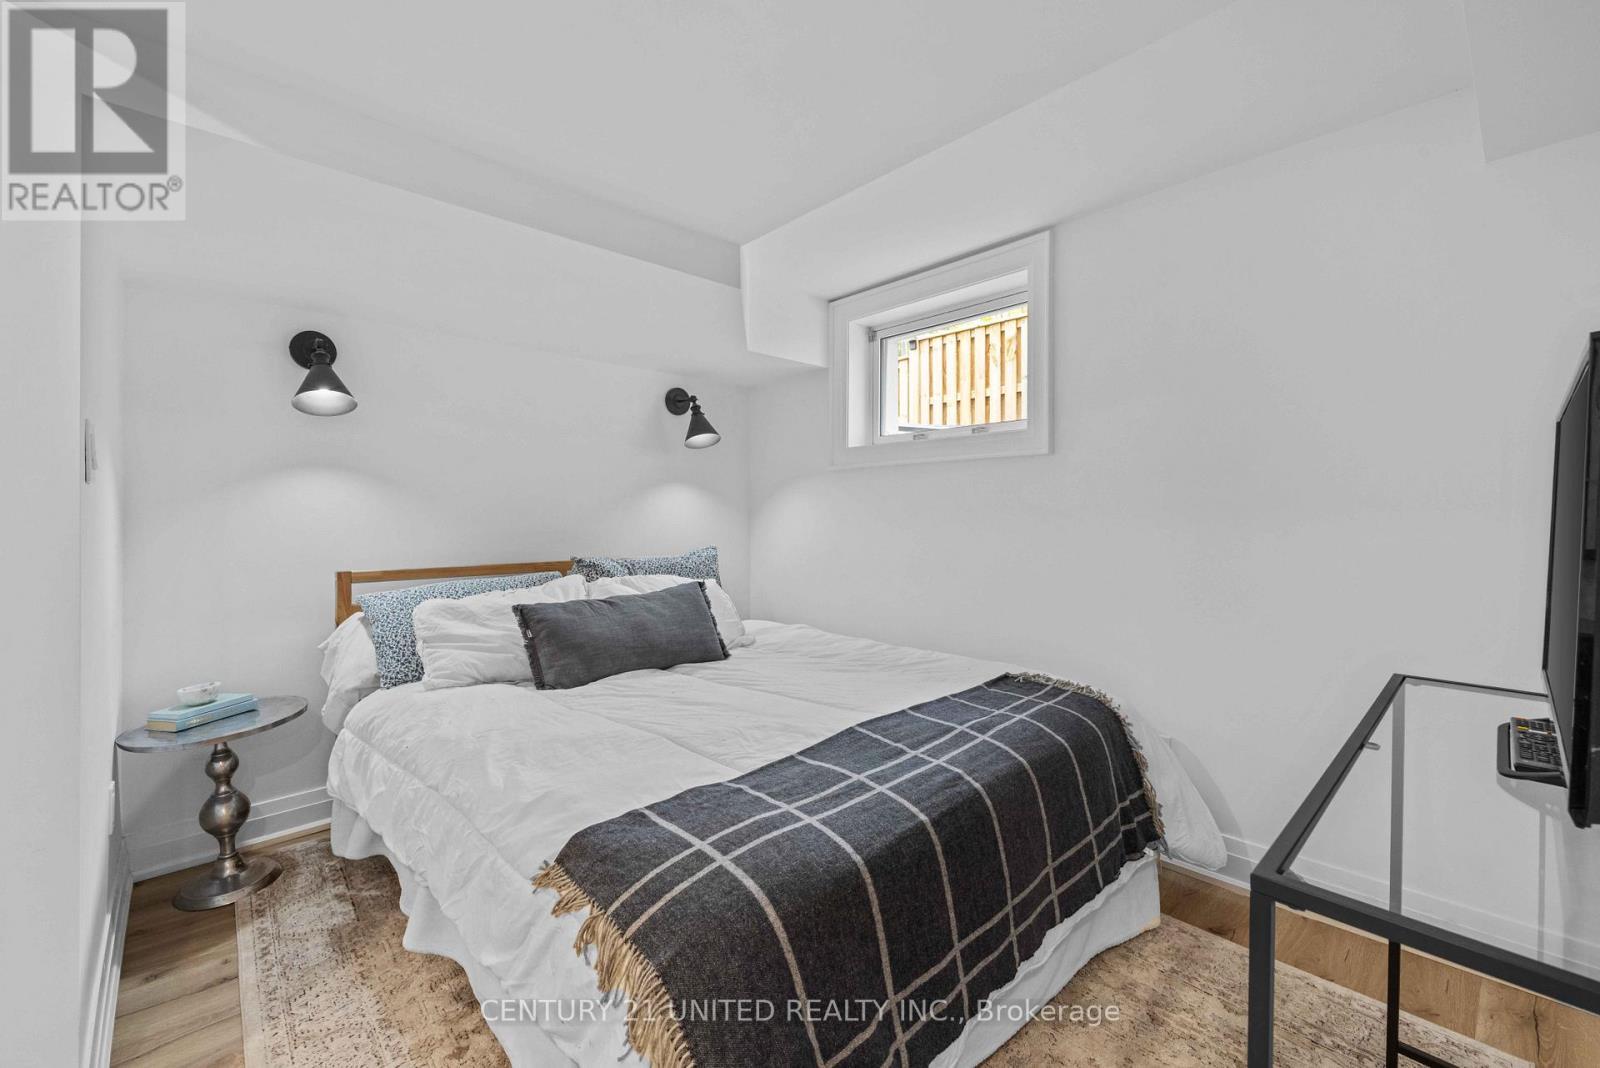
  • 4th Bedroom Basement Level 3.84 m x 5.80 m
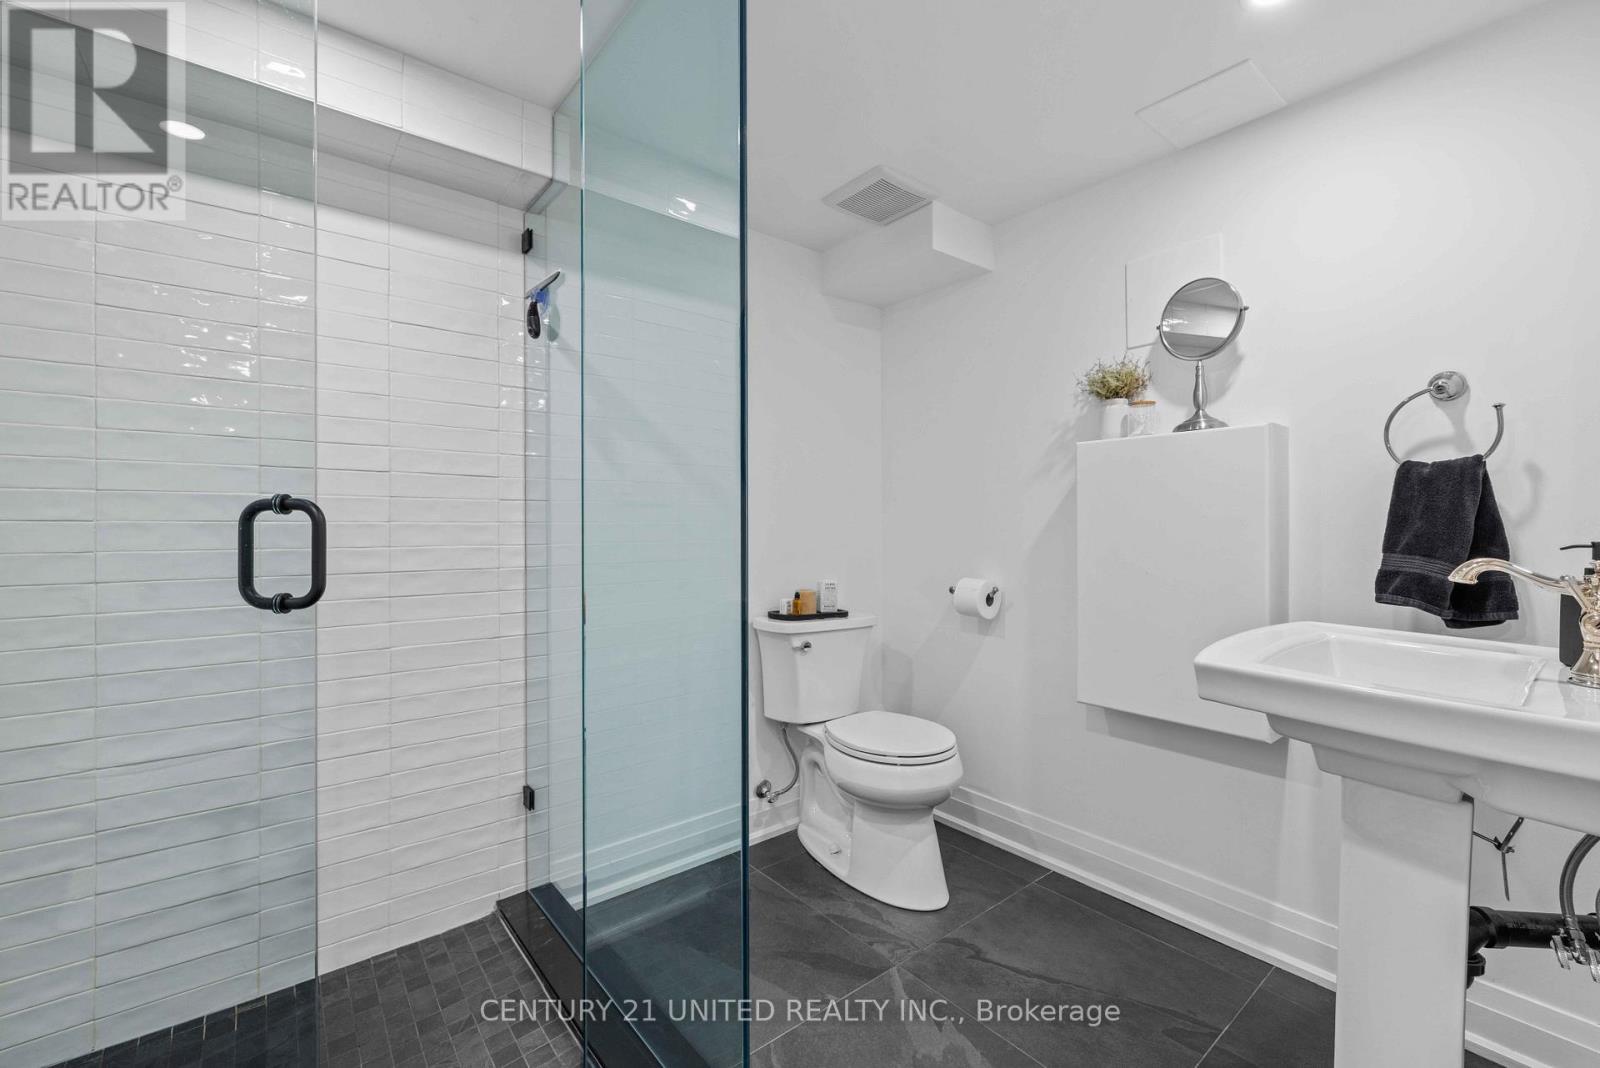
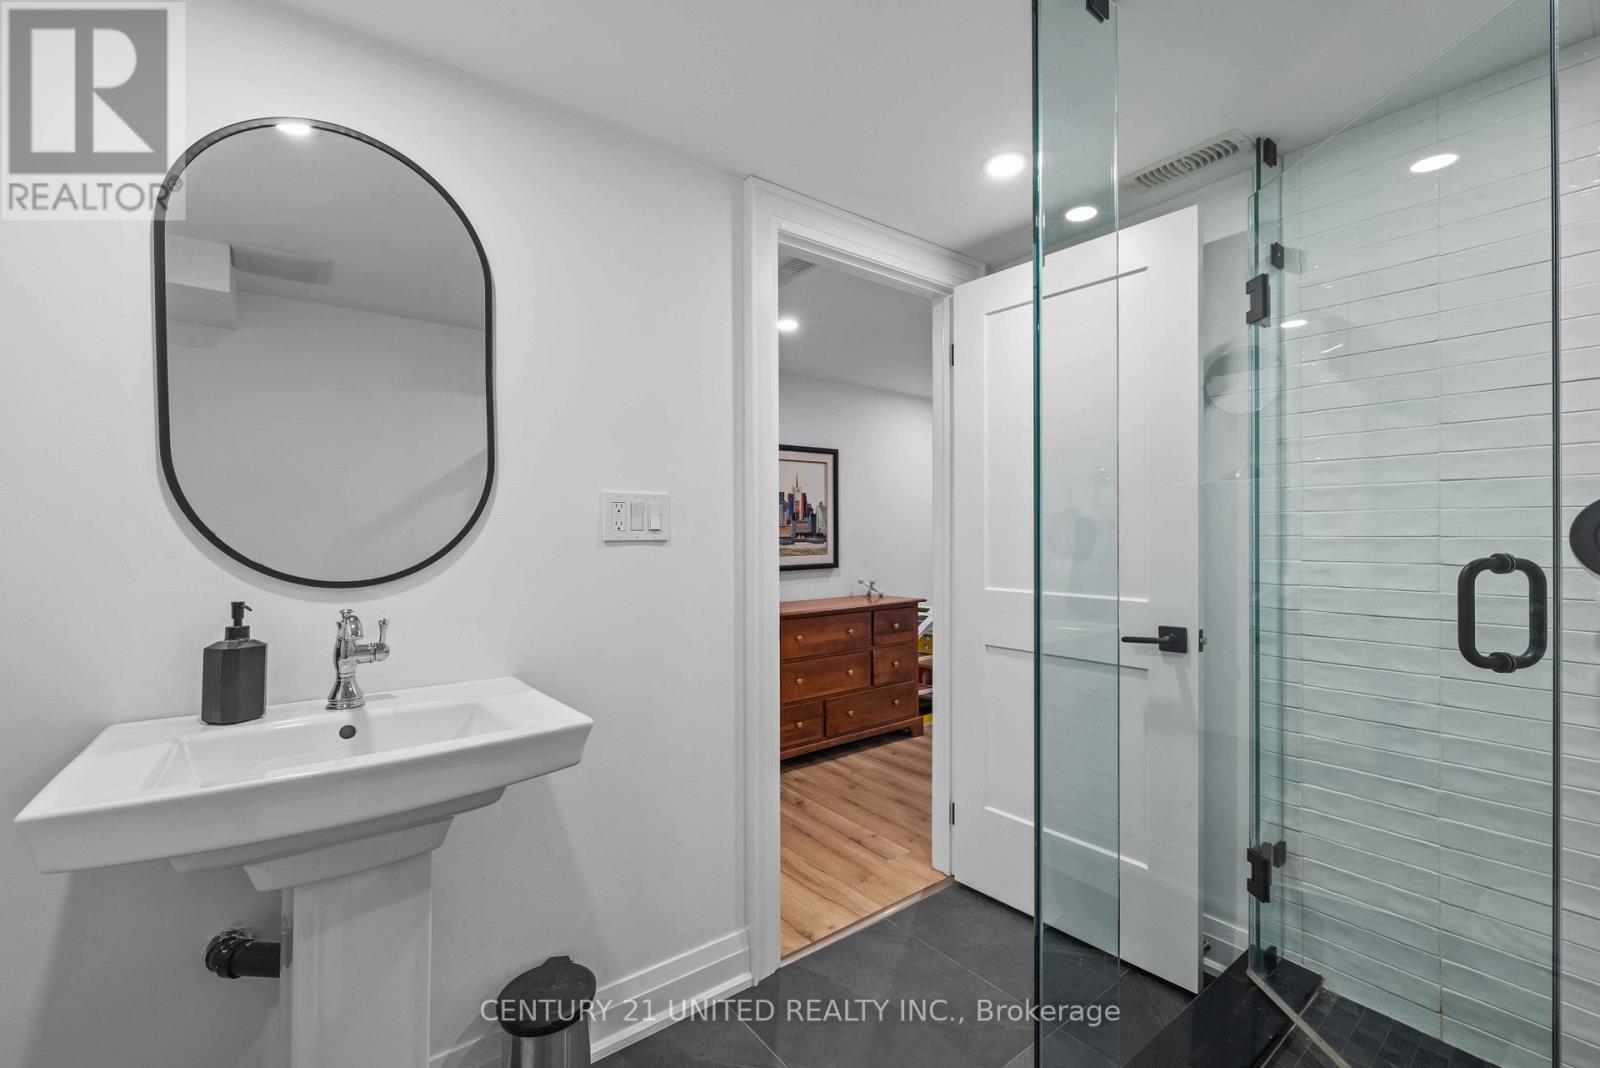
  • Bathroom Basement Level 2.12 m x 2.56 m
  • Utility Basement Level 2.94 m x 3.00 m
  • Foyer Main Level 2.11 m x 2.26 m
  • Living Main Level 3.46 m x 5.91 m
  • Kitchen Main Level 7.89 m x 3.92 m
  • Office Main Level 3.86 m x 4.13 m
  • Bathroom Main Level 1.04 m x 1.57 m

Convert Measurement to:


Courtesy of: Century 21 United Realty Inc.

REALTOR.ca  

QuickQuoteTM Powered by RPS

Location of 753 CHESTERFIELD AVENUE, Peterborough (Northcrest Ward 5), Ontario, K9H 4Y1

Demographic Information of 753 CHESTERFIELD AVENUE, Peterborough (Northcrest Ward 5), Ontario, K9H 4Y1

Life Stage

Midlife Families

Employment Type

Blue Collar/Primary, Blue Collar/Service Sector

Average Household Income

$94,561.86

Average Number of Children

1.73

Household Population

Household Structure

Age of Population

Education

Education Level

No certificate/diploma/degree

17.14 %

High school certificate or equivalent

34.38 %

Apprenticeship trade certificate/diploma

0.95 %

College/non-university certificate

23.56 %

University certificate (below bachelor)

0.78 %

University Degree

23.19 %

Commuter

Travel To Work

By Car

78.1 %

By Public Transit

4.59 %

By Walking

12.71 %

By Bicycle

0.0 %

By Other Methods

4.6 %

Cultural Diversity

Knowledge of Official Language

Mother Tongue

Building Information

Building Type

Apartments (Low and High Rise)

22.83 %

Houses

77.17 %

Own Vs. Rent
