Button CopyPathCircle CloseCircle Left ArrowArrow Down Icon GreyClosecirclecircleBurger
Image 1
Image 2
Image 3
$649,900

834 CROWLEY CRESCENT, Peterborough (Monaghan Ward 2), Ontario, K9J 6P7

MLS® # X13090486

3 Beds

Baths

1100 - 1500  FEETSQ

QuickQuoteTM: $597K - $727K

Peterborough (Monaghan Ward 2) ON, K9J 6P7

MLS® # X13090486

Property Information:

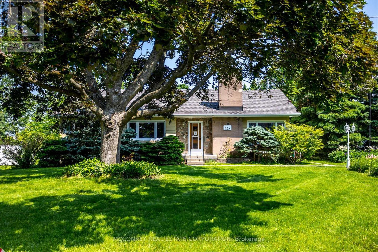
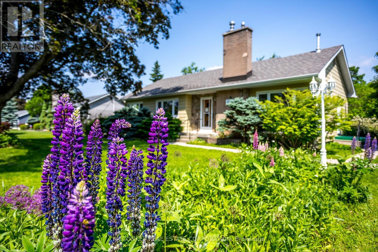
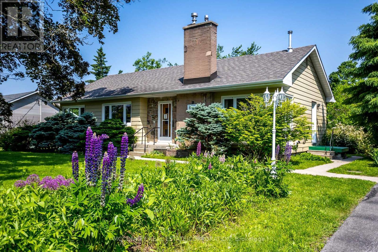
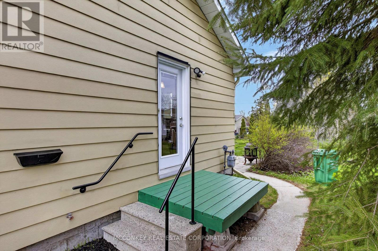
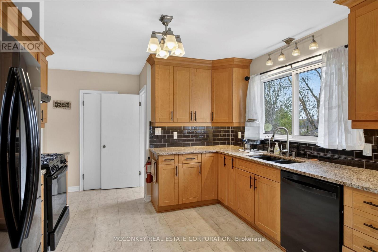
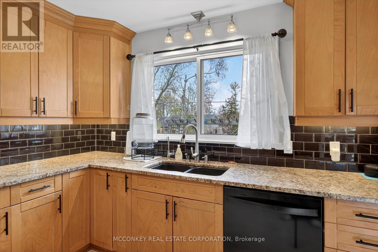
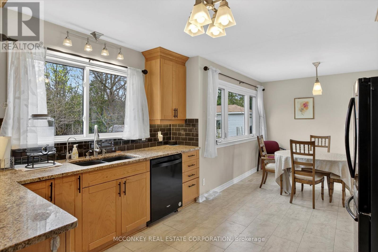
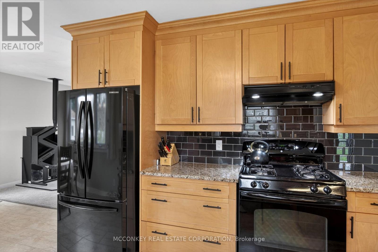
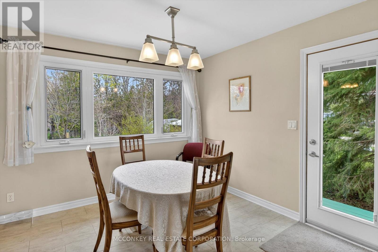
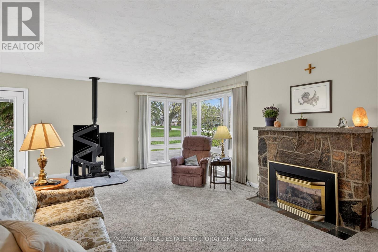
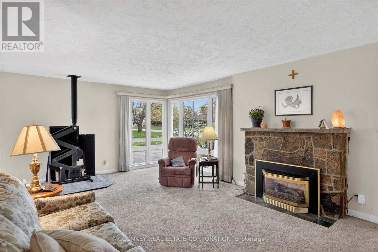
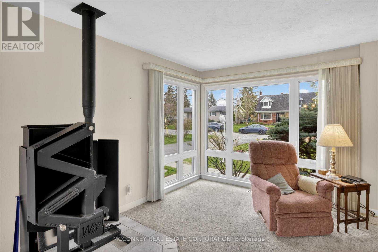
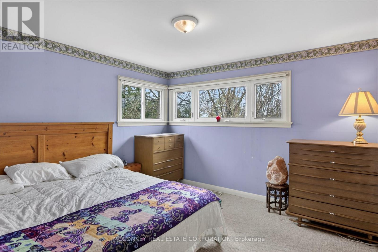
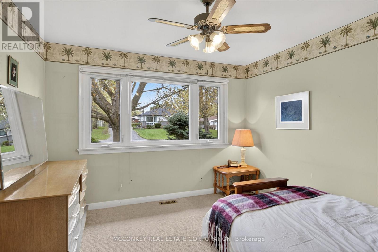
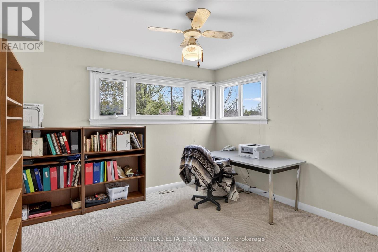
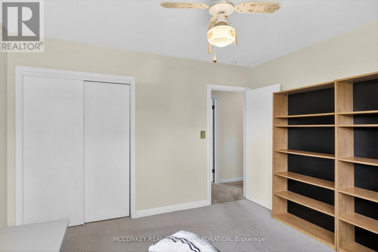
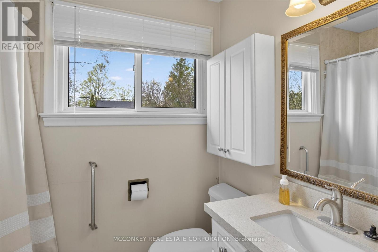
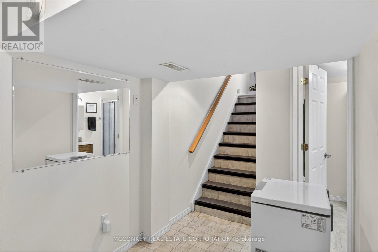
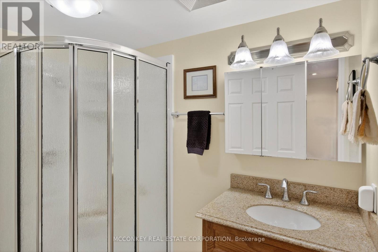
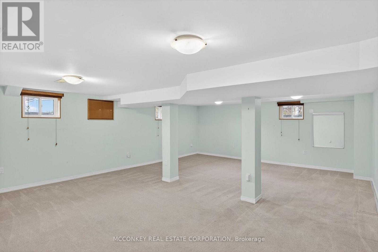
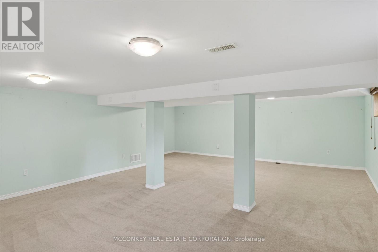
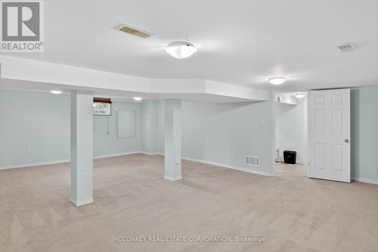
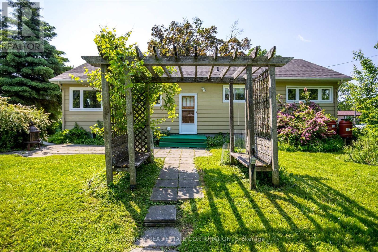
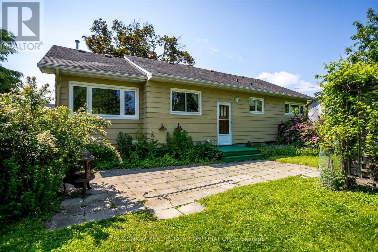
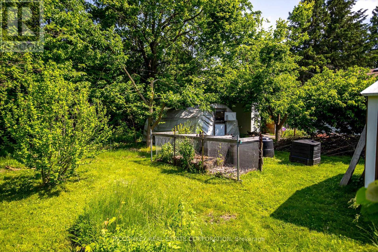
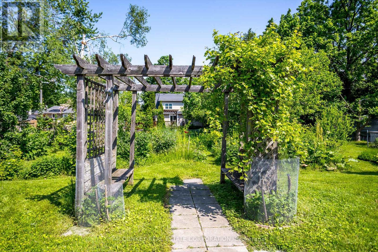
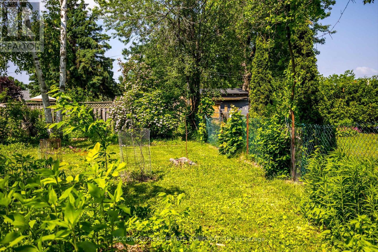
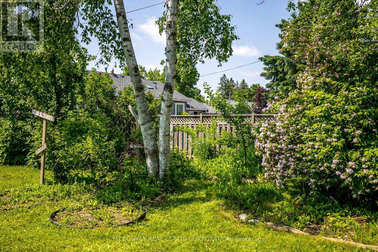
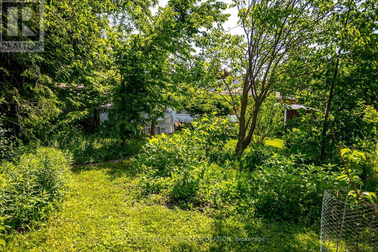
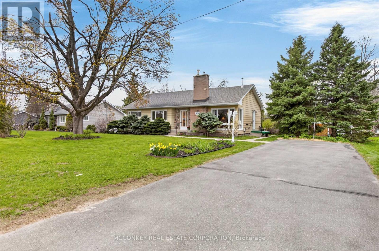
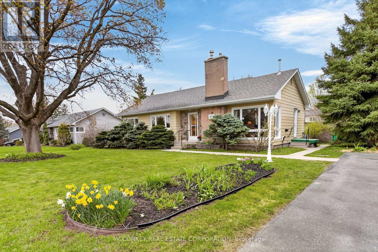
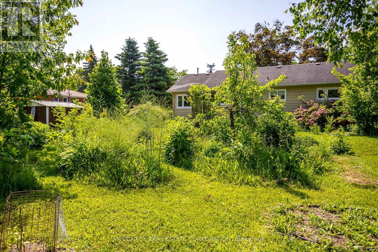
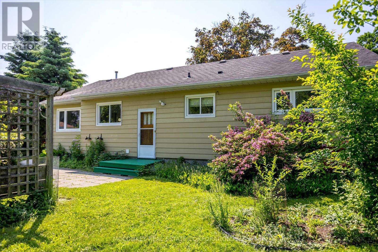
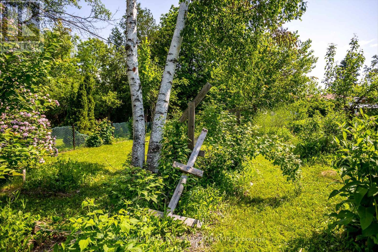
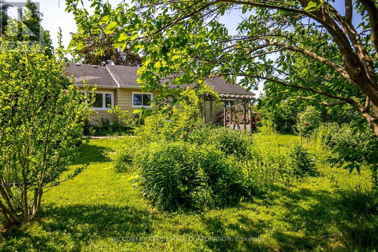
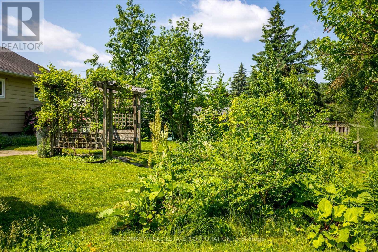
Located in the coveted West End PRHC, this beautifully maintained bungalow on large double lot, brings an abundance of light with multiple windows. Updated kitchen with plenty of cupboard space. Numerous fruit trees and canes, such as; blackberries, raspberries, grapes, mulberries, and elderberries. Walking distance to Jackson's Park. Features three-bedrooms, and two bathrooms (4 pc on main floor, 3 pc in basement) boasts in-law potential with large finished rec room. Pellet stove is gravity fed & brings warmth & comfort, perfect when there is a power outage . Parking for six vehicles. Tankless natural gas hot water heater. A gardener's dream to enjoy growing your own vegetables in the two large raised beds, with shed and hoop house . Trans Canada trail is easily accessible right around the corner. Curb appeal with the beautiful landscaping out front. (id:27)

Building Features:

  • Style: Detached
  • Building Type: House
  • Amenities:
  • Architectural Style: Bungalow
  • Basement Development: Finished
  • Basement Type: Full
  • Construction Style - Attachment: Detached
  • Exterior Finish: Aluminum siding, Brick
  • Fireplace Fuel: Pellet
  • Fireplace Type: Stove, Insert
  • Floor Space: 1100 - 1500 sqft
  • Foundation Type: Block
  • Heating Type: Forced air
  • Heating Fuel: Natural gas
  • Cooling Type: Central air conditioning
  • Appliances: Dishwasher, Dryer, Stove, Washer, Refrigerator

Property Features:

  • OwnershipType: Freehold
  • Property Type: Single Family
  • Bedrooms: 3
  • Bathrooms: 2
  • Amenities Nearby: Hospital, Park, Schools
  • Features: Level
  • Floor Space (approx): 1100 - 1500 Square Feet
  • Irregular: Yes
  • Landscape Features: Landscaped
  • Lot Depth: 143.8 Feet
  • Lot Frontage: 112.5 Feet
  • Lot Size: 112.5 x 143.9 FT
  • Structure Type: Shed
  • Zoning: R1
  • Sewer: Sanitary sewer
  • Parking Type: No Garage
  • No. of Parking Spaces: 6

Rooms:

  • Utility Basement Level 2.01 m x 1.95 m
  • Bathroom Basement Level 2.31 m x 1.94 m
  • Recreation Room Basement Level 7.79 m x 6.62 m
  • Other Basement Level 8.51 m x 7.25 m
  • Living Main Level 6.45 m x 4.03 m
  • Kitchen Main Level 4.17 m x 3.51 m
  • Bathroom Main Level 2.23 m x 1.49 m
  • Bedroom Main Level 3.59 m x 3.55 m
  • 2nd Bedroom Main Level 3.56 m x 3.36 m
  • 3rd Bedroom Main Level 3.60 m x 3.56 m
  • Dining Main Level 3.07 m x 3.05 m

Convert Measurement to:


Courtesy of: McConkey Real Estate Corporation

REALTOR.ca  

QuickQuoteTM Powered by RPS

Location of 834 CROWLEY CRESCENT, Peterborough (Monaghan Ward 2), Ontario, K9J 6P7

Demographic Information of 834 CROWLEY CRESCENT, Peterborough (Monaghan Ward 2), Ontario, K9J 6P7

Life Stage

Middle-Aged with Teens

Employment Type

Mixed

Average Household Income

$109,712.12

Average Number of Children

1.80

Household Population

Household Structure

Age of Population

Education

Education Level

No certificate/diploma/degree

16.26 %

High school certificate or equivalent

29.04 %

Apprenticeship trade certificate/diploma

4.47 %

College/non-university certificate

21.69 %

University certificate (below bachelor)

1.87 %

University Degree

26.67 %

Commuter

Travel To Work

By Car

88.7 %

By Public Transit

0.0 %

By Walking

8.78 %

By Bicycle

0.0 %

By Other Methods

2.52 %

Cultural Diversity

Knowledge of Official Language

Mother Tongue

Building Information

Building Type

Apartments (Low and High Rise)

32.18 %

Houses

67.82 %

Own Vs. Rent
