Button CopyPathCircle CloseCircle Left ArrowArrow Down Icon GreyClosecirclecircleBurger
Image 1
Image 2
Image 3
$629,900

266 LOUDEN TERRACE, Peterborough (Monaghan Ward 2), Ontario, K9J 0C3

MLS® # X13452952

3 Beds

Baths

1500 - 2000  FEETSQ

QuickQuoteTM: $575K - $728K

Peterborough (Monaghan Ward 2) ON, K9J 0C3

MLS® # X13452952

Property Information:

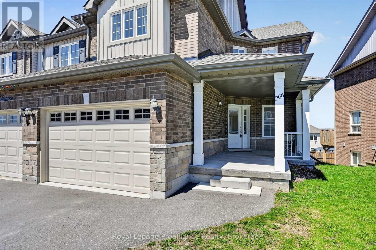
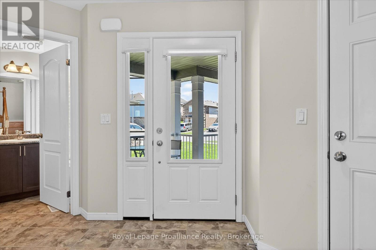
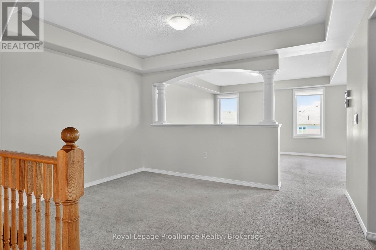
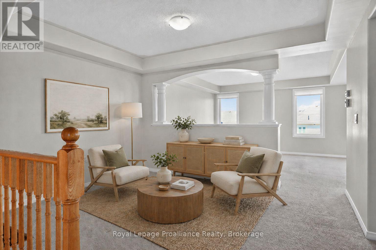
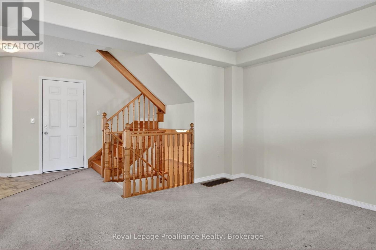
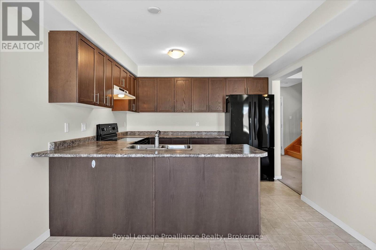
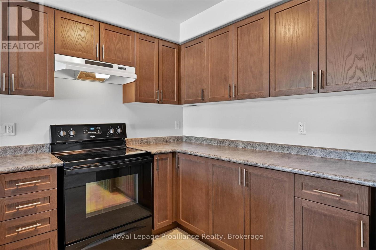
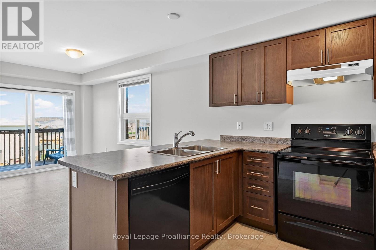
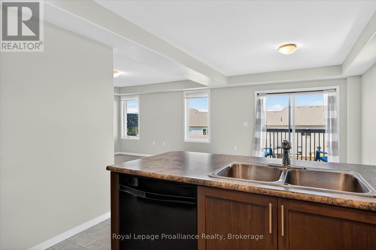
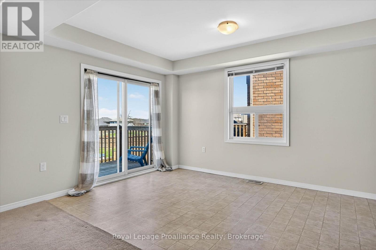
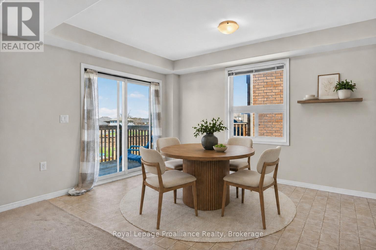
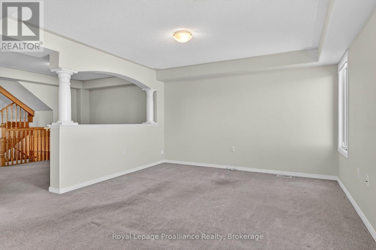
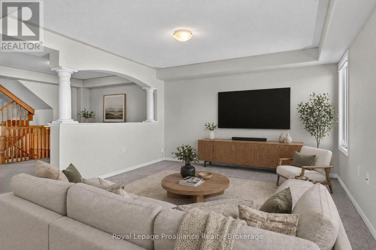
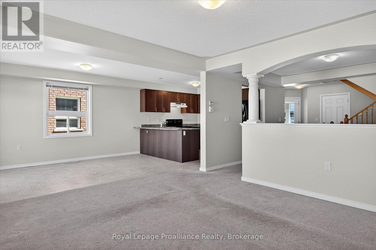
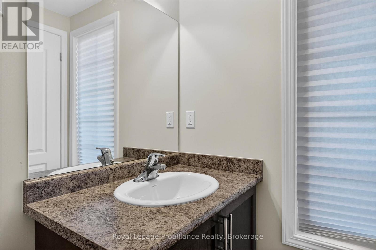
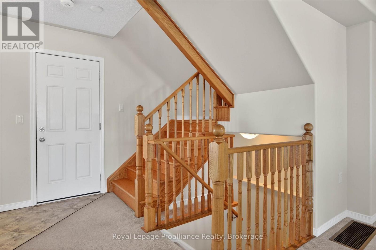
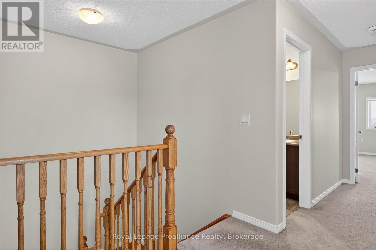
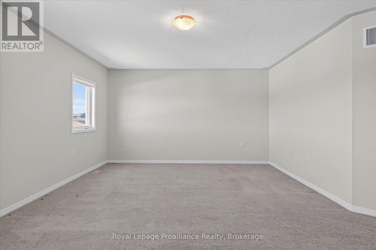
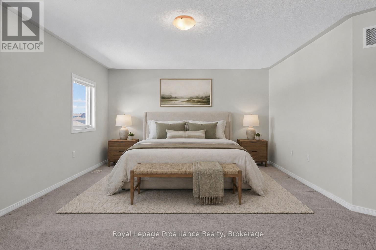
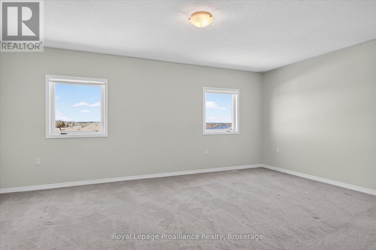
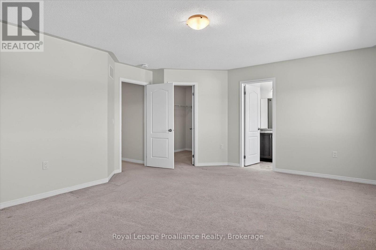
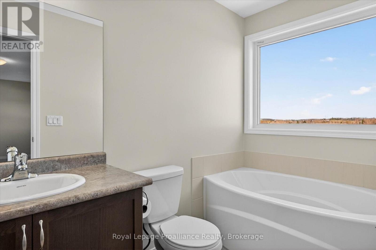
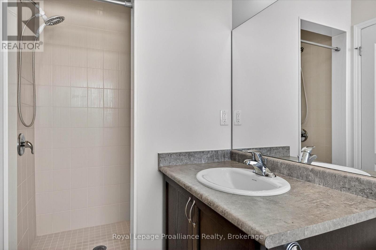
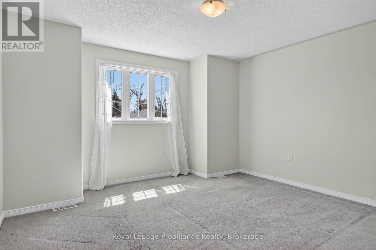
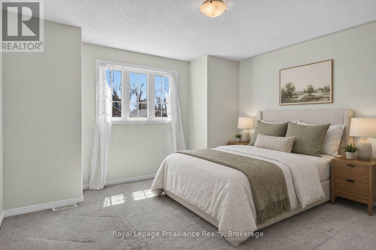
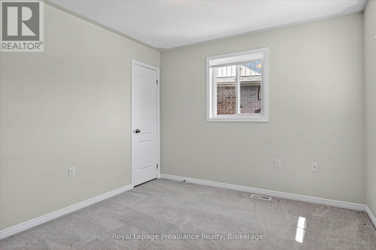
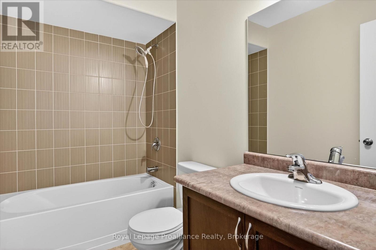
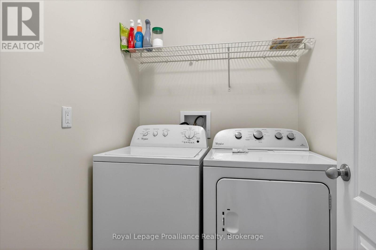
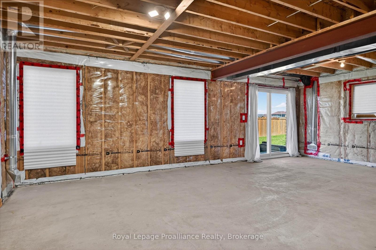
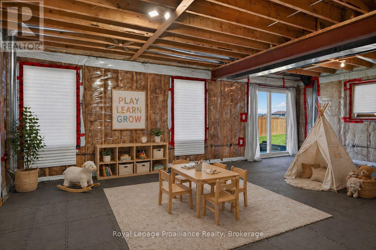
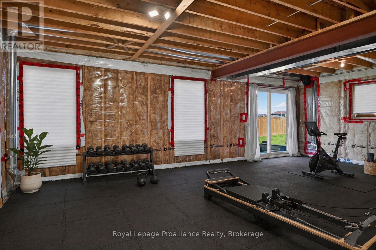
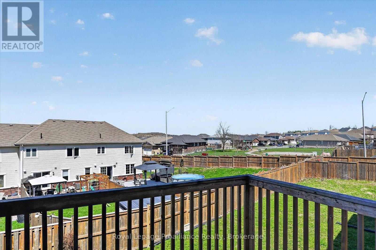
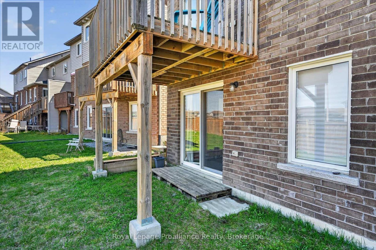
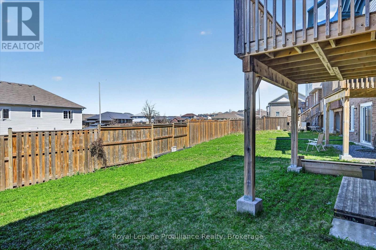
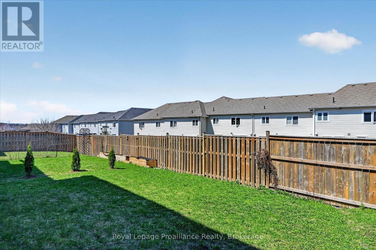
[Click Brochure Icon for Video] Welcome to this attractive end-unit townhome in the sought-after Jackson Creek Meadows neighbourhood. This 2-storey home offers 3 bed and 2.5 bath, with a functional layout designed for comfortable everyday living. A lovely, spacious front porch leads into a welcoming foyer and bright, open-concept main floor. The kitchen, dining, and living areas flow seamlessly together, with convenient access to the back deck. Upstairs, you'll find three large bedrooms, including the primary suite complete with a walk-in closet and ensuite. A second 4-piece bathroom and upper-level laundry add to the home's practical appeal. The unfinished lower level features a walk-out to the backyard and offers excellent potential for future living space. Located in a family-friendly west-end neighbourhood, this home is steps to the neighbourhood park, neighbourhood mall, and close to local schools, and the Jackson Creek Rotary Trail; perfect for walking, biking, and enjoying the outdoors. A wonderful opportunity to settle into one of Peterborough's welcoming and established communities. Pre-Inspected for added peace of mind. (id:7525)

Building Features:

  • Style: Townhouse
  • Building Type: Row / Townhouse
  • Basement Development: Unfinished
  • Basement Type: Full, N/A, N/A
  • Construction Style - Attachment: Attached
  • Exterior Finish: Brick
  • Floor Space: 1500 - 2000 sqft
  • Foundation Type: Poured Concrete
  • Heating Type: Forced air
  • Heating Fuel: Natural gas
  • Cooling Type: Central air conditioning, Air exchanger
  • Appliances: Dishwasher, Dryer, Stove, Washer, Window Coverings, Refrigerator

Property Features:

  • OwnershipType: Freehold
  • Property Type: Single Family
  • Bedrooms: 3
  • Bathrooms: 3
  • Half Bathrooms: 1
  • Amenities Nearby: Park
  • Community Features: School Bus
  • Features: Wooded area, Sloping, Conservation/green belt
  • Floor Space (approx): 1500 - 2000 Square Feet
  • Irregular: Yes
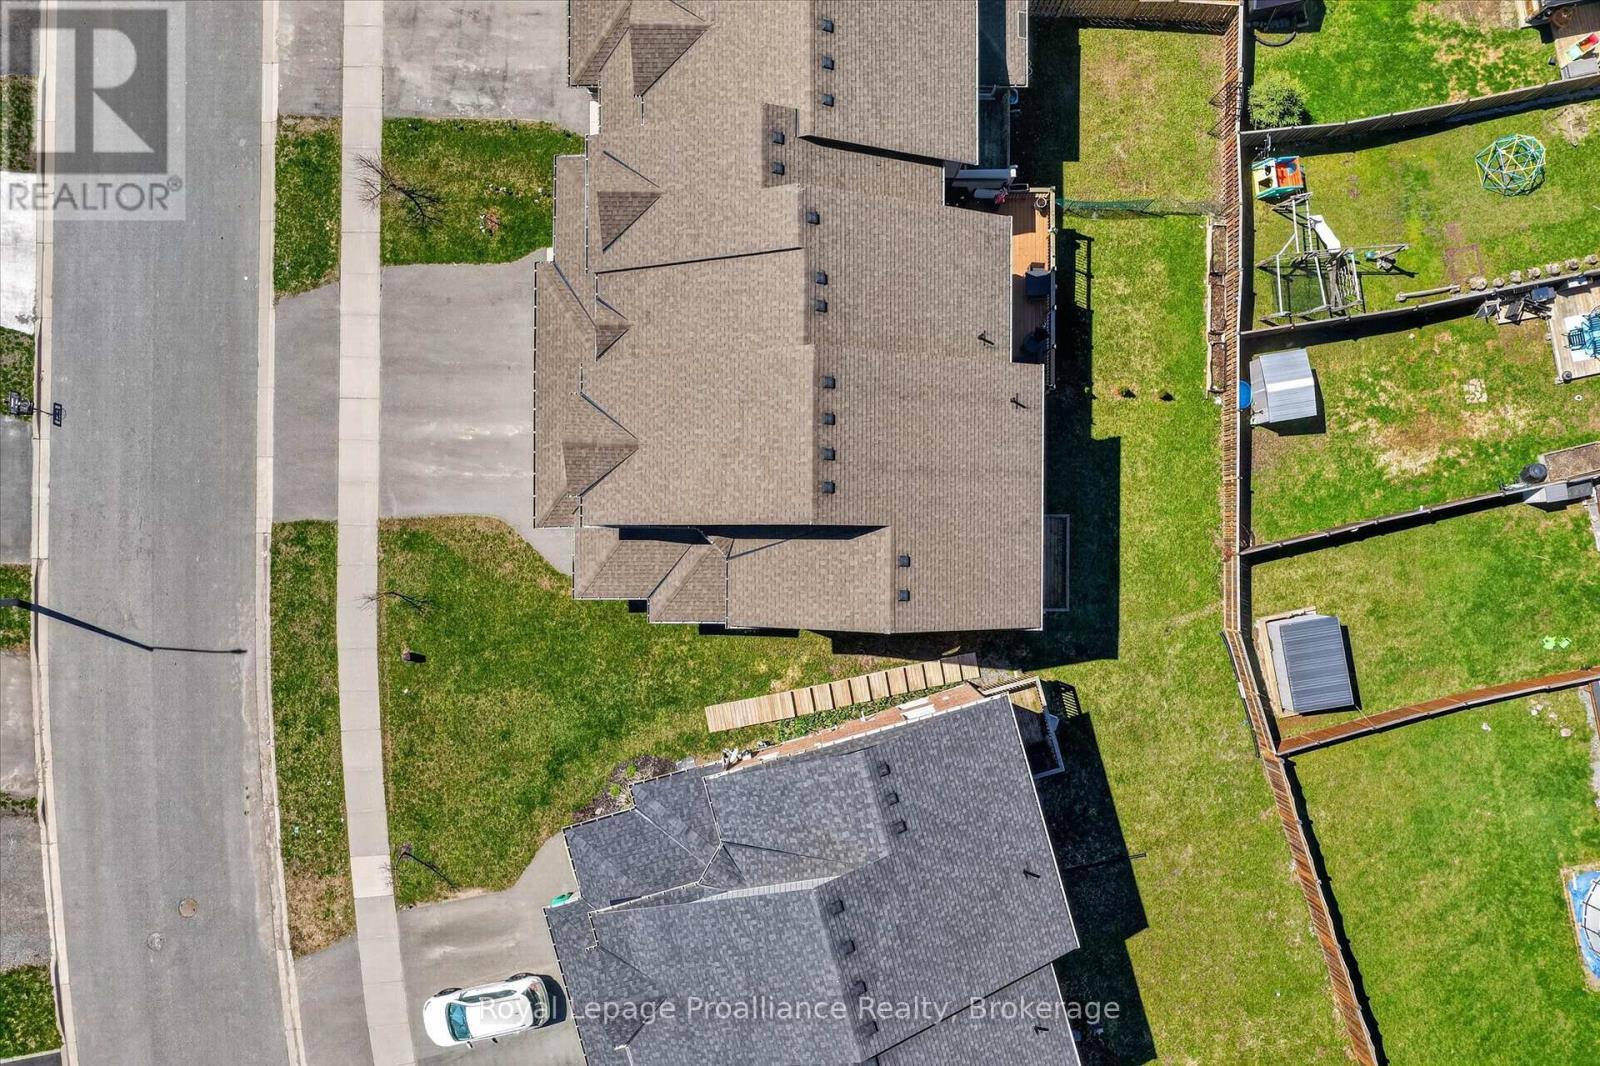
  • Lot Depth: 102.6 Feet
  • Lot Frontage: 31.1 Feet
  • Lot Size: 31.1 x 102.6 FT
  • Structure Type: Deck, Porch
  • Zoning: SP273, 5o,10b-256
  • Sewer: Sanitary sewer
  • Parking Type: Attached garage, No Garage
  • No. of Parking Spaces: 3

Rooms:

  • Primary Bedroom 2nd Level 5.61 m x 4.65 m
  • Bathroom 2nd Level 3.78 m x 1.49 m
  • 2nd Bedroom 2nd Level 3.25 m x 3.11 m
  • 3rd Bedroom 2nd Level 5.08 m x 5.21 m
  • Bathroom 2nd Level 2.62 m x 1.51 m
  • Other Basement Level 10.26 m x 7.12 m
  • Kitchen Main Level 3.27 m x 3.14 m
  • Dining Main Level 3.82 m x 3.09 m
  • Living Main Level 7.24 m x 4.07 m
  • Bathroom Main Level 1.72 m x 1.51 m

Convert Measurement to:


QuickQuoteTM Powered by RPS

Location of 266 LOUDEN TERRACE, Peterborough (Monaghan Ward 2), Ontario, K9J 0C3

Demographic Information of 266 LOUDEN TERRACE, Peterborough (Monaghan Ward 2), Ontario, K9J 0C3

Life Stage

Nearly Retired

Employment Type

Service Sector/White Collar

Average Household Income

$153,100.77

Average Number of Children

1.90

Household Population

Household Structure

Age of Population

Education

Education Level

No certificate/diploma/degree

11.63 %

High school certificate or equivalent

27.07 %

Apprenticeship trade certificate/diploma

4.7 %

College/non-university certificate

24.42 %

University certificate (below bachelor)

2.43 %

University Degree

29.75 %

Commuter

Travel To Work

By Car

93.19 %

By Public Transit

1.35 %

By Walking

1.83 %

By Bicycle

1.35 %

By Other Methods

2.28 %

Cultural Diversity

Knowledge of Official Language

Mother Tongue

Building Information

Building Type

Apartments (Low and High Rise)

Houses

100.0 %

Own Vs. Rent
