Button CopyPathCircle CloseCircle Left ArrowArrow Down Icon GreyClosecirclecircleBurger
Image 1
Image 2
Image 3
$1,099,000

1592 COLLEGE PARK DRIVE, Peterborough (Monaghan Ward 2), Ontario, K9K 2G9

MLS® # X13451782

4+1 Beds

Baths

2000 - 2500  FEETSQ

QuickQuoteTM: Not Available

Peterborough (Monaghan Ward 2) ON, K9K 2G9

MLS® # X13451782

Property Information:

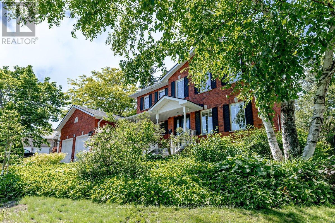
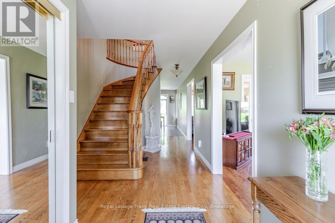
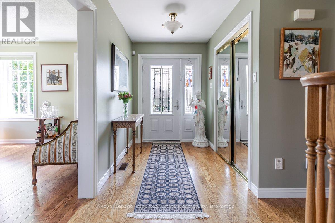
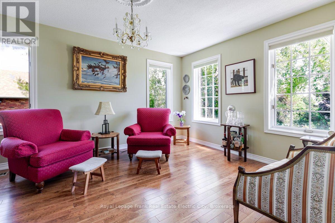
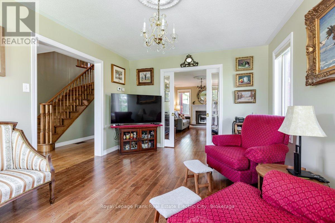
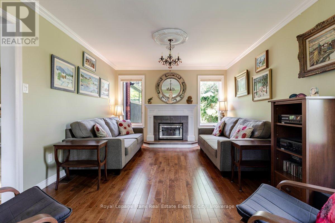
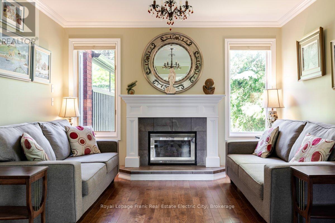
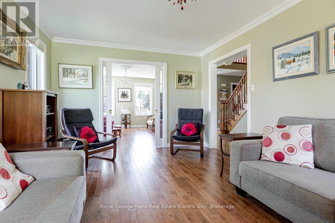
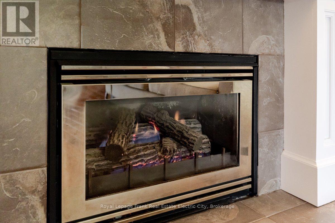
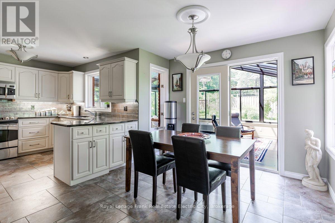
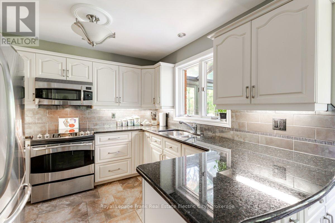
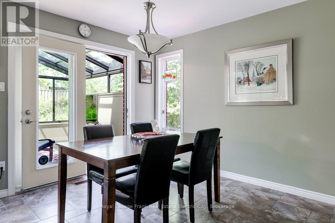
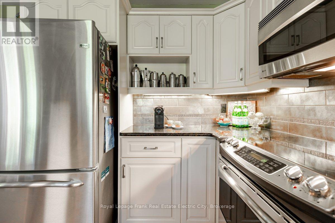
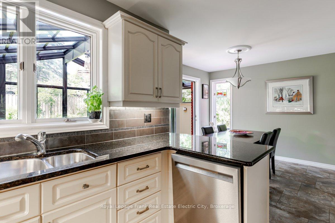
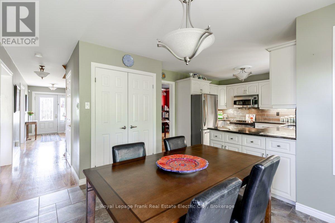
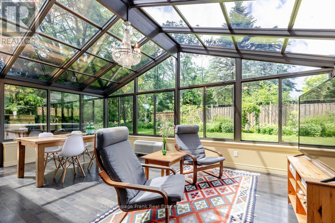
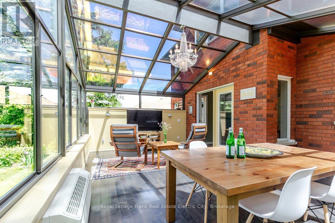
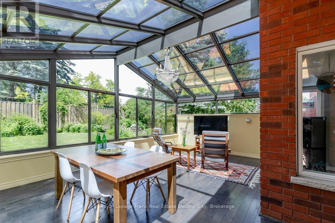
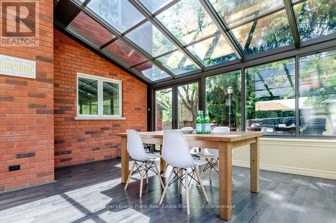
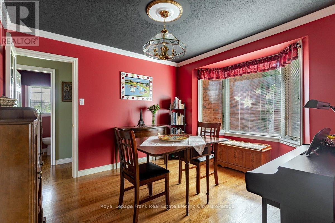
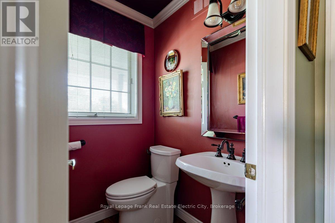
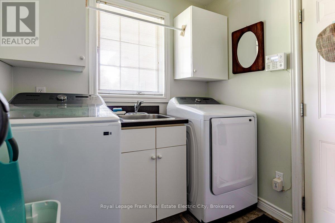
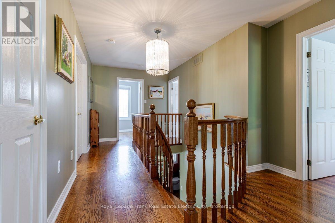
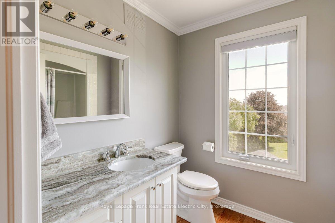
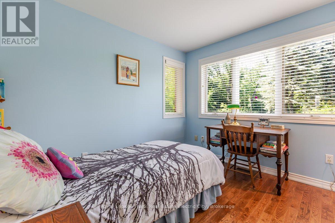
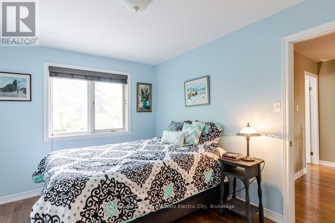
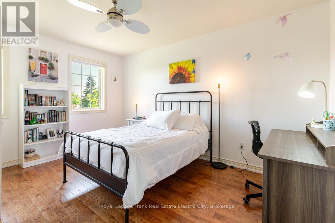
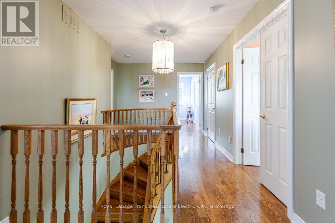
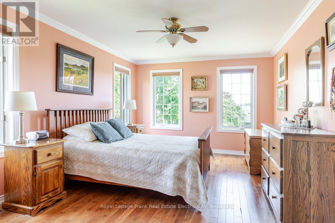
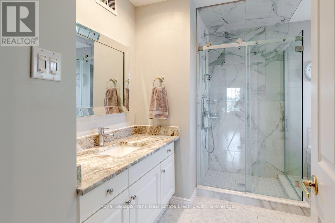
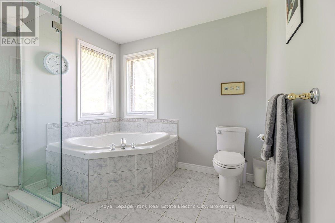
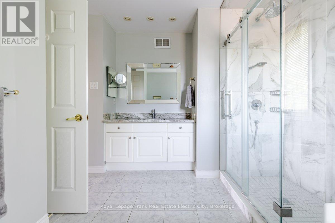
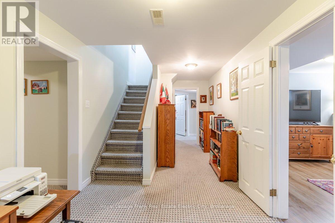
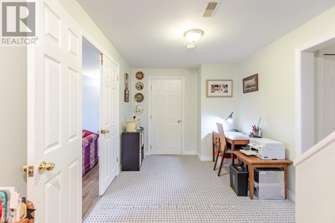
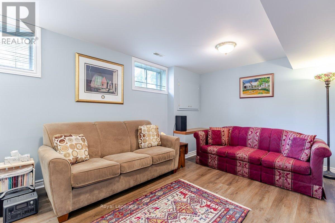
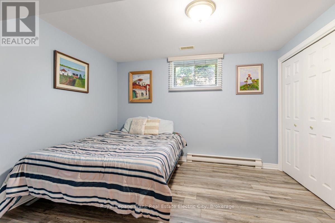
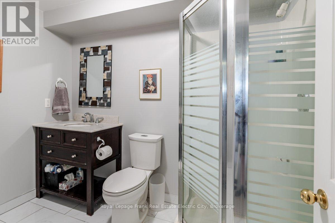
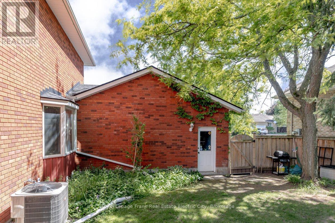
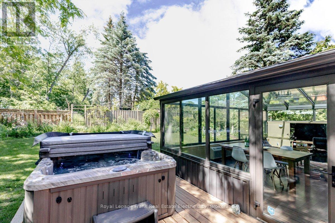
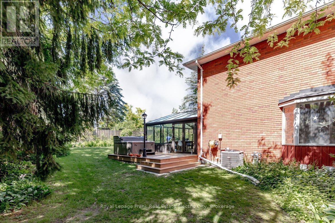
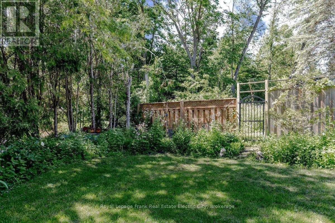
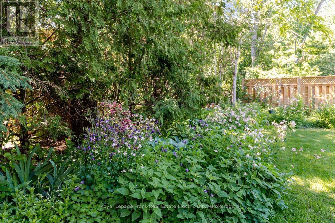
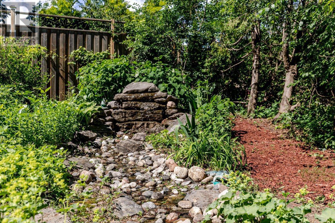
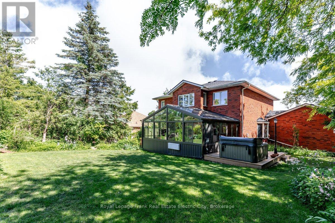
Poised on almost one-quarter of an acre lot in the heart of sought-after College Park, this stately Glen Watson custom built two-storey red brick home commands attention from the moment you arrive - a covered front porch, manicured grounds, and timeless curb appeal setting the tone for everything that follows. Inside, a gracious centre-hall plan unfolds around a curved oak staircase and an expansive front foyer that speaks quietly of quality and care. To one side, a formal sitting room flows into a comfortable living room anchored by a gas fireplace; to the other, a formal dining room connects seamlessly to the eat-in kitchen - a layout that balances elegant entertaining with the ease of everyday family life. A powder room, dedicated laundry, and mudroom off the double-car garage provide the main floor with practical thoughtfulness. At the rear of the home, a stunning four-season sunroom addition, nearly 300 square feet of light-drenched living space, opens the home to its deep, beautifully maintained private backyard, where a deck and hot tub invite long evenings and quiet mornings in equal measure. Upstairs are four generous bedrooms, including a spacious primary suite with a refreshed ensuite, and an additional thoughtfully renovated four-piece bathroom. Warm hardwood floors and refined finishes carry throughout, lending the home an executive polish that feels lived-in rather than precious. The finished lower level extends the home's versatility further still, with a family room, fifth bedroom, three-piece bathroom, and abundant storage - a complete home, top to bottom, in an enduring Peterborough neighbourhood. A pre-inspected home, conveniently located close to all amenities and highways. (id:27)

Building Features:

  • Style: Detached
  • Building Type: House
  • Amenities:
  • Basement Development: Finished
  • Basement Type: Full
  • Construction Style - Attachment: Detached
  • Exterior Finish: Brick
  • Fire Protection: Security system, Smoke Detectors, Alarm system, CO2 Detector
  • Fireplace: Yes
  • Floor Space: 2000 - 2500 sqft
  • Foundation Type: Poured Concrete
  • Heating Type: Forced air
  • Heating Fuel: Natural gas
  • Cooling Type: Central air conditioning
  • Appliances: Hot Tub, Garage door opener remote, Central Vacuum, Water meter, Blinds, Dishwasher, Dryer, Garage door opener, Microwave, Storage Shed, Stove, Washer, Refrigerator

Property Features:

  • OwnershipType: Freehold
  • Property Type: Single Family
  • Bedrooms: 4+1
  • Bathrooms: 4
  • Half Bathrooms: 1
  • Amenities Nearby: Golf Nearby, Hospital, Park
  • Community Features: Community Centre
  • Features: Flat site, Lighting, Carpet Free, Sump Pump
  • Fence Type: Fenced yard
  • Floor Space (approx): 2000 - 2500 Square Feet
  • Irregular: Yes
  • Landscape Features: Landscaped, Lawn sprinkler
  • Lot Depth: 124.7 Feet
  • Lot Frontage: 79.7 Feet
  • Lot Size: 79.7 x 124.7 FT
  • Structure Type: Deck, Porch, Shed
  • Utility Type: Hydro - Installed, Sewer - Installed, Cable - Available
  • Zoning: R1
  • Sewer: Sanitary sewer
  • Parking Type: Attached garage, Garage, Tandem
  • No. of Parking Spaces: 6

Rooms:

  • Bedroom 2nd Level 4.29 m x 3.39 m
  • Bedroom 2nd Level 6.33 m x 3.57 m
  • Bedroom 2nd Level 3.23 m x 3.04 m
  • Bedroom 2nd Level 4.06 m x 2.92 m
  • Recreation Room Basement Level 5.16 m x 3.39 m
  • Bedroom Basement Level 4.19 m x 3.37 m
  • Utility Basement Level 3.09 m x 6.01 m
  • Other Basement Level 2.93 m x 3.24 m
  • Other Basement Level 1.49 m x 1.33 m
  • Cellar/Cold Room Basement Level 1.61 m x 5.11 m
  • Living Main Level 4.46 m x 3.49 m
  • Family Main Level 5.04 m x 3.49 m
  • Solarium Main Level 4.83 m x 6.23 m
  • Kitchen Main Level 3.02 m x 3.34 m
  • Breakfast Main Level 3.51 m x 3.04 m
  • Dining Main Level 3.23 m x 3.92 m
  • Laundry Main Level 2.60 m x 2.13 m

Convert Measurement to:


QuickQuoteTM Powered by RPS

Location of 1592 COLLEGE PARK DRIVE, Peterborough (Monaghan Ward 2), Ontario, K9K 2G9

Demographic Information of 1592 COLLEGE PARK DRIVE, Peterborough (Monaghan Ward 2), Ontario, K9K 2G9

Life Stage

Middle-Aged with Teens

Employment Type

Mixed

Average Household Income

$129,910.88

Average Number of Children

1.75

Household Population

Household Structure

Age of Population

Education

Education Level

No certificate/diploma/degree

11.31 %

High school certificate or equivalent

31.56 %

Apprenticeship trade certificate/diploma

6.97 %

College/non-university certificate

20.47 %

University certificate (below bachelor)

1.42 %

University Degree

28.27 %

Commuter

Travel To Work

By Car

79.63 %

By Public Transit

3.85 %

By Walking

7.23 %

By Bicycle

4.56 %

By Other Methods

4.73 %

Cultural Diversity

Knowledge of Official Language

Mother Tongue

Building Information

Building Type

Apartments (Low and High Rise)

8.16 %

Houses

91.84 %

Own Vs. Rent
