Button CopyPathCircle CloseCircle Left ArrowArrow Down Icon GreyClosecirclecircleBurger
Image 1
Image 2
Image 3
$839,900

383-387 MARK STREET, Peterborough (Ashburnham Ward 4), Ontario, K9H 1V8

MLS® # X13496094

6 Beds

Baths

2500 - 3000  FEETSQ

QuickQuoteTM: Not Available

Peterborough (Ashburnham Ward 4) ON, K9H 1V8

MLS® # X13496094

Property Information:

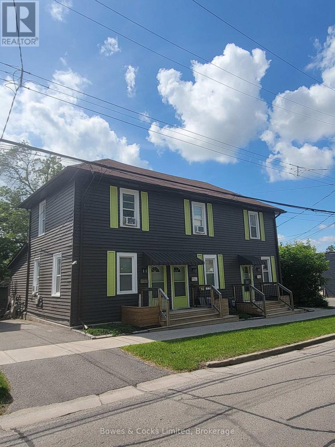
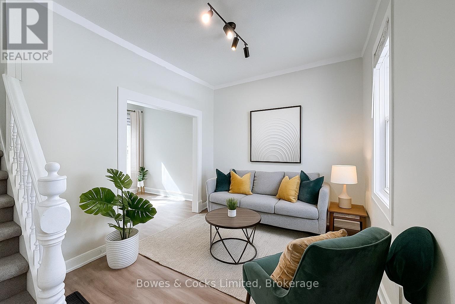
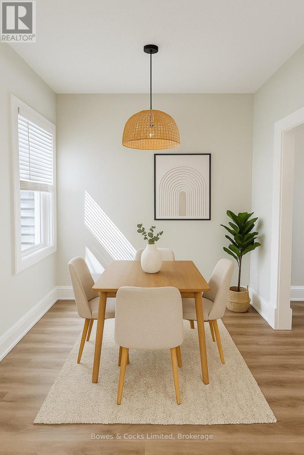
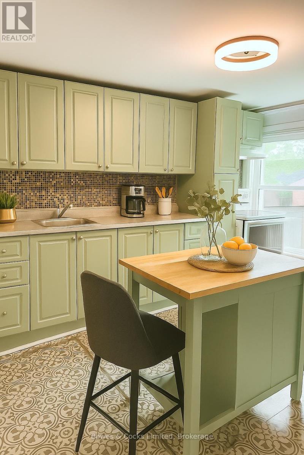
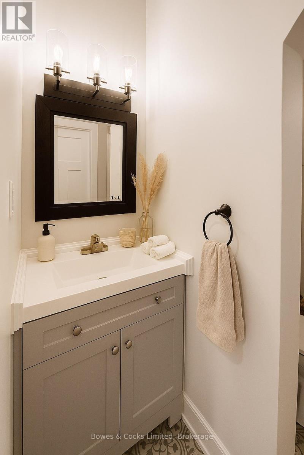
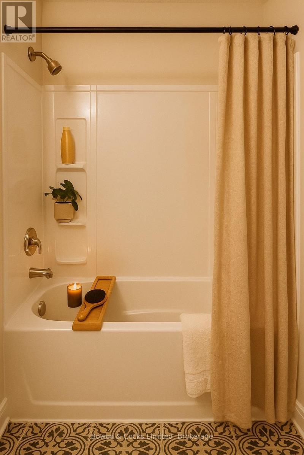
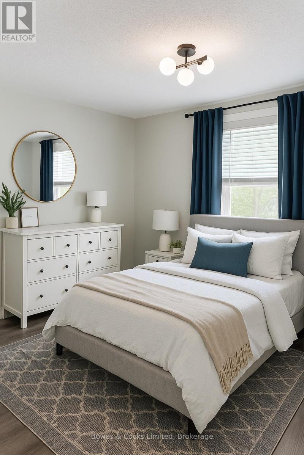
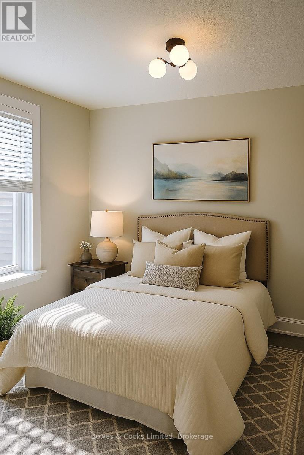
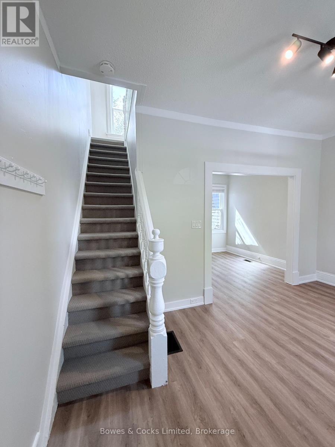
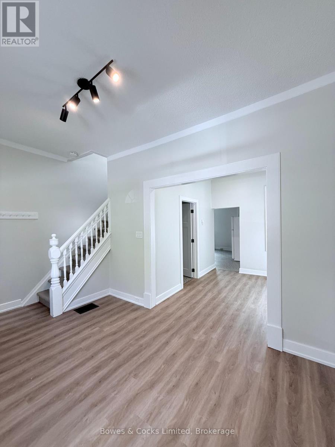
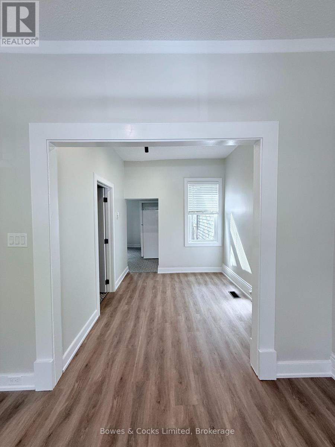
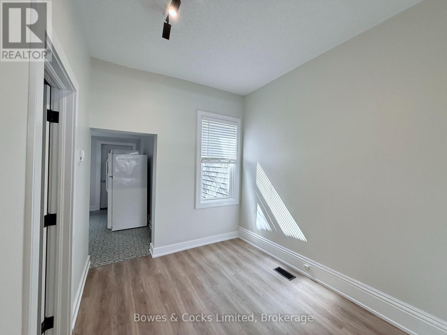
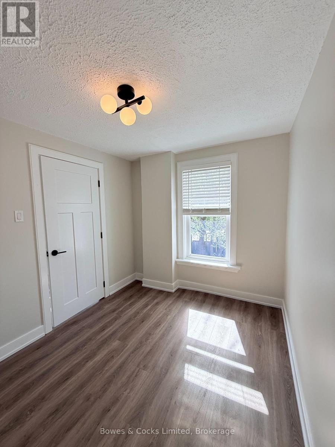
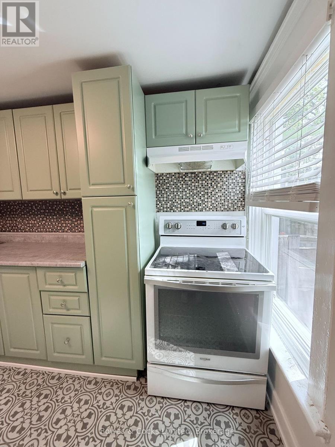
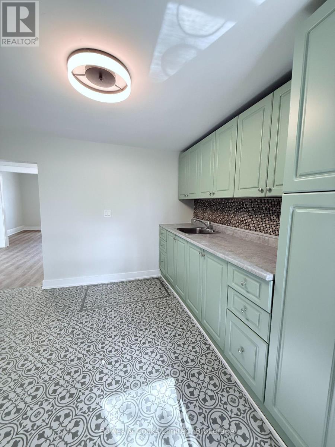
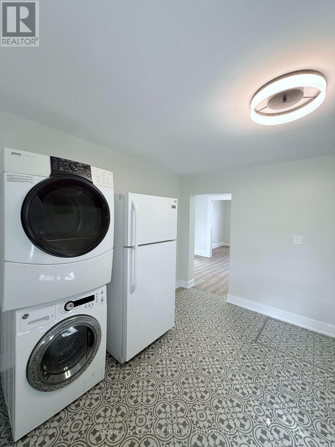
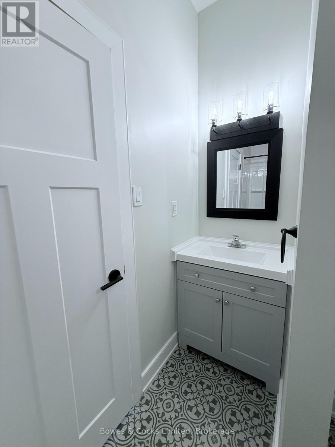
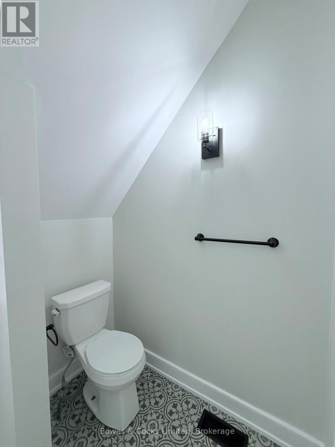
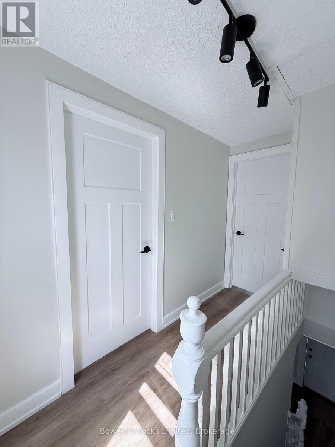
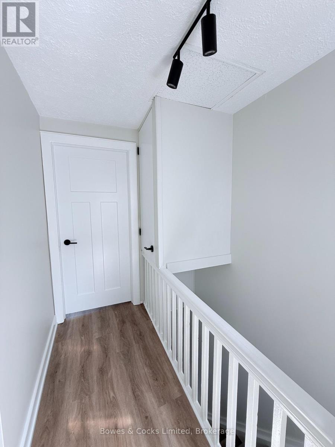
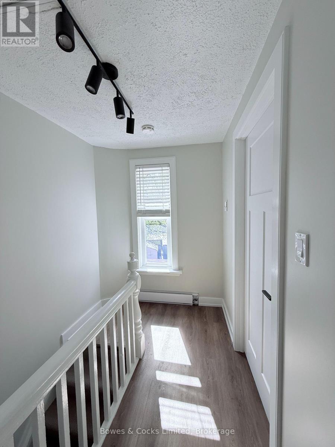
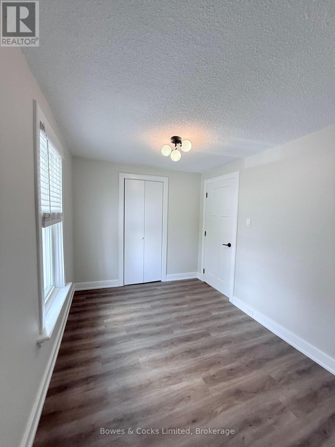
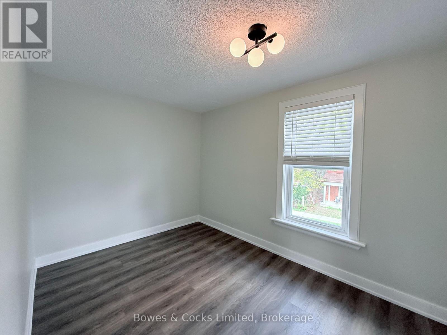
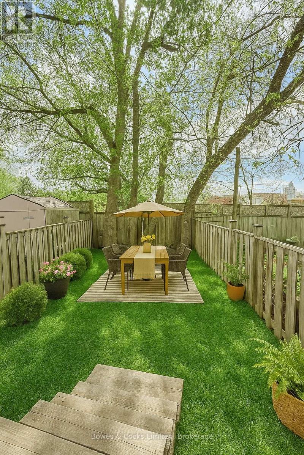
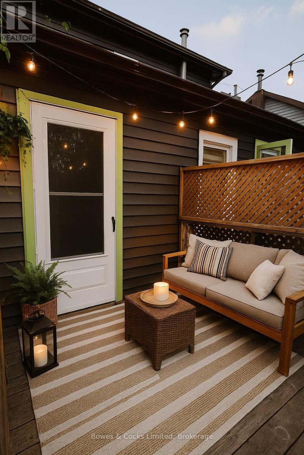
The Crown Jewel of East City Investment Opportunities Opportunities like this rarely come to market. Perfectly positioned in the heart of Peterborough's coveted East City, this exceptional, fully tenanted triplex represents the kind of investment every serious real estate investor is searching for-stable, low-maintenance, and located in one of the city's most sought-after neighbourhoods. Surrounded by vibrant restaurants, boutique shopping, schools, parks, trails, and the beach, this property offers tenants an unbeatable lifestyle that continues to drive strong rental demand and long-term occupancy. Unlike the typical triplex, each of the three generous townhouse-style residences spans two storeys, providing the feel of a private home rather than an apartment. Every unit features two spacious bedrooms, in-suite laundry, and its own fully private backyard-an increasingly rare amenity that attracts quality tenants and encourages long-term retention. Two of the three units have also benefited from recent updates, further enhancing the property's appeal. Whether you're expanding an established portfolio or acquiring a flagship income property, this is a true turnkey investment delivering immediate cash flow with exceptional long-term upside. In a market where quality multi-residential assets are increasingly scarce, this East City gem stands apart as a rare opportunity to own a premium income-producing property in one of Peterborough's strongest rental locations. Secure dependable income today while investing in one of the city's most desirable neighbourhoods for tomorrow. (id:27)

Building Features:

  • Style: Townhouse
  • Building Type: Row / Townhouse
  • Basement Development: Unfinished
  • Basement Type: N/A
  • Construction Style - Attachment: Attached
  • Exterior Finish: Vinyl siding
  • Floor Space: 2500 - 3000 sqft
  • Foundation Type: Concrete
  • Heating Type: Forced air
  • Heating Fuel: Natural gas
  • Cooling Type: None
  • Appliances: Water meter, Dryer, Stove, Washer, Refrigerator

Property Features:

  • OwnershipType: Freehold
  • Property Type: Single Family
  • Bedrooms: 6
  • Bathrooms: 3
  • Amenities Nearby: Public Transit
  • Features: Irregular lot size
  • Fence Type: Fenced yard
  • Floor Space (approx): 2500 - 3000 Square Feet
  • Irregular: Yes
  • Landscape Features: Landscaped
  • Lot Depth: 58.6 Feet
  • Lot Frontage: 53.5 Feet
  • Lot Size: 53.5 x 58.6 FT ; 73.44' x 54.90' x 13.57' x 58.55'x65.63'
  • Structure Type: Deck
  • Surface Water:
  • Zoning: R3
  • Sewer: Sanitary sewer
  • Parking Type: No Garage
  • No. of Parking Spaces: 1

Courtesy of: Bowes & Cocks Limited

REALTOR.ca  

QuickQuoteTM Powered by RPS

Location of 383-387 MARK STREET, Peterborough (Ashburnham Ward 4), Ontario, K9H 1V8

Demographic Information of 383-387 MARK STREET, Peterborough (Ashburnham Ward 4), Ontario, K9H 1V8

Life Stage

Midlife Families

Employment Type

Blue Collar/Primary, Blue Collar/Service Sector

Average Household Income

$96,208.38

Average Number of Children

1.58

Household Population

Household Structure

Age of Population

Education

Education Level

No certificate/diploma/degree

14.94 %

High school certificate or equivalent

28.26 %

Apprenticeship trade certificate/diploma

4.11 %

College/non-university certificate

23.49 %

University certificate (below bachelor)

1.61 %

University Degree

27.6 %

Commuter

Travel To Work

By Car

77.83 %

By Public Transit

2.92 %

By Walking

10.79 %

By Bicycle

0.0 %

By Other Methods

8.46 %

Cultural Diversity

Knowledge of Official Language

Mother Tongue

Building Information

Building Type

Apartments (Low and High Rise)

55.9 %

Houses

44.1 %

Own Vs. Rent

