Button CopyPathCircle CloseCircle Left ArrowArrow Down Icon GreyClosecirclecircleBurger
Image 1
Image 2
Image 3
$449,900

309 - 921 ARMOUR ROAD, Peterborough (Ashburnham Ward 4), Ontario, K9H 7K5

MLS® # X13455950

2 Beds

Baths

1000 - 1199  FEETSQ

QuickQuoteTM: $397K - $484K

Peterborough (Ashburnham Ward 4) ON, K9H 7K5

MLS® # X13455950

Property Information:

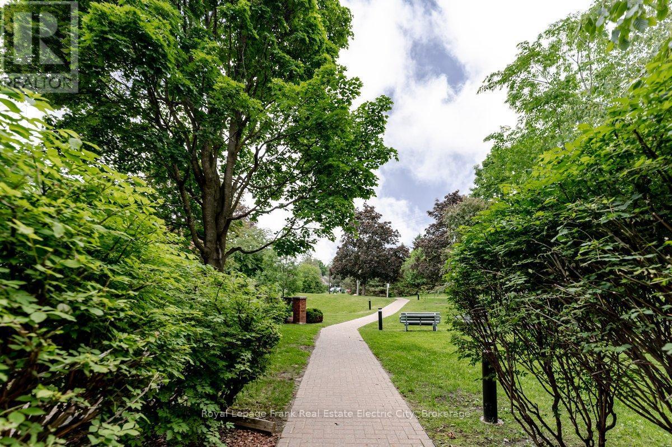
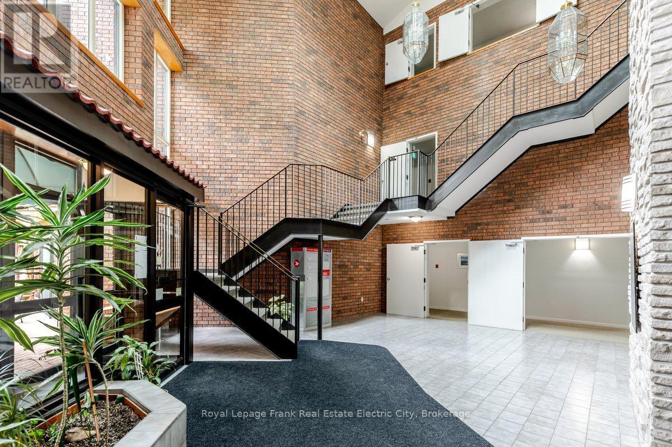
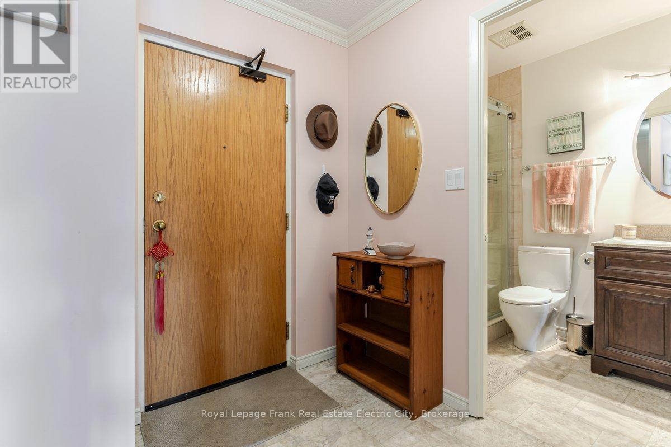
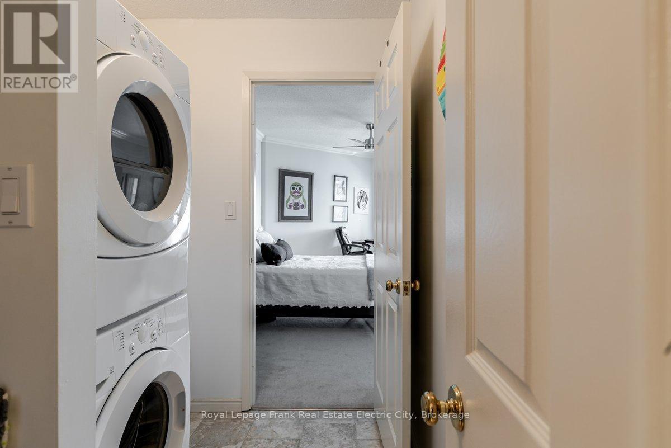
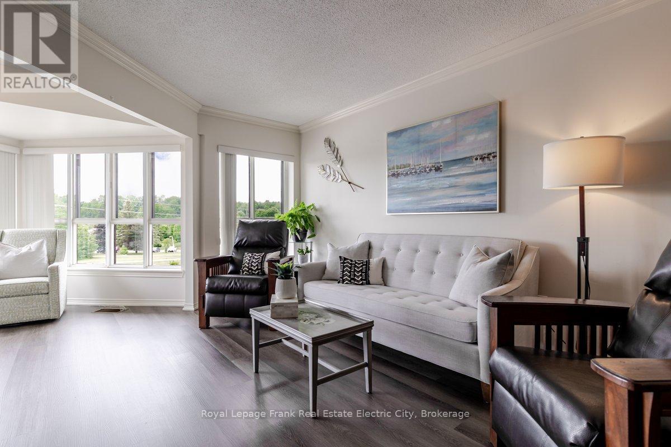
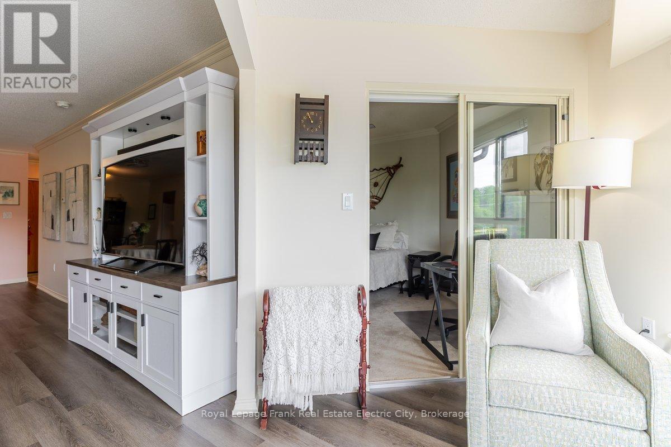
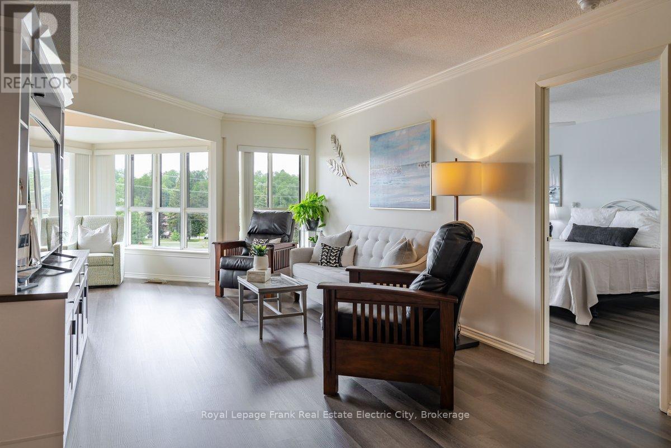
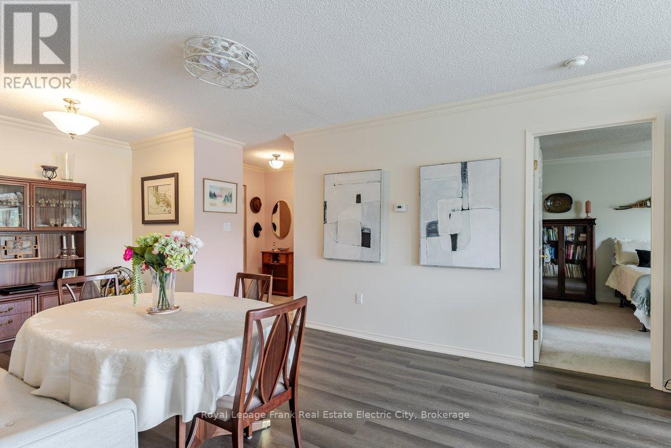
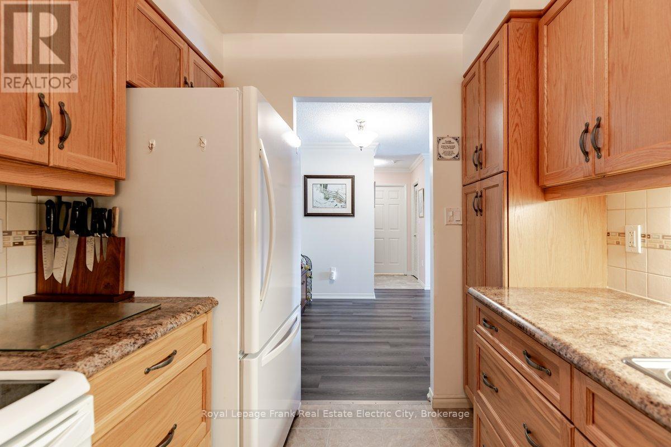
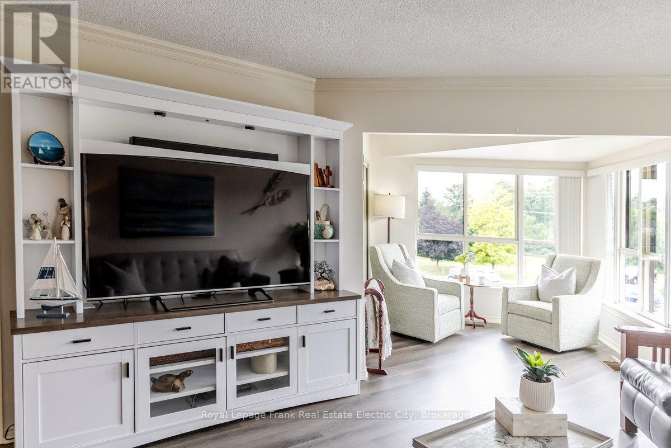
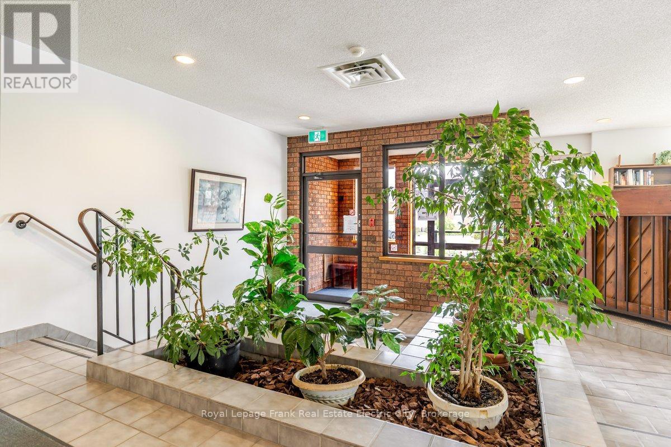
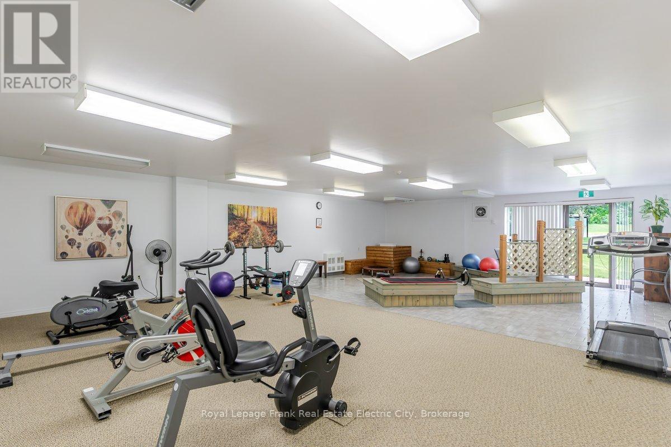
Welcome to this spacious west-facing condo on the top floor of Auburn Village Gardens, a well-maintained and highly desirable condominium community in a great east end location. This well-appointed two-bedroom unit offers a spacious open layout with new flooring throughout, while plenty of windows fill the space with natural light all day long. The well-equipped kitchen sits just off the dining area, flowing seamlessly into the living room to create an easy, connected space for everyday living and entertaining alike. The primary suite impresses with a generous walk-in closet and a 4-piece ensuite bathroom, while a second bedroom, 3-piece bathroom, and dedicated laundry room round out the unit with added comfort and convenience. Beyond the suite, Auburn Village fosters a close-knit community feel, offering residents an exercise room, storage lockers, a work bench, bike storage and a large multipurpose room with a full kitchen for gatherings, as well as a third-floor rooftop terrace to take in the views. The building itself is smoke-free and well maintained, with ample parking and lovely landscaping throughout. Best of all, you're just steps from the Rotary Trail, the river, transit, golf, curling, and so much more - offering the perfect blend of low-maintenance living and an unbeatable east end location. (id:27)

Building Features:

  • Style: Apartment
  • Building Type: Apartment
  • Amenities: Exercise Centre, Recreation Centre, Storage - Locker
  • Basement Type: None
  • Exterior Finish: Brick
  • Fire Protection: Security system, Smoke Detectors
  • Floor Space: 1000 - 1199 sqft
  • Heating Type: Forced air
  • Heating Fuel: Electric
  • Cooling Type: Central air conditioning
  • Appliances: Intercom, Dryer, Stove, Washer, Window Coverings, Refrigerator

Property Features:

  • OwnershipType: Condominium/Strata
  • Property Type: Single Family
  • Bedrooms: 2
  • Bathrooms: 2
  • Amenities Nearby: Public Transit
  • Community Features: Pets not Allowed, School Bus
  • Condo Fees: $500 Monthly
  • Features: Wooded area, Elevator, In suite Laundry, Guest Suite
  • Floor Space (approx): 1000 - 1199 Square Feet
  • MaintenanceFee Type: Common Area Maintenance, Insurance, Water
  • Surface Water:
  • Zoning: R-5
  • Parking Type: No Garage
  • No. of Parking Spaces: 1

Rooms:

  • Dining Main Level 4.82 m x 3.54 m
  • Living Main Level 5.24 m x 3.54 m
  • Kitchen Main Level 2.34 m x 3.14 m
  • Bedroom Main Level 5.18 m x 3.35 m
  • Den Main Level 2.33 m x 2.72 m
  • Bedroom Main Level 4.98 m x 3.32 m
  • Laundry Main Level 2.33 m x 1.78 m
  • Utility Main Level 1.63 m x 1.45 m

Convert Measurement to:


QuickQuoteTM Powered by RPS

Location of 309 - 921 ARMOUR ROAD, Peterborough (Ashburnham Ward 4), Ontario, K9H 7K5

Demographic Information of 309 - 921 ARMOUR ROAD, Peterborough (Ashburnham Ward 4), Ontario, K9H 7K5

Life Stage

Later Years

Employment Type

Service Sector

Average Household Income

$122,819.55

Average Number of Children

1.75

Household Population

Household Structure

Age of Population

Education

Education Level

No certificate/diploma/degree

14.15 %

High school certificate or equivalent

29.55 %

Apprenticeship trade certificate/diploma

6.8 %

College/non-university certificate

26.7 %

University certificate (below bachelor)

1.08 %

University Degree

21.72 %

Commuter

Travel To Work

By Car

95.18 %

By Public Transit

2.0 %

By Walking

0.88 %

By Bicycle

0.0 %

By Other Methods

1.94 %

Cultural Diversity

Knowledge of Official Language

Mother Tongue

Building Information

Building Type

Apartments (Low and High Rise)

14.07 %

Houses

85.93 %

Own Vs. Rent
