Button CopyPathCircle CloseCircle Left ArrowArrow Down Icon GreyClosecirclecircleBurger
Image 1
Image 2
Image 3
$675,000

1534 SCOLLARD CRESCENT, Peterborough (Ashburnham Ward 4), Ontario, K9H 7L1

MLS® # X13473470

4 Beds

Baths

2000 - 2500  FEETSQ

QuickQuoteTM: $604K - $791K

Open House

  • Sun Jul. 26 2:00 PM - 4:00 PM

Peterborough (Ashburnham Ward 4) ON, K9H 7L1

MLS® # X13473470

Property Information:

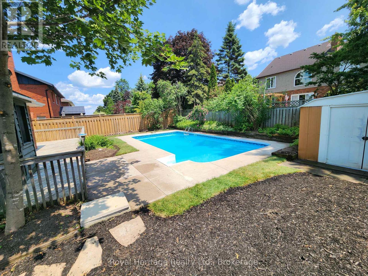
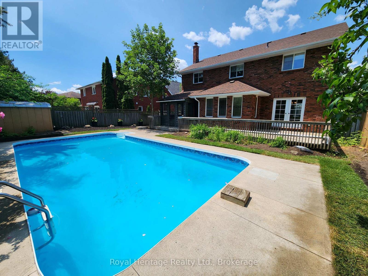
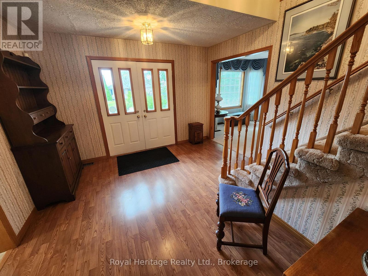
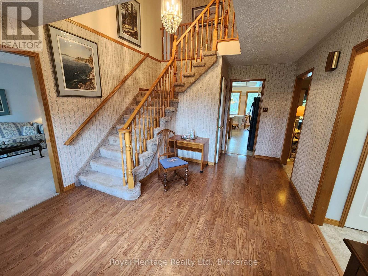
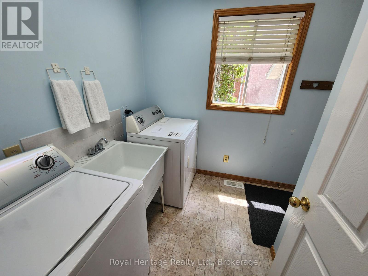
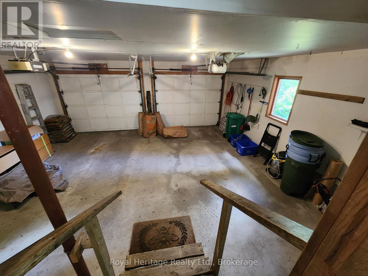
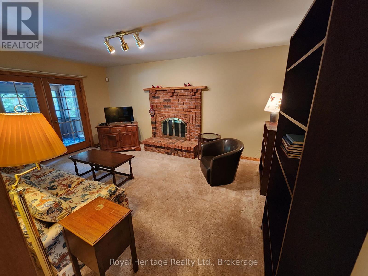
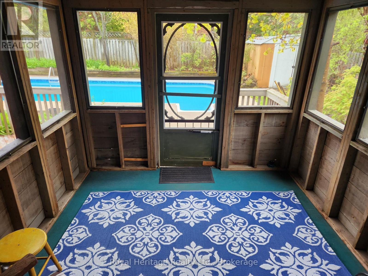
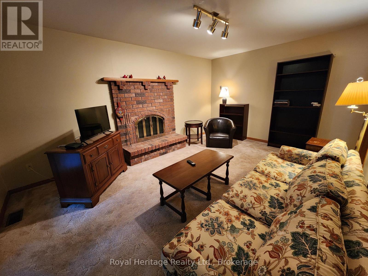
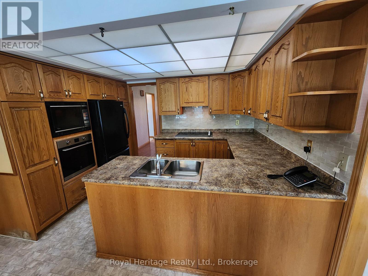
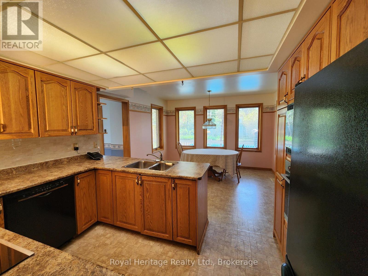
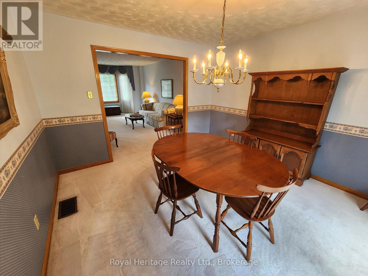
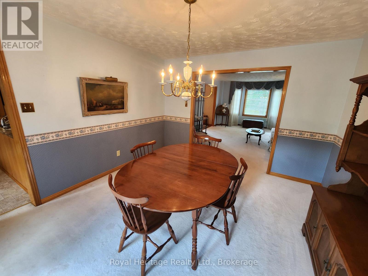
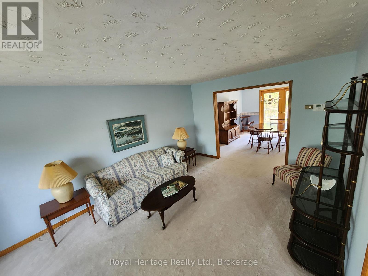
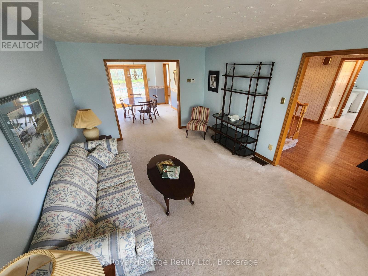
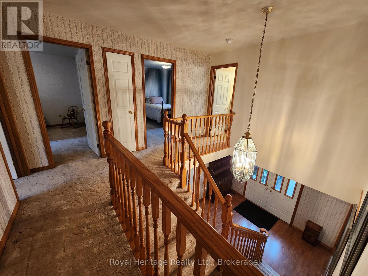
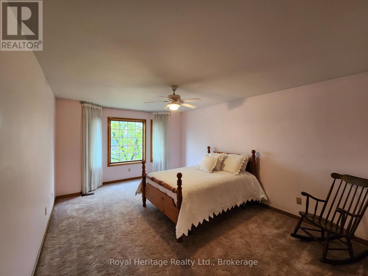
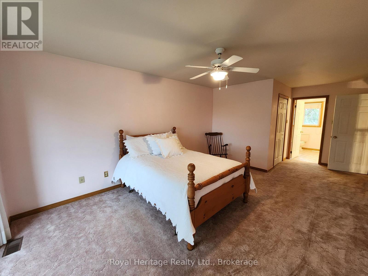
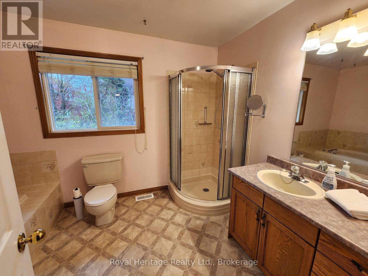
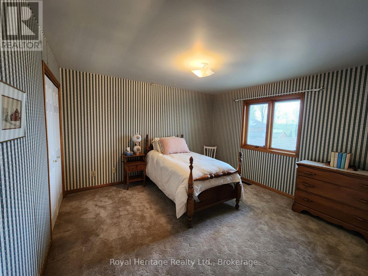
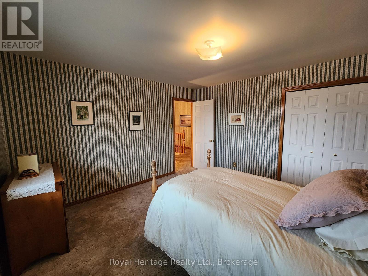
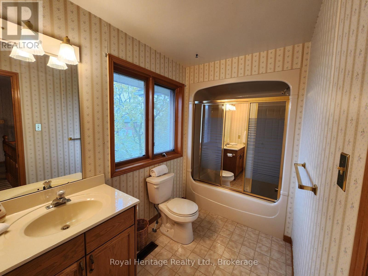
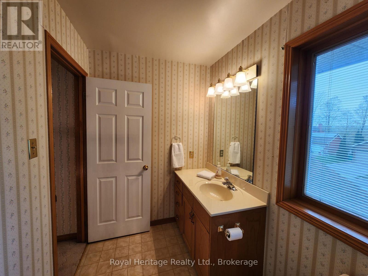
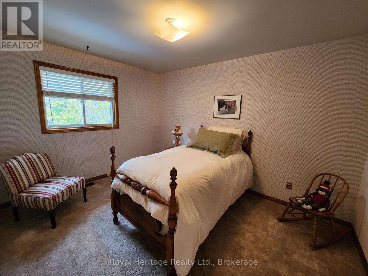
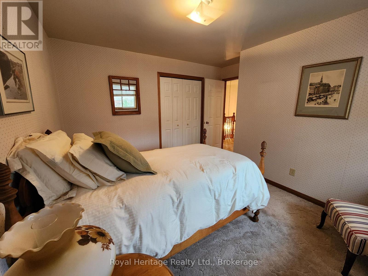
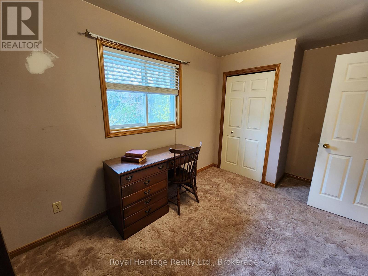
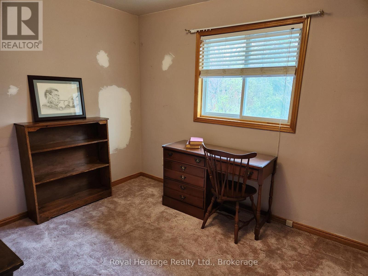
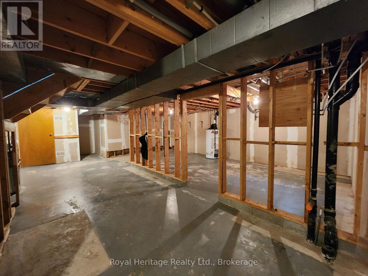
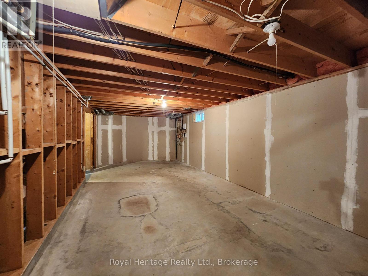
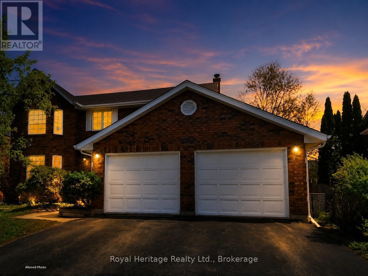
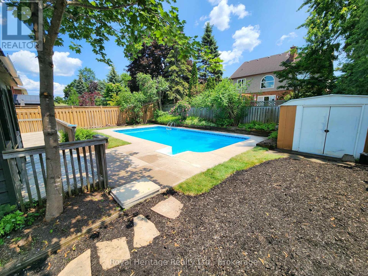
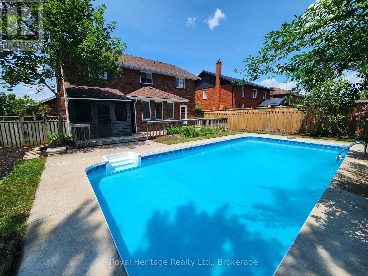
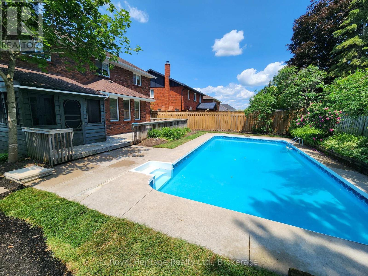
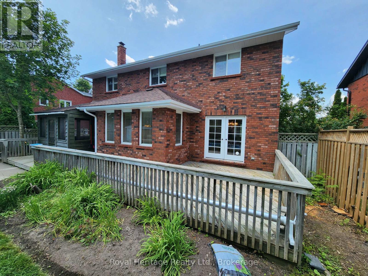
Opportunity Meets Location!! Featuring solid bones, a functional layout, this well-maintained home offers immediate comfort with exciting opportunities to personalize and enhance either right away or over time. The main floor features generous principal rooms, including a bright formal living room, separate dining room with French doors leading to the rear deck, a spacious family room, and a large eat-in kitchen that offers excellent potential for future updates. A convenient main floor laundry room, powder room, and direct access to the oversized double-car garage add everyday practicality. Upstairs, you'll find four generously sized bedrooms and two full bathrooms, providing ample space for growing families. While the layout and room sizes are suitable as-is, there is also plenty of opportunity for cosmetic updates to reflect your personal style and add long-term value. The unspoiled basement offers a versatile blank canvas, ready to be finished to suit your needs-whether as additional family living space, a home gym, workshop, recreation room, or all of the above. Outside, the property continues to impress with a sizeable backyard, screened porch, large deck, and in-ground pool. Enjoy the outdoor amenities immediately or explore future landscaping and design enhancements to create an exceptional entertaining retreat. Located in one of Peterborough's most established and desirable neighborhoods, the home is surrounded by excellent schools, parks, shopping, and everyday amenities. Just minutes from the Trent Canal and waterfront trails, you'll enjoy easy access to boating, recreation, and the outdoor lifestyle that makes Peterborough the Gateway to the Kawarthas. Bring your vision to Life!!! Whether you're a family wanting a larger home with room to personalize, a handyman looking to build sweat equity or a contractor seeking a new project this property offers exceptional potential, a prime location, and an opportunity to create substantial value. (id:27)

Building Features:

  • Style: Detached
  • Building Type: House
  • Amenities:
  • Basement Development: Unfinished
  • Basement Type: Full
  • Construction Style - Attachment: Detached
  • Exterior Finish: Brick
  • Fireplace: Yes
  • Floor Space: 2000 - 2500 sqft
  • Flooring Type: Carpeted, Linoleum
  • Foundation Type: Poured Concrete
  • Heating Type: Forced air
  • Heating Fuel: Natural gas
  • Cooling Type: Central air conditioning
  • Appliances: Central Vacuum, Water meter, Dishwasher, Dryer, Stove, Washer, Window Coverings, Refrigerator

Property Features:

  • OwnershipType: Freehold
  • Property Type: Single Family
  • Bedrooms: 4
  • Bathrooms: 3
  • Half Bathrooms: 1
  • Floor Space (approx): 2000 - 2500 Square Feet
  • Irregular: Yes
  • Lot Depth: 118.1 Feet
  • Lot Frontage: 59.1 Feet
  • Lot Size: 59.1 x 118.1 FT
  • Pool Type: Inground pool
  • Zoning: Residential
  • Sewer: Sanitary sewer
  • Parking Type: Attached garage, Garage
  • No. of Parking Spaces: 6

Rooms:

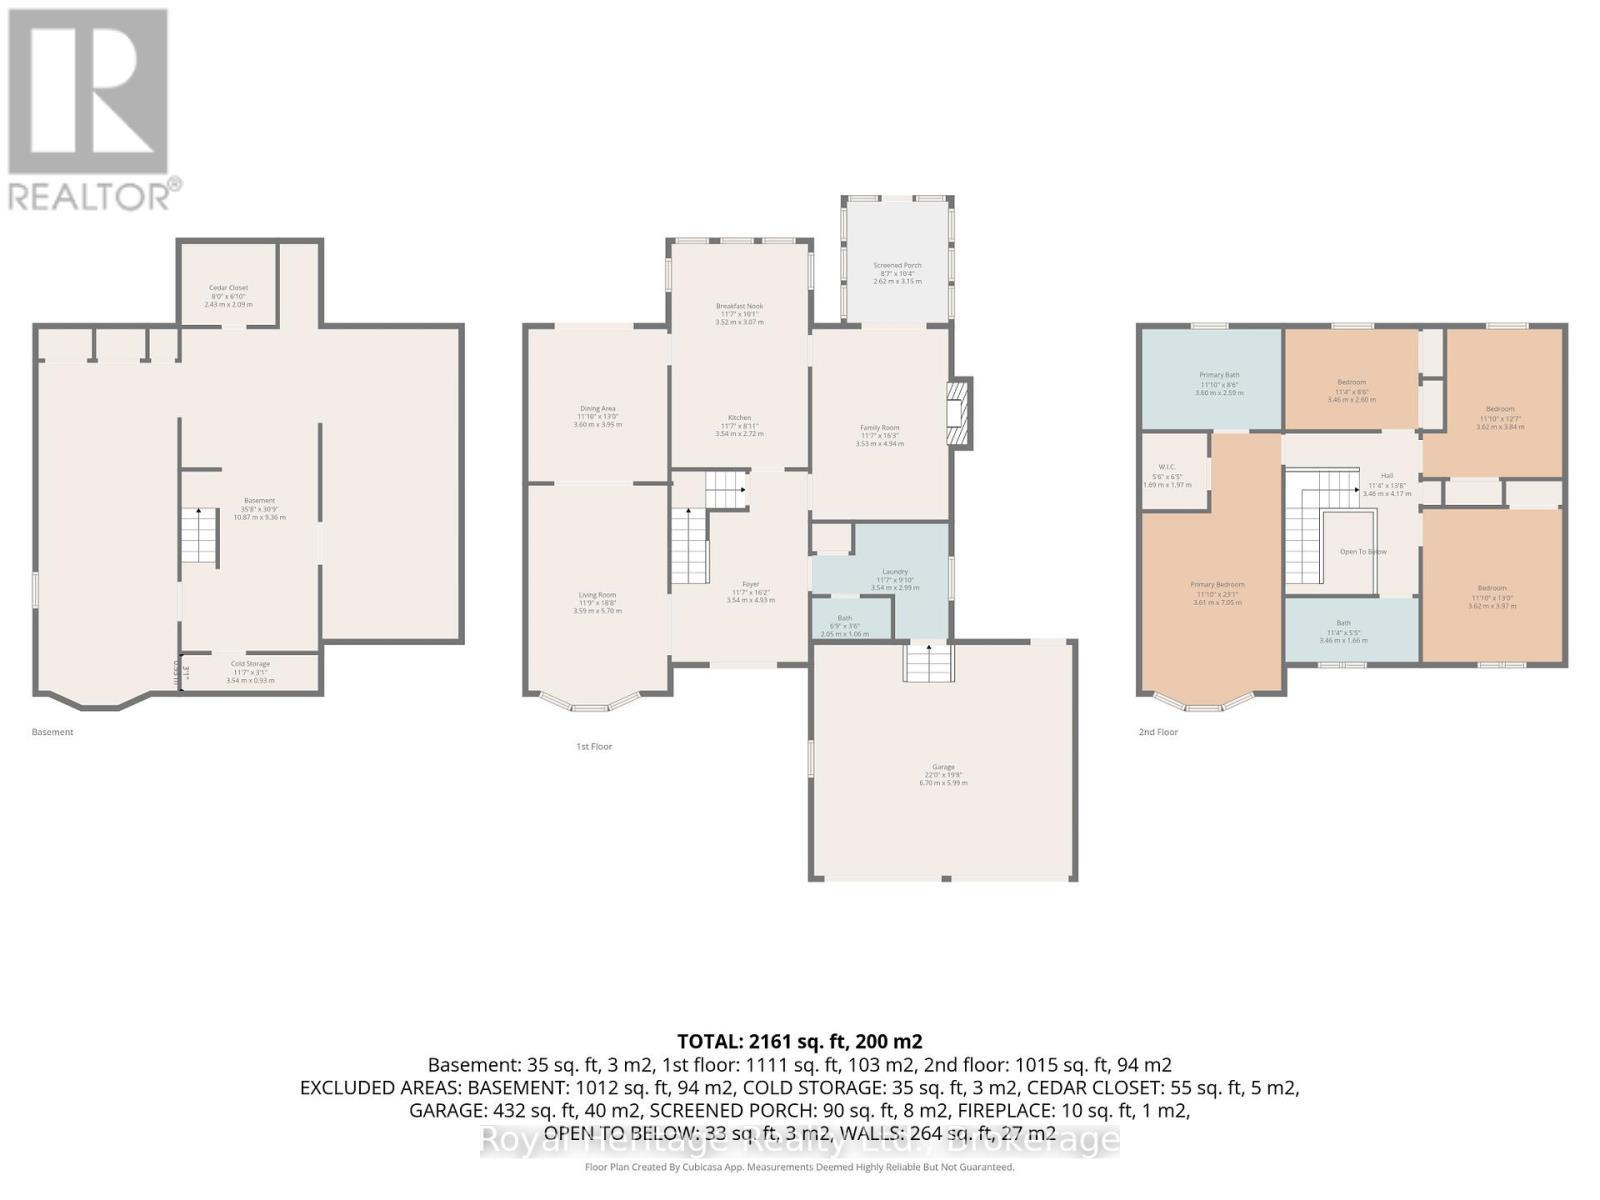
  • Bathroom 2nd Level 3.60 m x 2.59 m
  • 2nd Bedroom 2nd Level 3.62 m x 3.97 m
  • 3rd Bedroom 2nd Level 3.62 m x 3.84 m
  • 4th Bedroom 2nd Level 3.46 m x 2.60 m
  • Bathroom 2nd Level 3.46 m x 1.66 m
  • Primary Bedroom 2nd Level 3.61 m x 7.05 m
  • Recreation Room Basement Level 10.87 m x 9.36 m
  • Other Basement Level 7.97 m x 6.86 m
  • Living Main Level 3.59 m x 5.70 m
  • Dining Main Level 3.60 m x 3.95 m
  • Breakfast Main Level 3.52 m x 3.07 m
  • Kitchen Main Level 3.50 m x 2.72 m
  • Foyer Main Level 3.54 m x 4.93 m
  • Family Main Level 3.53 m x 4.94 m
  • Sun Room Main Level 2.62 m x 3.15 m
  • Laundry Main Level 3.54 m x 2.99 m
  • Bathroom Main Level 2.05 m x 1.06 m

Convert Measurement to:


Courtesy of: Royal Heritage Realty Ltd.

REALTOR.ca  

QuickQuoteTM Powered by RPS

Location of 1534 SCOLLARD CRESCENT, Peterborough (Ashburnham Ward 4), Ontario, K9H 7L1

Demographic Information of 1534 SCOLLARD CRESCENT, Peterborough (Ashburnham Ward 4), Ontario, K9H 7L1

Life Stage

Middle-Aged with Teens

Employment Type

Mixed

Average Household Income

$159,515.52

Average Number of Children

1.89

Household Population

Household Structure

Age of Population

Education

Education Level

No certificate/diploma/degree

12.13 %

High school certificate or equivalent

28.18 %

Apprenticeship trade certificate/diploma

5.14 %

College/non-university certificate

24.62 %

University certificate (below bachelor)

1.96 %

University Degree

27.97 %

Commuter

Travel To Work

By Car

95.61 %

By Public Transit

3.05 %

By Walking

0.0 %

By Bicycle

0.0 %

By Other Methods

1.34 %

Cultural Diversity

Knowledge of Official Language

Mother Tongue

Building Information

Building Type

Apartments (Low and High Rise)

0.69 %

Houses

99.31 %

Own Vs. Rent
