Button CopyPathCircle CloseCircle Left ArrowArrow Down Icon GreyClosecirclecircleBurger
Image 1
Image 2
Image 3
$519,900

10 - 963 ARMOUR ROAD, Peterborough (Ashburnham Ward 4), Ontario, K9H 7H2

MLS® # X13106562

3 Beds

Baths

1400 - 1599  FEETSQ

QuickQuoteTM: $446K - $543K

Peterborough (Ashburnham Ward 4) ON, K9H 7H2

MLS® # X13106562

Property Information:

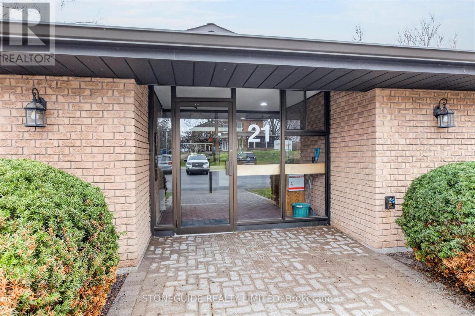
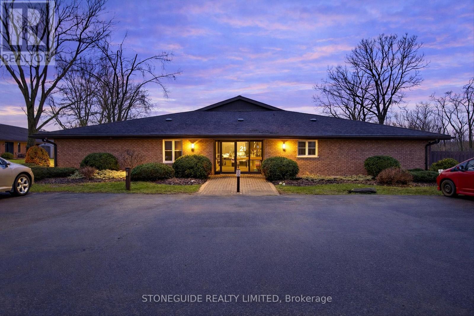
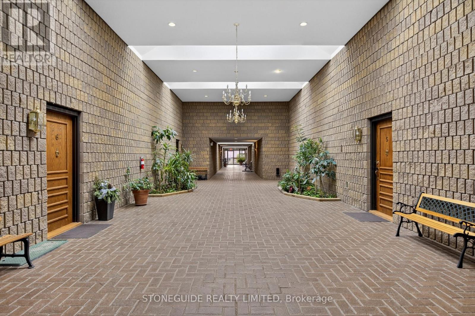
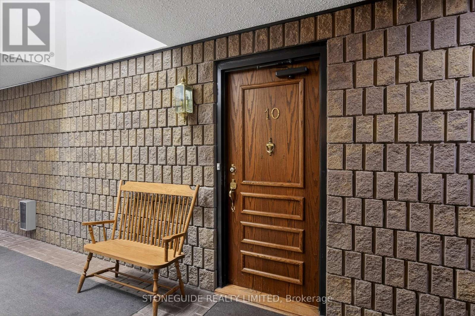
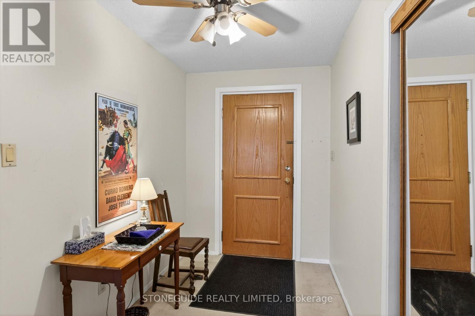
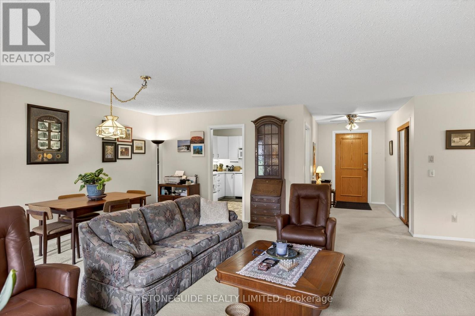
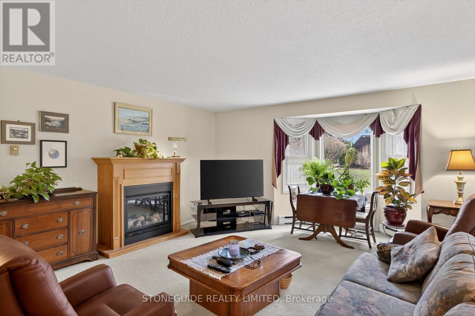
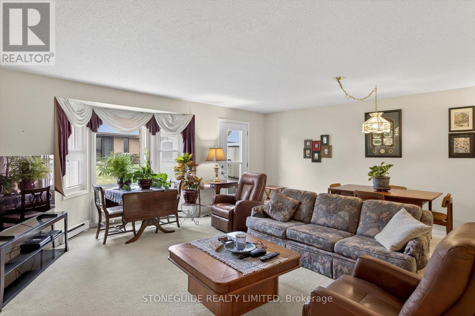
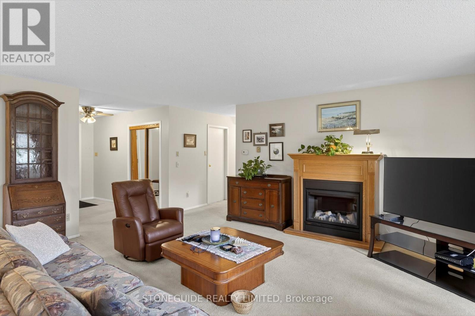
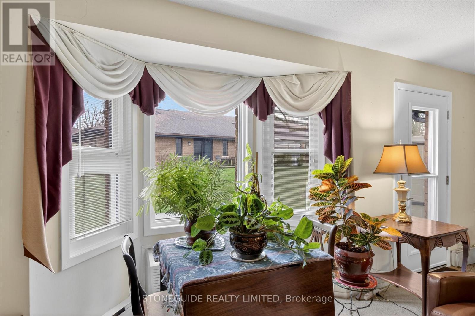
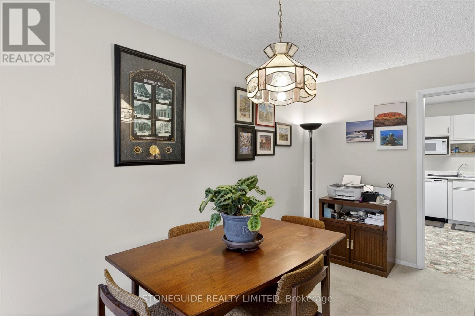
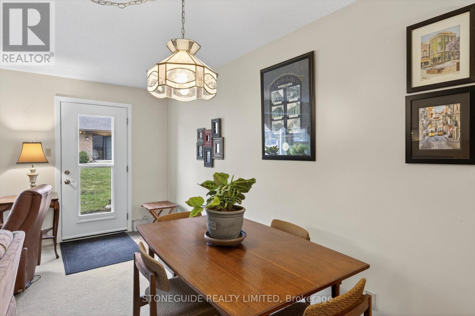
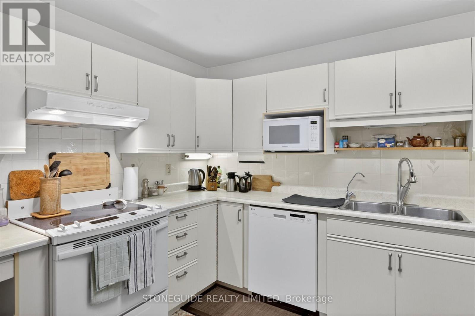
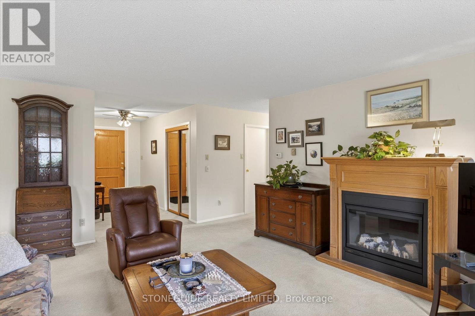
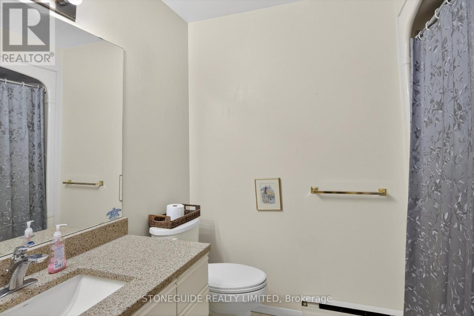
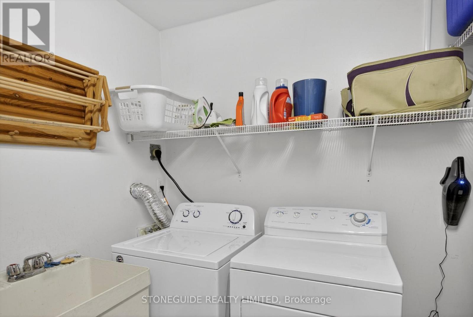
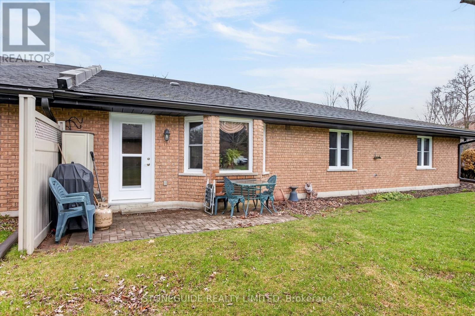
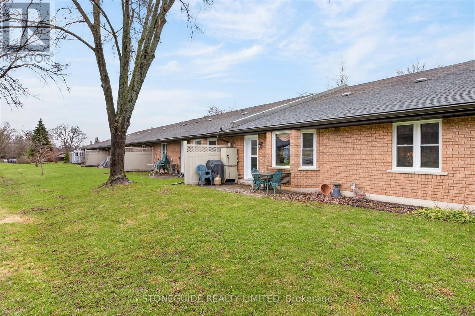
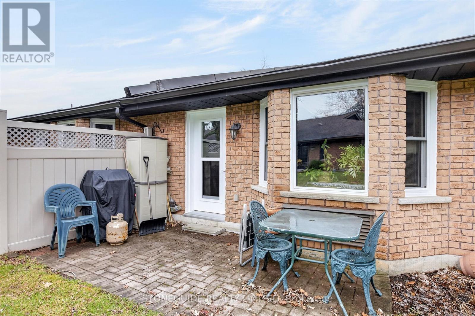
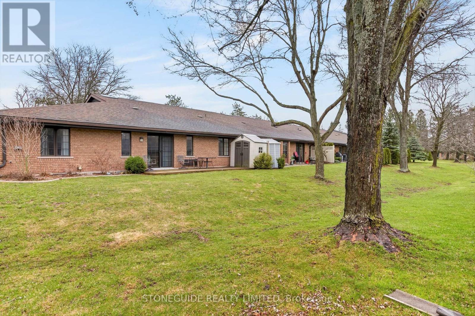
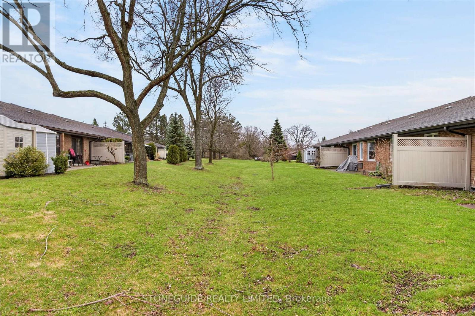
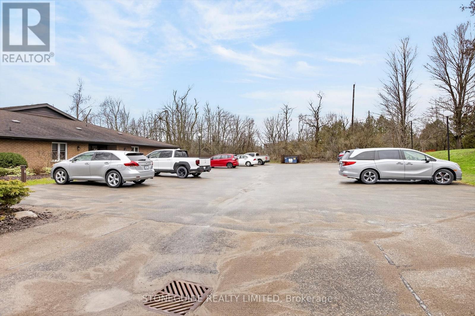
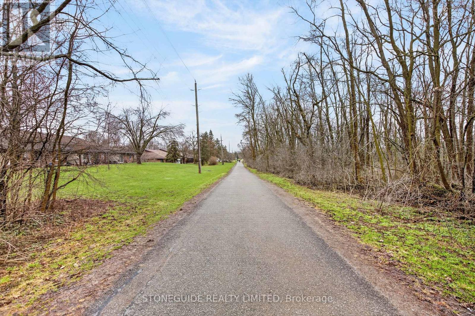
SPACIOUS 3 BEDROOM, 2 BATHROOM CONDO OFFERING IMMEDIATE POSSESSION. THE PADDOCK WOOD CONDO DEVELOPMENT IN ESTY CITY IS ADJACENT TO THE ROTARY TRAIL AND CLOSE TO PETERBOROUGH GOLF AND COUNTRY CLUB. OFFERING 2 DEDICATED PARKING SPOTS AT ENTRANCE OF BUILDING. THIS UNIT, LOCATED JUST INSIDE THE SECURED ENTRY FOYER, OFFERS IN-SUITE LAUNDRY, WALKOUT FROM THE OVERSIZED LIVING ROOM/DINING ROOM COMBO TO PRIVATE INTERLOCK PATIO. (id:27)

Building Features:

  • Style: Apartment
  • Building Type: Apartment
  • Air Conditioning: Yes
  • Amenities:
  • Architectural Style: Bungalow
  • Basement Type: None
  • Exterior Finish: Brick
  • Floor Space: 1400 - 1599 sqft
  • Heating Type: Baseboard heaters
  • Heating Fuel: Electric
  • Cooling Type: Wall unit
  • Appliances: All, Dryer, Stove, Washer, Window Coverings, Refrigerator

Property Features:

  • OwnershipType: Condominium/Strata
  • Property Type: Single Family
  • Bedrooms: 3
  • Bathrooms: 2
  • Access Type: Year-round access
  • Community Features: Pets Allowed With Restrictions
  • Condo Fees: $604 Monthly
  • Features: In suite Laundry
  • Floor Space (approx): 1400 - 1599 Square Feet
  • MaintenanceFee Type: Common Area Maintenance
  • Parking Type: No Garage
  • No. of Parking Spaces: 2

Rooms:

  • Foyer Main Level 3.44 m x 1.85 m
  • Living Main Level 6.11 m x 6.27 m
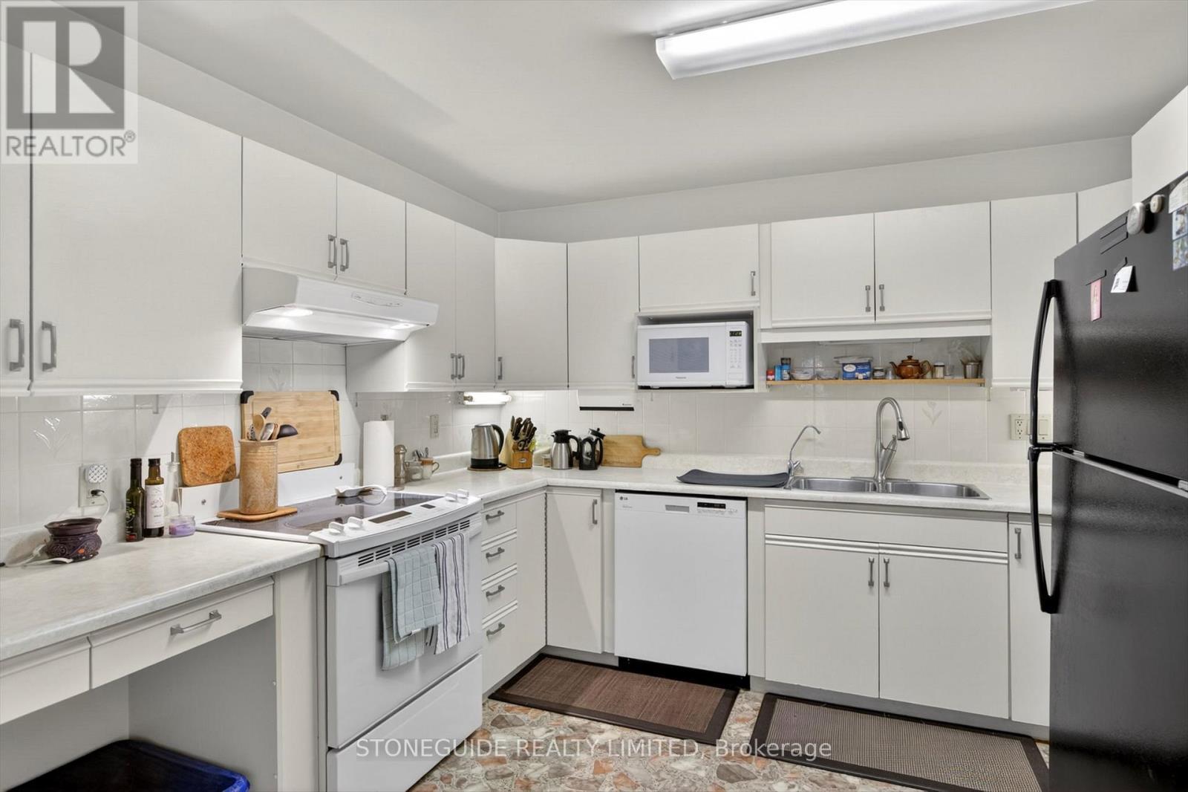
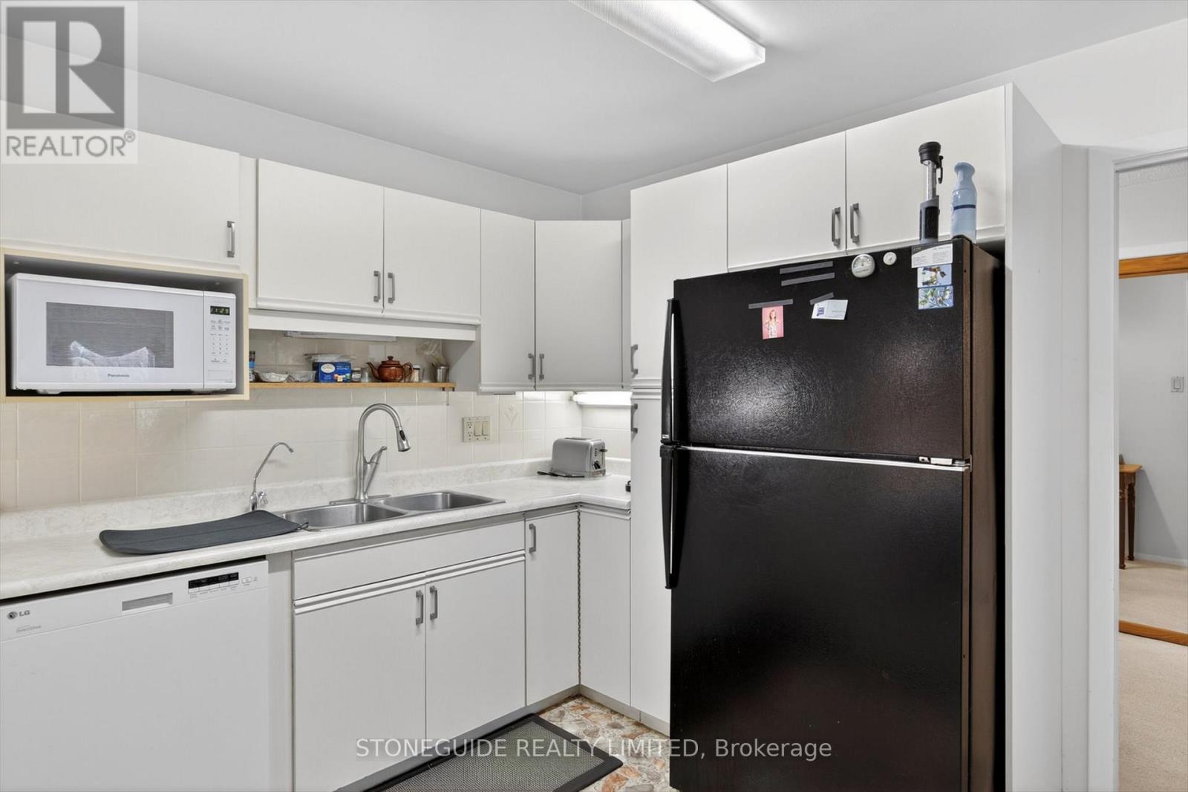
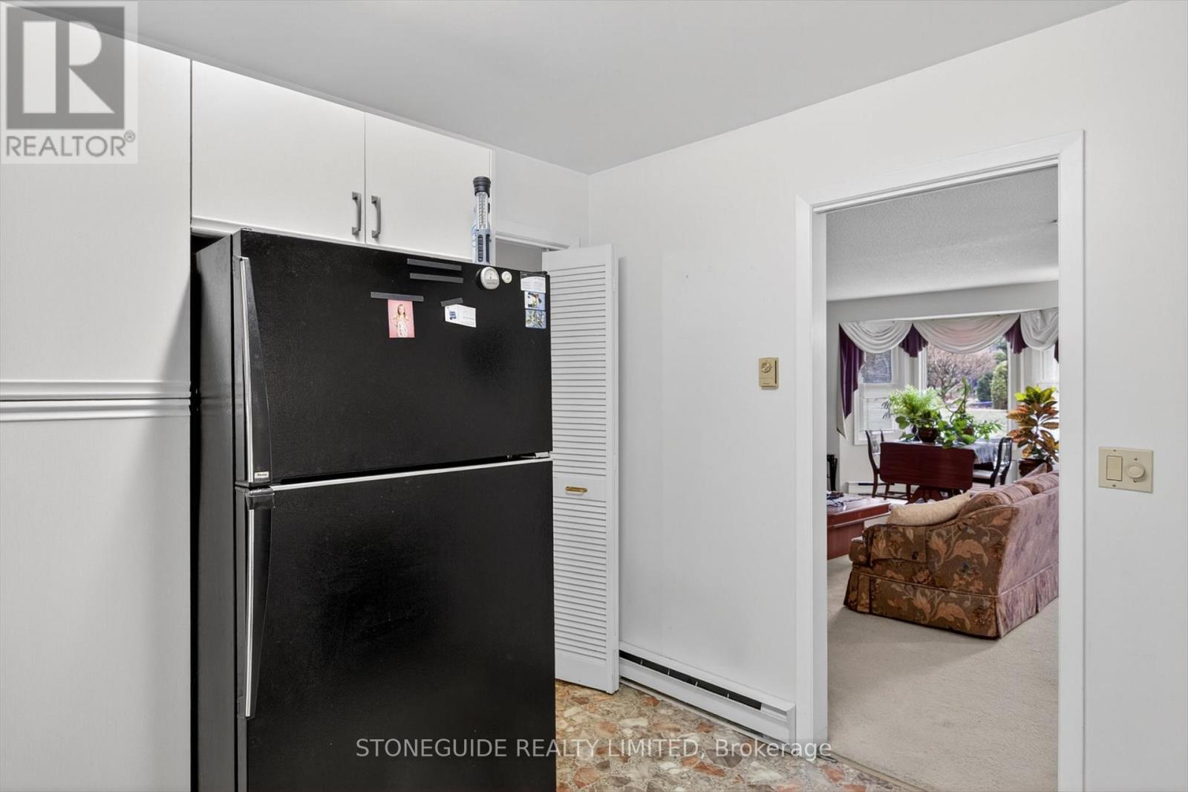
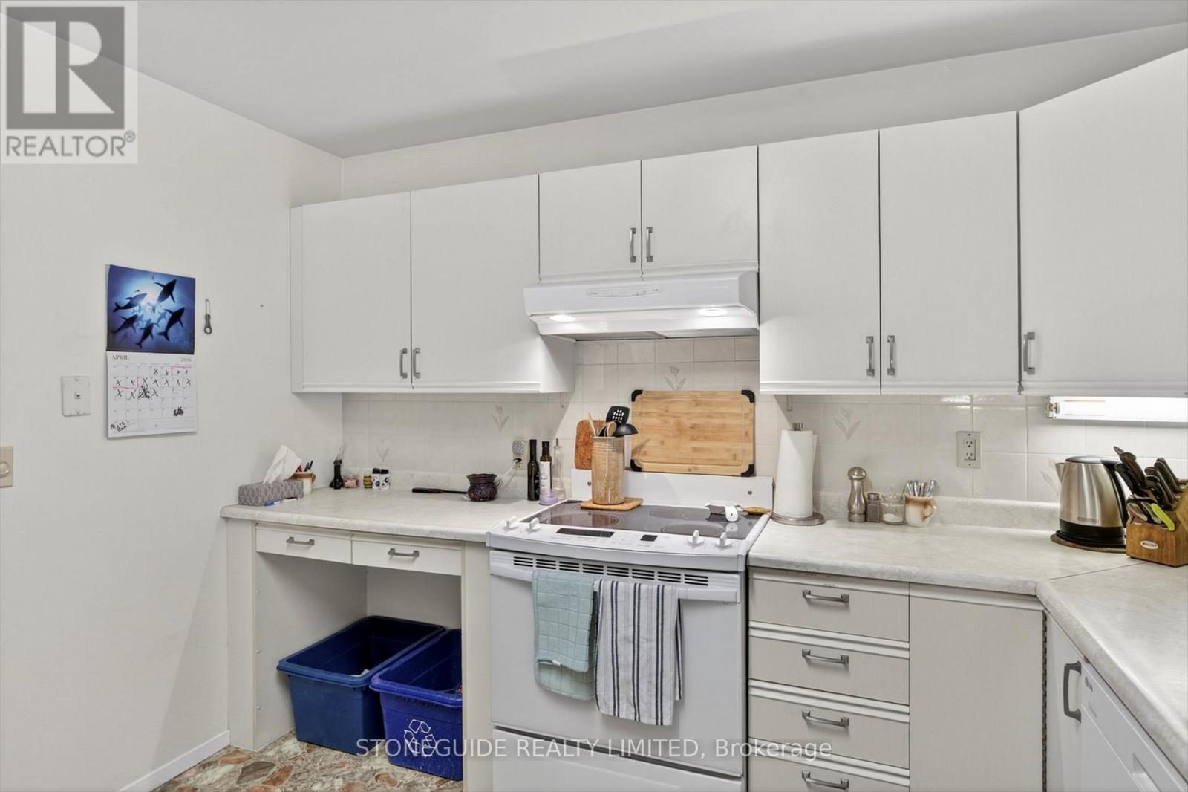
  • Kitchen Main Level 3.26 m x 3.44 m
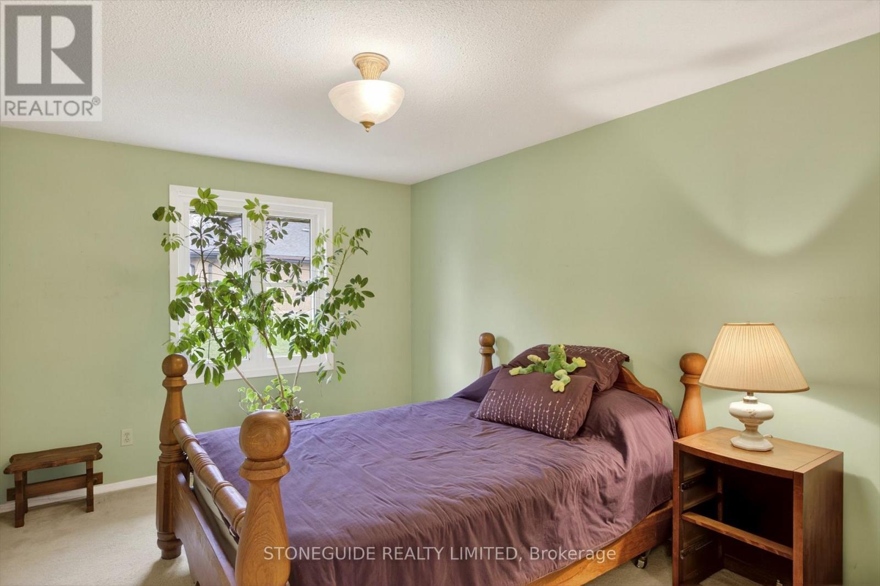
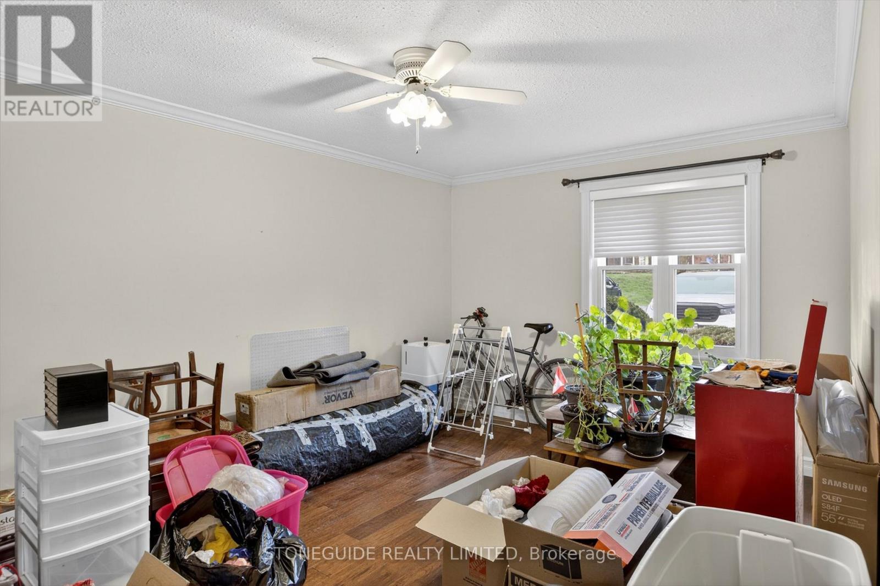
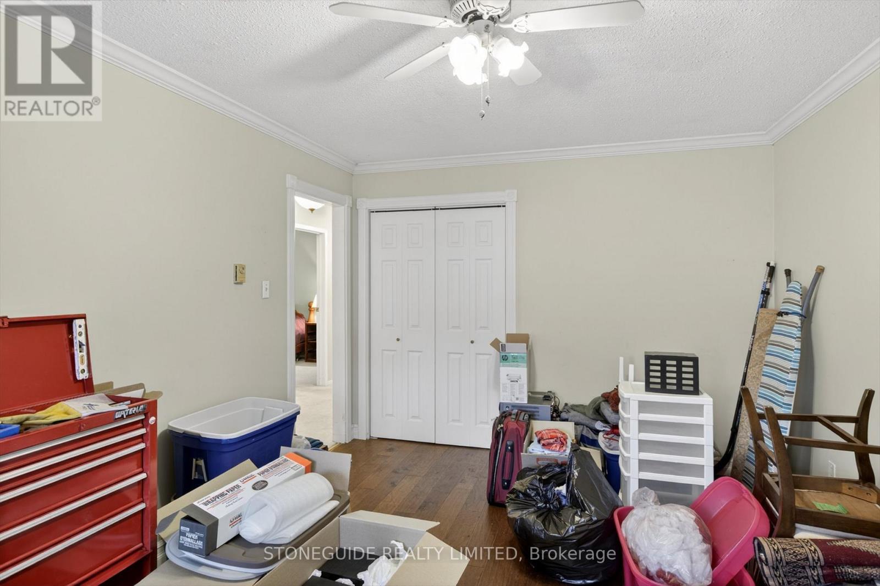
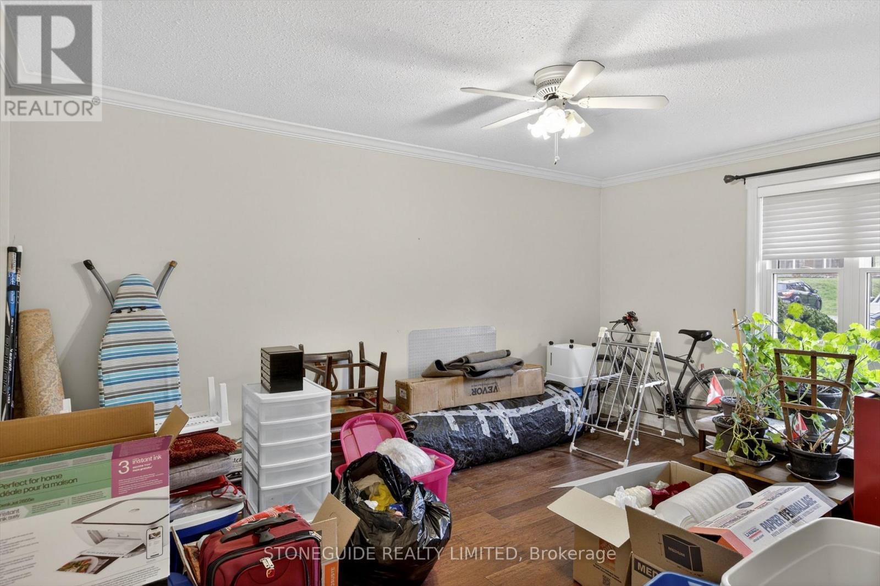
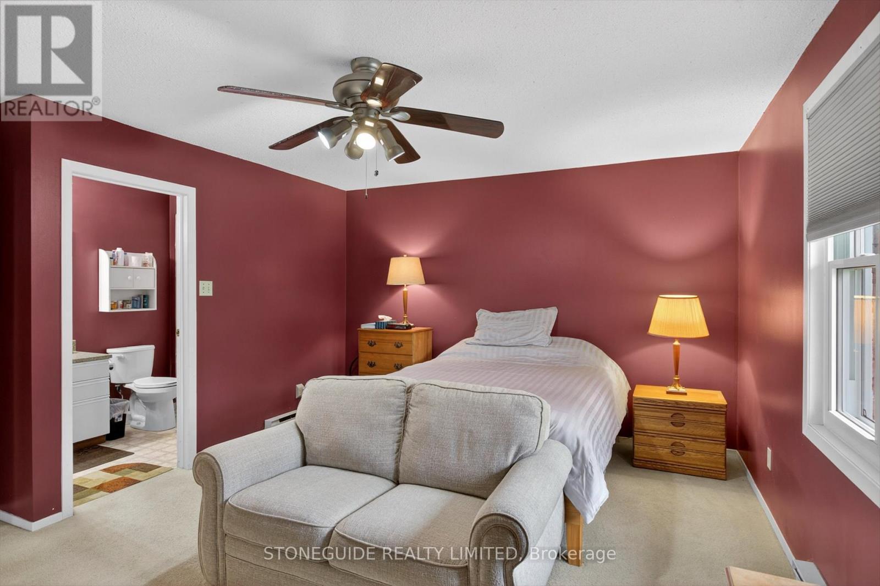
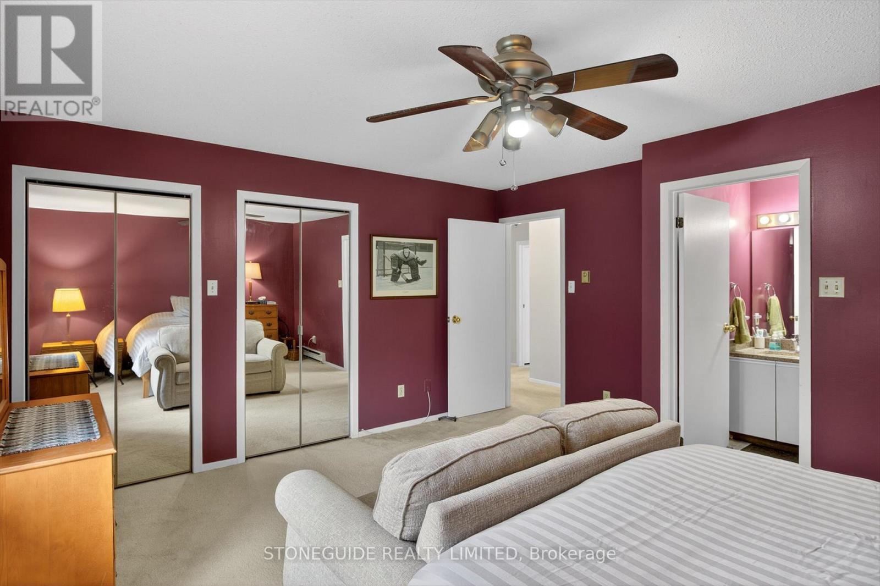
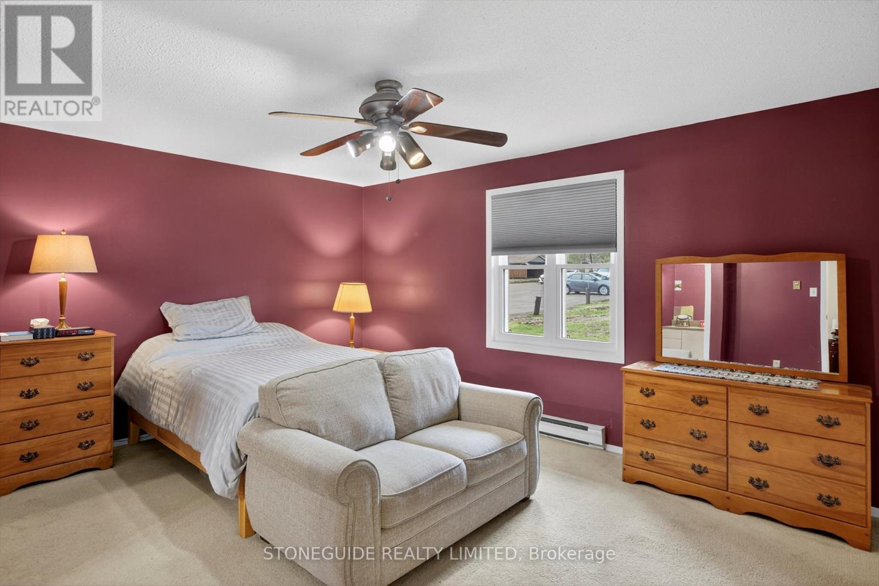
  • Primary Bedroom Main Level 4.15 m x 4.85 m
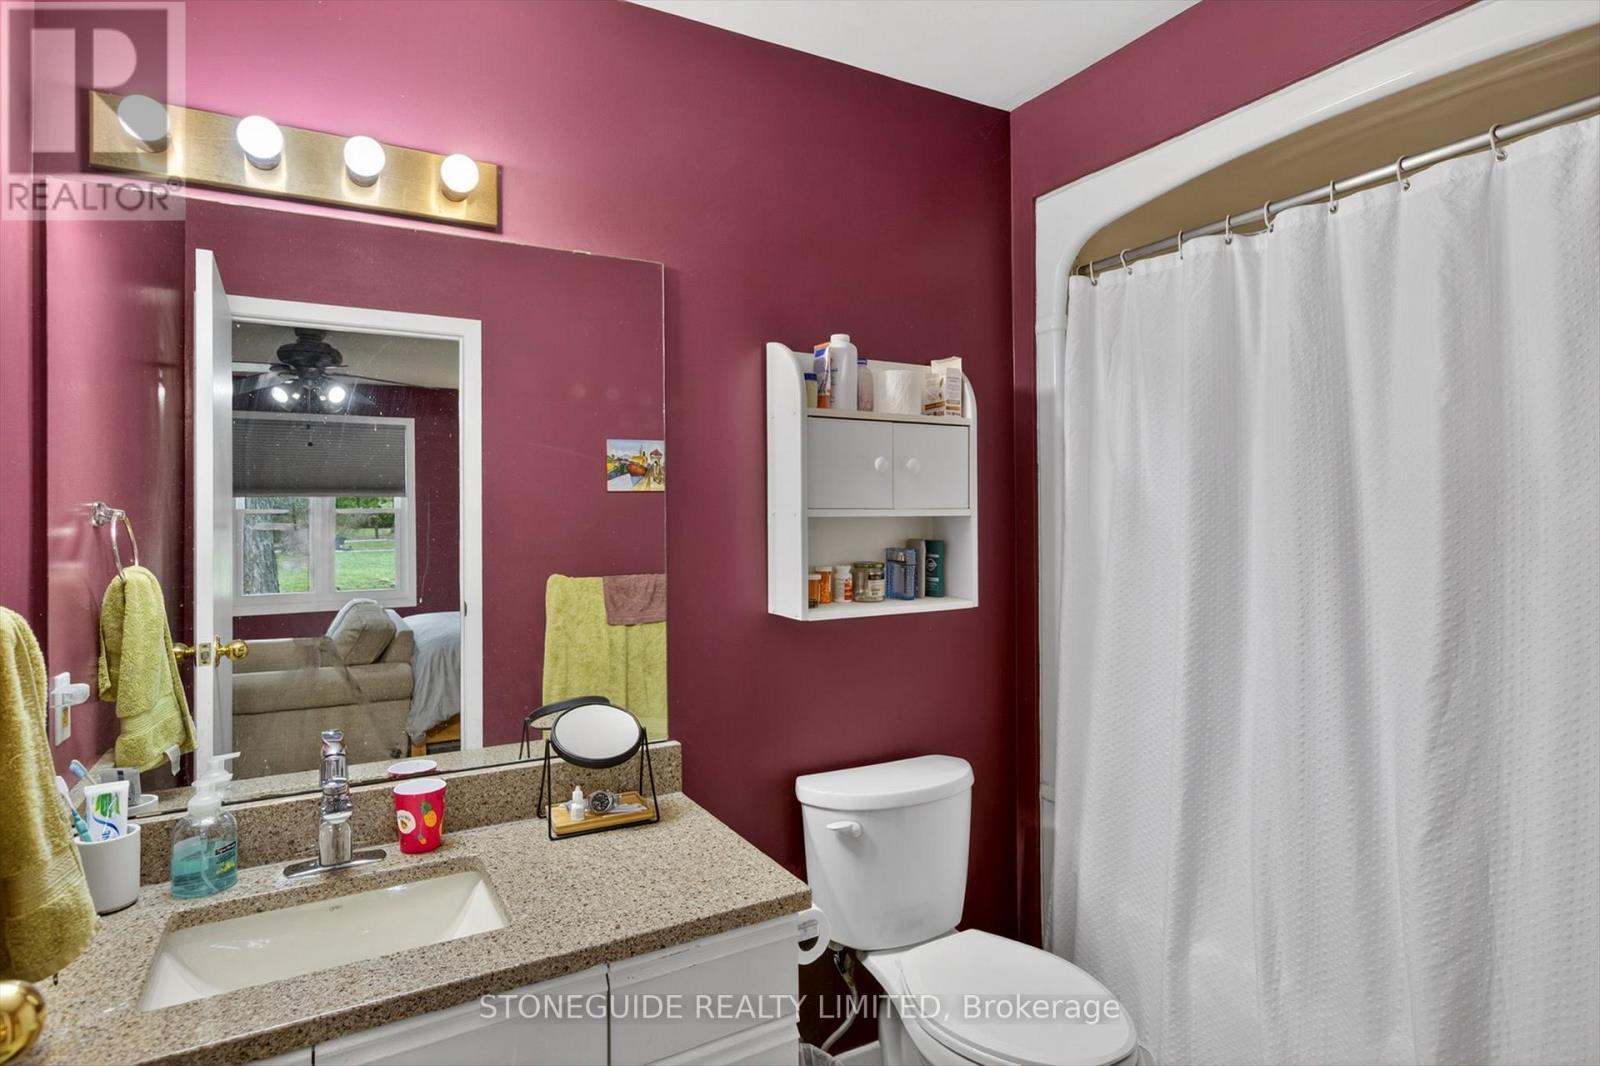
  • Bathroom Main Level 1.66 m x 2.79 m
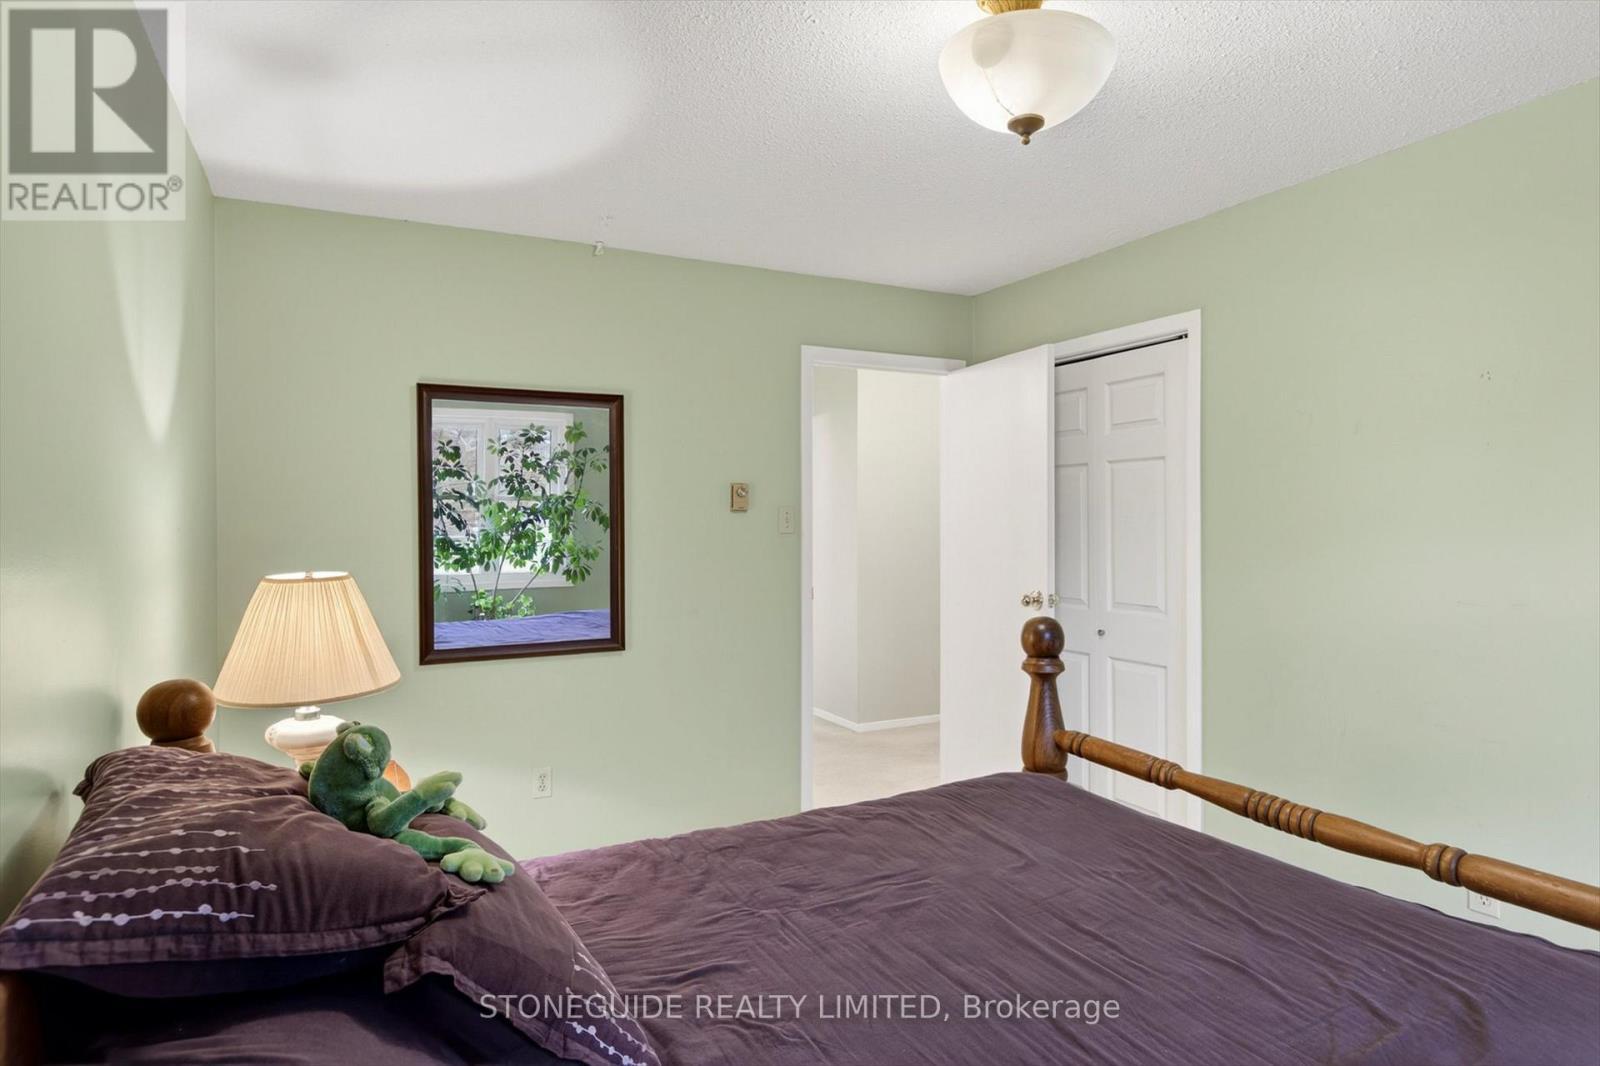
  • Bedroom Main Level 4.17 m x 3.08 m
  • Bedroom Main Level 3.24 m x 4.73 m
  • Bathroom Main Level 2.45 m x 2.43 m
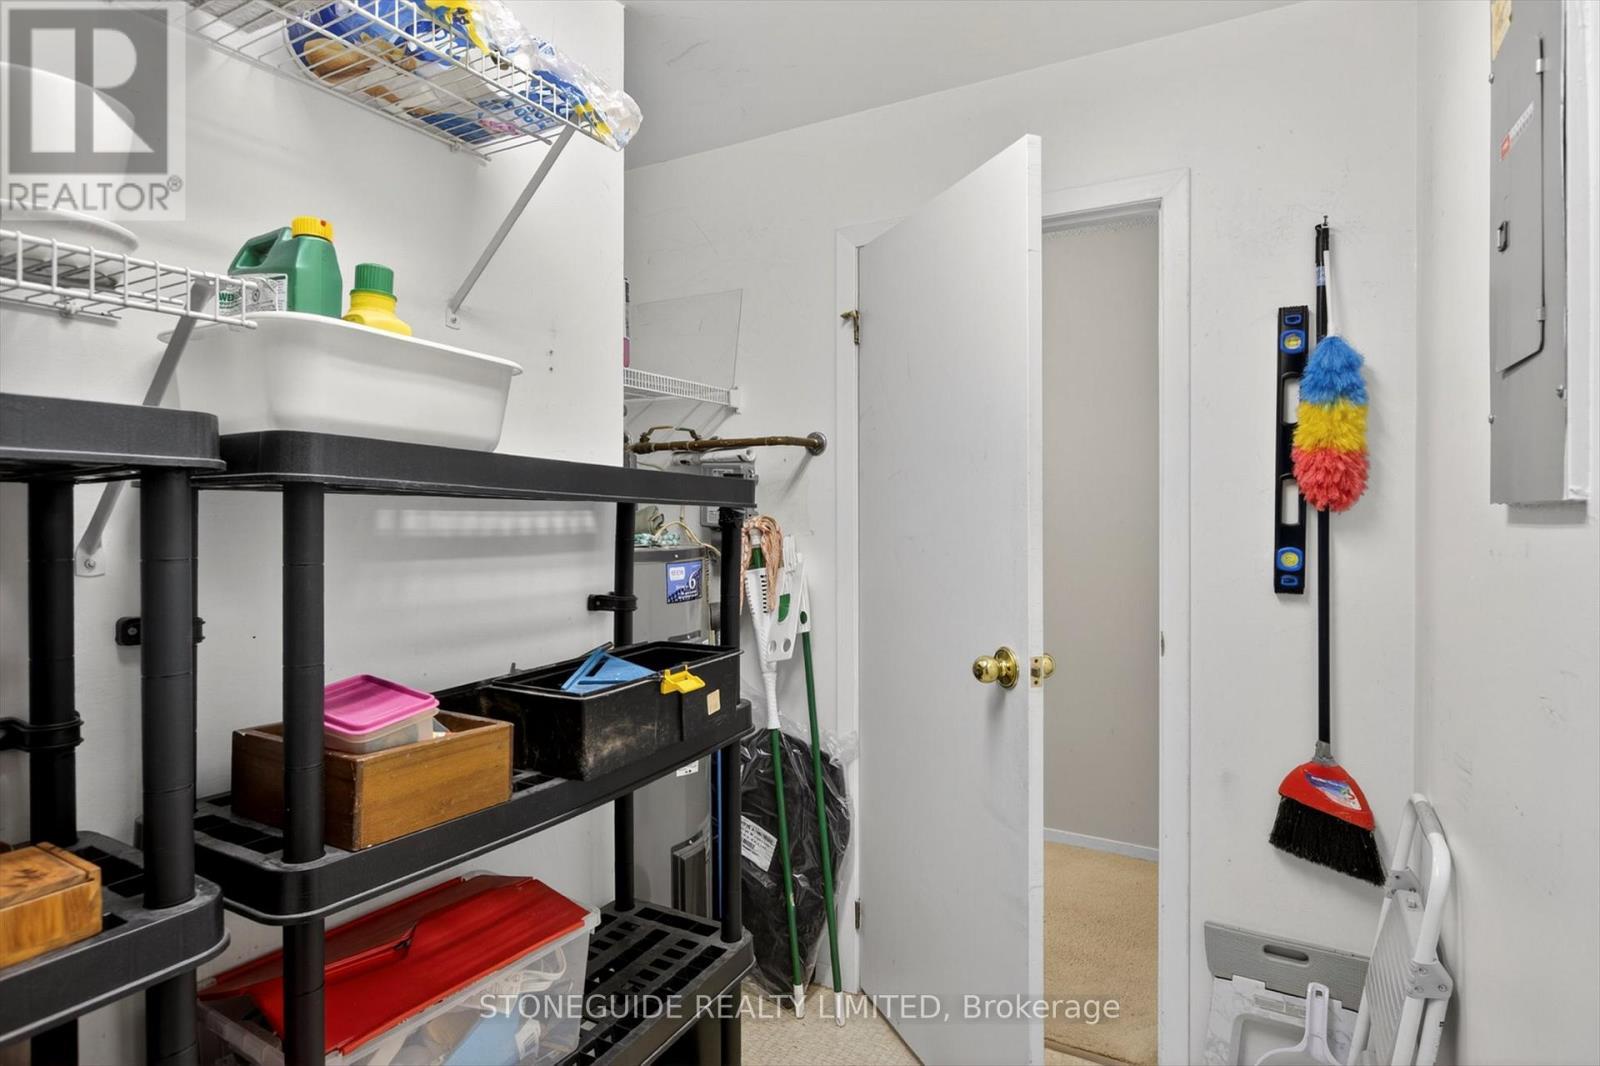
  • Laundry Main Level 3.26 m x 2.85 m

Convert Measurement to:


Courtesy of: Stoneguide Realty Limited

REALTOR.ca  

QuickQuoteTM Powered by RPS

Location of 10 - 963 ARMOUR ROAD, Peterborough (Ashburnham Ward 4), Ontario, K9H 7H2

Demographic Information of 10 - 963 ARMOUR ROAD, Peterborough (Ashburnham Ward 4), Ontario, K9H 7H2

Life Stage

Later Years

Employment Type

Service Sector

Average Household Income

$122,819.55

Average Number of Children

1.75

Household Population

Household Structure

Age of Population

Education

Education Level

No certificate/diploma/degree

14.15 %

High school certificate or equivalent

29.55 %

Apprenticeship trade certificate/diploma

6.8 %

College/non-university certificate

26.7 %

University certificate (below bachelor)

1.08 %

University Degree

21.72 %

Commuter

Travel To Work

By Car

95.18 %

By Public Transit

2.0 %

By Walking

0.88 %

By Bicycle

0.0 %

By Other Methods

1.94 %

Cultural Diversity

Knowledge of Official Language

Mother Tongue

Building Information

Building Type

Apartments (Low and High Rise)

14.07 %

Houses

85.93 %

Own Vs. Rent
