Button CopyPathCircle CloseCircle Left ArrowArrow Down Icon GreyClosecirclecircleBurger
Image 1
Image 2
Image 3
$799,900

5 DREW STREET, Petawawa, Ontario, K8H 0G7

MLS® # X13484786

4+2 Beds

Baths

2500 - 3000  FEETSQ

QuickQuoteTM: Not Available

Petawawa ON, K8H 0G7

MLS® # X13484786

Property Information:

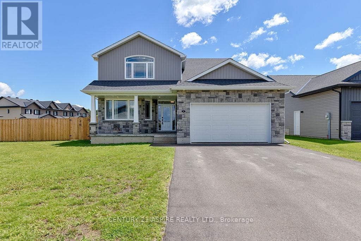
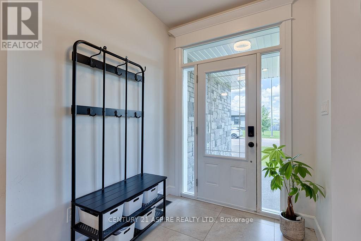
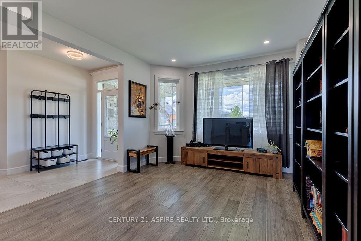
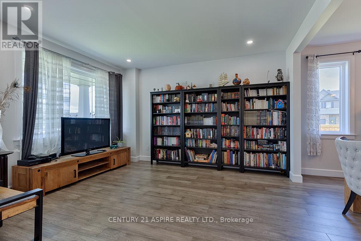
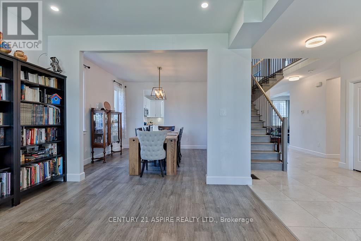
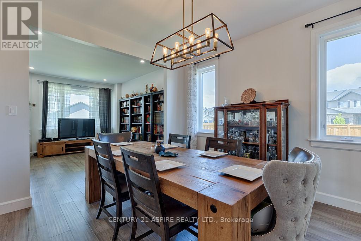
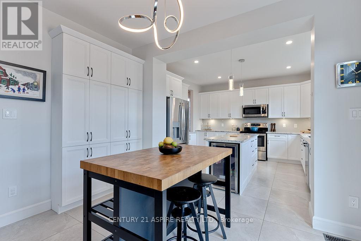
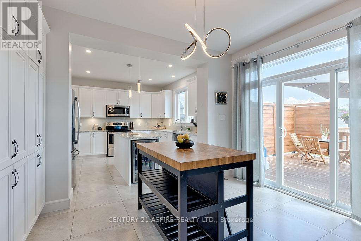
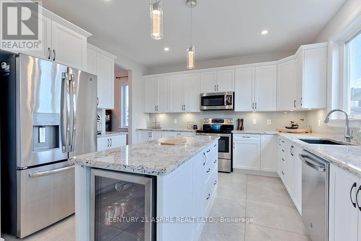
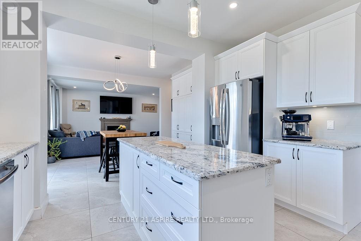
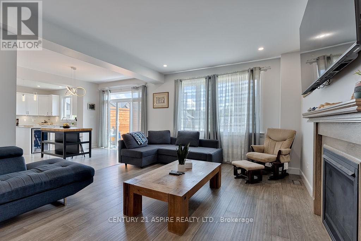
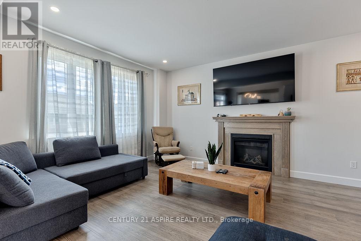
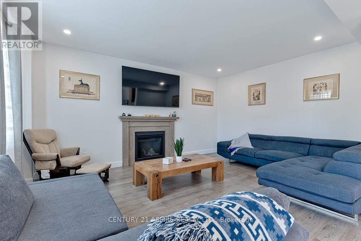
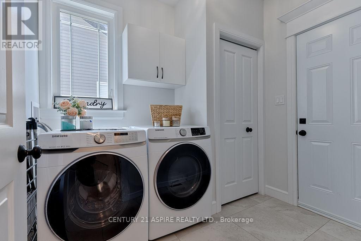
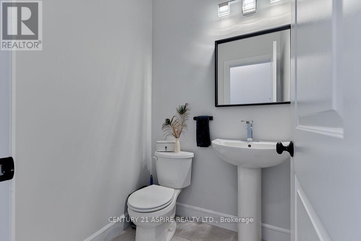
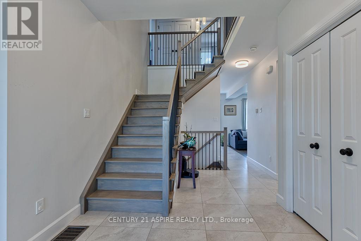
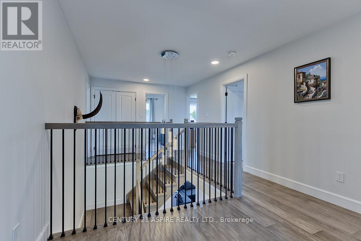
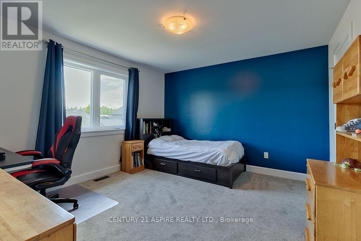
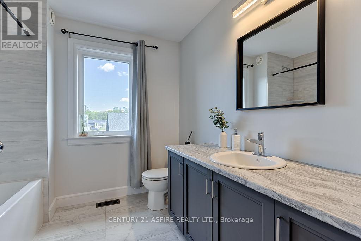
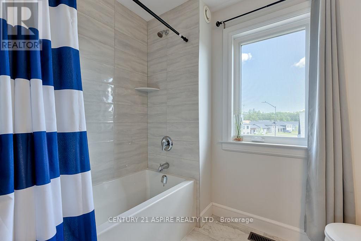
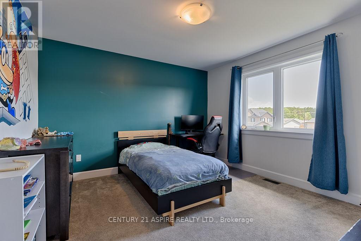
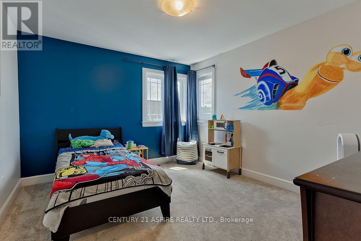
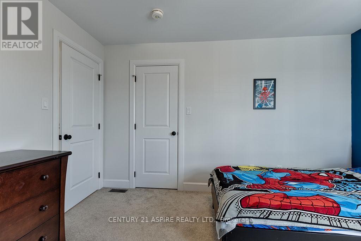
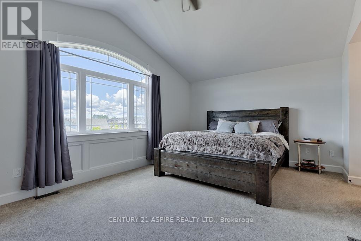
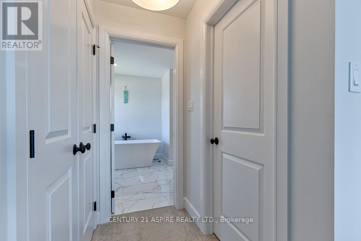
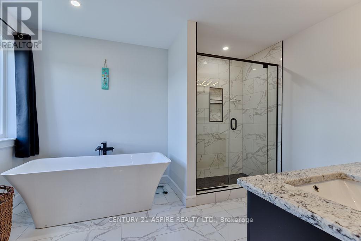
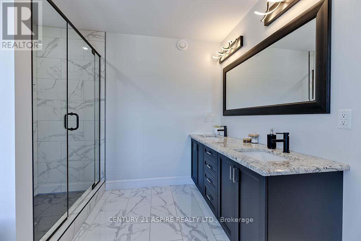
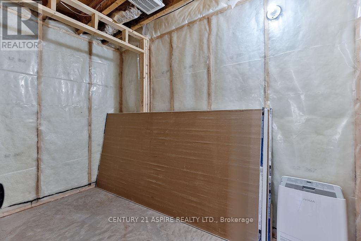
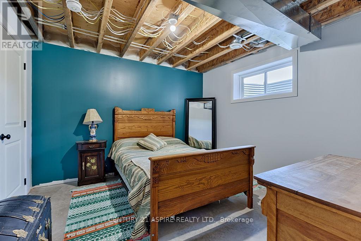
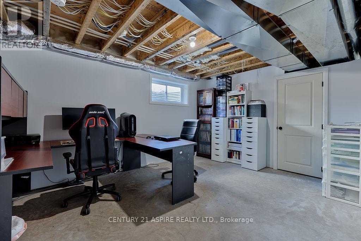
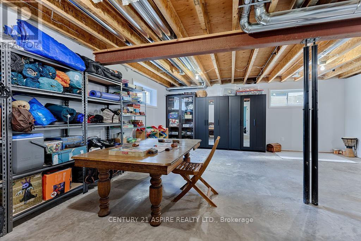
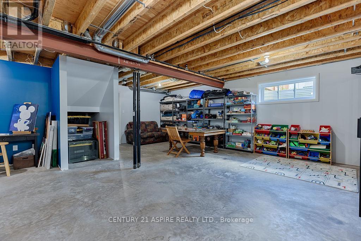
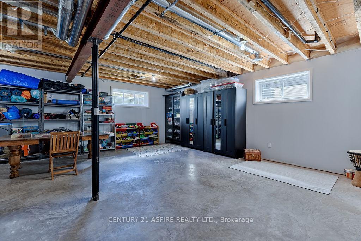
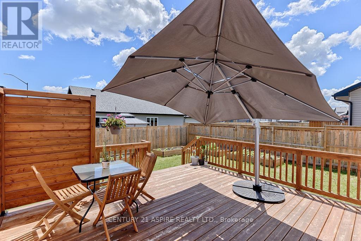
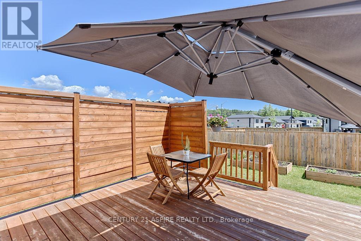
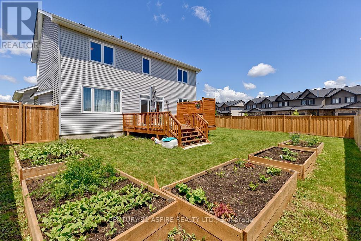
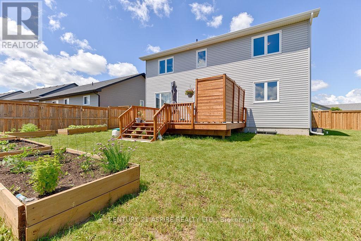
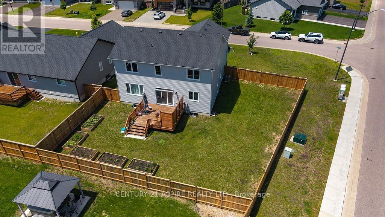
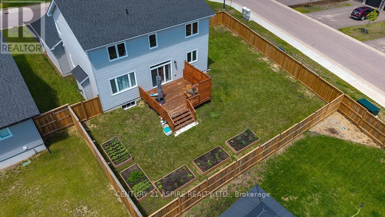
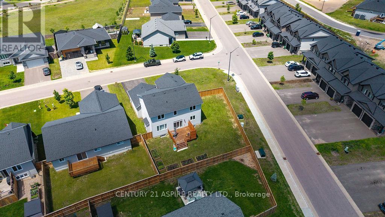
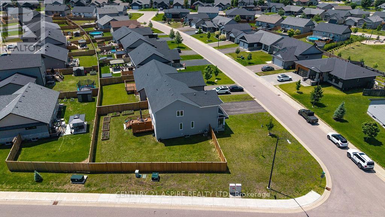
Welcome to this exceptional family home, perfectly situated on a desirable corner lot in one of the area's most sought-after neighbourhoods. Surrounded by mature landscaping and a partially fenced yard, this property offers the perfect blend of elegance, privacy, and modern family living. Step inside the grand foyer and be welcomed by soaring ceilings, a stunning staircase, and beautifully designed living spaces. The formal living and dining rooms flow effortlessly into the heart of the home - a spectacular chef's kitchen featuring granite countertops, stainless steel appliances, a wine fridge, and an abundance of custom cabinetry. The adjoining family room, complete with a cozy gas fireplace, creates the perfect setting for everyday living and entertaining. Patio doors lead to an inviting outdoor retreat featuring a spacious deck and privacy wall, ideal for summer gatherings, quiet evenings, or watching the kids play. A convenient main floor laundry room, powder room, and direct access to the double attached garage add everyday practicality. Upstairs, the luxurious primary suite serves as a private sanctuary, offering a walk-in closet and an impressive spa-inspired ensuite with a soaker tub, glass shower, and elegant tile finishes. Enjoy breathtaking sunset views from your own retreat. Three additional spacious bedrooms and a full bathroom provide ample space for a growing family. The lower level offers incredible potential with a large family room area, two framed and wired 2x bedrooms, a rough-in for an additional bathroom, and generous storage space. Additional features include central air, HRV system, on-demand hot water, and exceptional curb appeal. This is more than a home-it's a place where luxury, comfort, and family memories come together. (id:27)

Building Features:

  • Style: Detached
  • Building Type: House
  • Amenities:
  • Basement Development: Unfinished
  • Basement Type: Full
  • Construction Style - Attachment: Detached
  • Exterior Finish: Stone, Vinyl siding
  • Fireplace: Yes
  • Floor Space: 2500 - 3000 sqft
  • Foundation Type: Block
  • Heating Type: Forced air
  • Heating Fuel: Natural gas
  • Cooling Type: Central air conditioning, Air exchanger
  • Appliances: Dryer, Hood Fan, Microwave, Stove, Washer, Window Coverings, Wine Fridge, Refrigerator

Property Features:

  • OwnershipType: Freehold
  • Property Type: Single Family
  • Bedrooms: 4+2
  • Bathrooms: 3
  • Half Bathrooms: 1
  • Floor Space (approx): 2500 - 3000 Square Feet
  • Irregular: Yes
  • Lot Depth: 108.3 Feet
  • Lot Frontage: 99.7 Feet
  • Lot Size: 99.7 x 108.4 FT
  • Utility Type: Cable - Installed, Sewer - Installed, Hydro - Installed
  • Zoning: R1
  • Sewer: Sanitary sewer
  • Parking Type: Attached garage, Garage
  • No. of Parking Spaces: 4

Courtesy of: CENTURY 21 ASPIRE REALTY LTD.

REALTOR.ca  

QuickQuoteTM Powered by RPS

Location of 5 DREW STREET, Petawawa, Ontario, K8H 0G7

Demographic Information of 5 DREW STREET, Petawawa, Ontario, K8H 0G7

Life Stage

Growing Families

Employment Type

Mixed

Average Household Income

$128,679.86

Average Number of Children

1.74

Household Population

Household Structure

Age of Population

Education

Education Level

No certificate/diploma/degree

11.28 %

High school certificate or equivalent

32.97 %

Apprenticeship trade certificate/diploma

5.65 %

College/non-university certificate

28.28 %

University certificate (below bachelor)

1.71 %

University Degree

20.12 %

Commuter

Travel To Work

By Car

95.88 %

By Public Transit

0.0 %

By Walking

2.09 %

By Bicycle

0.0 %

By Other Methods

2.03 %

Cultural Diversity

Knowledge of Official Language

Mother Tongue

Building Information

Building Type

Apartments (Low and High Rise)

3.36 %

Houses

96.64 %

Own Vs. Rent
