Button CopyPathCircle CloseCircle Left ArrowArrow Down Icon GreyClosecirclecircleBurger
Image 1
Image 2
Image 3
$479,000

34 SHADY LANE, Petawawa, Ontario, K8A 7Z5

MLS® # X13472166

4 Beds

Baths

1500 - 2000  FEETSQ

QuickQuoteTM: $429K - $542K

Petawawa ON, K8A 7Z5

MLS® # X13472166

Property Information:

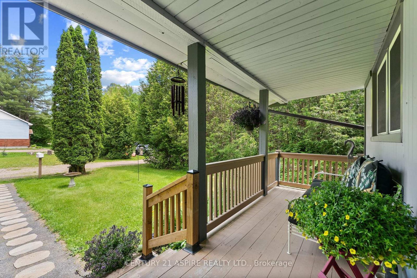
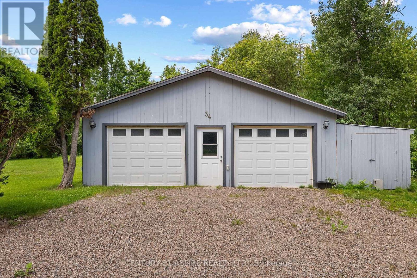
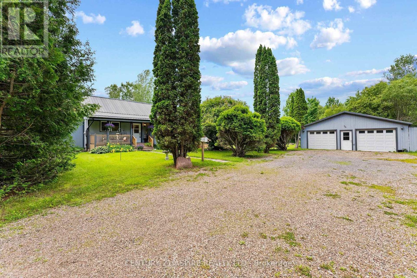
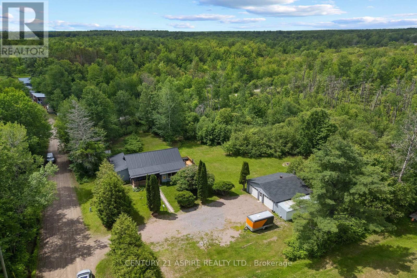
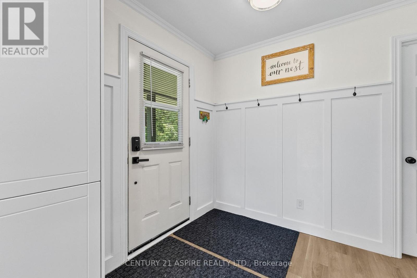
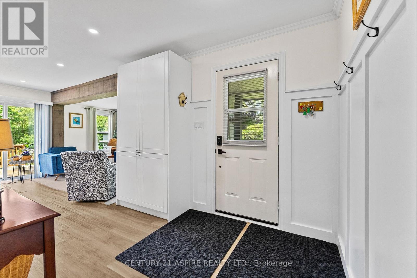
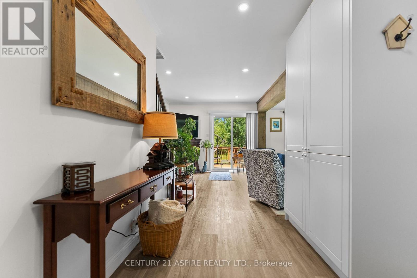
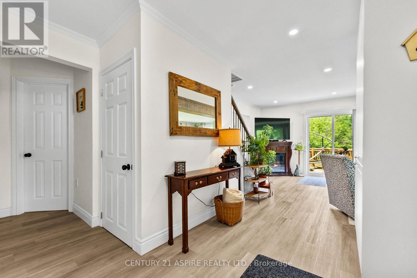
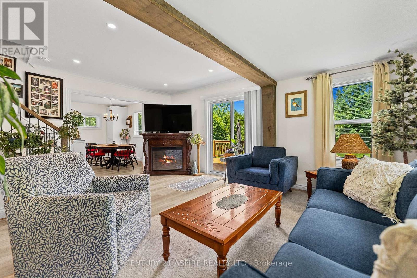
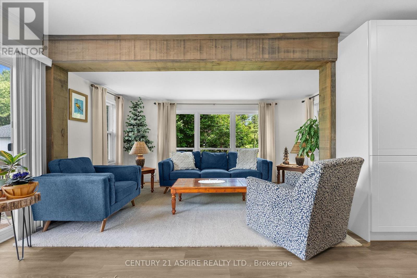
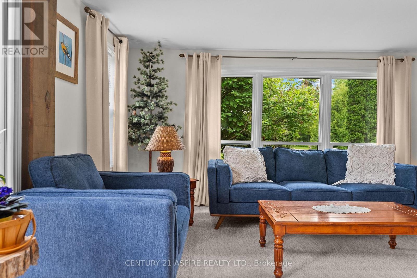
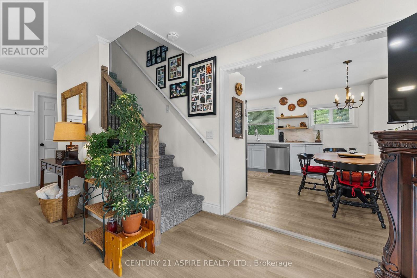
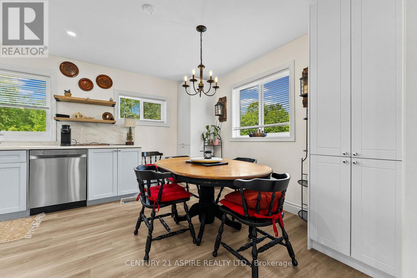
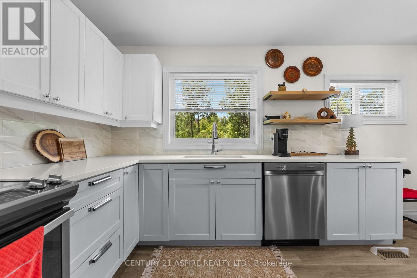
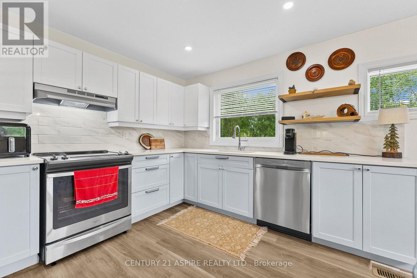
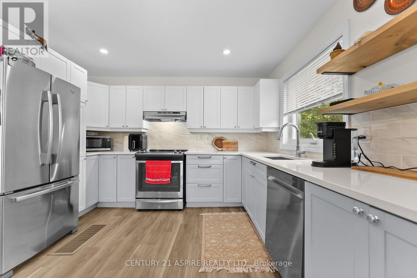
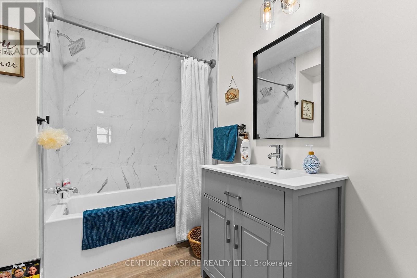
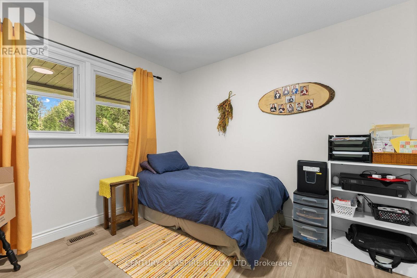
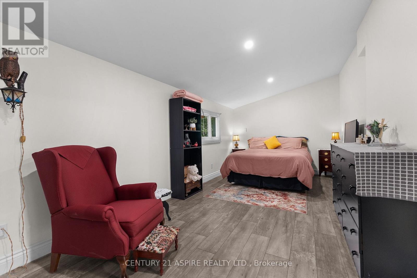
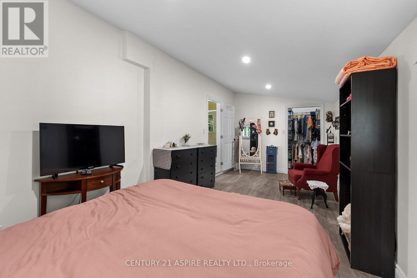
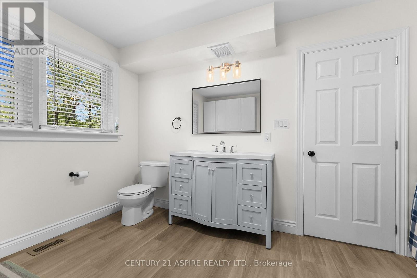
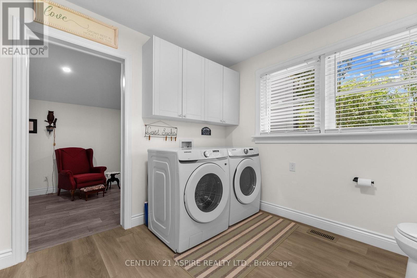
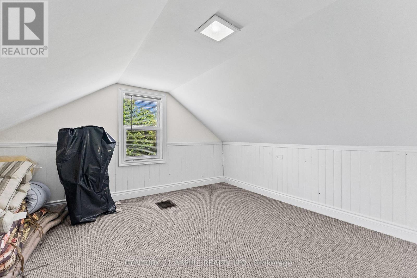
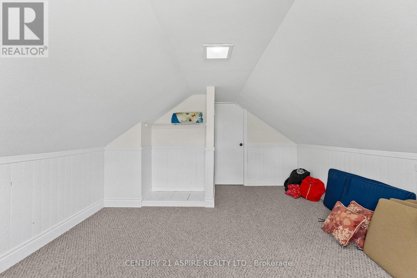
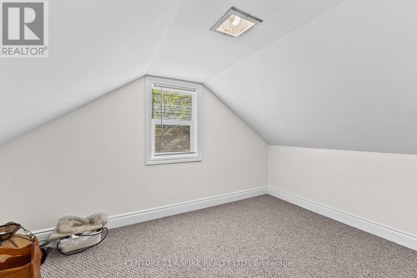
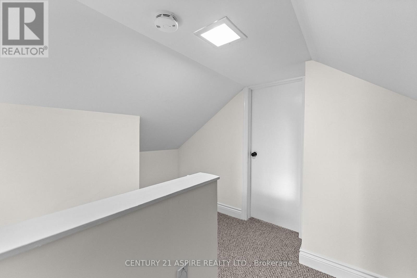
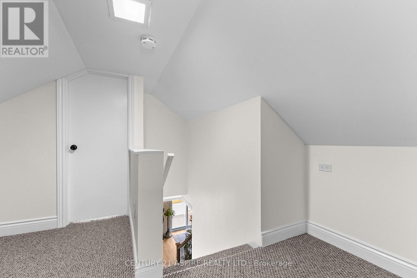
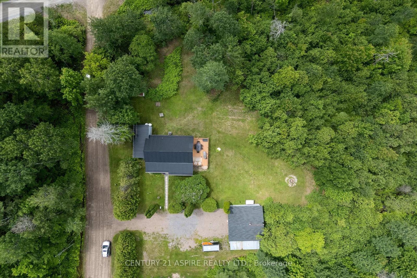
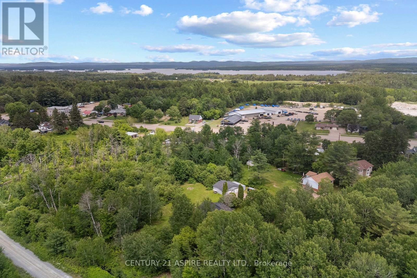
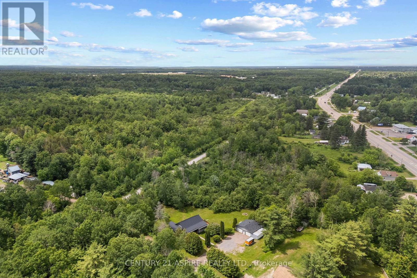
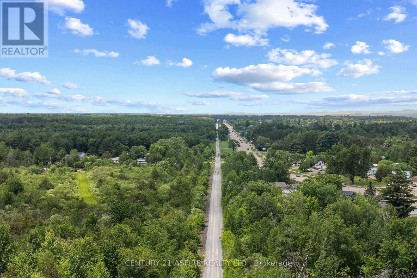
Welcome to this tastefully updated 4 Bedroom 2 Bathroom home. Located on over an ACRE of land in Petawawa, offering privacy yet a close proximity to major amenities and an easy commute to base. This property abuts the algonquin trails with an abundance of off road trails right in your backyard. The oversized detached insulated garage is perfect for storage. The newly renovated eat in kitchen offers modern finishes complete with quartz countertops, stainless steel appliances and a tiled backsplash. The oversized primary bedroom located on the main floor has a walk in closet and a huge ensuite equipped with main floor laundry for your convenience. There is another spacious bedroom on the main floor and two generous size bedrooms upstairs. Enjoy your mornings on the deck located right off the living room overlooking the spacious yard. This home is sure to impress. (id:27)

Building Features:

  • Style: Detached
  • Building Type: House
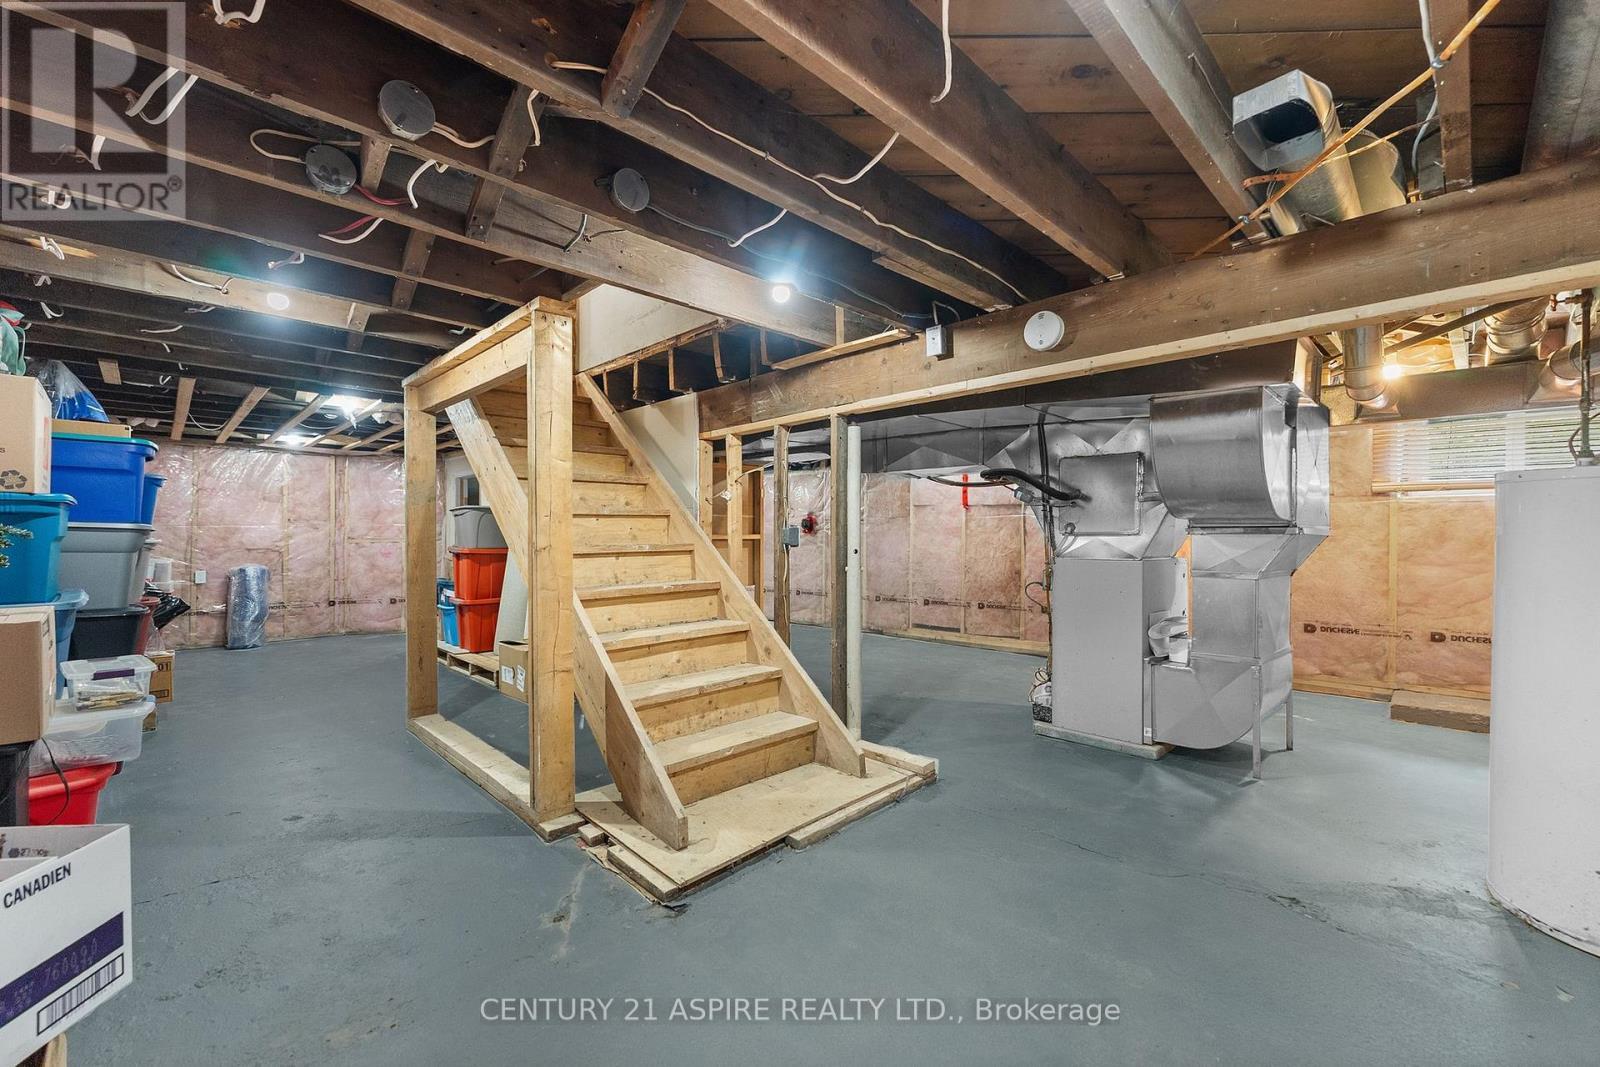
  • Basement Development: Unfinished
  • Basement Type: N/A
  • Construction Style - Attachment: Detached
  • Exterior Finish: Wood
  • Floor Space: 1500 - 2000 sqft
  • Foundation Type: Block
  • Heating Type: Forced air
  • Heating Fuel: Propane
  • Cooling Type: Central air conditioning
  • Appliances: Dishwasher, Dryer, Stove, Washer, Refrigerator

Property Features:

  • OwnershipType: Freehold
  • Property Type: Single Family
  • Bedrooms: 4
  • Bathrooms: 2
  • Floor Space (approx): 1500 - 2000 Square Feet
  • Irregular: Yes
  • Lot Depth: 277 Feet
  • Lot Frontage: 207.5 Feet
  • Lot Size: 207.5 x 277 FT
  • Sewer: Septic System
  • Parking Type: Detached garage, Garage
  • No. of Parking Spaces: 8

Rooms:

  • Kitchen Main Level 4.88 m x 3.65 m
  • Living Main Level 4.56 m x 5.48 m
  • Bedroom Main Level 6.40 m x 2.89 m
  • 2nd Bedroom Main Level 2.89 m x 3.14 m

Convert Measurement to:


Courtesy of: CENTURY 21 ASPIRE REALTY LTD.

REALTOR.ca  

QuickQuoteTM Powered by RPS

Location of 34 SHADY LANE, Petawawa, Ontario, K8A 7Z5

Demographic Information of 34 SHADY LANE, Petawawa, Ontario, K8A 7Z5

Life Stage

Older Parents, Younger Kids

Employment Type

Mixed

Average Household Income

$149,442.68

Average Number of Children

1.84

Household Population

Household Structure

Age of Population

Education

Education Level

No certificate/diploma/degree

13.62 %

High school certificate or equivalent

32.31 %

Apprenticeship trade certificate/diploma

6.33 %

College/non-university certificate

22.69 %

University certificate (below bachelor)

2.41 %

University Degree

22.64 %

Commuter

Travel To Work

By Car

95.45 %

By Public Transit

0.63 %

By Walking

0.63 %

By Bicycle

0.0 %

By Other Methods

3.29 %

Cultural Diversity

Knowledge of Official Language

Mother Tongue

Building Information

Building Type

Apartments (Low and High Rise)

3.98 %

Houses

96.02 %

Own Vs. Rent
