Button CopyPathCircle CloseCircle Left ArrowArrow Down Icon GreyClosecirclecircleBurger
Image 1
Image 2
Image 3
$519,900

31 SILKE DRIVE, Petawawa, Ontario, K8H 2L3

MLS® # X12955790

2+1 Beds

Baths

1500 - 2000  FEETSQ

QuickQuoteTM: $507K - $642K

Petawawa ON, K8H 2L3

MLS® # X12955790

Property Information:

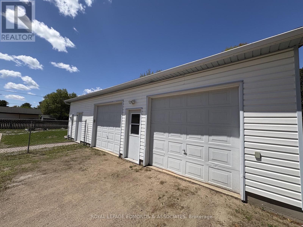
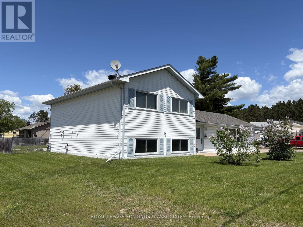
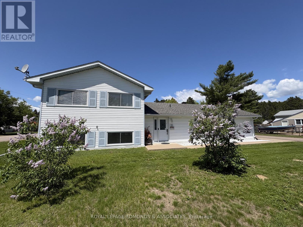
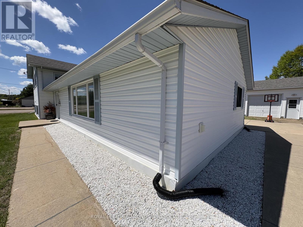
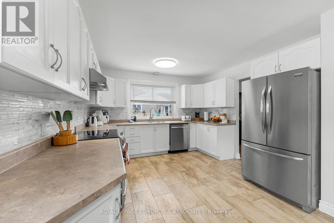
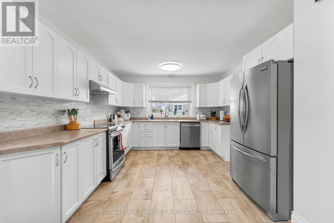
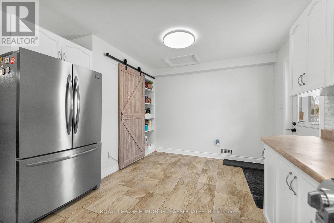
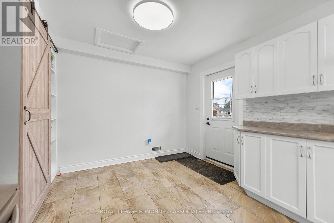
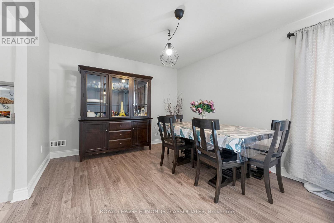
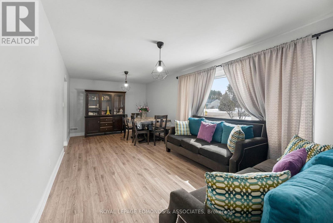
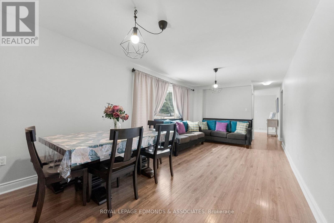
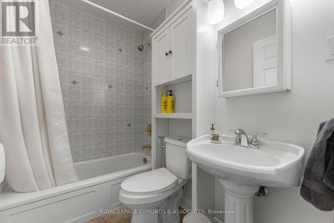
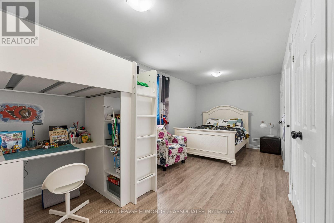
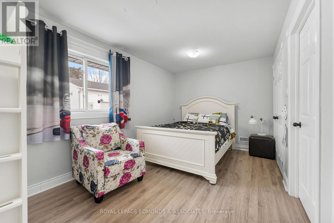
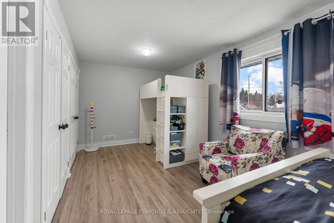
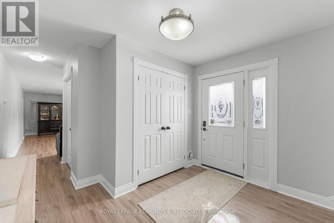
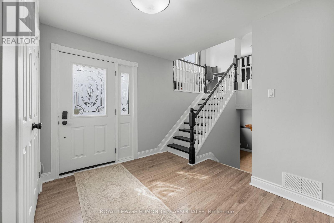
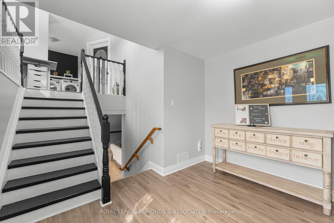
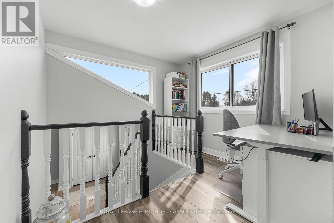
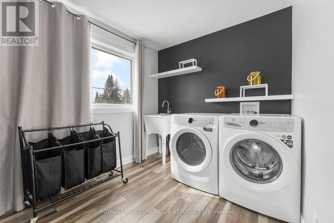
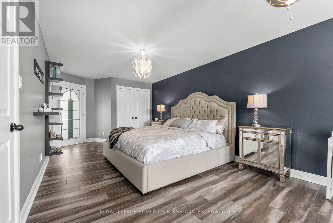
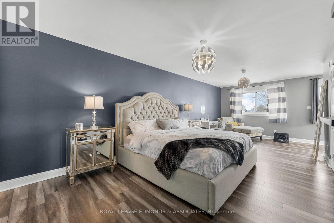
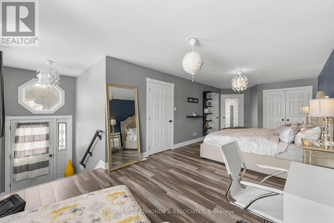
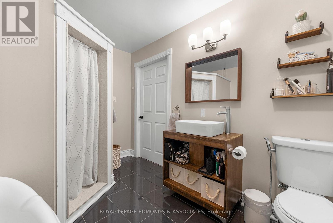
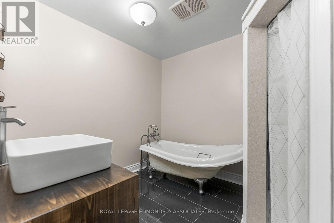
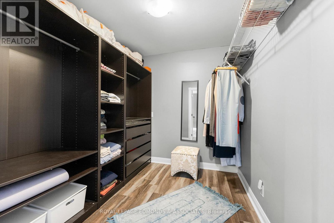
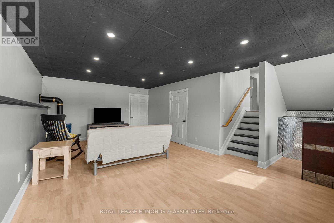
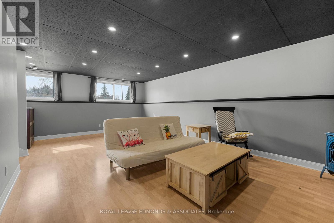
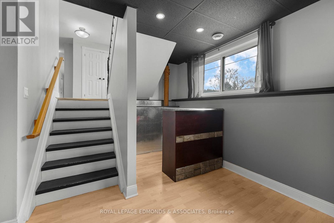
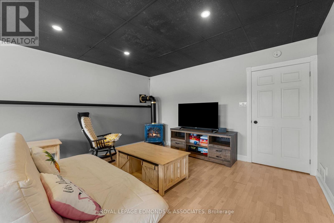
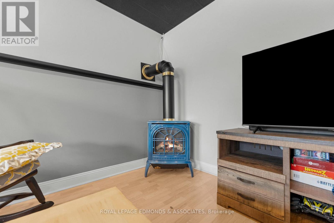
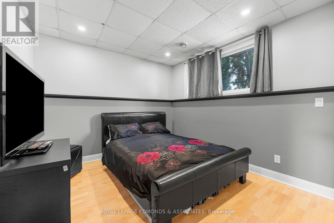
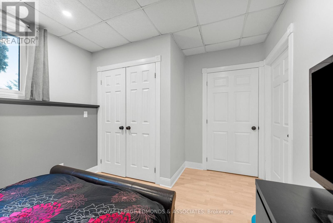
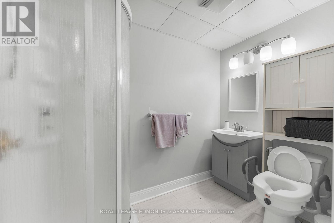
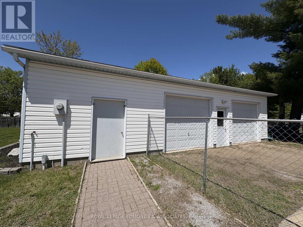
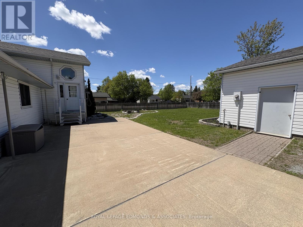
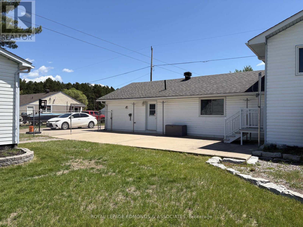
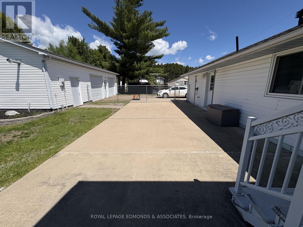
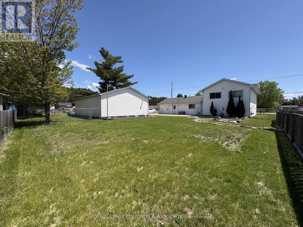
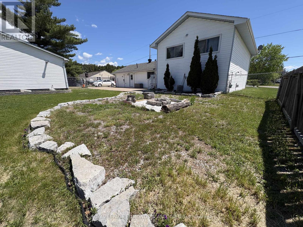
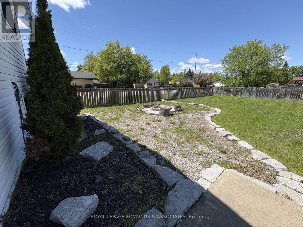
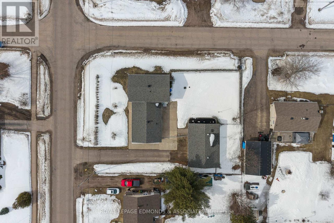
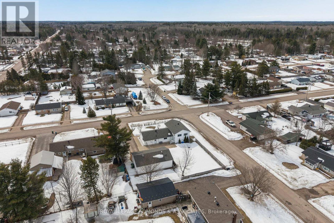
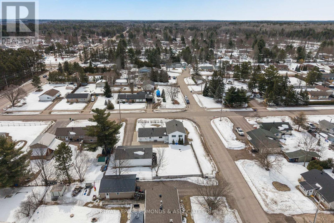
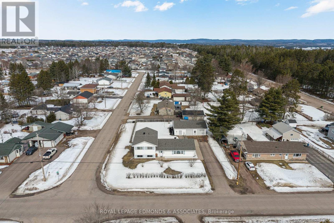
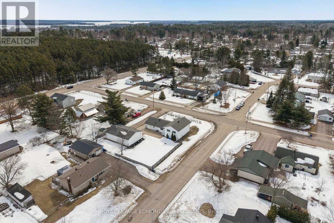
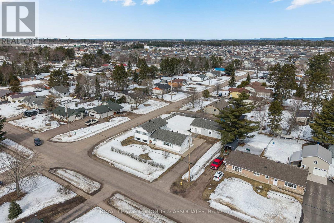
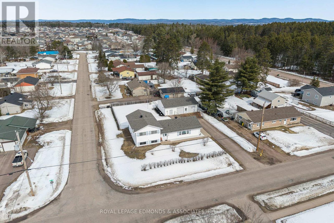
WELCOME TO THE ULTIMATE PETAWAWA PACKAGE! Looking for space, style, and a garage that will make your neighbours green with envy? This sprawling 1,700+ sq ft stunner sits on a large 0.35-acre corner lot and is packed with the "WOW" factor you've been hunting for. The crown jewel of this property is the incredible 3 bay heated garage. Whether you are looking for the ultimate man cave, a professional-grade workshop, or enough room to store all your big toys, this space delivers in a big way. The outdoor experience continues with a massive driveway, a fully fenced yard, a dedicated firepit area, and a large patio perfect for summer hosting. There is even a tucked-away spot behind the garage specifically ready for your future garden, all surrounded by beautiful professional landscaping. Step through the large, welcoming foyer into a home drenched in natural light thanks to oversized windows throughout. The main level features a crisp white kitchen with sleek stainless steel appliances and a pantry accented by a trendy barn door. The dining area and living room offers a bright, airy feel for family gatherings, while a spacious bedroom and full bathroom provide convenience on the main floor. Just a few steps up, you will find a clever landing that doubles as a perfect home office alongside a handy laundry room.The primary retreat is a total showstopper, boasting a private entrance to the back patio and a massive walk-in closet. The spa-like ensuite is pure luxury, featuring a standalone soaking tub and a walk-in shower with dual shower heads. The lower level is built for entertainment, featuring a cozy gas fireplace in the rec-room, a dedicated bar area, a third bedroom, and another three-piece bathroom. With incredible curb appeal and room to roam, this Petawawa gem is the perfect place to level up your lifestyle. Grab your toys and move right in! (id:27)

Building Features:

  • Style: Detached
  • Building Type: House
  • Amenities:
  • Basement Development: Finished
  • Basement Type: Full
  • Construction Style - Attachment: Detached
  • Construction Style - Split Level: Sidesplit
  • Exterior Finish: Vinyl siding
  • Fireplace: Yes
  • Floor Space: 1500 - 2000 sqft
  • Foundation Type: Block
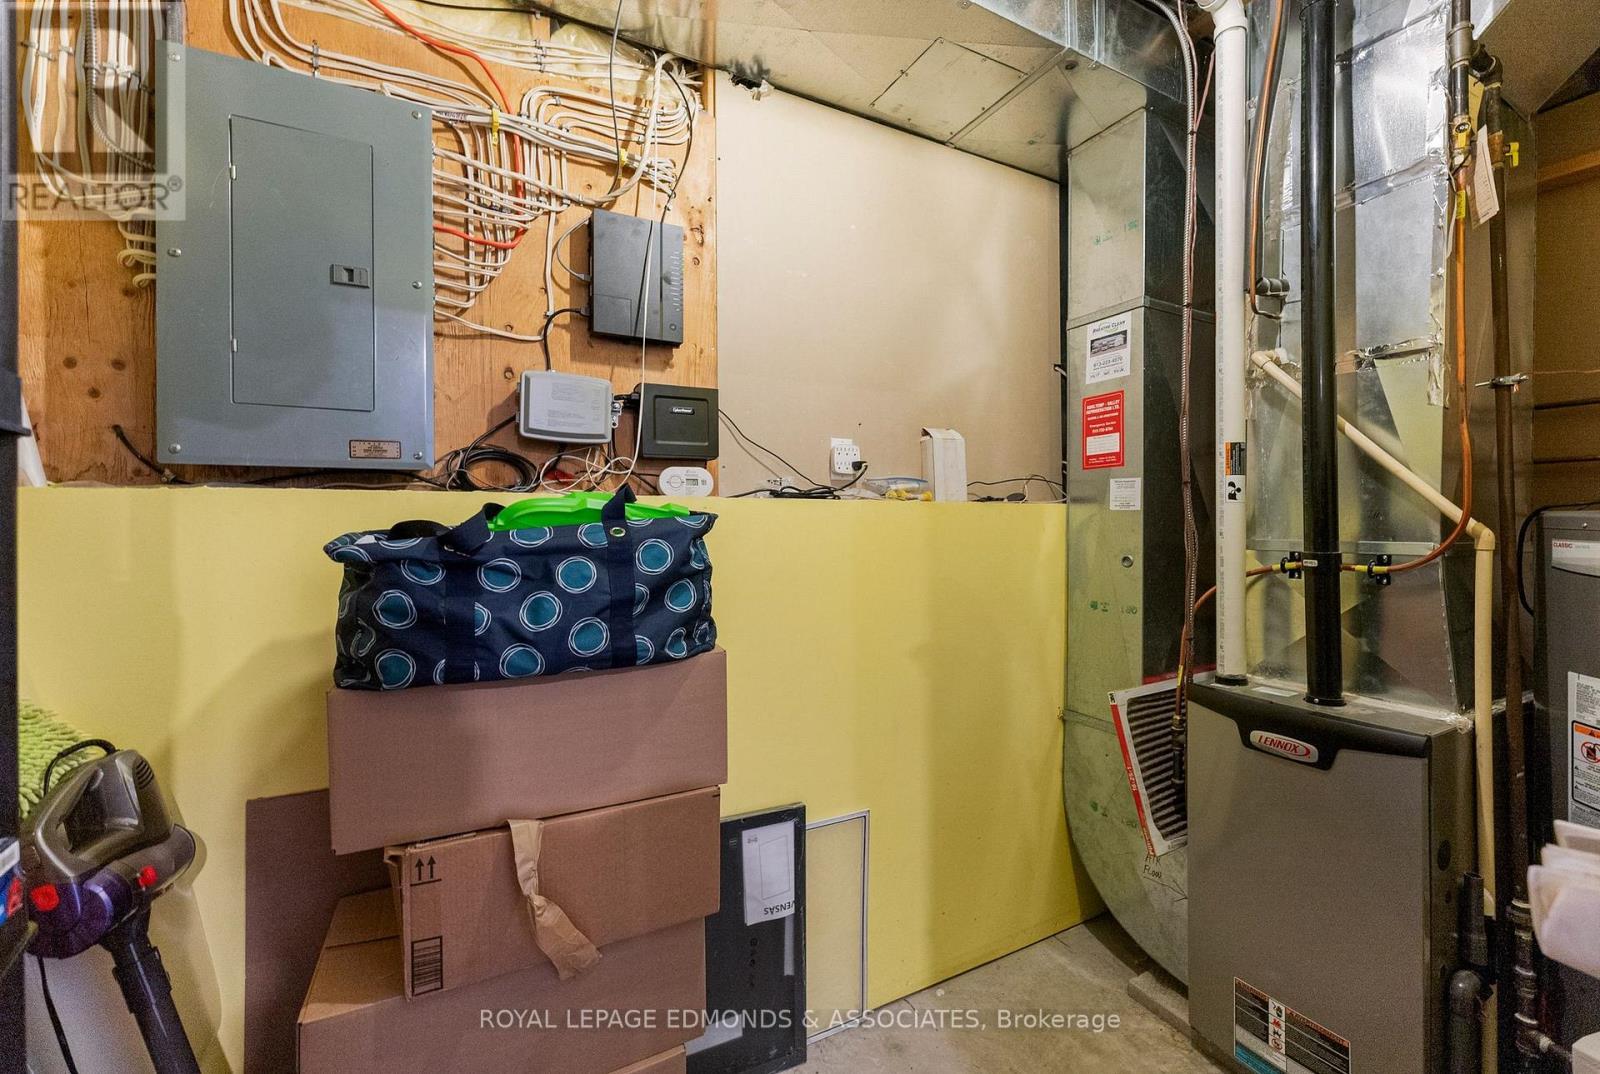
  • Heating Type: Forced air
  • Heating Fuel: Natural gas
  • Cooling Type: Central air conditioning
  • Appliances: Garage door opener remote, Dishwasher, Dryer, Stove, Washer, Refrigerator

Property Features:

  • OwnershipType: Freehold
  • Property Type: Single Family
  • Bedrooms: 2+1
  • Bathrooms: 3
  • Floor Space (approx): 1500 - 2000 Square Feet
  • Irregular: Yes
  • Lot Depth: 145.8 Feet
  • Lot Frontage: 103.3 Feet
  • Lot Size: 103.4 x 145.8 FT
  • Sewer: Septic System
  • Parking Type: Detached garage, Garage
  • No. of Parking Spaces: 6

QuickQuoteTM Powered by RPS

Location of 31 SILKE DRIVE, Petawawa, Ontario, K8H 2L3

Demographic Information of 31 SILKE DRIVE, Petawawa, Ontario, K8H 2L3

Life Stage

Older Parents, Younger Kids

Employment Type

Mixed

Average Household Income

$124,193.11

Average Number of Children

1.86

Household Population

Household Structure

Age of Population

Education

Education Level

No certificate/diploma/degree

11.58 %

High school certificate or equivalent

34.93 %

Apprenticeship trade certificate/diploma

4.85 %

College/non-university certificate

29.19 %

University certificate (below bachelor)

1.41 %

University Degree

18.04 %

Commuter

Travel To Work

By Car

95.46 %

By Public Transit

0.0 %

By Walking

1.72 %

By Bicycle

0.69 %

By Other Methods

2.13 %

Cultural Diversity

Knowledge of Official Language

Mother Tongue

Building Information

Building Type

Apartments (Low and High Rise)

6.11 %

Houses

93.89 %

Own Vs. Rent
