Button CopyPathCircle CloseCircle Left ArrowArrow Down Icon GreyClosecirclecircleBurger
Image 1
Image 2
Image 3
$830,000

1692 BLACK BAY ROAD, Petawawa, Ontario, K8H 2W8

MLS® # X13620166

2+1 Beds

Baths

1500 - 2000  FEETSQ

QuickQuoteTM: $670K - $848K

Petawawa ON, K8H 2W8

MLS® # X13620166

Property Information:

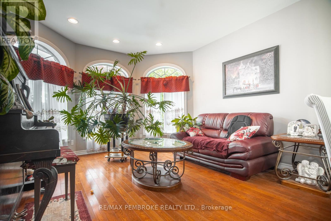
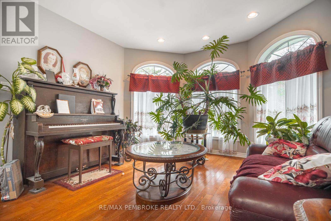
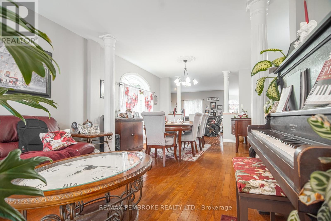
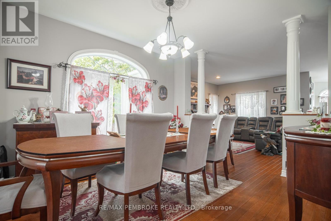
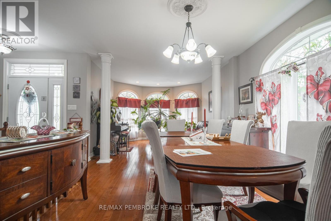
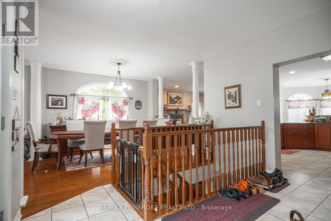
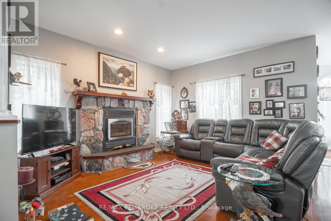
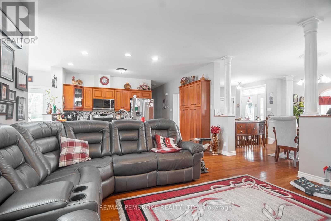
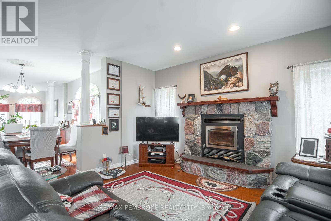
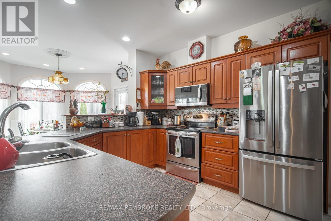
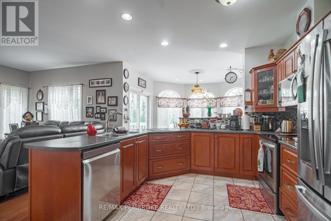
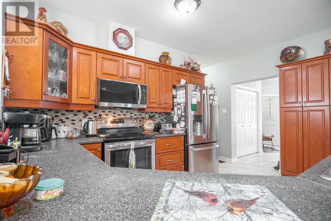
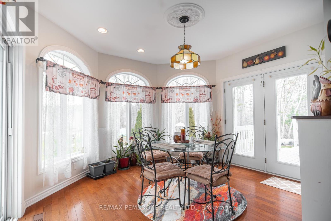
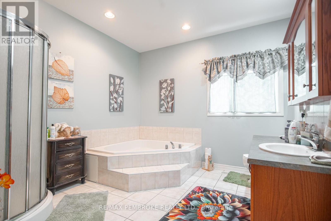
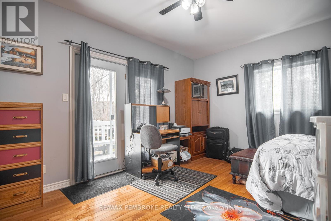
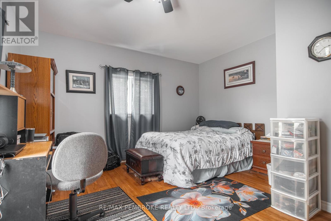
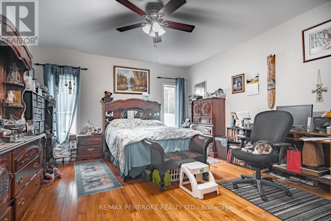
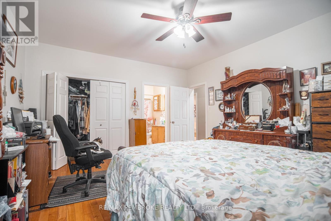
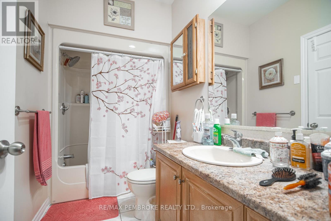
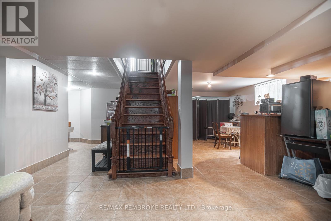
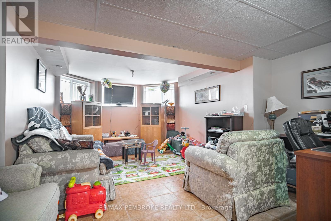
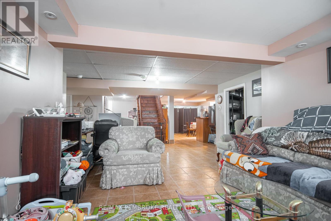
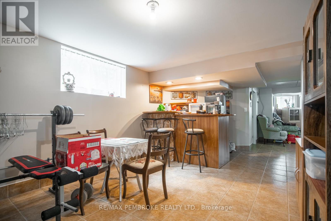
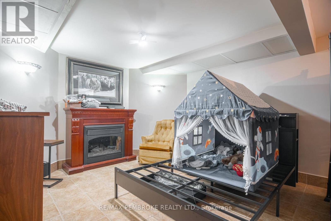
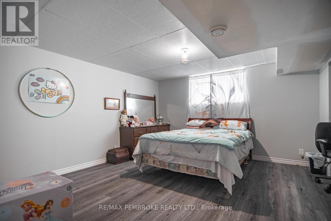
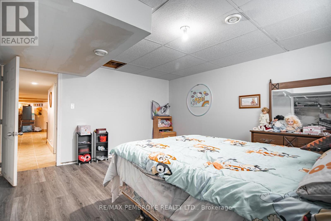
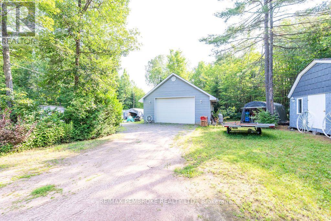
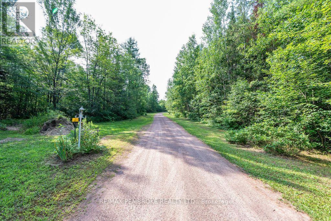
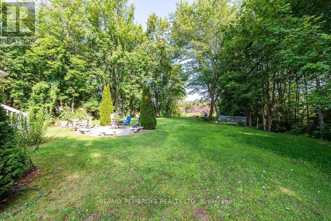
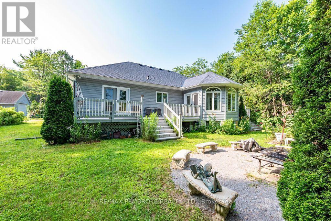
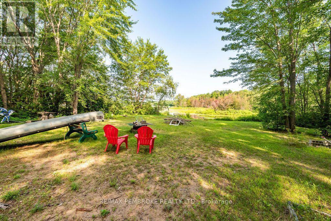
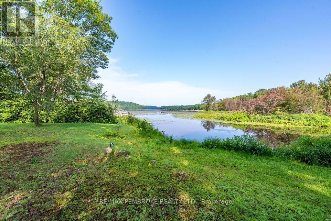
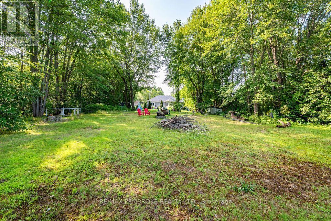
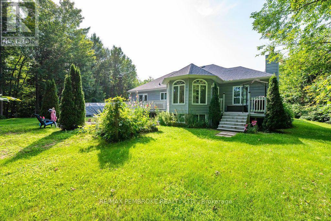
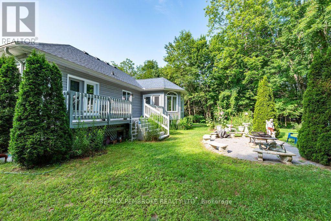
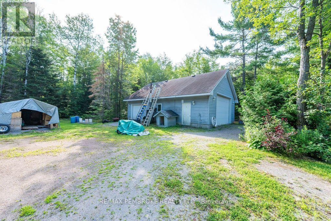
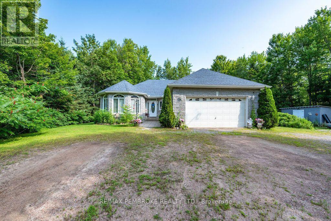
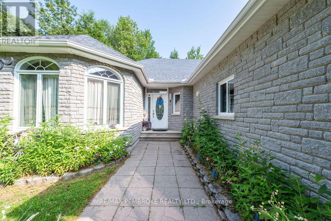
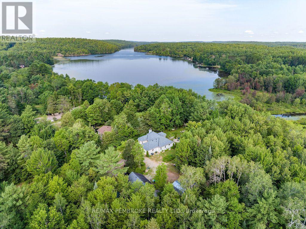
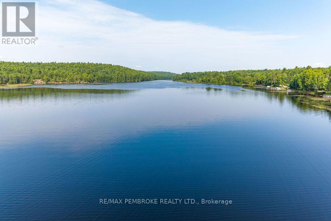
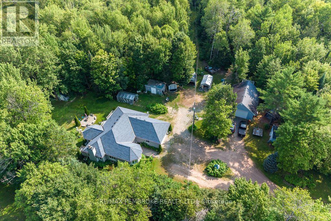
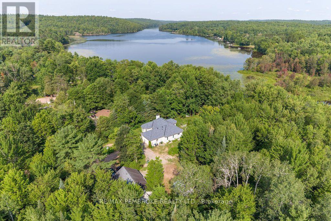
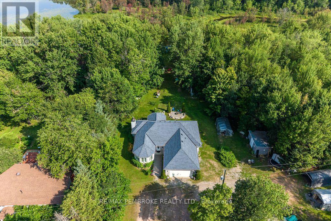
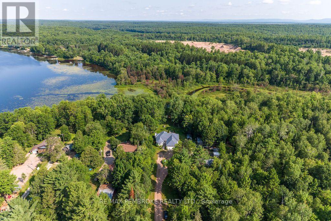
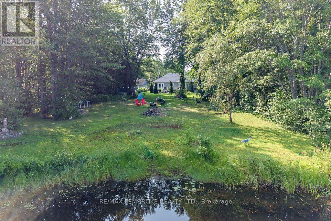
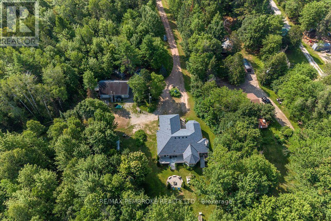
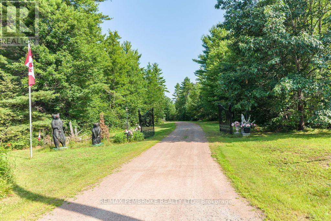
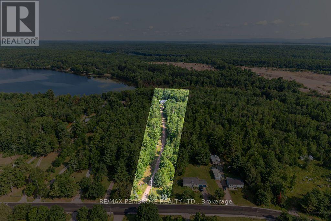
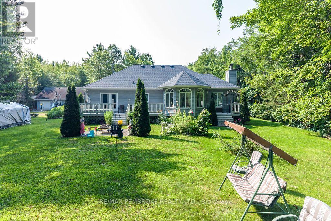
Welcome to your personal paradise. Nestled on an expansive 7+ acre lot at the picturesque mouth of Black Bay, this beautiful waterfront home offers the perfect blend of privacy and tranquility while being conveniently close to Petawawa. This well maintained 2 plus 1 bedroom home welcomes you with an open concept design that encourages natural light to flood the kitchen, family, and dining areas. A bright and cheery sunroom, which also serves as a dinette area, and a formal living room with cozy wood-burning fireplace surround the central kitchen which is well laid out and has ample counter space and cupboards. There is a also a sitting room at the front of the house, surrounded with windows, perfect for relaxing with a book or some quiet reflection. Completing the main floor are two oversized bedrooms, one with a full en-suite, along with another full bathroom and convenient main floor laundry. Direct access to an attached 2-car garage enhances practicality, making daily life a breeze. The lower level expands your living space with an additional oversized bedroom and a large recreation room, perfect for entertaining or relaxing. A utility/workshop area and ample storage solutions mean you'll have space for all your hobbies and seasonal items. Step outside to discover a nicely landscaped yard, a perfect playground for those who cherish the outdoors. With 400+ feet of waterfront on the Black Bay creek with easy access to Black Bay, enjoy miles of serene boating and water activities right at your doorstep. A standout feature of this property is the extra 32' x 28' steel garage workshop, complete with a loft and balcony, creating the ultimate man cave or creative space. Whether you're a hobbyist, craftsman, or simply need extra storage, this versatile space meets all your needs. In addition to the two garages, several smaller sheds are scattered throughout the property, providing abundant storage options for all your outdoor equipment and toys. Don't miss out! (id:27)

Building Features:

  • Style: Detached
  • Building Type: House
  • Amenities:
  • Architectural Style: Bungalow
  • Basement Development: Finished
  • Basement Type: Full
  • Ceiling Type: Suspended ceiling
  • Construction Style - Attachment: Detached
  • Easement: Unknown
  • Exterior Finish: Vinyl siding, Stone
  • Fire Protection: Smoke Detectors
  • Fireplace: Yes
  • Floor Space: 1500 - 2000 sqft Square Feet
  • Foundation Type: Poured Concrete
  • Utility Power:
  • Heating Type: Forced air
  • Heating Fuel: Electric, Wood
  • Cooling Type: Central air conditioning, Air exchanger
  • Appliances: Garage door opener remote, Dishwasher, Dryer, Stove, Washer, Refrigerator

Property Features:

  • OwnershipType: Freehold
  • Property Type: Single Family
  • Bedrooms: 2+1
  • Bathrooms: 2
  • Access Type: Year-round access
  • Amenities Nearby: Schools
  • Community Features: Fishing
  • Features: Level lot, Wooded area, Irregular lot size, Backs on greenbelt, Waterway, Flat site, Lane, Carpet Free, Sump Pump
  • Floor Space (approx): 1500 - 2000 Square Feet
  • Irregular: Yes
  • Landscape Features: Landscaped
  • Lot Frontage: 449.8 Feet
  • Lot Size: 449.8 FT
  • Structure Type: Deck, Shed, Workshop
  • Surface Water:
  • Utility Type: Hydro - Installed, Cable - Available
  • View Type: View of water
  • WaterFront Type: Waterfront
  • Zoning: Limited Service Residential (LSR)
  • Sewer: Septic System
  • Parking Type: Attached garage, Garage
  • No. of Parking Spaces: 24

Rooms:

  • Family Lower Level 3.52 m x 3.90 m
  • Recreation Room Lower Level 7.80 m x 3.55 m
  • 3rd Bedroom Lower Level 4.35 m x 4.02 m
  • Workshop Lower Level 5.43 m x 4.21 m
  • Utility Lower Level 3.00 m x 3.44 m
  • Other Lower Level 3.55 m x 2.82 m
  • Kitchen Main Level 3.25 m x 4.32 m
  • Bathroom Main Level 3.25 m x 3.10 m
  • Living Main Level 4.20 m x 4.35 m
  • Dining Main Level 4.00 m x 3.92 m
  • Sitting Main Level 4.12 m x 3.92 m
  • Sun Room Main Level 3.52 m x 3.92 m
  • Foyer Main Level 4.00 m x 1.54 m
  • Laundry Main Level 2.36 m x 2.52 m
  • Primary Bedroom Main Level 4.30 m x 4.94 m
  • Bathroom Main Level 1.55 m x 3.02 m
  • 2nd Bedroom Main Level 4.92 m x 4.25 m

Convert Measurement to:


Courtesy of: RE/MAX PEMBROKE REALTY LTD.

REALTOR.ca  

QuickQuoteTM Powered by RPS

Location of 1692 BLACK BAY ROAD, Petawawa, Ontario, K8H 2W8
