Button CopyPathCircle CloseCircle Left ArrowArrow Down Icon GreyClosecirclecircleBurger
Image 1
Image 2
Image 3
$899,900

12 GLENVIEW CRESCENT, Perth, Ontario, K7H 2L2

MLS® # X13033976

4+2 Beds

Baths

2500 - 3000  FEETSQ

QuickQuoteTM: $883K - $1.1M

Perth ON, K7H 2L2

MLS® # X13033976

Property Information:

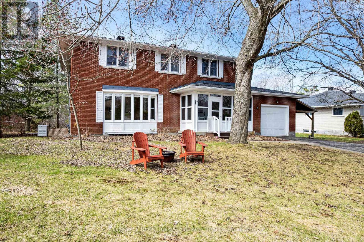
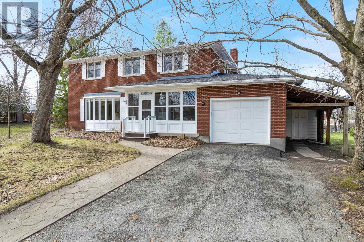
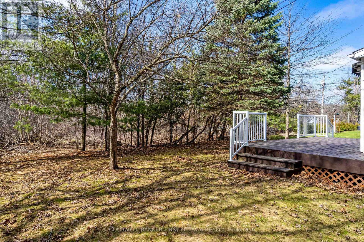
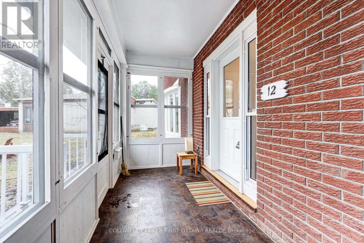
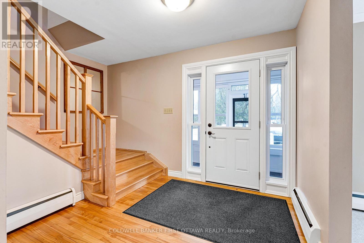
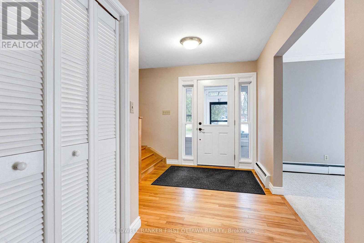
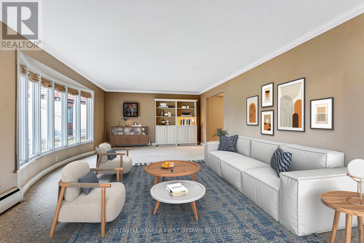
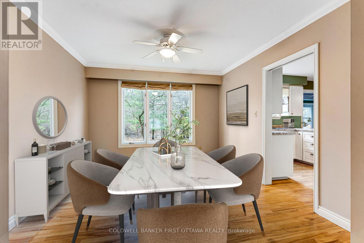
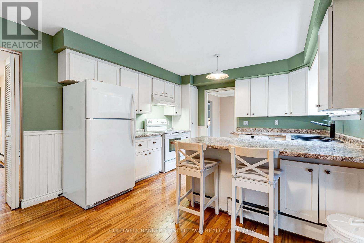
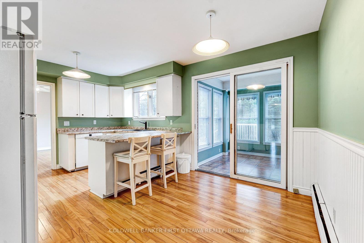
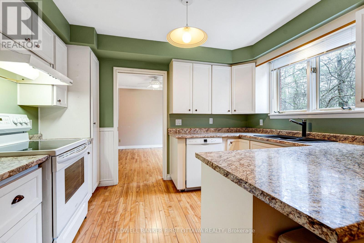
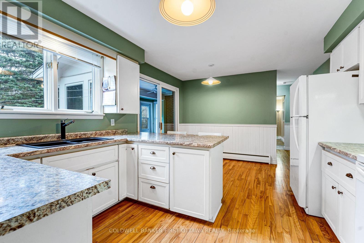
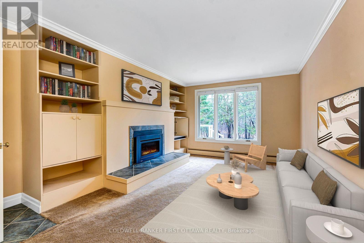
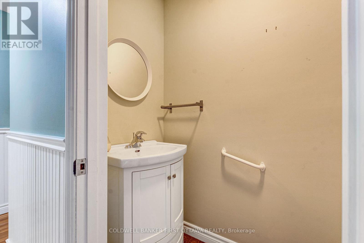
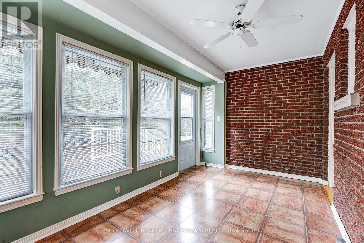
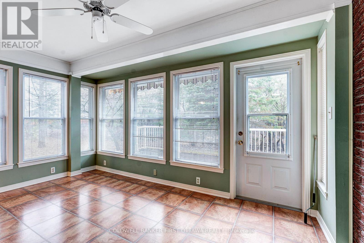
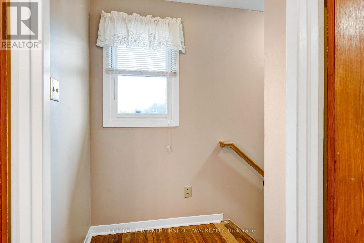
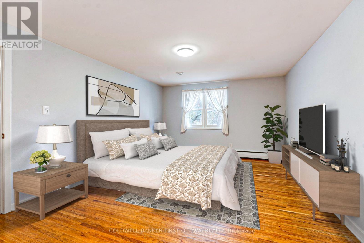
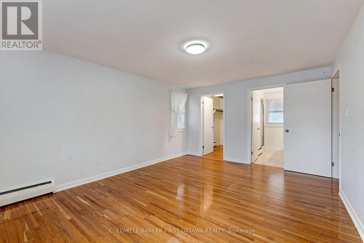
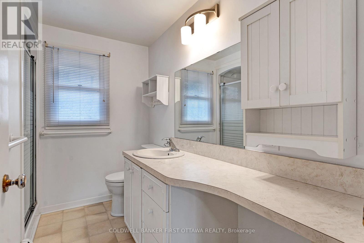
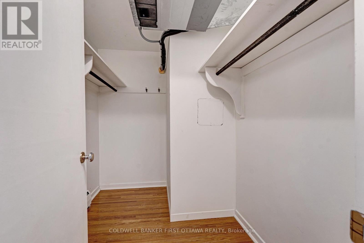
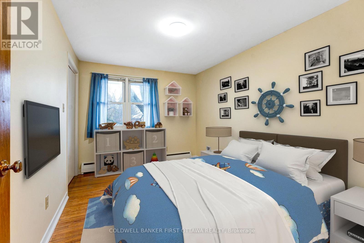
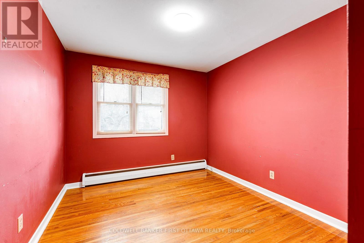
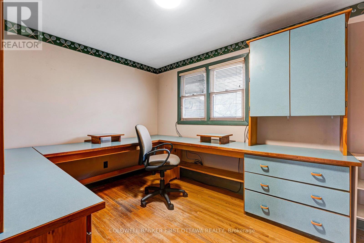
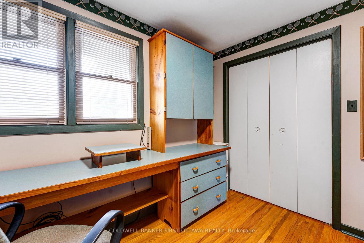
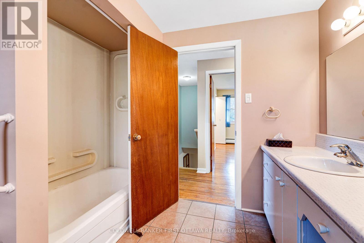
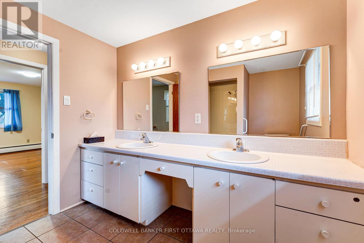
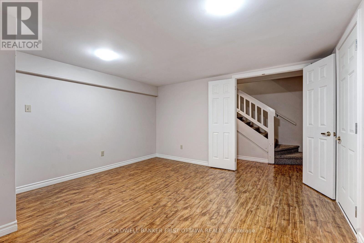
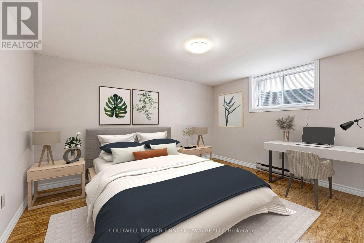
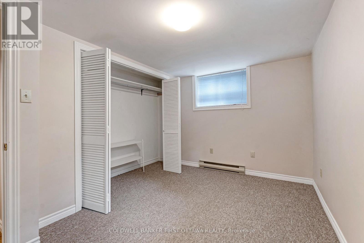
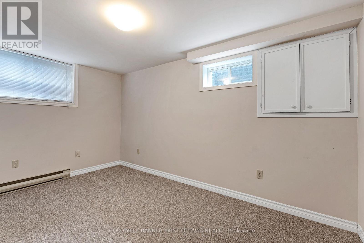
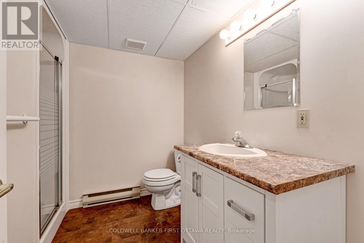
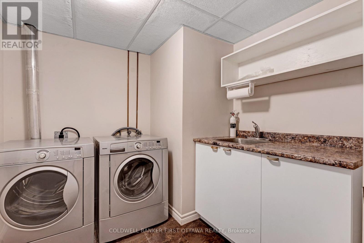
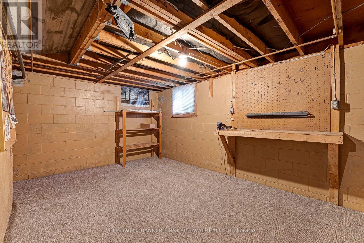
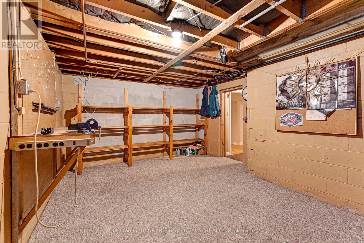
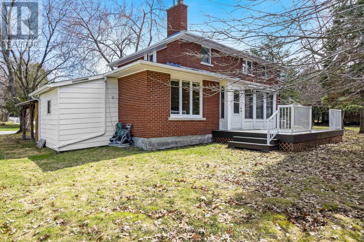
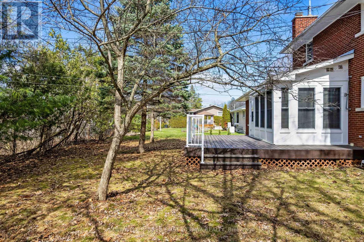
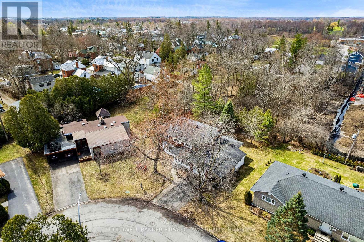
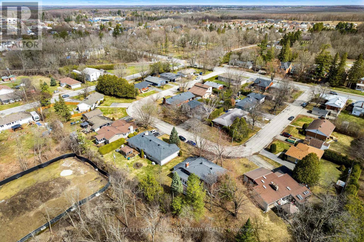
On treed crescent in quiet family neighbourhood of Perth, attractive all-brick home built mid-century when big spaces were top priority for accommodating large families. Above graded is 2,527sf of light-filled living space and the finished lower level has 975sf. Throughout this home are generous sized rooms with lots of space for everyone; upstairs on second floor are four bedrooms plus, lower level has two more bedrooms and bathroom. Welcoming you home is lovely classic enclosed porch, perfect for hanging plants and lounging away afternoons. The expansive living and dining rooms provide great spaces for gatherings and entertaining. Family room has large window overlooking the backyard and a fireplace with gas insert bordered by built-in shelves. Bright white kitchen offers ample prep areas, storage cupboards and peninsula-breakfast bar. Adjoining the kitchen is dinette area. Patio doors open to the cheerful sunroom with walls of windows and door to deck that overlooks lovely landscaped yard with mature trees. The main floor also has powder room. Upstairs, primary suite with walk-in closet and three-piece ensuite. Three more comfortable bedrooms, with large closets. The five-piece bathroom includes convenient two-sink vanity. Lower level rec room, two more bedrooms and three-piece bathroom. Lower level has workshop for family projects and also has well-equipped laundry room with sink, folding counter and shelving. Attached single garage features inside entry, yard door and attached car port. Home has efficient hot water on demand as part of the gas-fired boiler system that heats water for the home's wall radiant heaters. Included is auto generator that can power all the home. On the electrical panel is surge protector for the whole home. Great location, near all amenities with school bus going right by the home. Or, 5 min walk to public school and 7 min walk to high school. (id:27)

Building Features:

  • Style: Detached
  • Building Type: House
  • Amenities:
  • Basement Development: Finished
  • Basement Type: Full
  • Construction Style - Attachment: Detached
  • Exterior Finish: Brick
  • Fireplace: Yes
  • Floor Space: 2500 - 3000 sqft
  • Flooring Type: Hardwood, Ceramic, Laminate, Vinyl
  • Foundation Type: Block
  • Utility Power:
  • Heating Type: Radiant heat
  • Heating Fuel: Natural gas
  • Cooling Type: Central air conditioning
  • Appliances: Garage door opener remote, Blinds, Dishwasher, Dryer, Garage door opener, Hood Fan, Stove, Washer

Property Features:

  • OwnershipType: Freehold
  • Property Type: Single Family
  • Bedrooms: 4+2
  • Bathrooms: 4
  • Half Bathrooms: 1
  • Community Features: School Bus
  • Features: Cul-de-sac, Wooded area
  • Floor Space (approx): 2500 - 3000 Square Feet
  • Irregular: Yes
  • Landscape Features: Landscaped
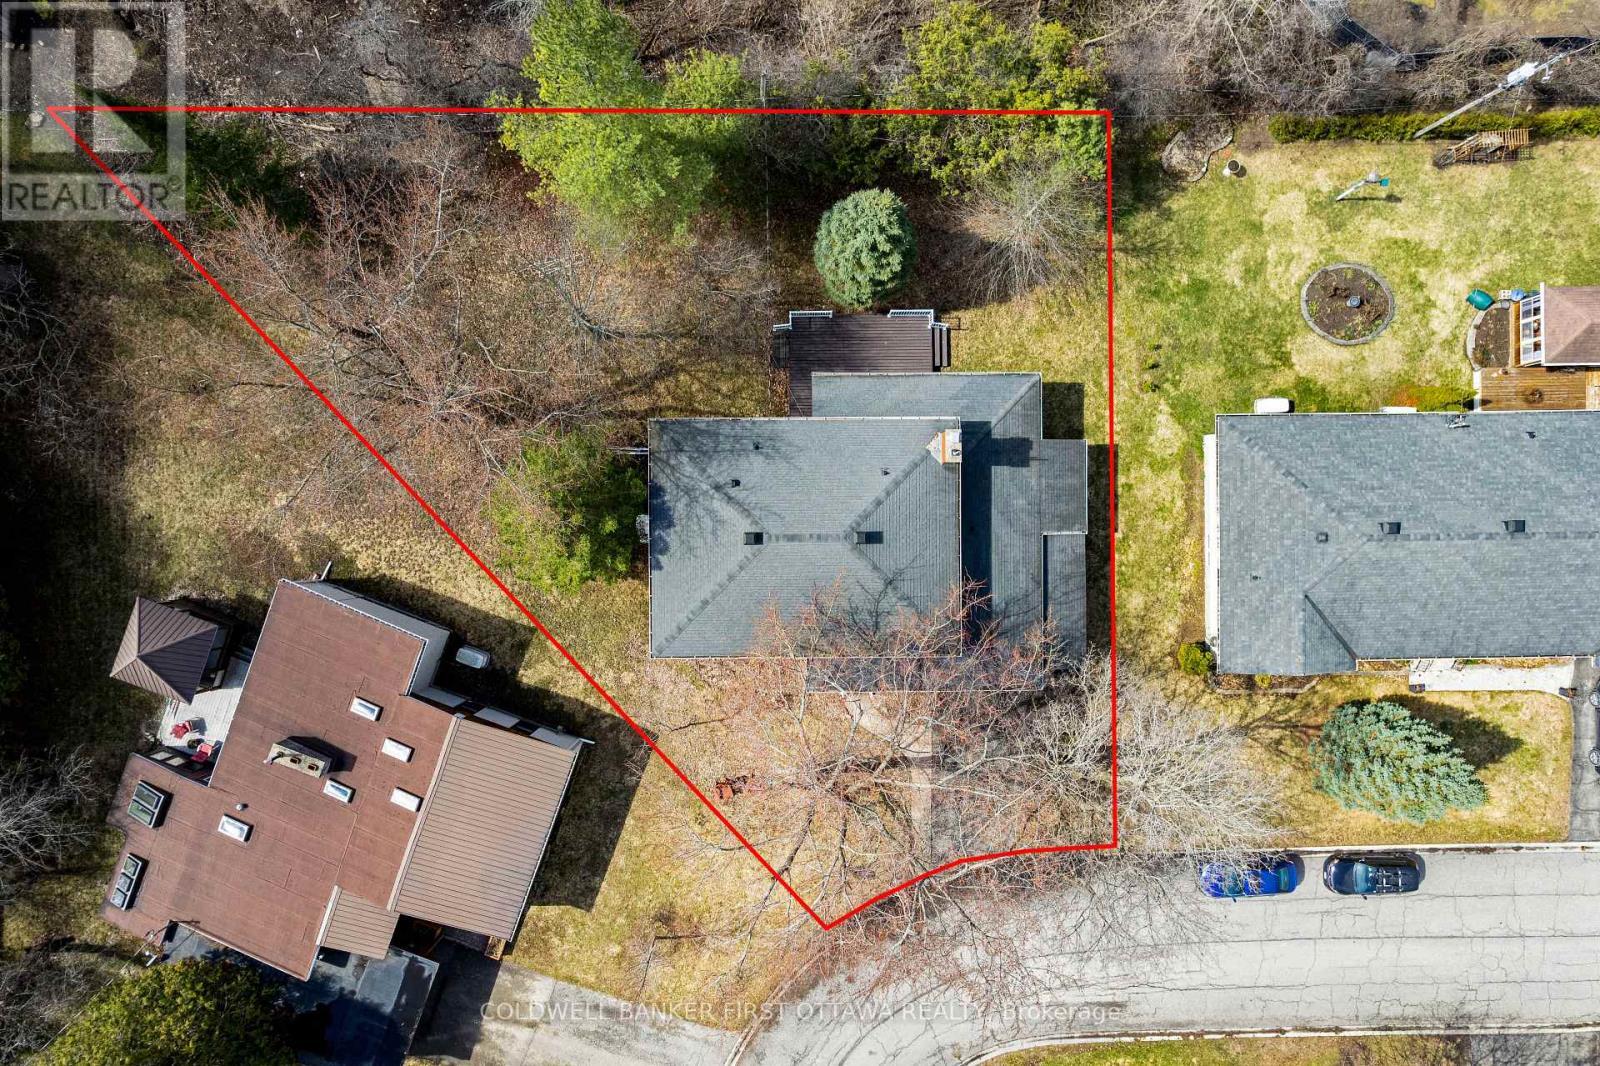
  • Lot Depth: 103.3 Feet
  • Lot Frontage: 51.1 Feet
  • Lot Size: 51.1 x 103.4 FT ; Irregular Pie Shape
  • Structure Type: Deck, Porch
  • Utility Type: Sewer - Installed, Cable - Available, Hydro - Installed
  • Zoning: R1 - Residential First Density
  • Sewer: Sanitary sewer
  • Parking Type: Attached garage, Garage
  • No. of Parking Spaces: 3

Rooms:

  • 3rd Bedroom 2nd Level 3.80 m x 2.73 m
  • 4th Bedroom 2nd Level 3.35 m x 2.66 m
  • Bathroom 2nd Level 2.66 m x 2.65 m
  • Primary Bedroom 2nd Level 5.00 m x 3.67 m
  • 2nd Bedroom 2nd Level 3.80 m x 2.77 m
  • Recreation Room Lower Level 4.25 m x 3.96 m
  • Bedroom Lower Level 3.97 m x 3.26 m
  • Bedroom Lower Level 3.96 m x 2.62 m
  • Bathroom Lower Level 2.32 m x 1.58 m
  • Laundry Lower Level 2.38 m x 2.28 m
  • Workshop Lower Level 5.38 m x 3.74 m
  • Utility Lower Level 5.38 m x 3.74 m
  • Foyer Main Level 4.13 m x 2.77 m
  • Living Main Level 6.71 m x 4.43 m
  • Dining Main Level 3.53 m x 3.38 m
  • Kitchen Main Level 4.88 m x 3.53 m
  • Family Main Level 5.47 m x 3.66 m
  • Sun Room Main Level 4.49 m x 2.50 m
  • Bathroom Main Level 1.86 m x 0.92 m

Convert Measurement to:


Courtesy of: COLDWELL BANKER FIRST OTTAWA REALTY

REALTOR.ca  

QuickQuoteTM Powered by RPS

Location of 12 GLENVIEW CRESCENT, Perth, Ontario, K7H 2L2

Demographic Information of 12 GLENVIEW CRESCENT, Perth, Ontario, K7H 2L2

Life Stage

Later Years

Employment Type

Blue Collar/Primary, Blue Collar/Service Sector

Average Household Income

$90,748.80

Average Number of Children

1.67

Household Population

Household Structure

Age of Population

Education

Education Level

No certificate/diploma/degree

17.27 %

High school certificate or equivalent

28.66 %

Apprenticeship trade certificate/diploma

7.39 %

College/non-university certificate

30.83 %

University certificate (below bachelor)

0.73 %

University Degree

15.12 %

Commuter

Travel To Work

By Car

74.9 %

By Public Transit

0.0 %

By Walking

21.79 %

By Bicycle

1.02 %

By Other Methods

2.29 %

Cultural Diversity

Knowledge of Official Language

Mother Tongue

Building Information

Building Type

Apartments (Low and High Rise)

36.36 %

Houses

63.64 %

Own Vs. Rent
