


Perth South (Sebringville) ON, N0K 1X0
Property Information:
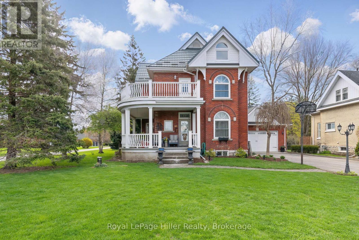
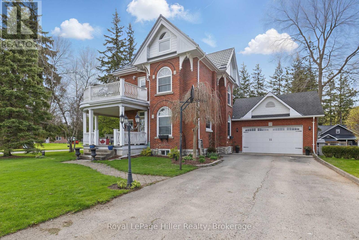
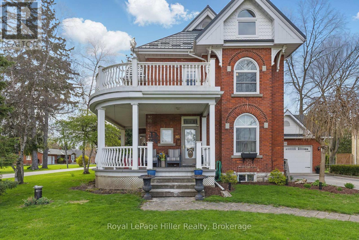
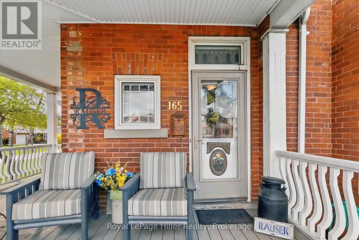
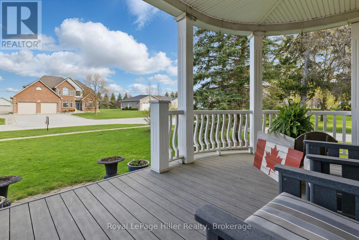
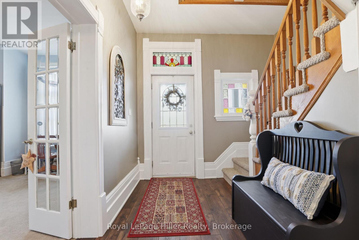
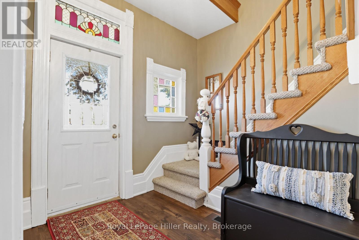
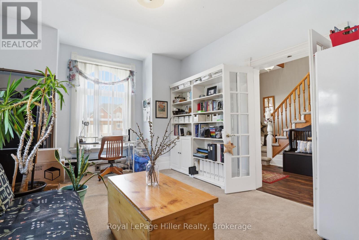
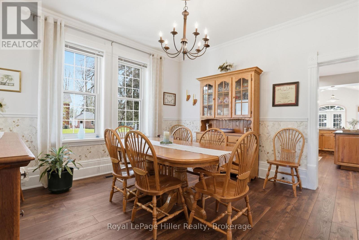
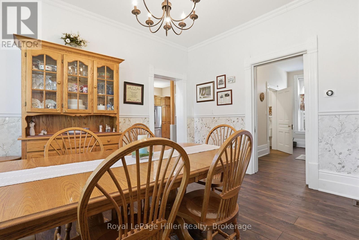
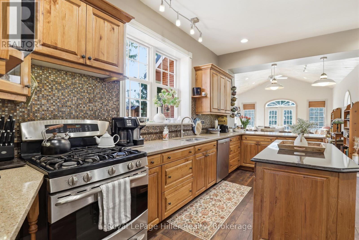
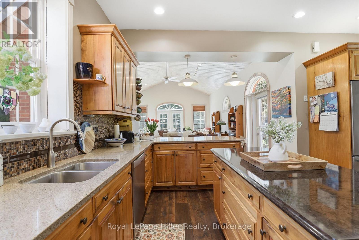
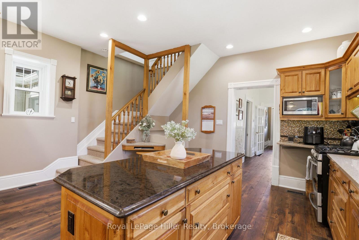
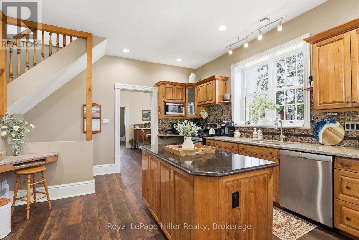
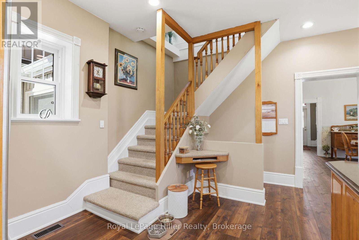
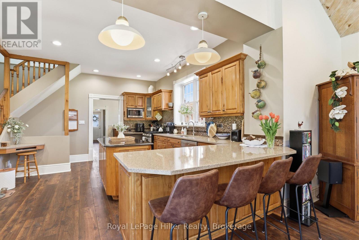
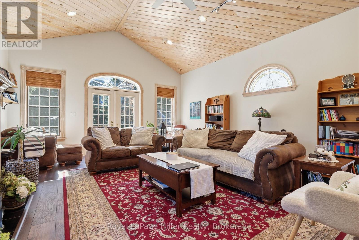
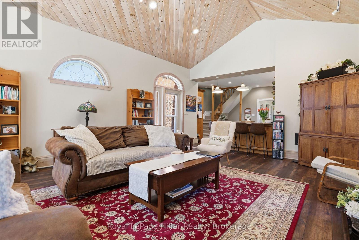
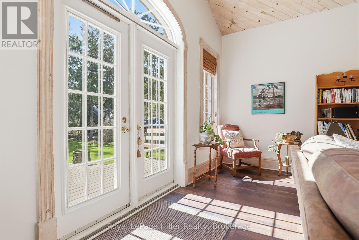
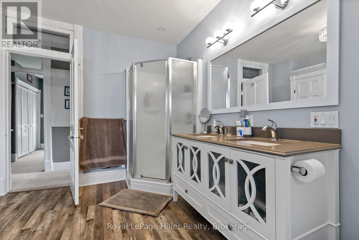
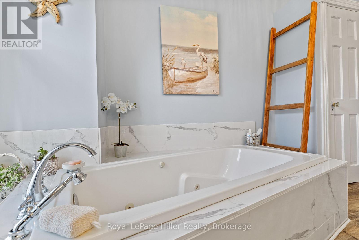
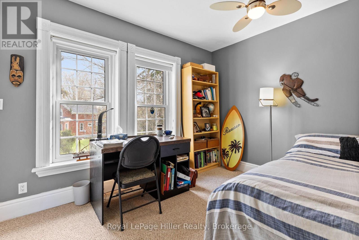
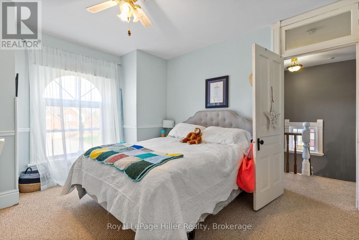
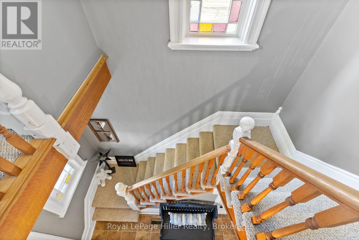
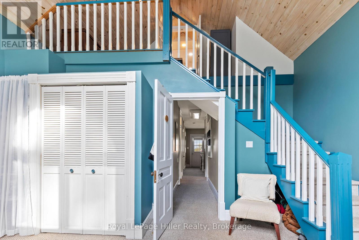
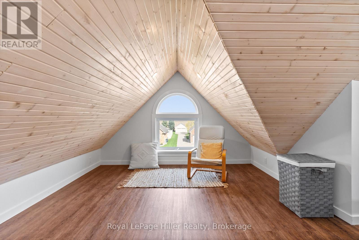
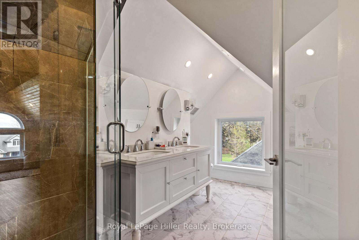
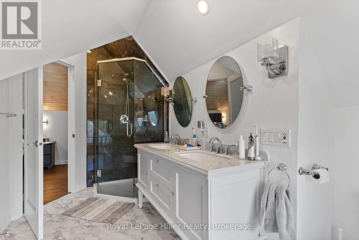
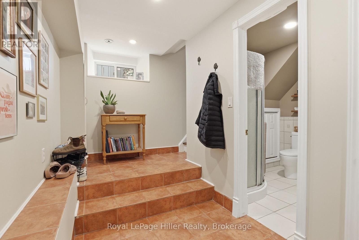
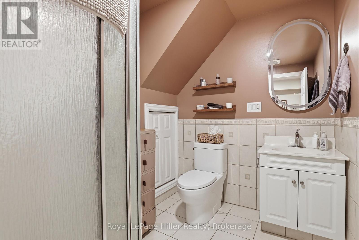
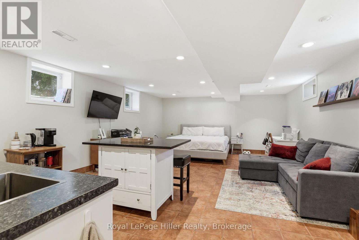
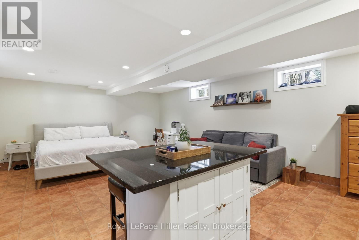
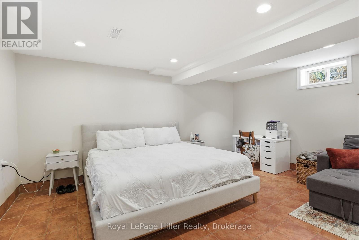
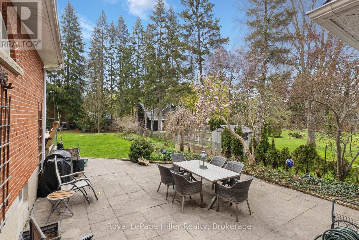
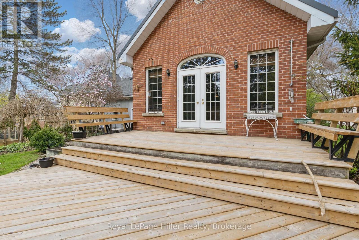
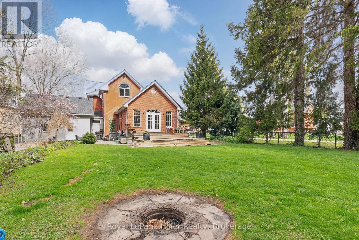
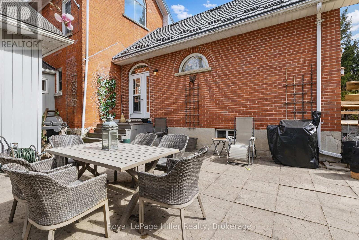
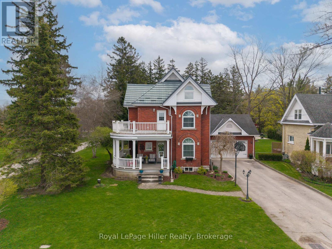
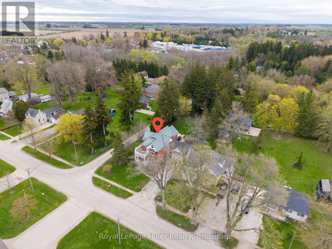
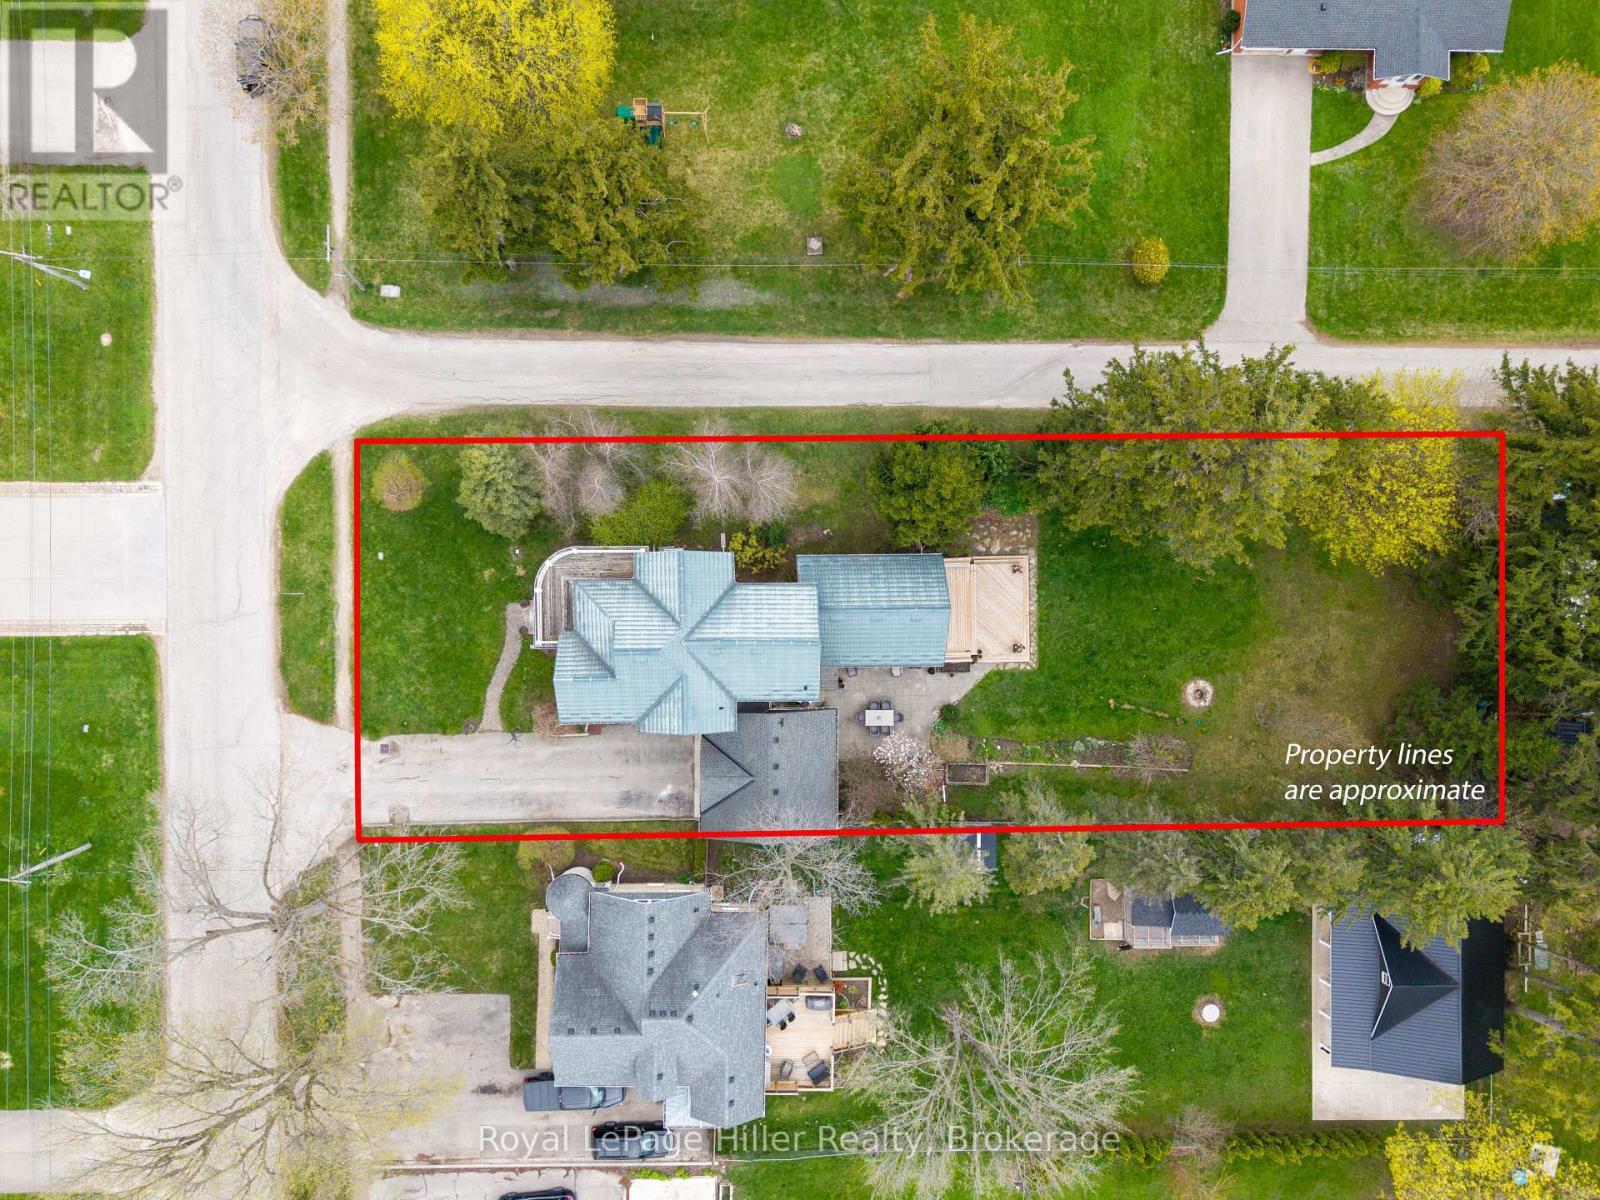
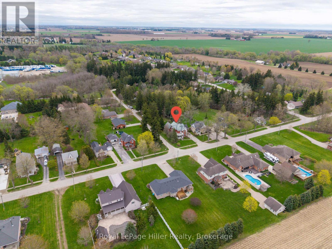
Lovingly maintained, this detached 2.5-storey home seamlessly blends timeless character with thoughtful updates. Set on a spacious corner lot, the property features a welcoming wrap-around porch, a 2-car garage with breezeway access to the main home, and ample parking. Inside, original trim and doors preserve the home's historic essence, while the updated kitchen and expansive rear living room addition offer comfort and functionality. A formal dining room sets the stage for hosting, while a private side patio creates the perfect outdoor entertaining zone. With 3 bedrooms plus a dedicated office, a fully finished basement expands the living space with entertainment area, and flexible sleeping quarters ideal for guests, extended family, or potential in-law capability. The newly transformed attic features a stunning primary suite with heated floors in the ensuite bath and a newer heat pump providing efficient year-round comfort. The deep backyard offers multiple entertaining areas to enjoy. A rare opportunity to own a piece of history, thoughtfully refreshed with modern versatility. (id:27)
Building Features:
- Style: Detached
- Building Type: House
- Amenities:
- Basement Development: Finished
- Basement Type: N/A
- Construction Style - Attachment: Detached
- Exterior Finish: Brick, Wood
- Fireplace: Yes
- Floor Space: 2500 - 3000 sqft
- Foundation Type: Stone
- Heating Type: Forced air
- Heating Fuel: Natural gas
- Cooling Type: Central air conditioning
Property Features:
- OwnershipType: Freehold
- Property Type: Single Family
- Bedrooms: 4
- Bathrooms: 4
- Half Bathrooms: 1
- Features: Sump Pump
- Floor Space (approx): 2500 - 3000 Square Feet
- Irregular: Yes
- Landscape Features: Landscaped
- Lot Depth: 233 Feet
- Lot Frontage: 75 Feet
- Lot Size: 75 x 233 FT
- Structure Type: Porch, Patio(s), Deck
- Sewer: Septic System
- Parking Type: Attached garage, Garage
- No. of Parking Spaces: 8
Rooms:
- Bedroom 2nd Level 3.33 m x 4.19 m 10.93 ft x 13.75 ft
- Bedroom 2nd Level 3.61 m x 4.13 m 11.84 ft x 13.55 ft
- Bathroom 2nd Level 4.27 m x 3.41 m 14.01 ft x 11.19 ft
- Bedroom 2nd Level 5.14 m x 3.82 m 16.86 ft x 12.53 ft
- Bathroom 3rd Level 3.78 m x 2.12 m 12.40 ft x 6.96 ft
- Loft 3rd Level 4.58 m x 2.60 m 15.03 ft x 8.53 ft
- Primary Bedroom 3rd Level 5.54 m x 7.61 m 18.18 ft x 24.97 ft
- Bathroom Basement Level 1.85 m x 2.24 m 6.07 ft x 7.35 ft
- Recreation Room Basement Level 5.04 m x 7.23 m 16.54 ft x 23.72 ft
- Other Basement Level 4.08 m x 4.12 m 13.39 ft x 13.52 ft
- Other Basement Level 1.84 m x 2.86 m 6.04 ft x 9.38 ft
- Other Basement Level 3.45 m x 4.04 m 11.32 ft x 13.25 ft
- Other Basement Level 2.02 m x 3.42 m 6.63 ft x 11.22 ft
- Utility Basement Level 1.96 m x 7.31 m 6.43 ft x 23.98 ft
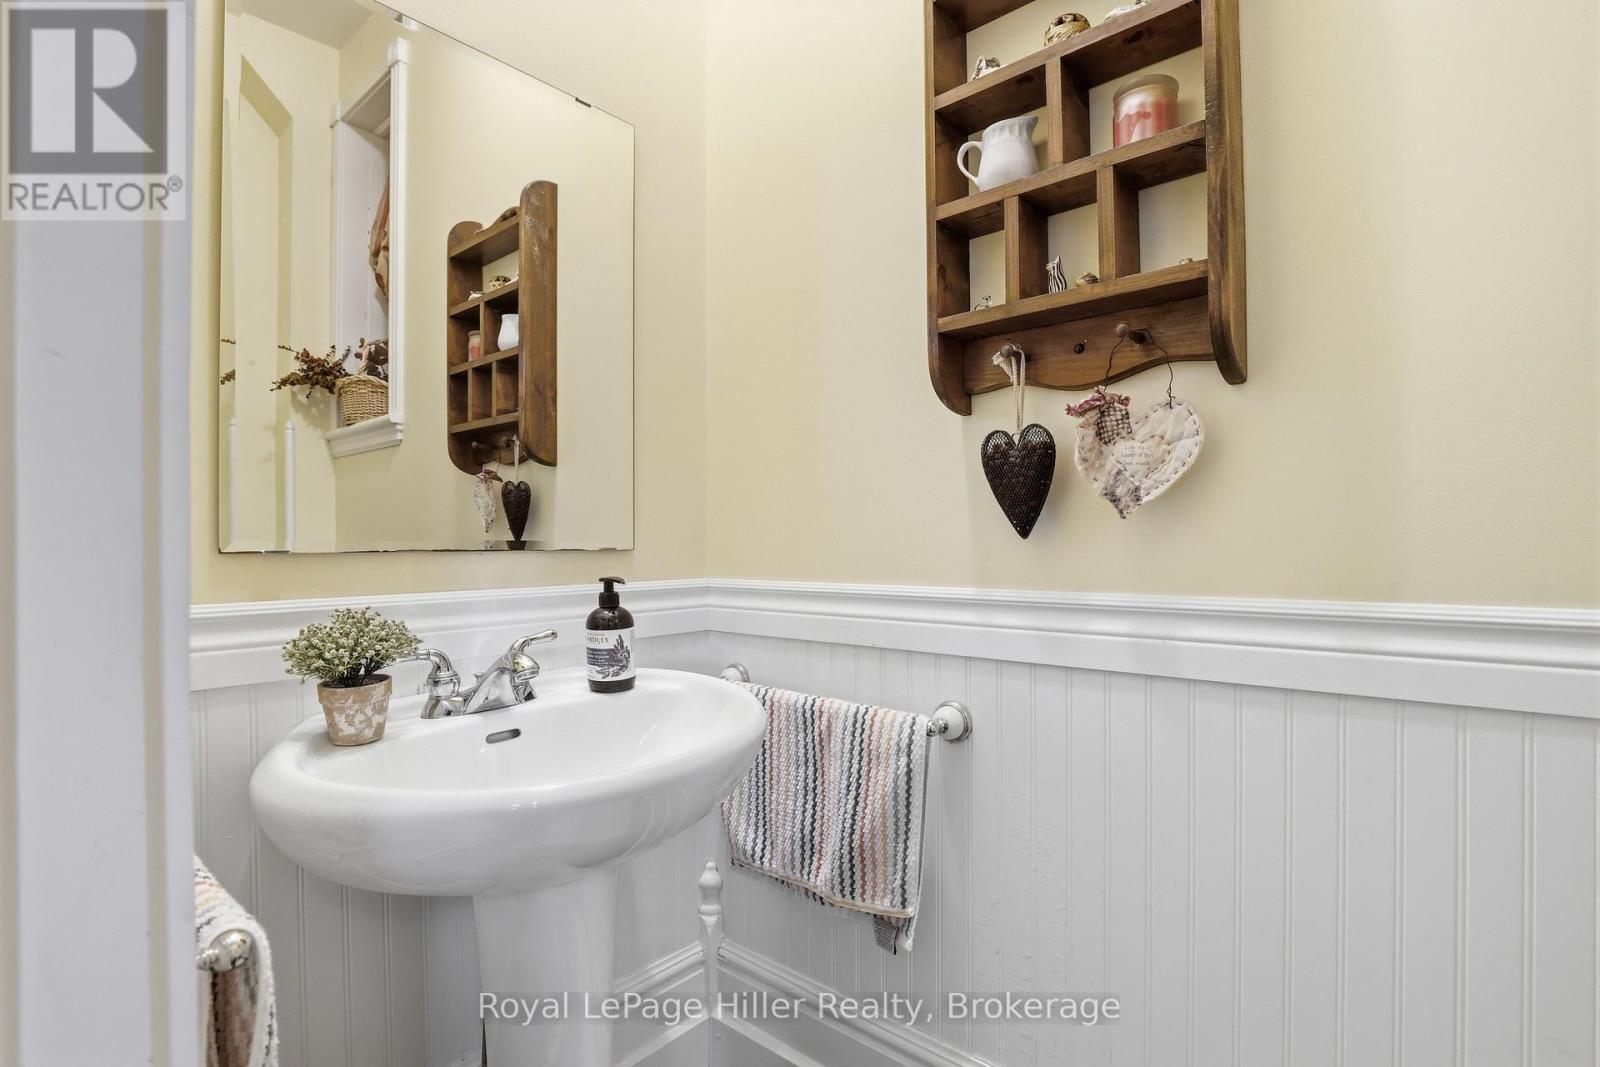
- Bathroom Main Level 2.24 m x 0.97 m 7.35 ft x 3.18 ft
- Dining Main Level 4.30 m x 4.10 m 14.11 ft x 13.45 ft
- Family Main Level 5.19 m x 7.40 m 17.03 ft x 24.28 ft
- Kitchen Main Level 5.09 m x 5.21 m 16.70 ft x 17.09 ft
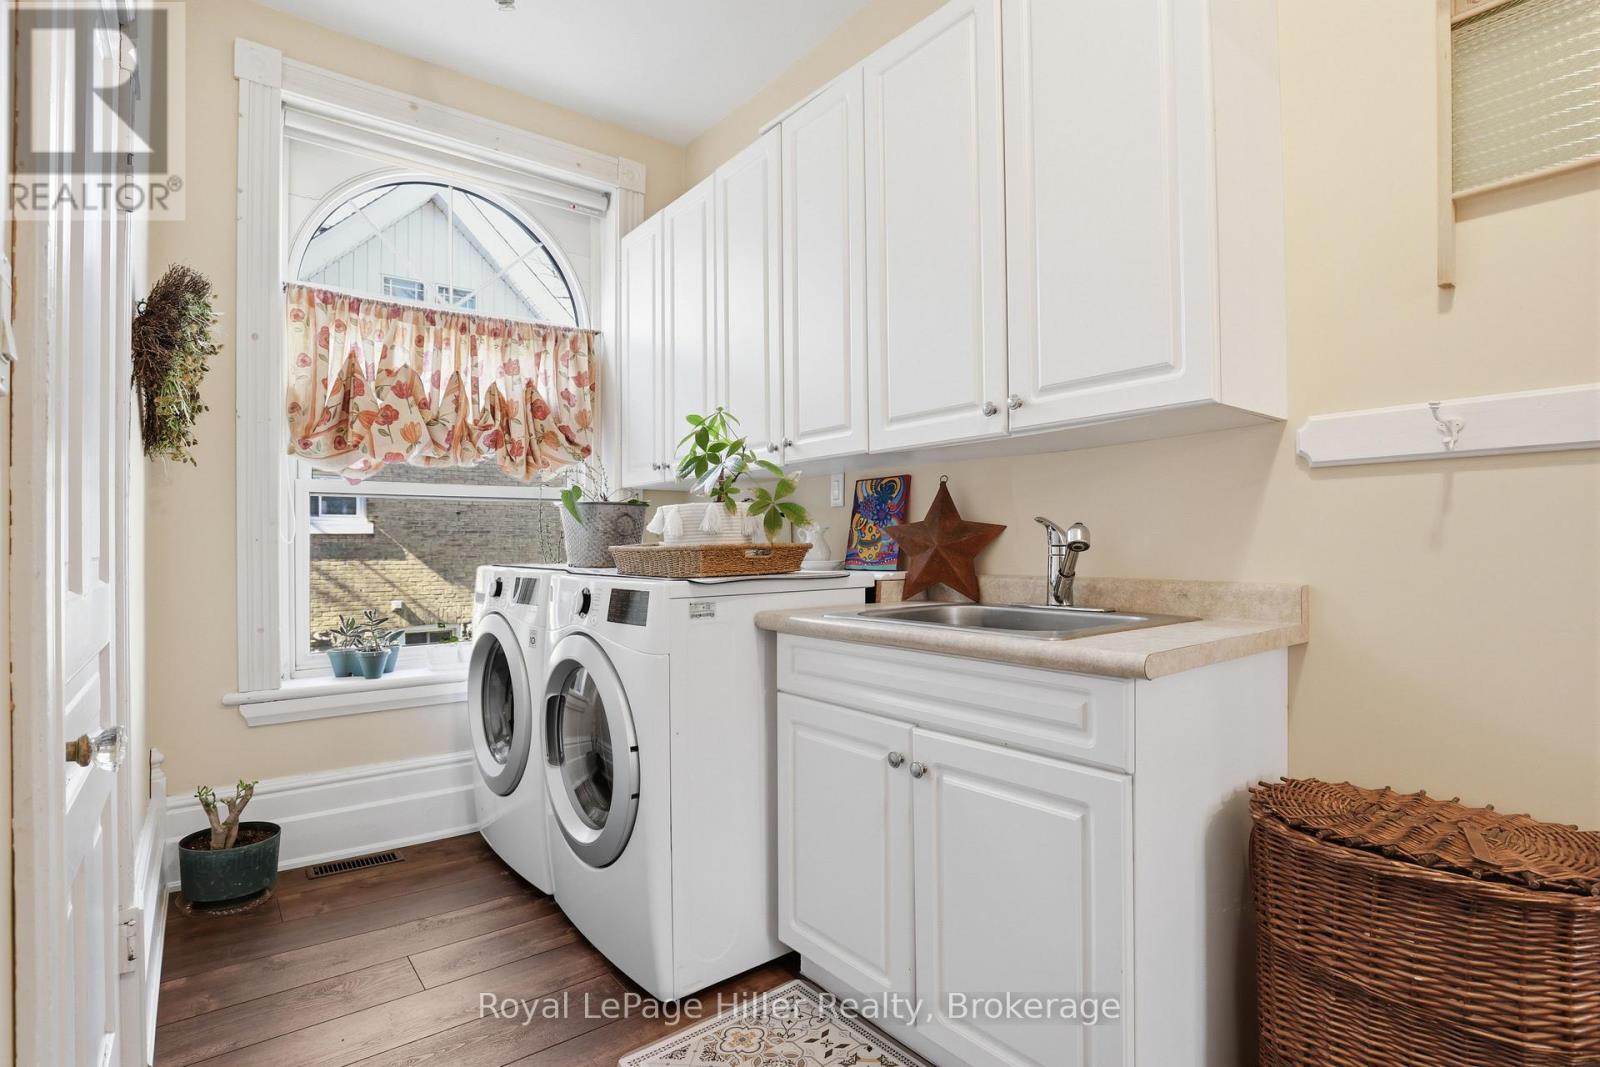
- Laundry Main Level 4.19 m x 3.00 m 13.75 ft x 9.84 ft
- Living Main Level 3.72 m x 5.45 m 12.20 ft x 17.88 ft
- Mudroom Main Level 1.77 m x 2.31 m 5.81 ft x 7.58 ft
- Other Main Level 6.35 m x 6.88 m 20.83 ft x 22.57 ft
Convert Measurement to:

Market Price Trends
Location of 165 STATION ROAD, Perth South (Sebringville), Ontario, N0K 1X0
Demographic Information of 165 STATION ROAD, Perth South (Sebringville), Ontario, N0K 1X0
Life Stage
Midlife FamiliesEmployment Type
MixedAverage Household Income
$153,740.69Average Number of Children
1.80Household Population
Household Structure
Age of Population
Education
Education Level
No certificate/diploma/degree
13.5 %High school certificate or equivalent
38.7 %Apprenticeship trade certificate/diploma
11.22 %College/non-university certificate
25.02 %University certificate (below bachelor)
3.11 %University Degree
8.45 %Commuter
Travel To Work
By Car
97.41 %By Public Transit
0.0 %By Walking
0.63 %By Bicycle
0.0 %By Other Methods
1.96 %Cultural Diversity
Knowledge of Official Language
Mother Tongue
Building Information
Building Type
Apartments (Low and High Rise)
7.15 %Houses
92.85 %