Button CopyPathCircle CloseCircle Left ArrowArrow Down Icon GreyClosecirclecircleBurger
Image 1
Image 2
Image 3
$699,800

4094 QUEEN STREET, Perth East (Millbank), Ontario, N0K 1L0

MLS® # X13459284

5 Beds

Baths

1100 - 1500  FEETSQ

QuickQuoteTM: Not Available

Perth East (Millbank) ON, N0K 1L0

MLS® # X13459284

Property Information:

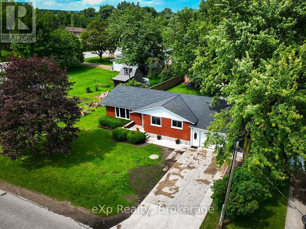
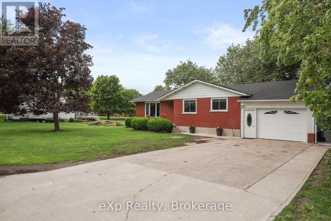
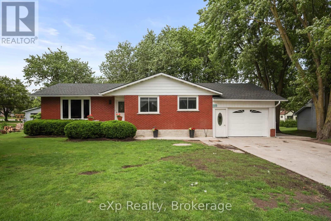
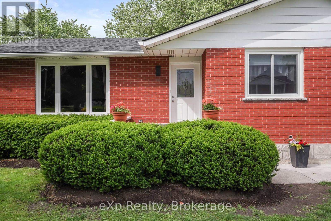
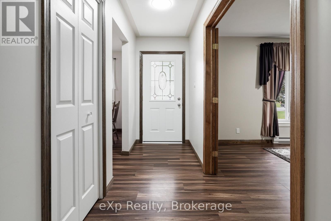
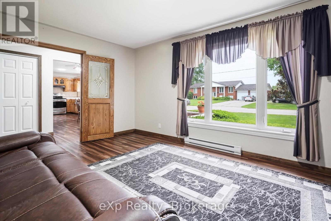
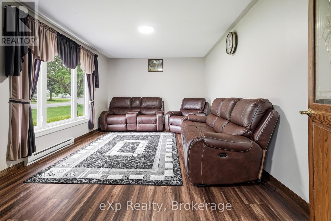
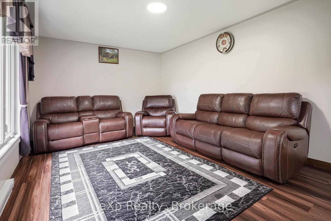
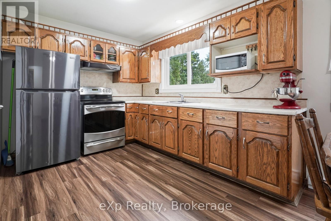
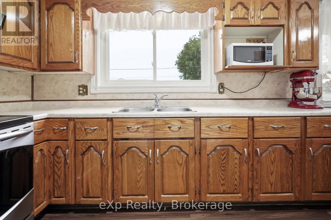
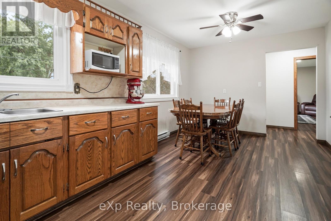
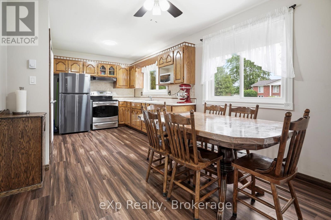
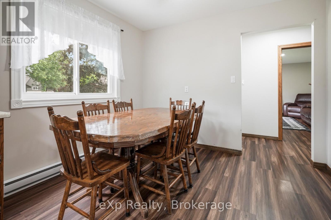
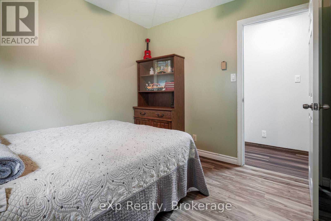
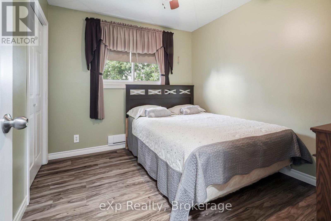
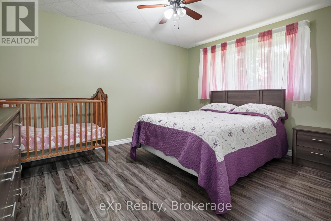
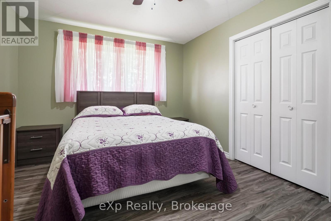
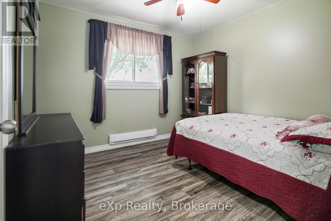
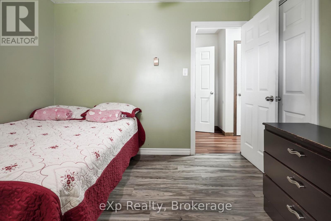
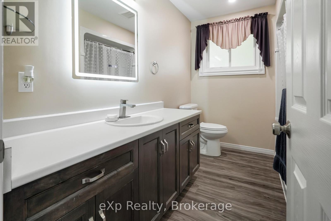
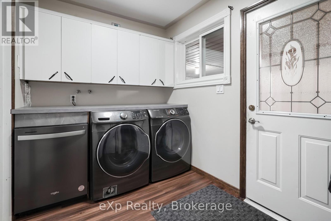
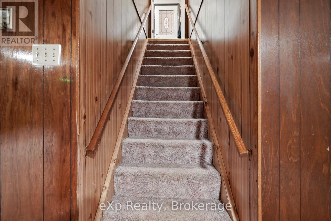
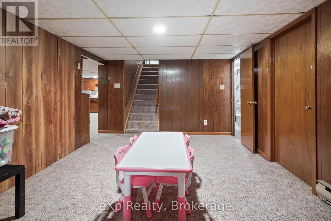
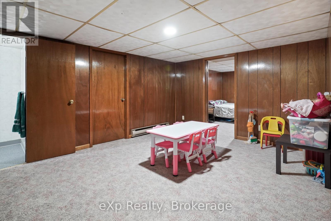
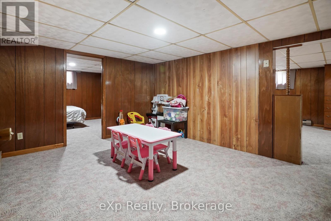
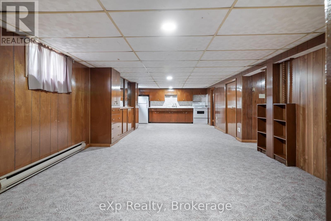
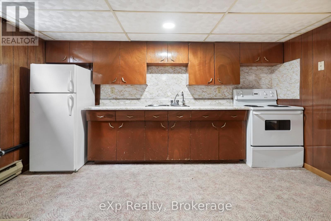
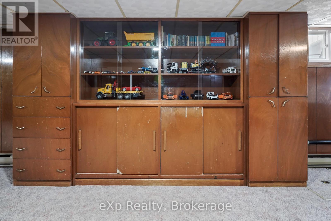
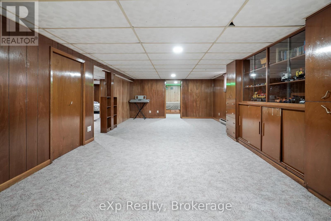
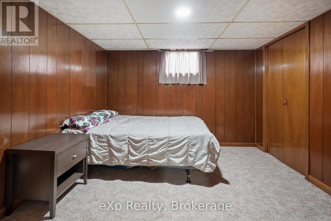
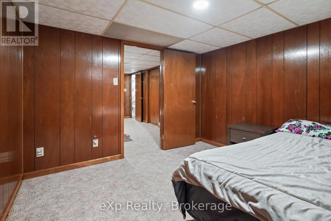
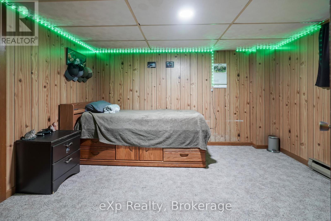
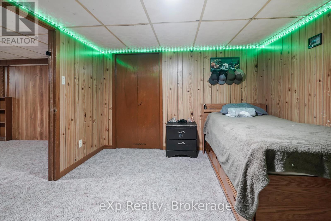
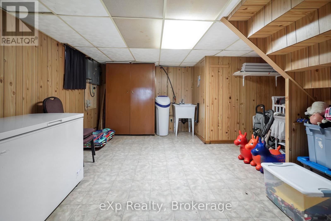
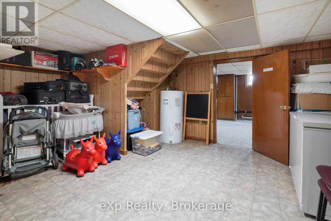
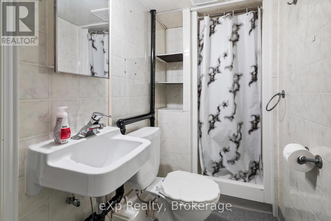
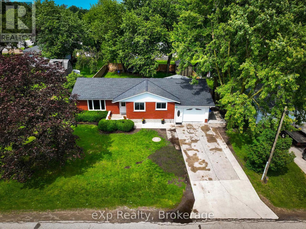
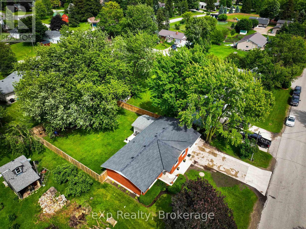
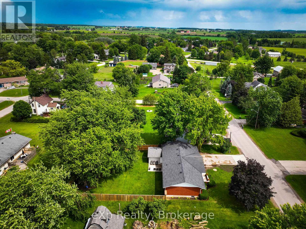
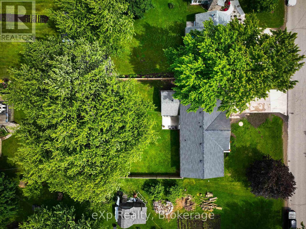
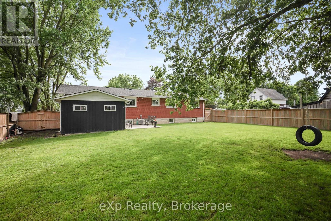
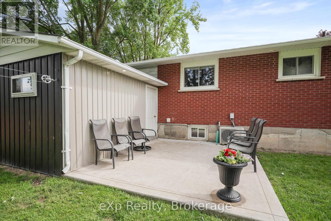
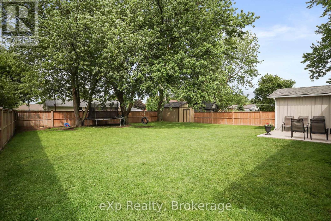
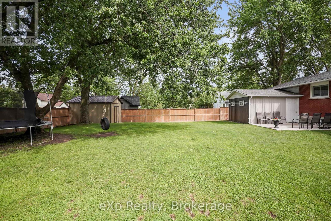
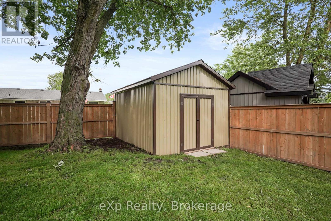
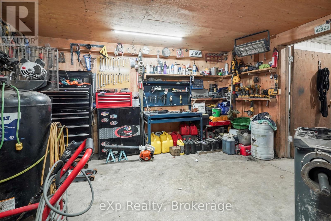
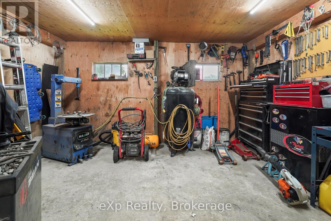
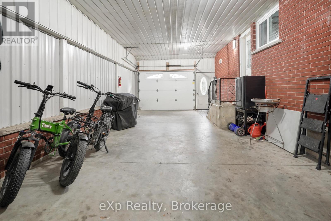
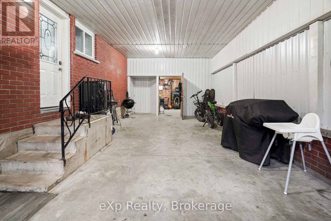
Welcome to this well-maintained bungalow located in the desirable community of Millbank. Offering a functional layout, versatile living space, and a fully fenced backyard, this property is ideal for families, multi-generational living, or those seeking additional space for guests and hobbies. The main floor features a bright kitchen with adjoining dining area, a comfortable living room, three bedrooms, and a 4-piece bathroom. Large windows throughout provide plenty of natural light, creating a warm and inviting atmosphere. The finished lower level expands the living space with a second kitchen, spacious rec room, two additional bedrooms, and a 3-piece bathroom-offering excellent flexibility for extended family or guests. Outside, enjoy the privacy of the fully fenced backyard, perfect for children, pets, and outdoor entertaining. The property also includes a convenient attached one-car garage with separate workshop area and is situated in a great location close to local amenities while maintaining the charm and tranquility of small-town living. If you're looking for a move-in ready bungalow with plenty of space both inside and out, this Millbank property is one you won't want to miss. Book your private showing today! (id:27)

Building Features:

  • Style: Detached
  • Building Type: House
  • Architectural Style: Bungalow
  • Basement Type: Full
  • Construction Style - Attachment: Detached
  • Exterior Finish: Brick, Vinyl siding
  • Floor Space: 1100 - 1500 sqft
  • Foundation Type: Poured Concrete
  • Heating Type: Baseboard heaters
  • Heating Fuel: Electric
  • Appliances: Water softener, Dishwasher, Dryer, Oven, Washer, Refrigerator

Property Features:

  • OwnershipType: Freehold
  • Property Type: Single Family
  • Bedrooms: 5
  • Bathrooms: 2
  • Features: Sump Pump
  • Floor Space (approx): 1100 - 1500 Square Feet
  • Irregular: Yes
  • Lot Depth: 132 Feet
  • Lot Frontage: 73 Feet
  • Lot Size: 73 x 132 FT
  • Sewer: Septic System
  • Parking Type: Attached garage, Garage
  • No. of Parking Spaces: 5

Rooms:

  • Kitchen Basement Level 4.01 m x 2.24 m
  • Recreation Room Basement Level 4.16 m x 6.97 m
  • Recreation Room Basement Level 3.33 m x 4.26 m
  • Utility Basement Level 4.66 m x 4.89 m
  • Bathroom Basement Level 1.19 m x 2.85 m
  • Bedroom Basement Level 3.66 m x 3.12 m
  • Bedroom Basement Level 3.09 m x 3.12 m
  • Bathroom Main Level 3.01 m x 2.25 m
  • Bedroom Main Level 3.02 m x 3.12 m
  • Bedroom Main Level 4.05 m x 3.32 m
  • Bedroom Main Level 3.02 m x 2.75 m
  • Dining Main Level 3.09 m x 2.80 m
  • Kitchen Main Level 2.65 m x 3.08 m
  • Living Main Level 3.51 m x 5.25 m

Convert Measurement to:


Courtesy of: eXp Realty

REALTOR.ca  

QuickQuoteTM Powered by RPS

Location of 4094 QUEEN STREET, Perth East (Millbank), Ontario, N0K 1L0

Demographic Information of 4094 QUEEN STREET, Perth East (Millbank), Ontario, N0K 1L0

Life Stage

Older Parents, Younger Kids

Employment Type

Blue Collar/Primary

Average Household Income

$102,800.00

Average Number of Children

3.00

Household Population

Household Structure

Age of Population

Education

Education Level

No certificate/diploma/degree

55.43 %

High school certificate or equivalent

22.28 %

Apprenticeship trade certificate/diploma

5.14 %

College/non-university certificate

10.29 %

University Degree

6.86 %

Commuter

Travel To Work

By Car

88.77 %

By Public Transit

0.0 %

By Walking

4.49 %

By Bicycle

0.0 %

By Other Methods

6.74 %

Cultural Diversity

Knowledge of Official Language

Mother Tongue

Building Information

Building Type

Apartments (Low and High Rise)

1.25 %

Houses

98.75 %

Own Vs. Rent

