Button CopyPathCircle CloseCircle Left ArrowArrow Down Icon GreyClosecirclecircleBurger
Image 1
Image 2
Image 3
$749,900

299 SHERWOOD DRIVE, Perry, Ontario, P0A 1R0

MLS® # X12334413

4 Beds

Bath

700 - 1100  FEETSQ

QuickQuoteTM: $645K - $816K

Perry ON, P0A 1R0

MLS® # X12334413

Property Information:

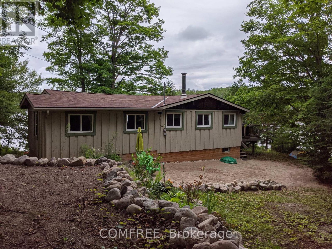
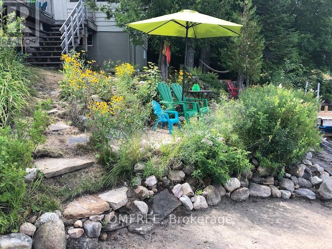
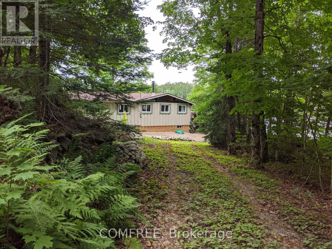
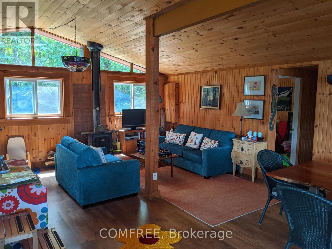
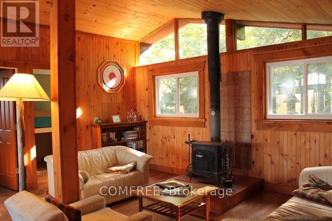
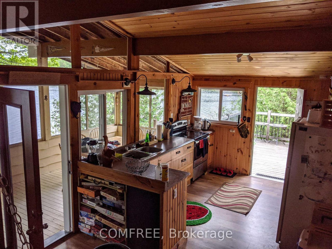
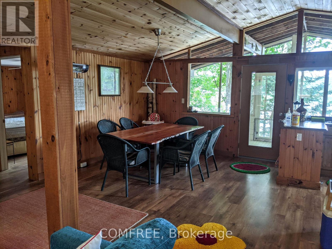

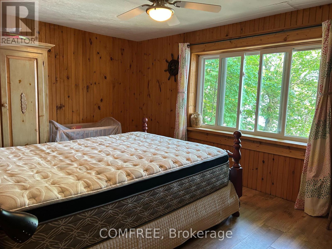
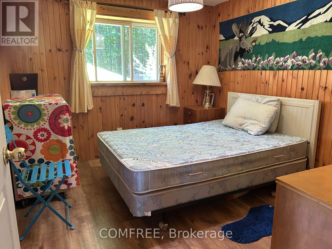
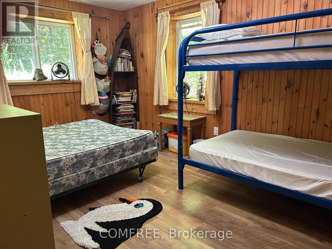
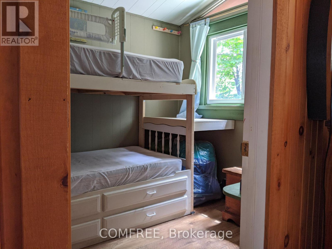
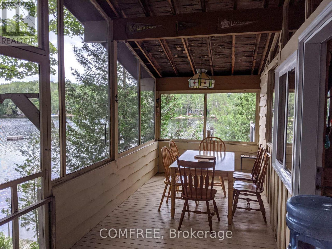
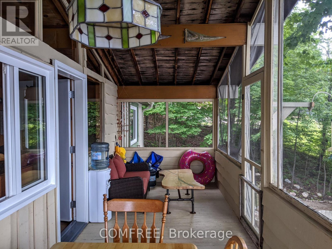
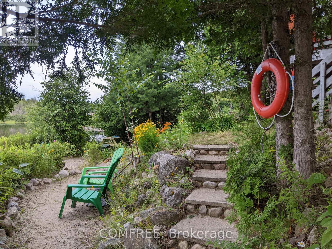
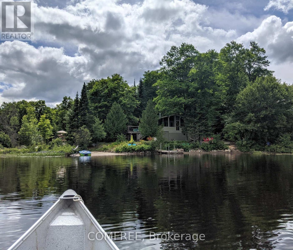
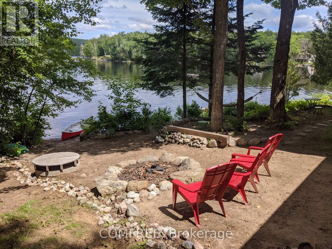
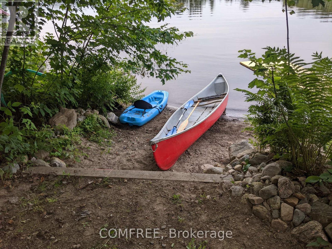
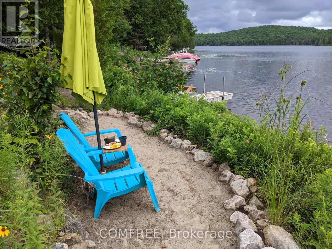
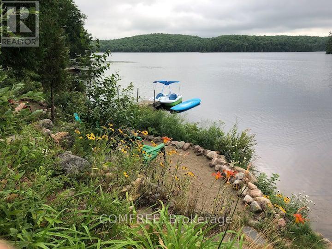
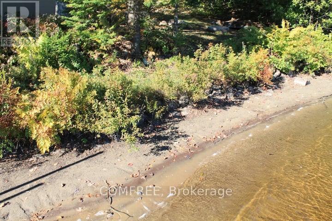
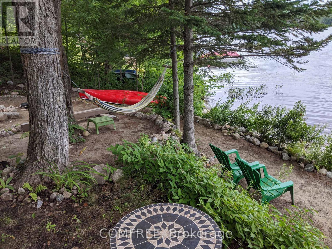
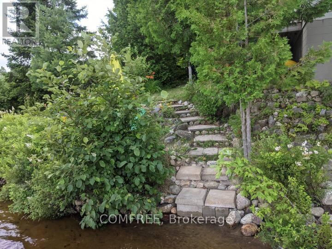
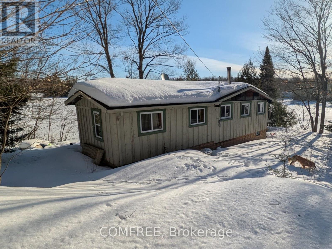
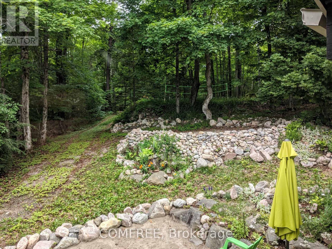
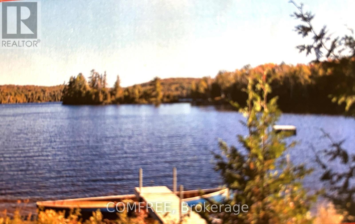
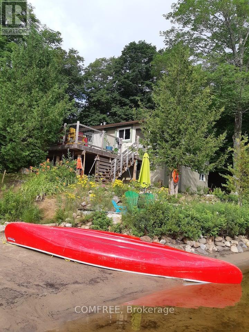
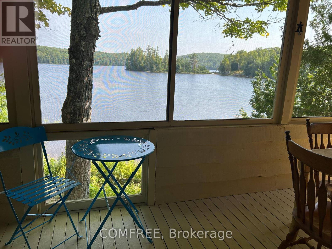
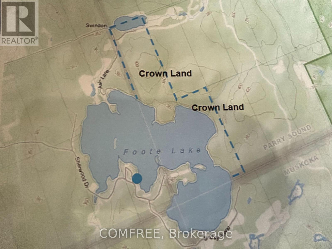
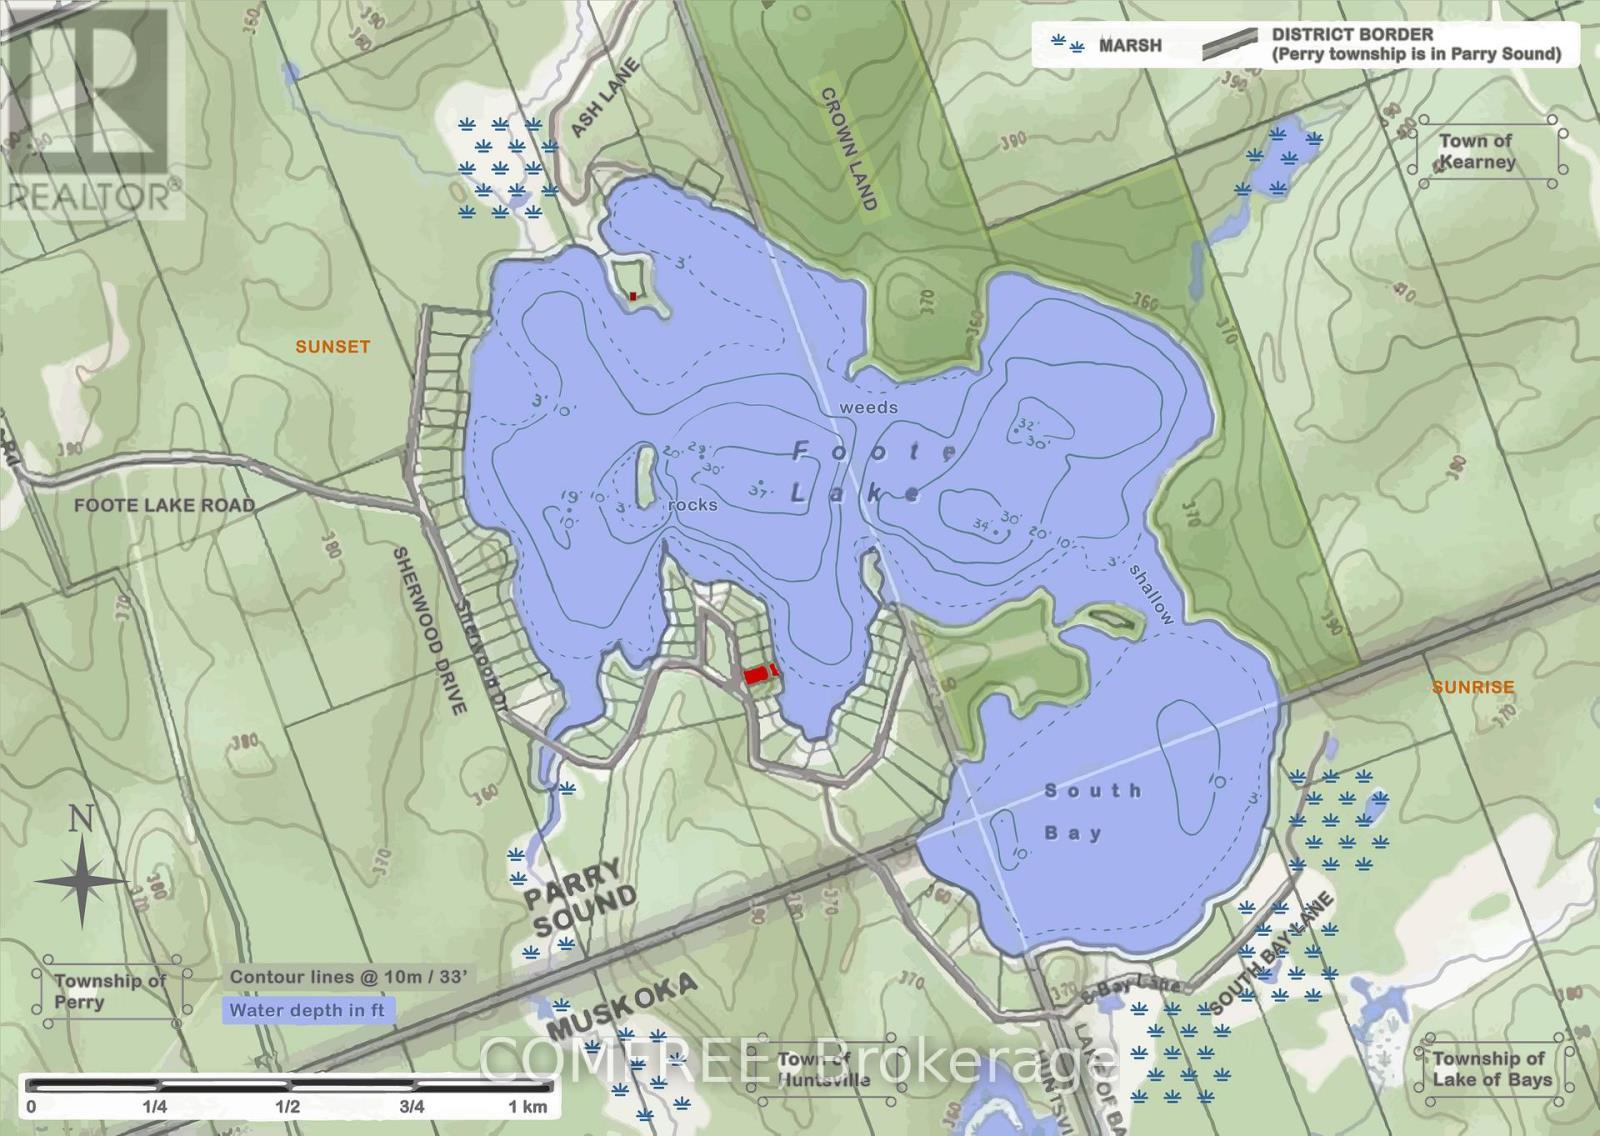
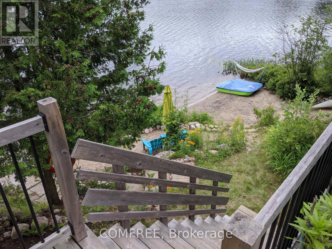
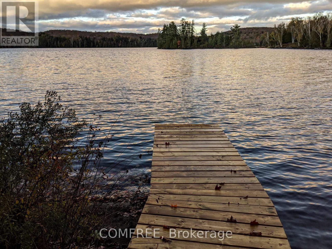
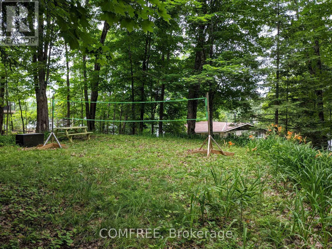
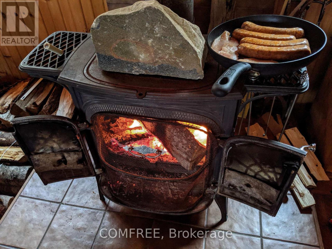
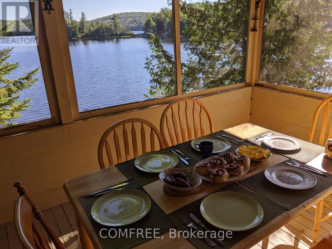
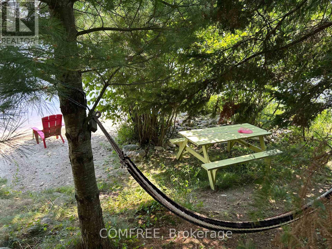
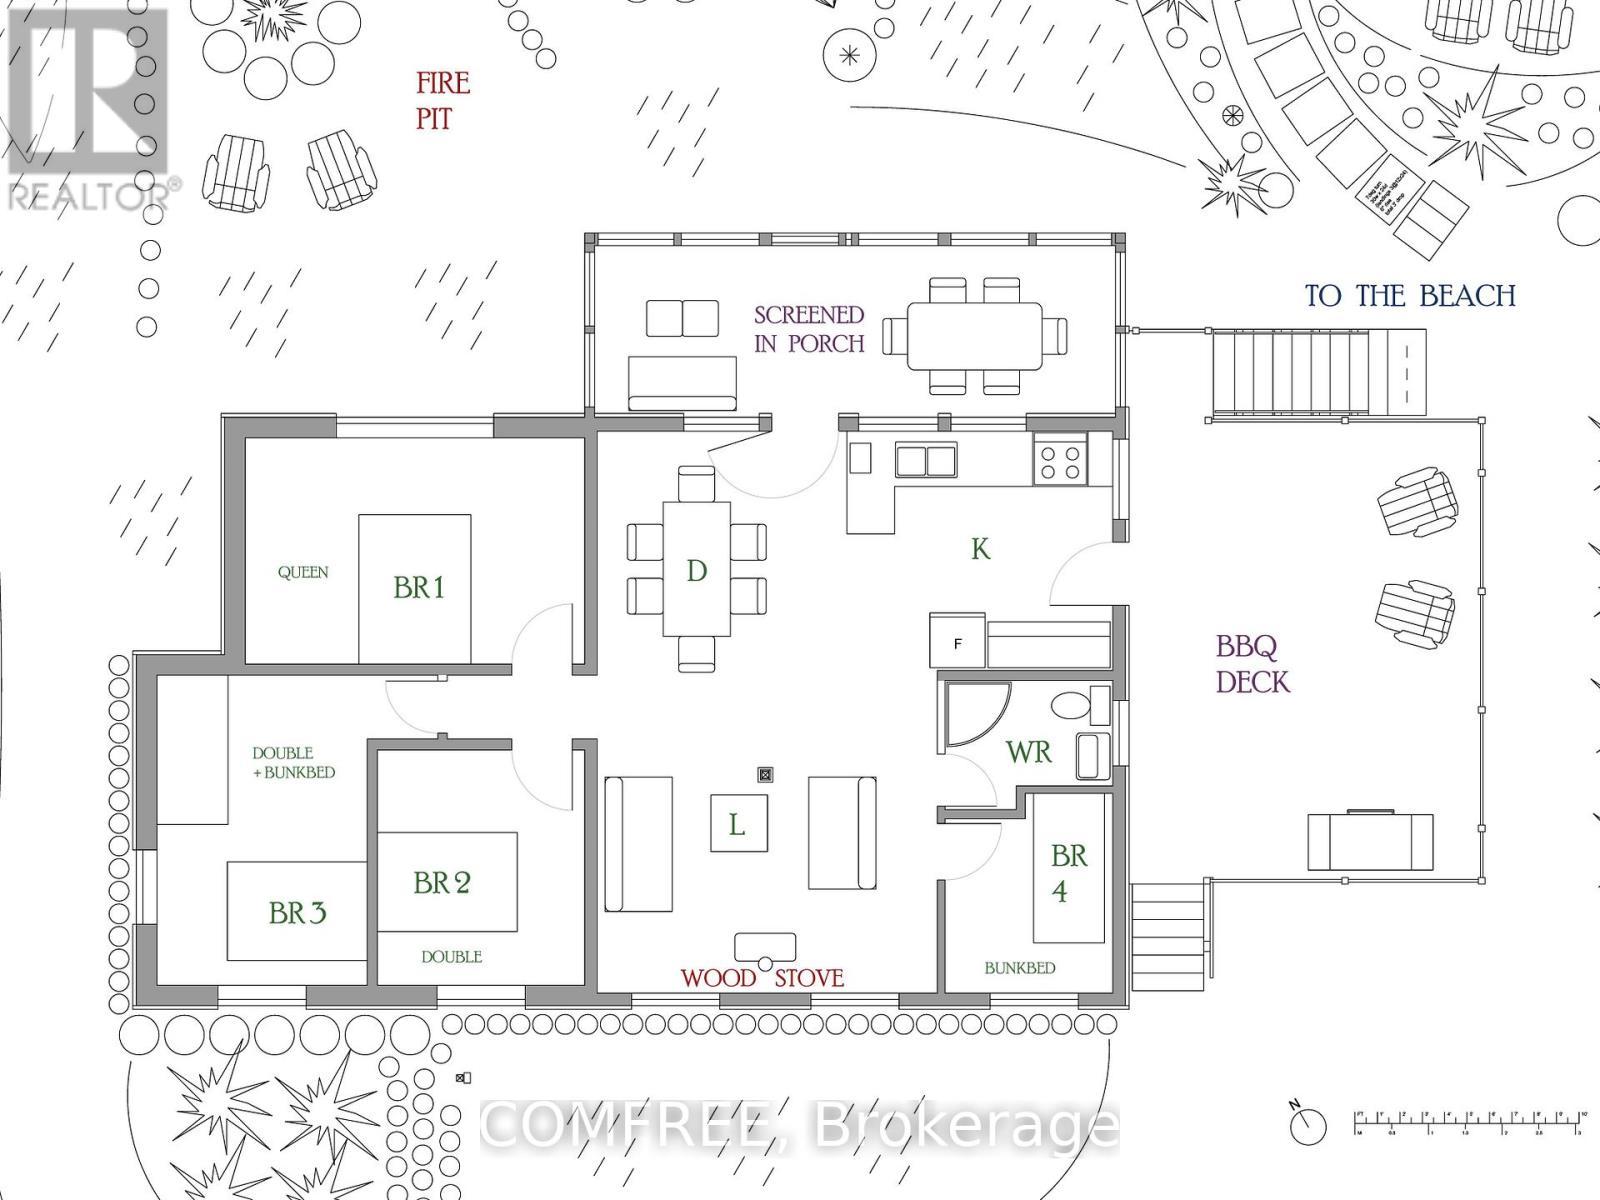
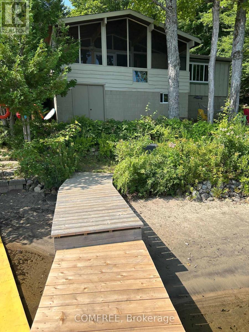
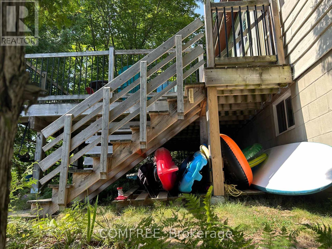
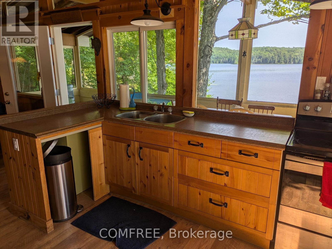
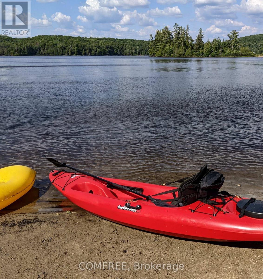
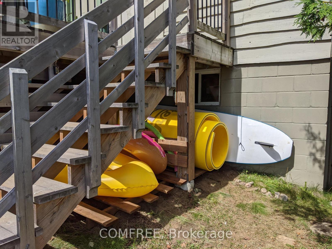
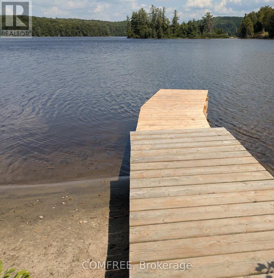
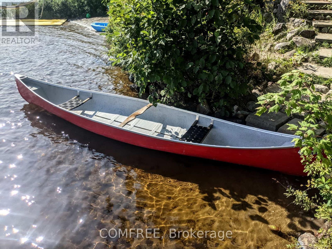
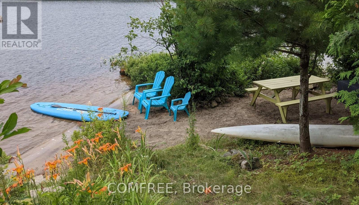
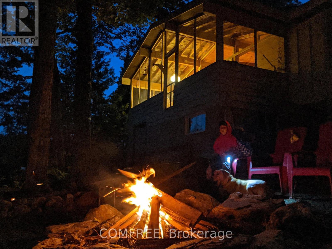
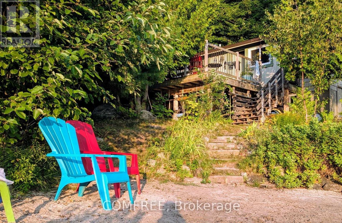
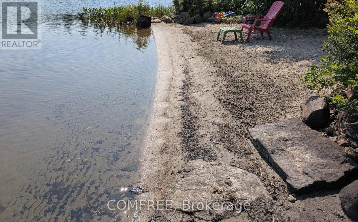
Immaculate family cottage on peaceful Foot Lake. The cottage sits only 20 ft from the waters edge providing a breathtaking view over the lake. The cottage has private sandy beaches perfect for swimming, boating and fishing. Right across the cottage is a Crown land with untouched shoreline. The cottage has an amazing views and shade. You will enjoy excellent privacy provided by a semi point of land. Enjoy a sunny afternoon on the over sized deck perfect for parties or hideaway in the Muskoka room overlooking the beach! This property offers a family and kid friendly hard packed sand shoreline. We have special landscape/features in the property. The cottage offers 4 bedrooms on main floor. Lots of rooms for family and friends. The main living area features vaulted ceilings, pine lined walls & wood burning stove for those cool nights. The kitchen & Muskoka room overlooks the lake & the dining area offers lots of room for a large crowd. High speed internet is available. The cottage is located 20 minutes from Huntsville & less than 10 minutes from Novar which offers shopping. (id:27)

Building Features:

  • Style: Detached
  • Building Type: House
  • Basement Development: Partially finished
  • Basement Type: N/A
  • Construction Style - Attachment: Detached
  • Easement: Unknown
  • Exterior Finish: Wood, Brick
  • Fireplace: Yes
  • Floor Space: 700 - 1100 sqft
  • Foundation Type: Concrete
  • Heating Type: Other
  • Heating Fuel: Electric
  • Cooling Type: None
  • Appliances: Microwave, Stove, Refrigerator

Property Features:

  • OwnershipType: Freehold
  • Property Type: Single Family
  • Bedrooms: 4
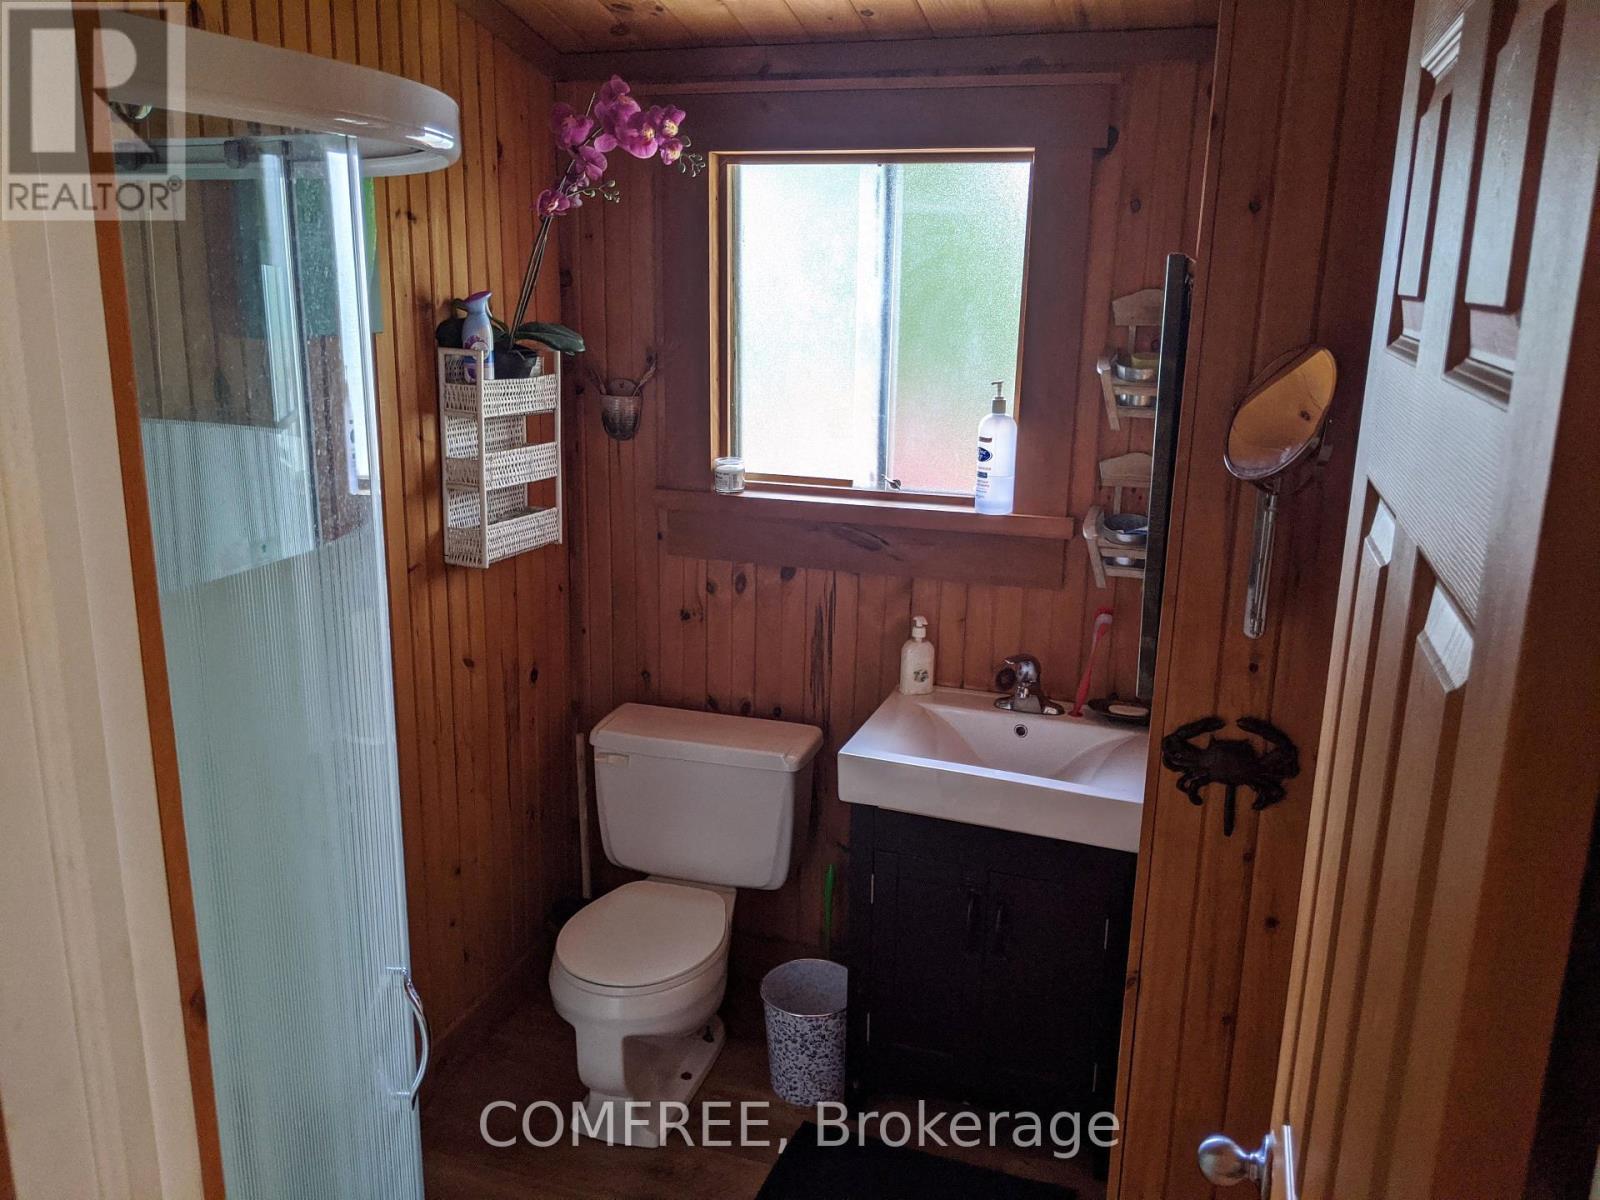
  • Bathrooms: 1
  • Access Type:
  • Features: Carpet Free
  • Floor Space (approx): 700 - 1100 Square Feet
  • Irregular: Yes
  • Lot Depth: 222 Feet
  • Lot Frontage: 100 Feet
  • Lot Size: 100 x 222 FT
  • Structure Type: Dock
  • View Type:
  • WaterFront Type: Waterfront
  • Sewer: Septic System
  • Parking Type: No Garage
  • No. of Parking Spaces: 4

Rooms:

  • Bedroom Main Level 3.10 m x 4.63 m
  • 2nd Bedroom Main Level 3.99 m x 2.86 m
  • 3rd Bedroom Main Level 3.23 m x 2.83 m
  • 4th Bedroom Main Level 2.32 m x 2.62 m

Convert Measurement to:


Courtesy of: COMFREE

REALTOR.ca  

QuickQuoteTM Powered by RPS

Location of 299 SHERWOOD DRIVE, Perry, Ontario, P0A 1R0

Demographic Information of 299 SHERWOOD DRIVE, Perry, Ontario, P0A 1R0

Life Stage

Older Couples

Employment Type

Mixed

Average Household Income

$101,947.30

Average Number of Children

1.73

Household Population

Household Structure

Age of Population

Education

Education Level

No certificate/diploma/degree

16.8 %

High school certificate or equivalent

35.01 %

Apprenticeship trade certificate/diploma

9.07 %

College/non-university certificate

25.83 %

University certificate (below bachelor)

0.47 %

University Degree

12.83 %

Commuter

Travel To Work

By Car

95.43 %

By Public Transit

0.0 %

By Walking

0.0 %

By Bicycle

0.0 %

By Other Methods

4.57 %

Cultural Diversity

Knowledge of Official Language

Mother Tongue

Building Information

Building Type

Apartments (Low and High Rise)

2.21 %

Houses

97.79 %

Own Vs. Rent

