Button CopyPathCircle CloseCircle Left ArrowArrow Down Icon GreyClosecirclecircleBurger
Image 1
Image 2
Image 3
$799,000

14 LAKEVIEW DRIVE, Perry, Ontario, P0A 1R0

MLS® # X13161814

2+1 Beds

Baths

1500 - 2000  FEETSQ

QuickQuoteTM: $719K - $964K

Perry ON, P0A 1R0

MLS® # X13161814

Property Information:

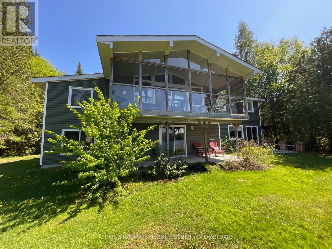
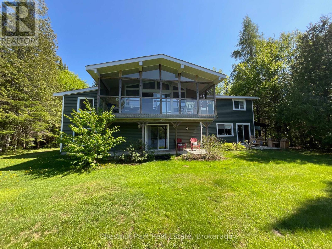
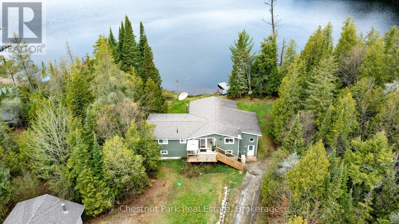
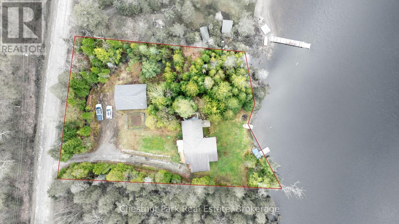
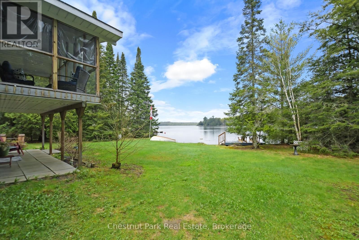
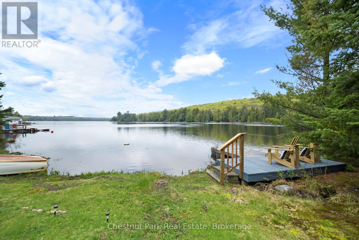
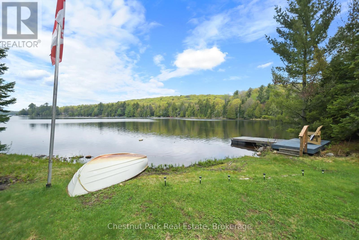
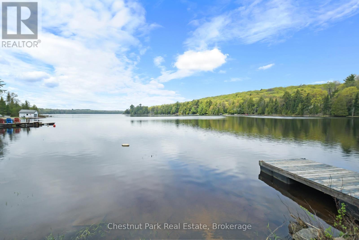
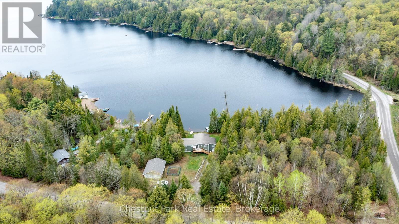
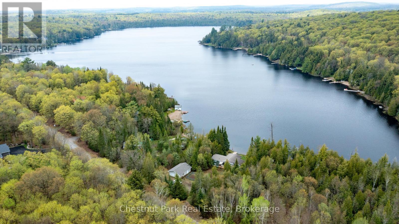
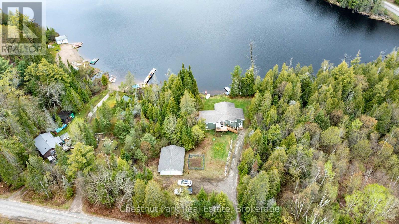
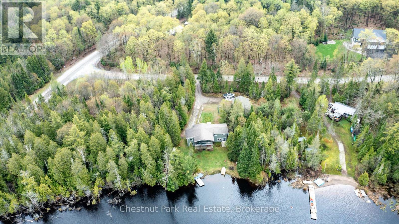
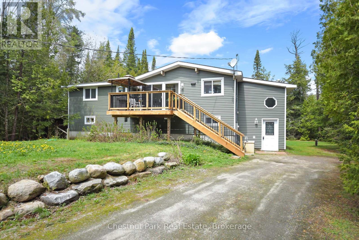
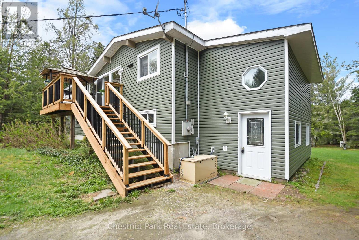
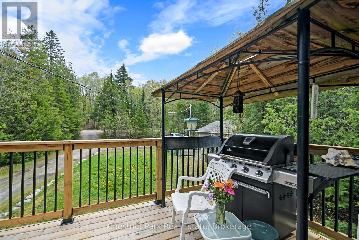
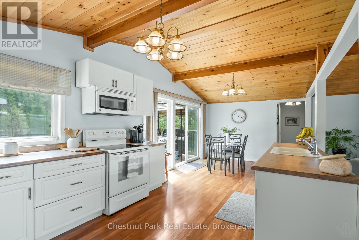
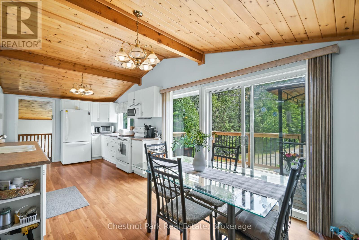
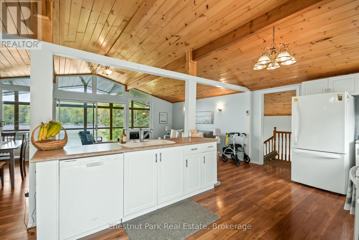
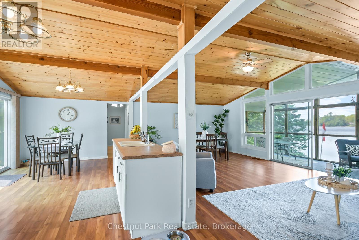
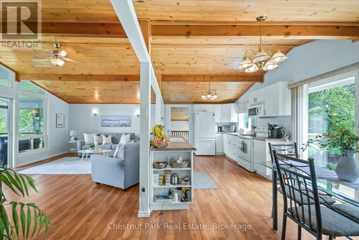
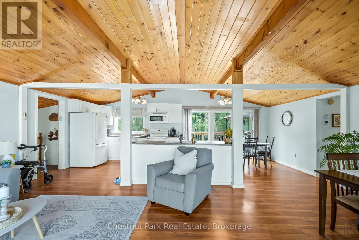
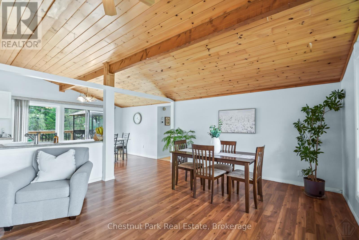
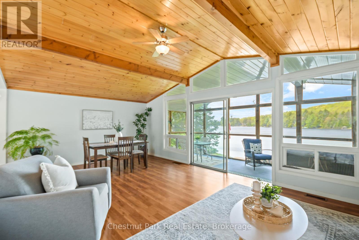
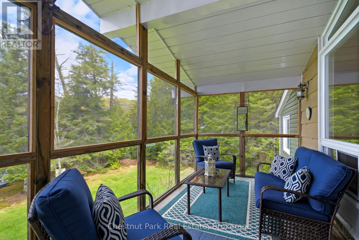
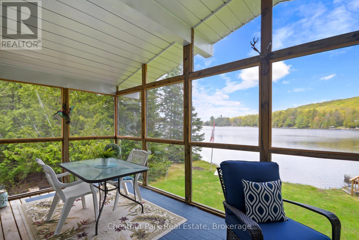
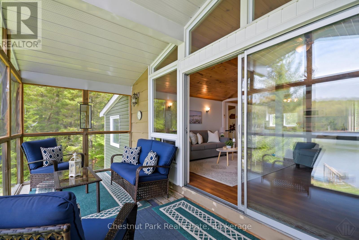
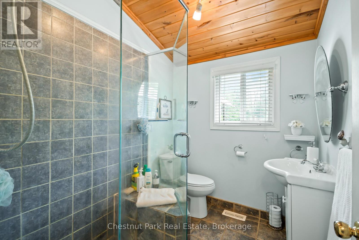
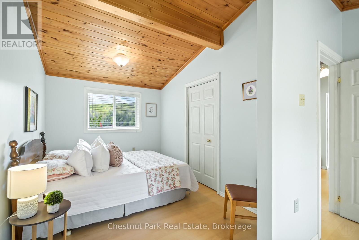
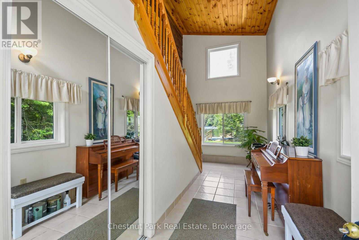
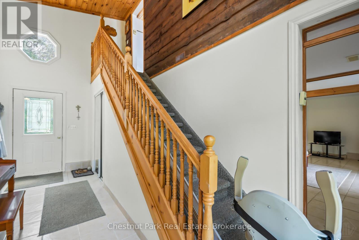
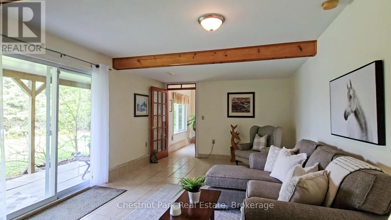
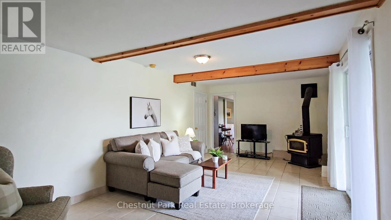
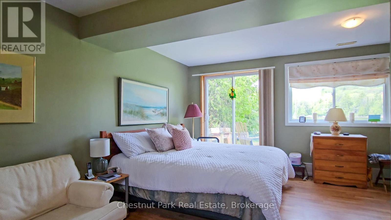
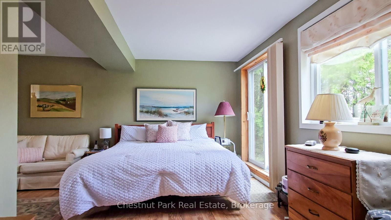
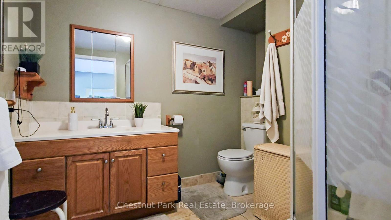
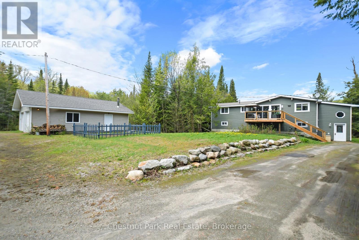
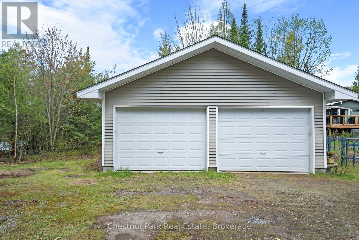
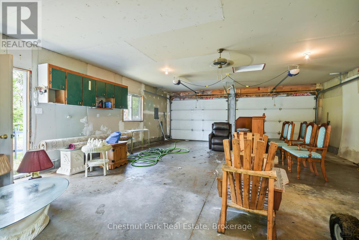
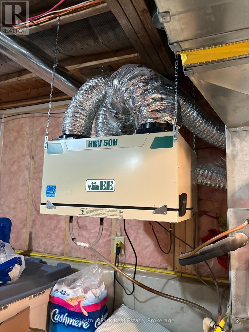
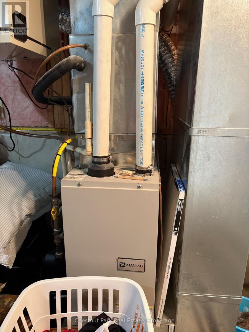
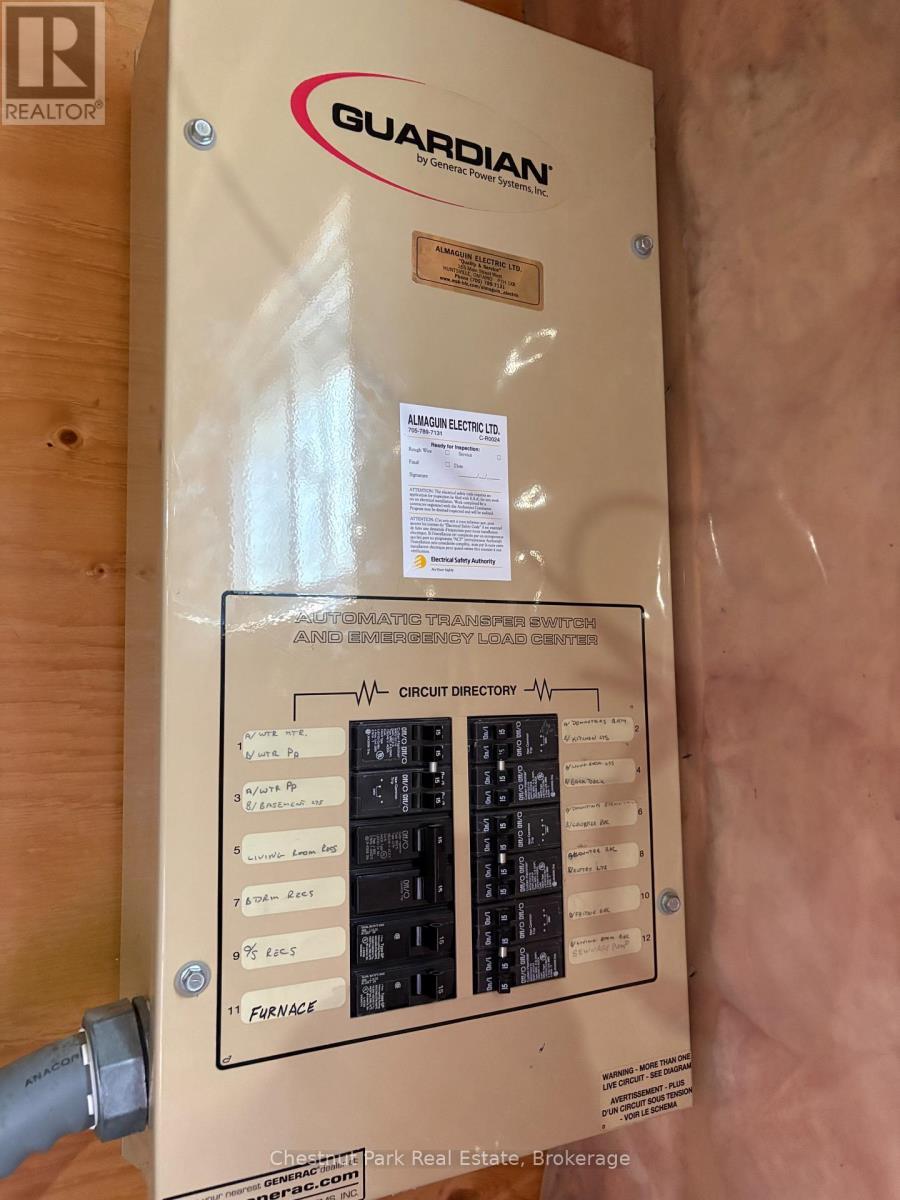
4 SEASON LAKESIDE LIVING/COTTAGING *** EXCEPTIONAL PRIVATE SETTING *** ONLY 20 MINUTES TO HUNTSVILLE! Easy access to Hwy 11 and to Novar for everyday amenities. All paved Town Maintained Roads to the driveway this waterfront home was completely renovated and raised in 2003 to add a poured concrete foundation. Enjoy the serenity of Lakeside living, nestled on the quiet shores of Mirage Lake. The property has 142' of shoreline and faces north west ... just imagine the SUNSET views here. Property next door is owned by the Township of Perry adding to your privacy! This attractive bungalow will tick off many boxes; open concept design with vaulted ceiling, 3 bedrooms, 2 full baths, screened Muskoka room, propane forced air heat, central air with Generac for full back up power. Lower level family room with walk-out has a wood stove for those cooler days and evenings in the Spring, Fall and Winter, there is nothing better than a cozy wood burning fire. The detached double oversized garage is completely insulated and the roof shingles were just replaced. The garage easily fits two cars with space for man cave or workshop. Plenty of exterior parking for toys and a RV. House shingles and siding were replaced 4 years ago. Ideal full-time Family home or private 4-season Cottage, this one is for you! Close to Huntsville, Kearney and Novar, Algonquin Park, golf courses, OFSC Trails , Hidden Valley Ski Resort and more! . Embrace the tranquil lifestyle offered by this unique waterfront property, perfect for year-round living or as a serene getaway! This place will not last! (id:27)

Building Features:

  • Style: Detached
  • Building Type: House
  • Amenities:
  • Architectural Style: Bungalow
  • Basement Development: Finished
  • Basement Type: N/A
  • Construction Status: Insulation upgraded
  • Easement: Unknown
  • Exterior Finish: Vinyl siding
  • Fireplace Type: Woodstove
  • Floor Space: 1500 - 2000 sqft
  • Foundation Type: Poured Concrete
  • Utility Power:
  • Heating Type: Forced air
  • Heating Fuel: Propane
  • Cooling Type: Central air conditioning
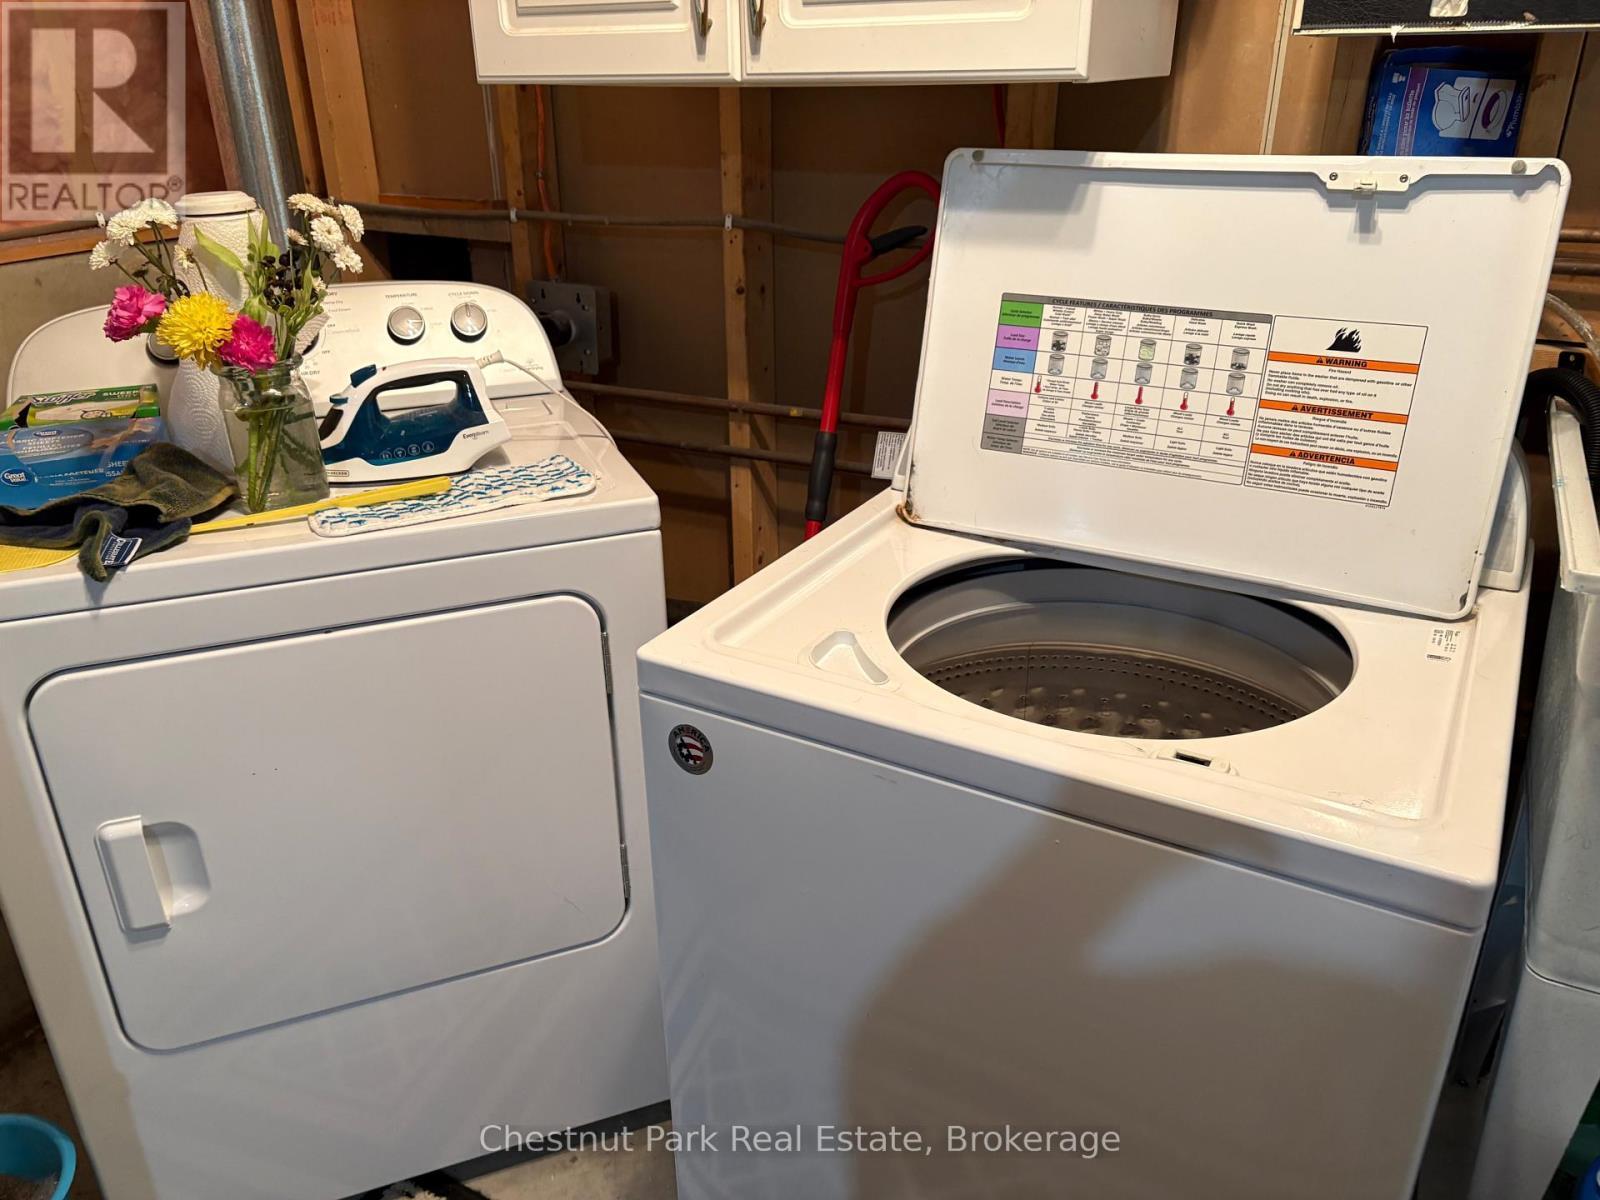
  • Appliances: Garage door opener remote, Dryer, Stove, Washer, Window Coverings, Refrigerator

Property Features:

  • Property Type: Single Family
  • Bedrooms: 2+1
  • Bathrooms: 2
  • Access Type: Year-round access
  • Features: Dry, Level, Country residential
  • Floor Space (approx): 1500 - 2000 Square Feet
  • Irregular: Yes
  • Lot Depth: 209.3 Feet
  • Lot Frontage: 142 Feet
  • Lot Size: 142 x 209.4 FT
  • Structure Type: Dock
  • Utility Type: Hydro - Installed
  • View Type: View of water, Lake view
  • WaterFront Type: Waterfront on lake
  • Zoning: SR - Shoreline Residential
  • Sewer: Septic System
  • Parking Type: Detached garage, Garage
  • No. of Parking Spaces: 10

Rooms:

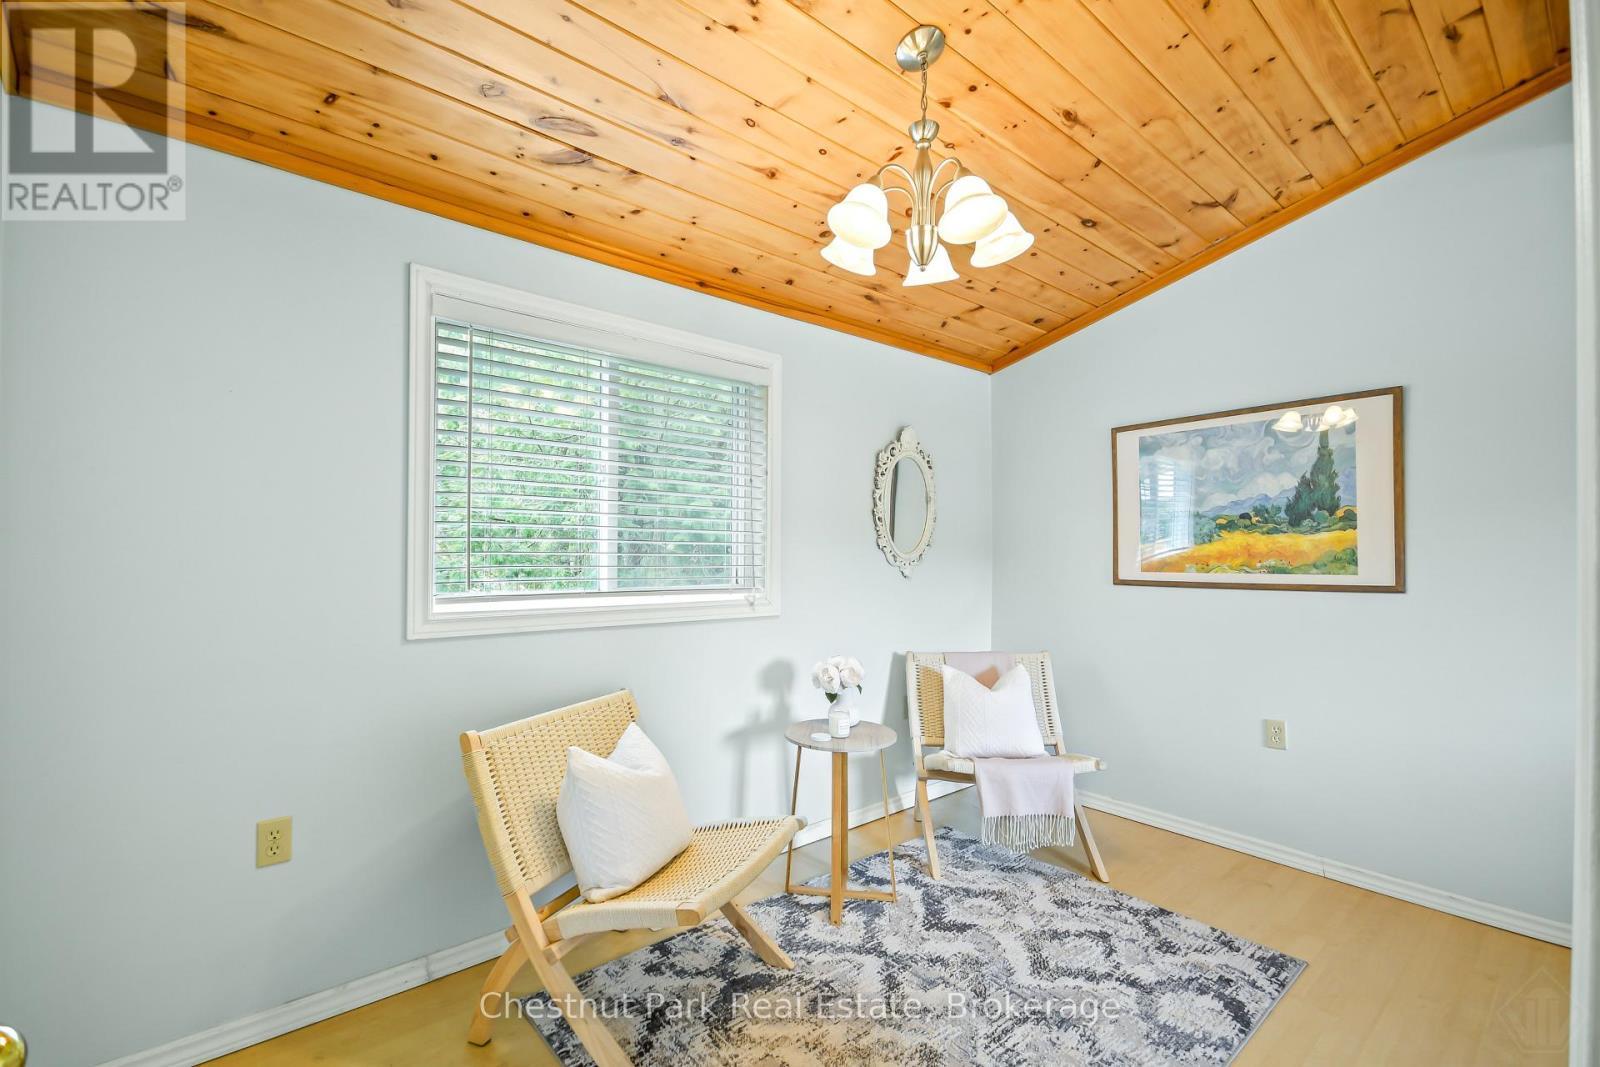
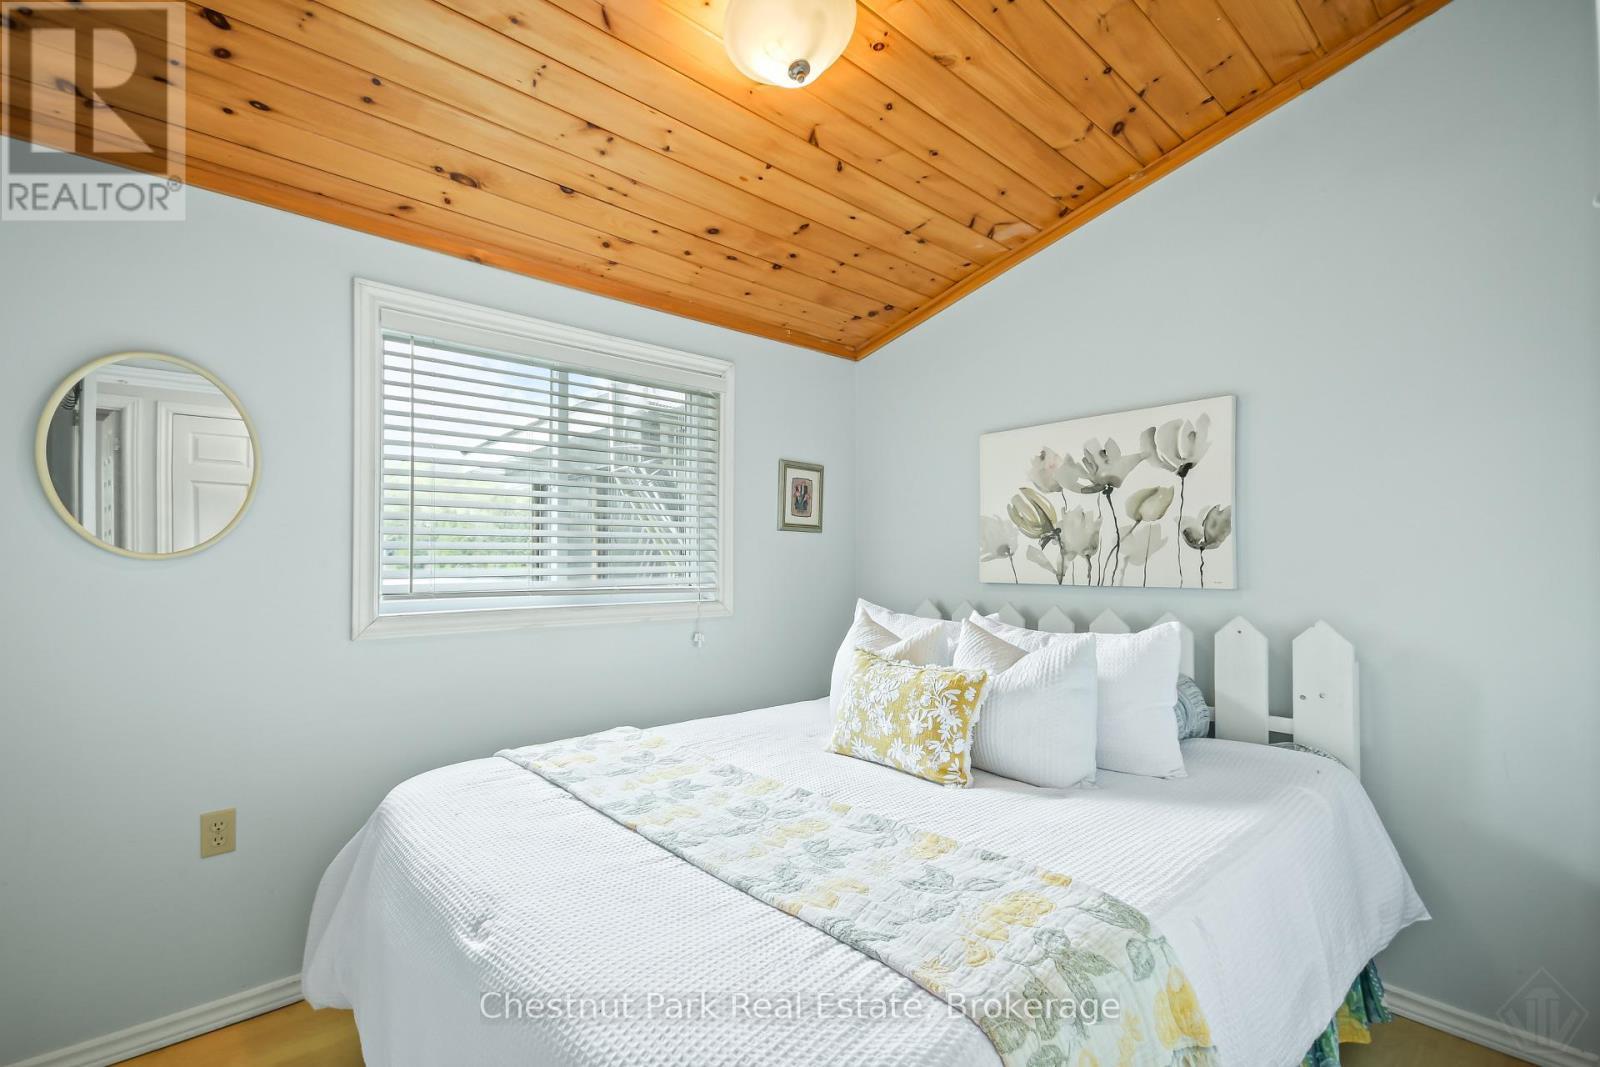
  • 2nd Bedroom Main Level 3.10 m x 2.39 m
  • 3rd Bedroom Main Level 3.68 m x 5.77 m
  • Bathroom Main Level 2.01 m x 2.26 m
  • Kitchen Main Level 4.52 m x 3.00 m
  • Breakfast Main Level 2.57 m x 3.00 m
  • Living Main Level 4.50 m x 3.91 m
  • Dining Main Level 2.57 m x 3.94 m
  • Sun Room Main Level 7.52 m x 2.39 m
  • Foyer Ground Level 2.90 m x 5.74 m
  • Family Ground Level 7.06 m x 3.51 m
  • Primary Bedroom Ground Level 5.92 m x 5.77 m
  • Bathroom Ground Level 2.13 m x 2.77 m
  • Utility Ground Level 7.09 m x 3.43 m

Convert Measurement to:


Courtesy of: Chestnut Park Real Estate

REALTOR.ca  

QuickQuoteTM Powered by RPS

Location of 14 LAKEVIEW DRIVE, Perry, Ontario, P0A 1R0

Demographic Information of 14 LAKEVIEW DRIVE, Perry, Ontario, P0A 1R0

Life Stage

Older Couples

Employment Type

Mixed

Average Household Income

$99,000.00

Average Number of Children

1.70

Household Population

Household Structure

Age of Population

Education

Education Level

No certificate/diploma/degree

20.45 %

High school certificate or equivalent

31.06 %

Apprenticeship trade certificate/diploma

9.85 %

College/non-university certificate

25.0 %

University Degree

13.64 %

Commuter

Travel To Work

By Car

96.15 %

By Public Transit

0.0 %

By Walking

0.0 %

By Bicycle

0.0 %

By Other Methods

3.85 %

Cultural Diversity

Knowledge of Official Language

Mother Tongue

Building Information

Building Type

Apartments (Low and High Rise)

1.41 %

Houses

98.59 %

Own Vs. Rent
