Button CopyPathCircle CloseCircle Left ArrowArrow Down Icon GreyClosecirclecircleBurger
Image 1
Image 2
Image 3
$879,900

99 PEEL STREET, Penetanguishene, Ontario, L9M 1C3

MLS® # S13487510

2+2 Beds

Baths

1100 - 1500  FEETSQ

QuickQuoteTM: Not Available

Penetanguishene ON, L9M 1C3

MLS® # S13487510

Property Information:

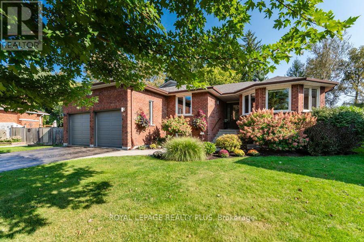
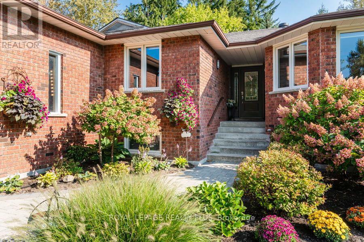
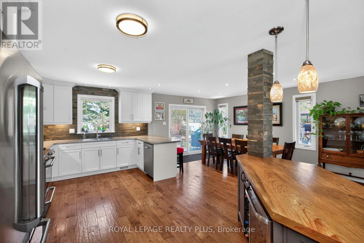
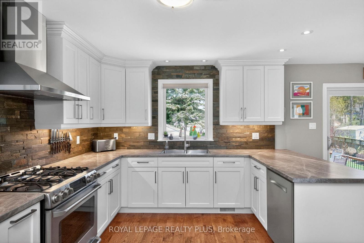
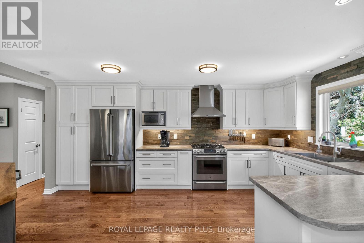
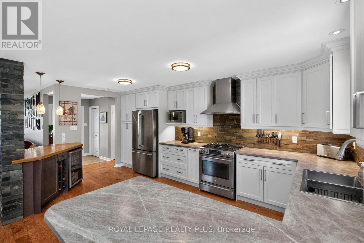
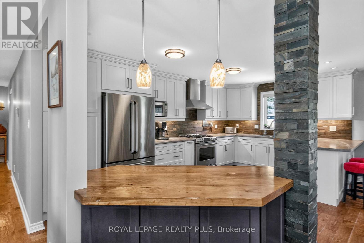
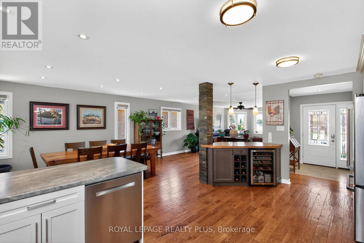
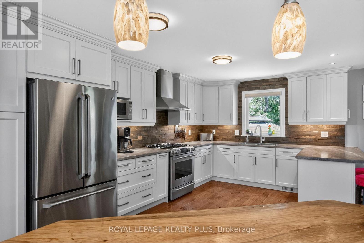
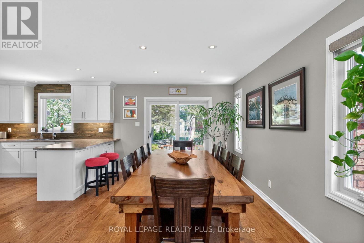
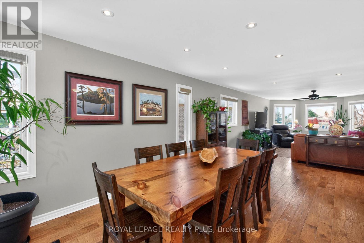
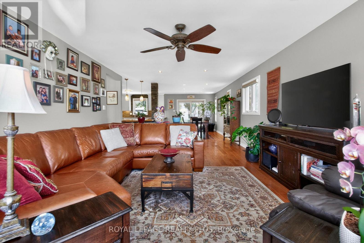
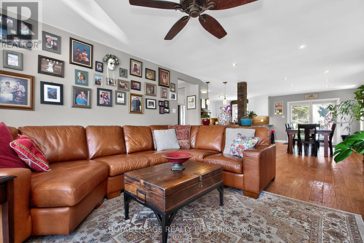
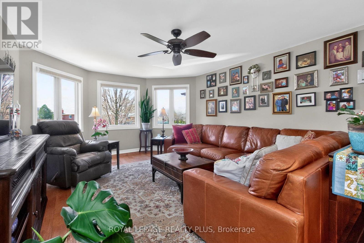
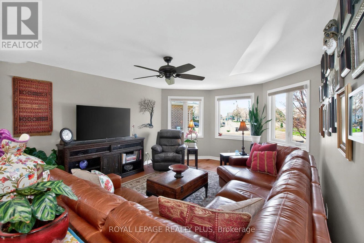
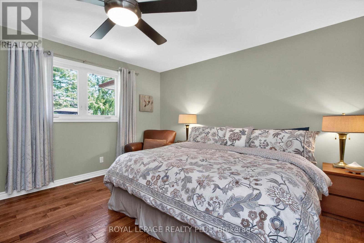
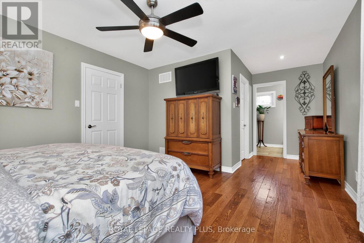
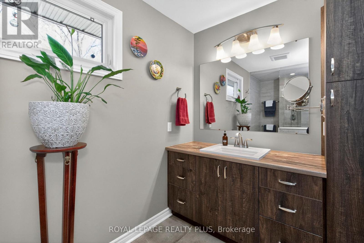
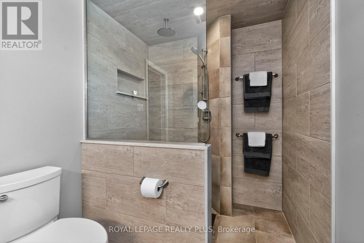
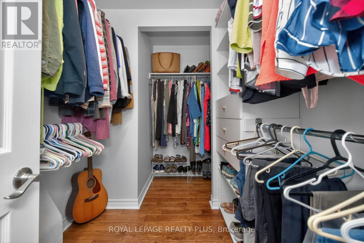
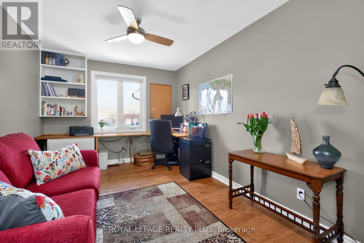
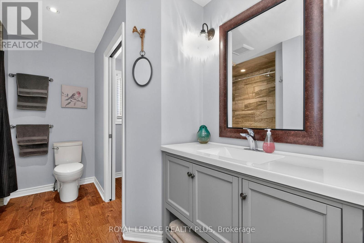
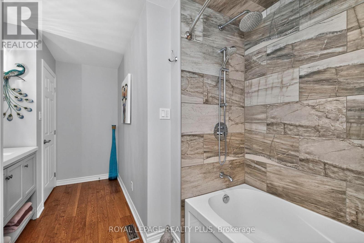
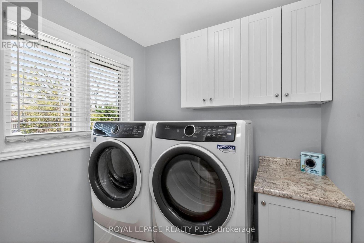
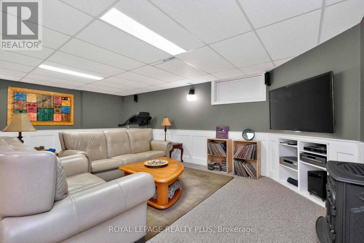
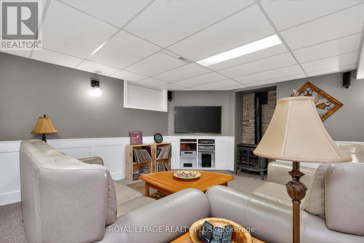
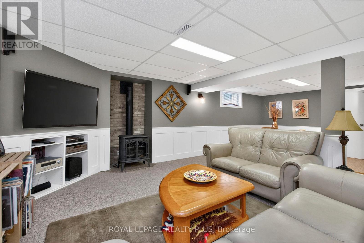
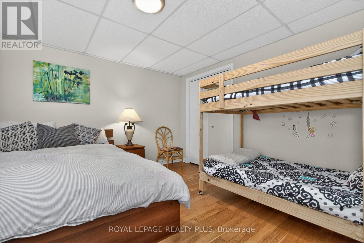
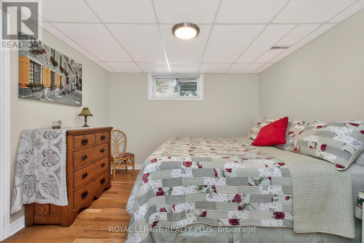
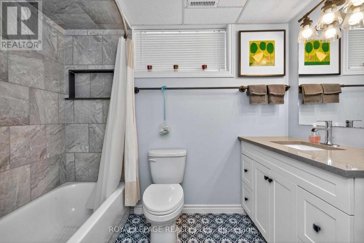
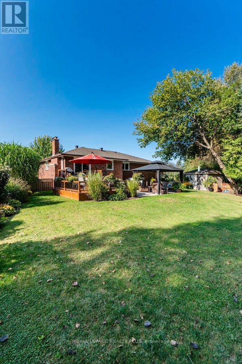
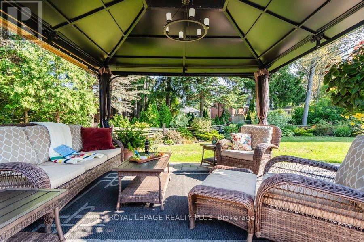
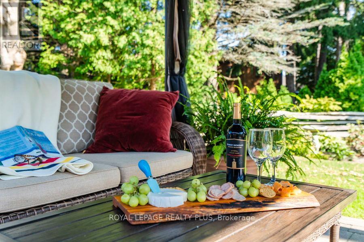
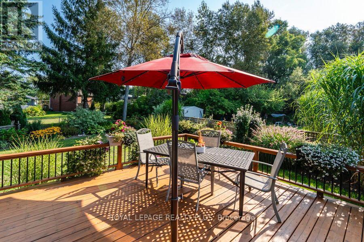
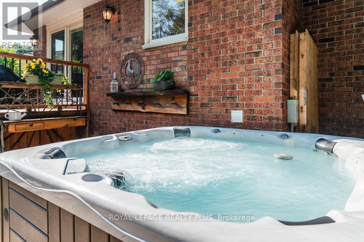
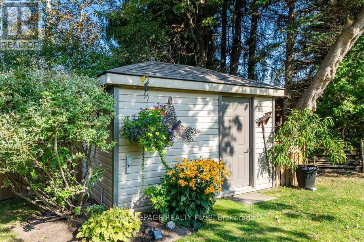
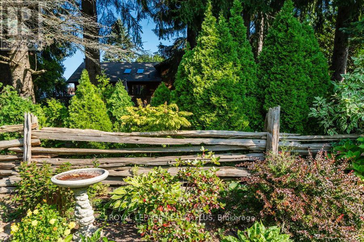
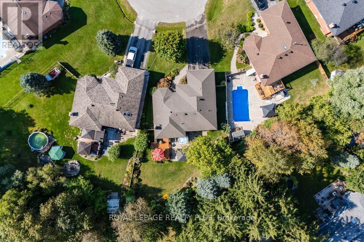
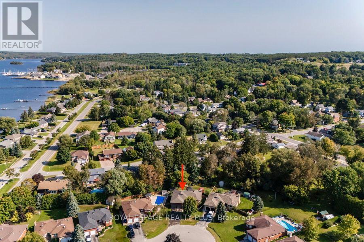
Impeccably renovated home reposes on a large pie-shaped lot on a quiet tree-lined street within walking distance of the Town of Penetanguishene and Georgian Bay. Beautifully re-imagined with highest level of workmanship. Modern open concept layout with renovated kitchen boasting slate accents, gas range, stainless steel appliances, beverage station, breakfast bar, pantry and tons of cabinets and storage. Open concept living with gorgeous hand-hewn hardwood, flat ceilings, pot lights, neutral colour palette. Entertainer's dream kitchen walks out to the thoughtfully landscaped pie-shaped backyard with deck, patio, hot tub, gazebo and attractive garden shed with power. Large primary bedroom with big walk-in closet & gorgeous expanded ensuite with curb-less glass shower & heated floors. Enlarged main bathroom with soaker tub and main floor laundry. Flawless selection of finishes offers a modern yet timeless experience. The lower level is completely finished with open concept rec room featuring thermostatically controlled gas fireplace, 2 spacious bedrooms and another full bath. Rough-in for kitchenette or wet bar, storage room and lots of additional closets. Nothing was left untouched; roof, windows, doors, mechanicals all updated. Rear sliding door with built-in blinds. Raise your family or retire in comfort in this charming town environment with walkable amenities including shopping, many parks, pickle ball and tennis, Town Dock. Just a few steps to a lovely waterside gazebo park, swimming beach close-by. Hop on your bike to hook up with the Tiny Rail Trail for connections to miles of trails. Close to Awenda Park, Simcoe County forest trails, Rec Centre, arena, hospital and many marinas where boating enthusiasts can explore the 30,000 archipelago. This charming community offers many recreational opportunities & a vibrant friendly atmosphere. 8 minutes to Midland, 35 minutes to Barrie, 90 minutes to Pearson Airport. Must see; no disappointments! (id:27)

Building Features:

  • Style: Detached
  • Building Type: House
  • Amenities:
  • Architectural Style: Bungalow
  • Basement Development: Finished
  • Basement Type: N/A
  • Construction Style - Attachment: Detached
  • Exterior Finish: Brick
  • Fireplace: Yes
  • Floor Space: 1100 - 1500 sqft
  • Flooring Type: Hardwood, Carpeted
  • Foundation Type: Concrete
  • Heating Type: Forced air
  • Heating Fuel: Natural gas
  • Cooling Type: Central air conditioning
  • Appliances: Hot Tub, Garage door opener remote, Central Vacuum, Water softener, Blinds, Dishwasher, Dryer, Freezer, Garage door opener, Microwave, Hood Fan, Gas stove(s), Washer, Refrigerator

Property Features:

  • OwnershipType: Freehold
  • Property Type: Single Family
  • Bedrooms: 2+2
  • Bathrooms: 3
  • Amenities Nearby: Hospital, Golf Nearby, Schools
  • Community Features: Community Centre
  • Features: Flat site, Gazebo, Sump Pump
  • Floor Space (approx): 1100 - 1500 Square Feet
  • Irregular: Yes
  • Lot Depth: 157.8 Feet
  • Lot Frontage: 64 Feet
  • Lot Size: 64 x 157.9 FT ; West 124.49', Rear 120.51'
  • Structure Type: Deck, Patio(s), Shed
  • Surface Water:
  • Zoning: Res
  • Sewer: Sanitary sewer
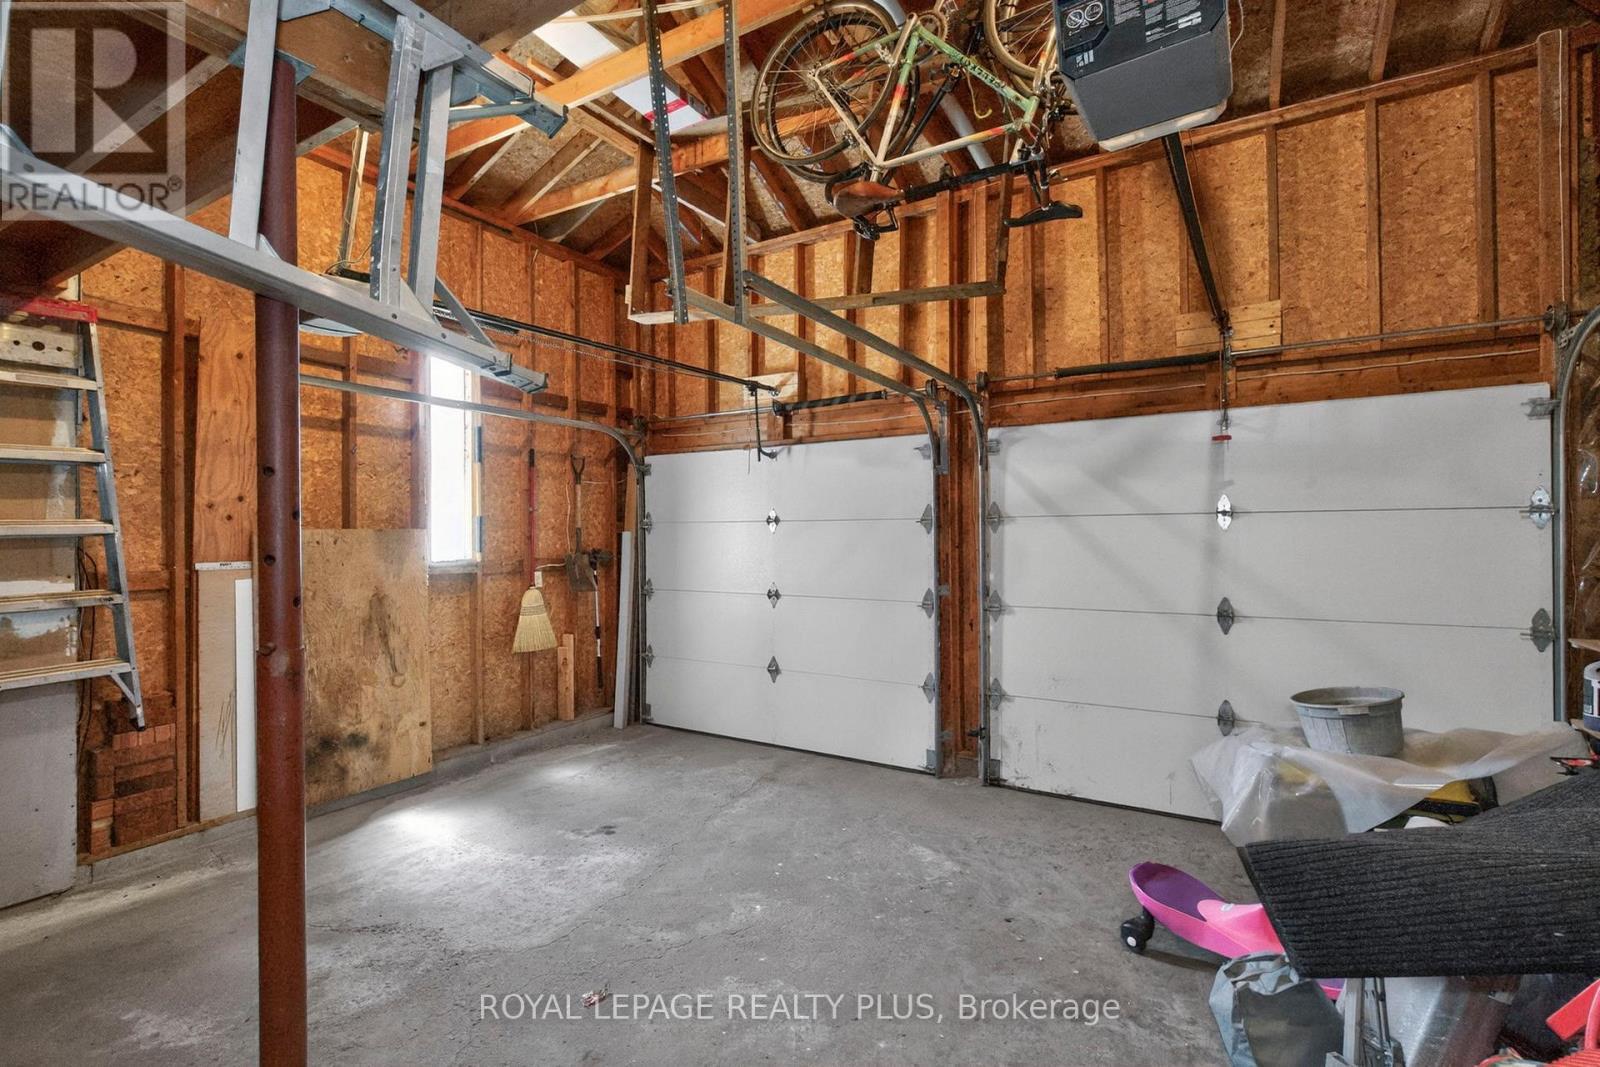
  • Parking Type: Attached garage, Garage
  • No. of Parking Spaces: 8

Rooms:

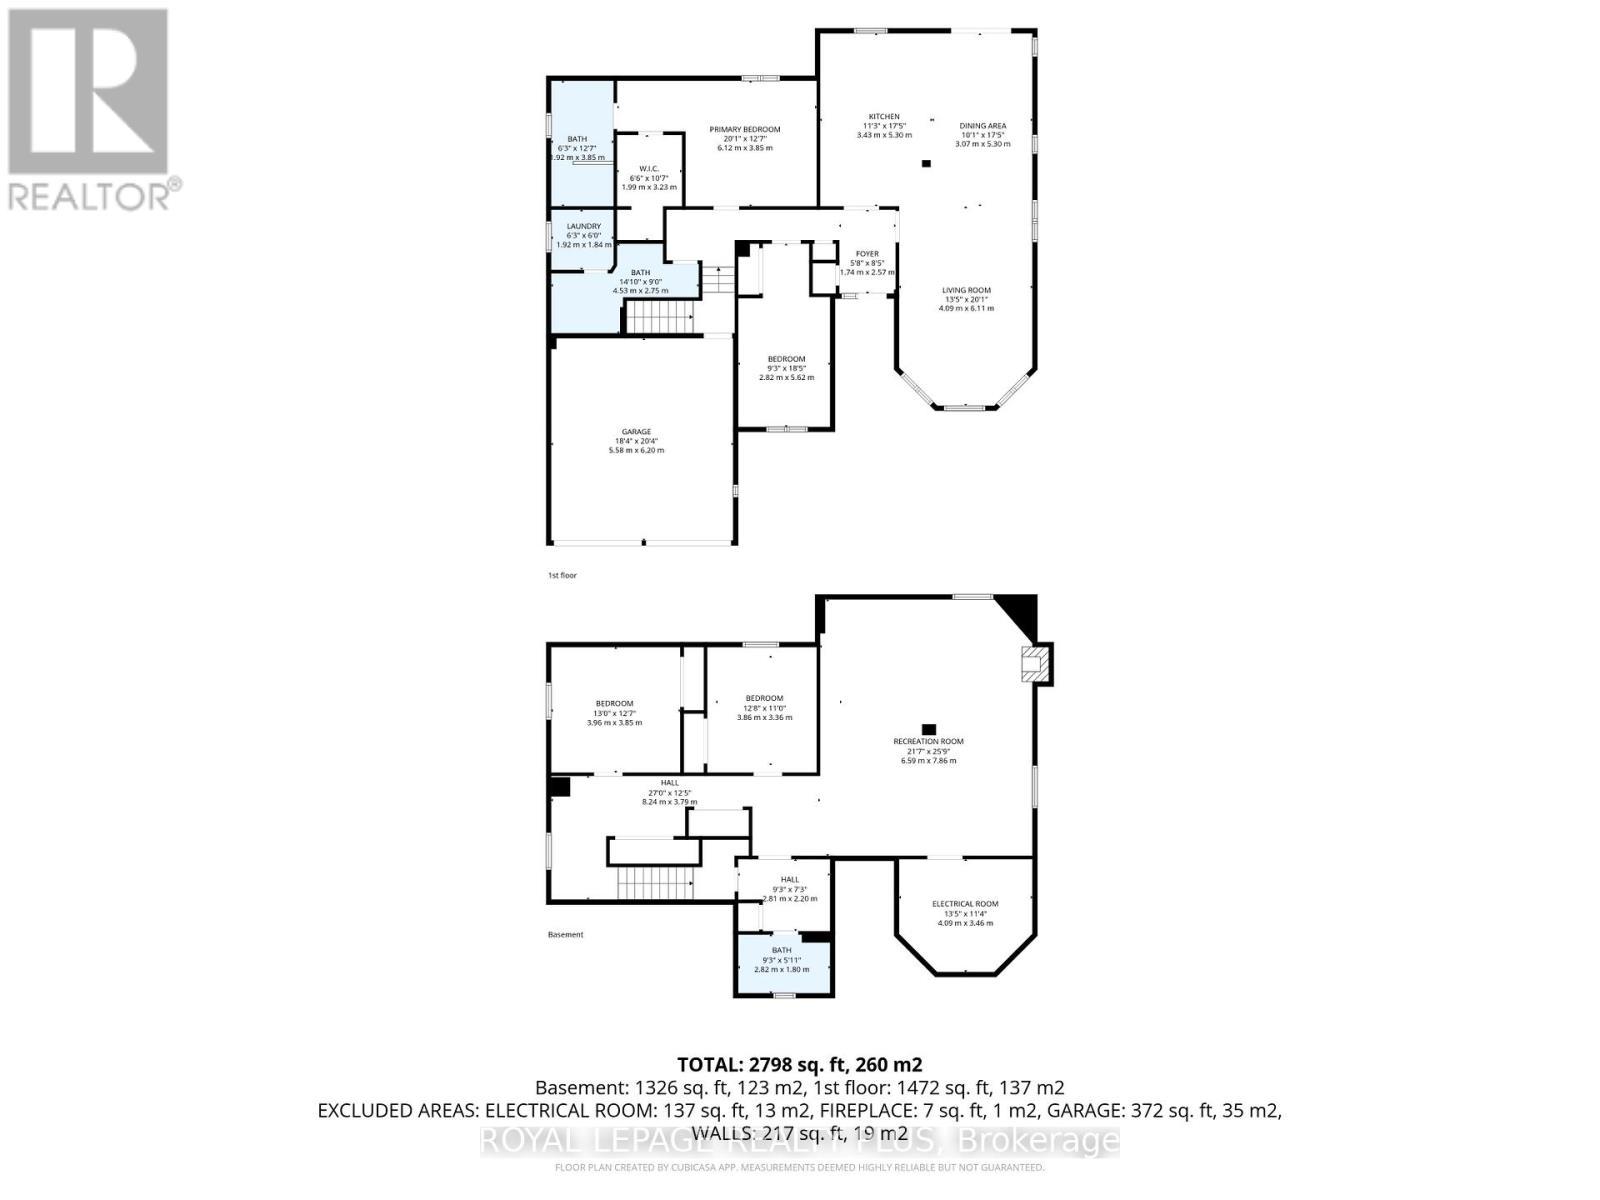
  • Workshop Basement Level 4.09 m x 3.46 m
  • Recreation Room Basement Level 7.86 m x 6.59 m
  • 3rd Bedroom Basement Level 3.96 m x 3.85 m
  • 4th Bedroom Basement Level 3.86 m x 3.36 m
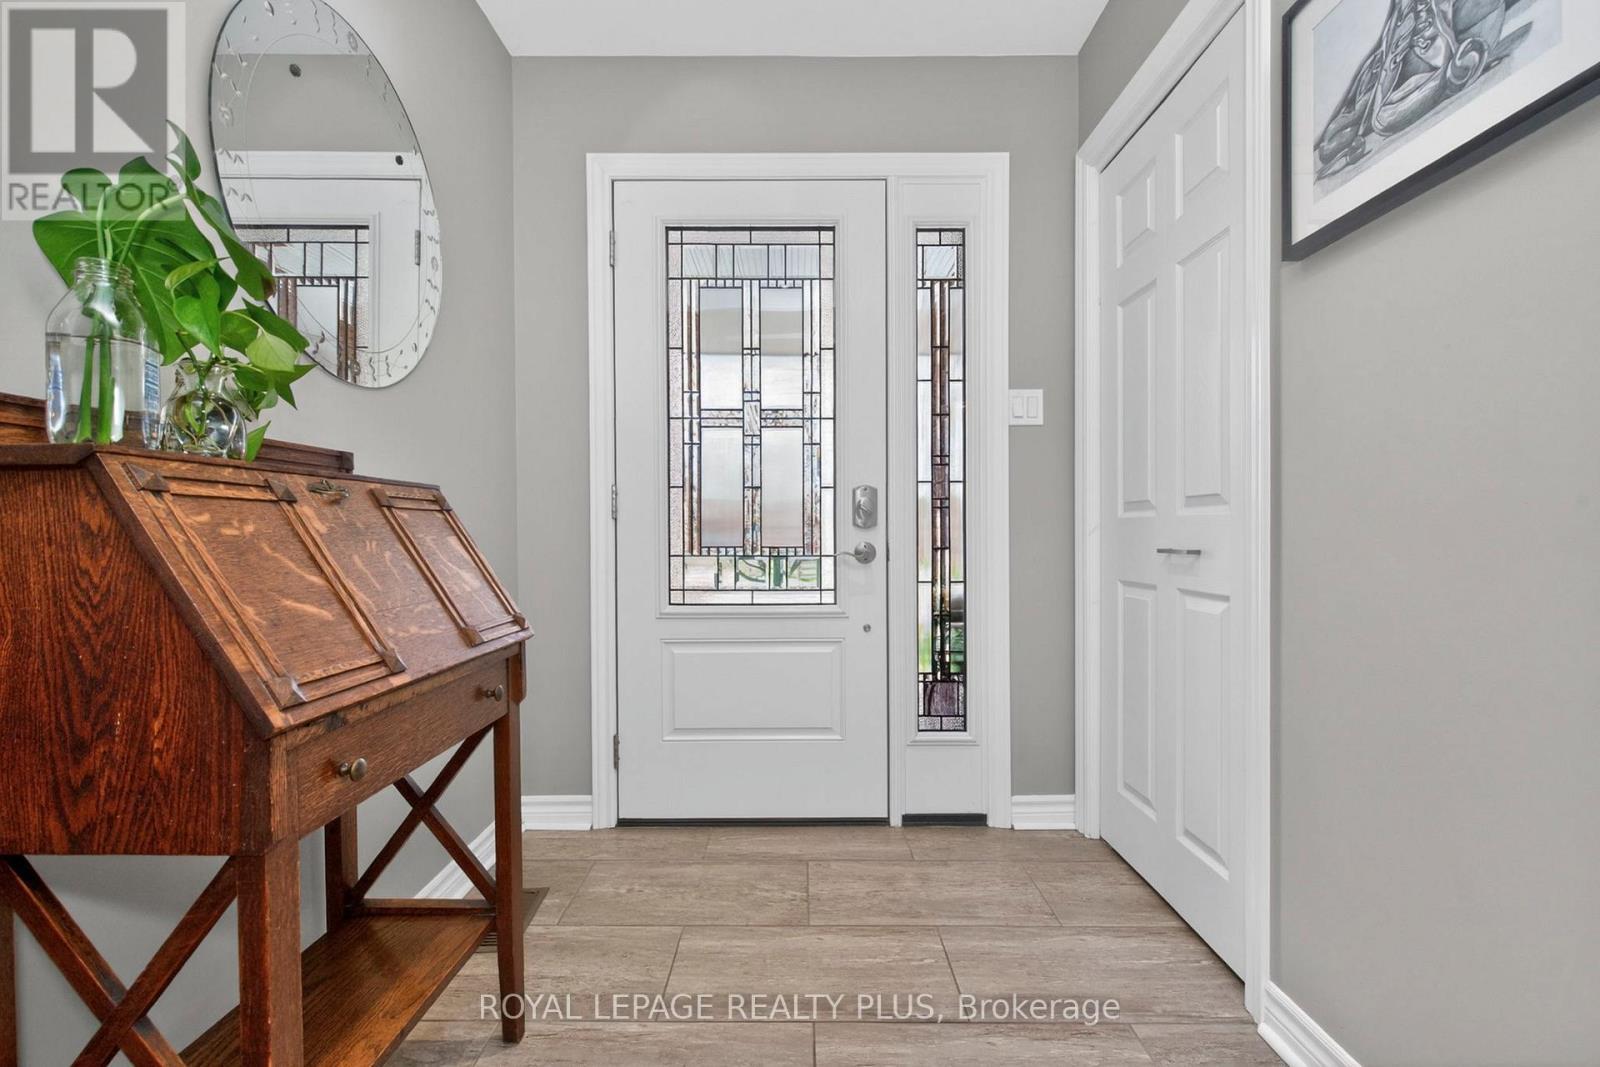
  • Foyer Main Level 2.57 m x 1.74 m
  • Kitchen Main Level 5.30 m x 4.43 m
  • Living Main Level 6.11 m x 4.09 m
  • Dining Main Level 5.30 m x 3.07 m
  • Primary Bedroom Main Level 6.12 m x 3.85 m
  • 2nd Bedroom Main Level 5.62 m x 2.82 m
  • Laundry Main Level 1.92 m x 1.84 m

Convert Measurement to:


QuickQuoteTM Powered by RPS

Location of 99 PEEL STREET, Penetanguishene, Ontario, L9M 1C3

Demographic Information of 99 PEEL STREET, Penetanguishene, Ontario, L9M 1C3

Life Stage

Midlife Families

Employment Type

Blue Collar/Primary, Blue Collar/Service Sector

Average Household Income

$87,082.38

Average Number of Children

1.72

Household Population

Household Structure

Age of Population

Education

Education Level

No certificate/diploma/degree

22.16 %

High school certificate or equivalent

32.26 %

Apprenticeship trade certificate/diploma

3.22 %

College/non-university certificate

31.65 %

University certificate (below bachelor)

0.46 %

University Degree

10.25 %

Commuter

Travel To Work

By Car

96.31 %

By Public Transit

0.0 %

By Walking

1.78 %

By Bicycle

0.0 %

By Other Methods

1.91 %

Cultural Diversity

Knowledge of Official Language

Mother Tongue

Building Information

Building Type

Apartments (Low and High Rise)

16.45 %

Houses

83.55 %

Own Vs. Rent
