Button CopyPathCircle CloseCircle Left ArrowArrow Down Icon GreyClosecirclecircleBurger
Image 1
Image 2
Image 3
$1,150,000

38 MAGAZINE STREET, Penetanguishene, Ontario, L9M 0W7

MLS® # S13163818

4 Beds

Baths

2500 - 3000  FEETSQ

QuickQuoteTM: Not Available

Penetanguishene ON, L9M 0W7

MLS® # S13163818

Property Information:

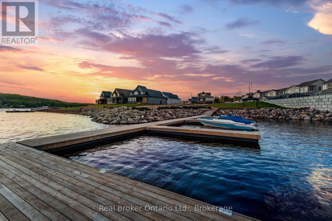
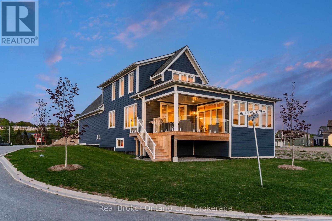
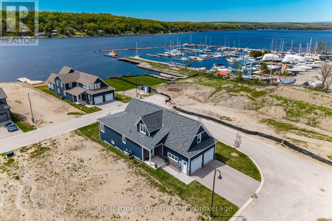
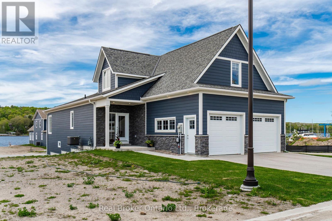
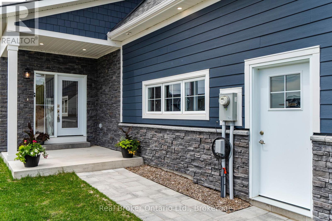
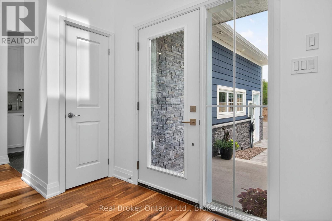
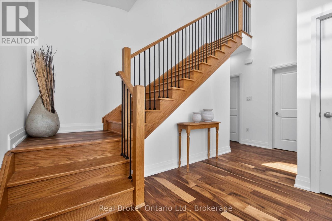
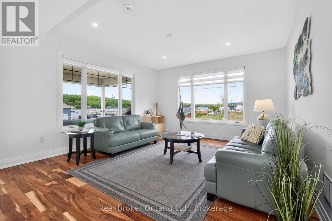
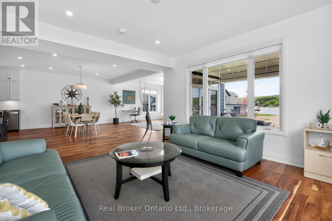
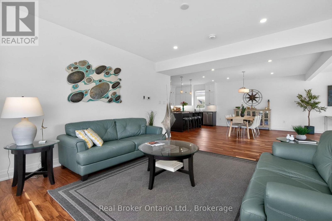
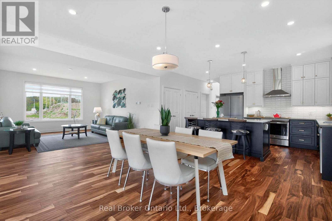
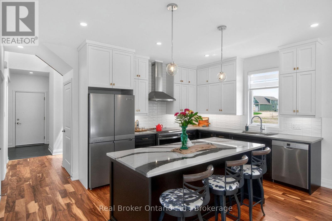
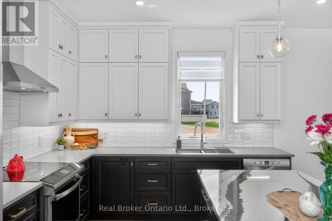
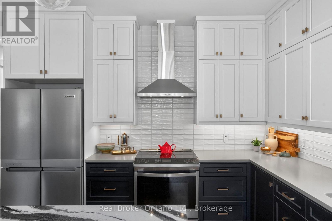
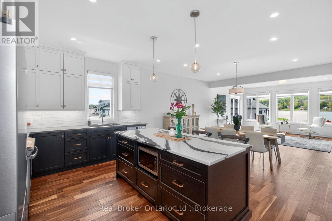
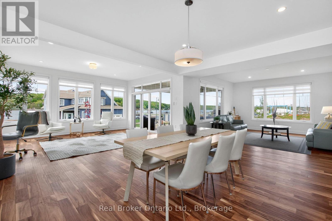
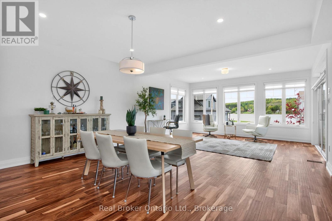
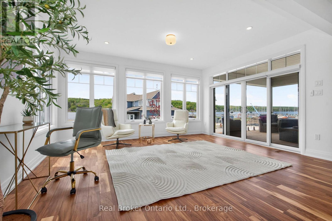
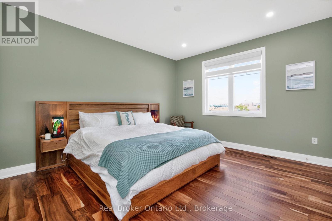
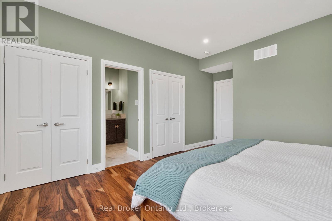
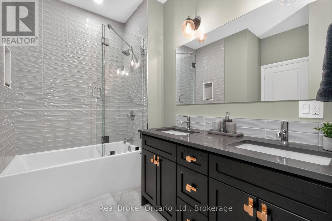
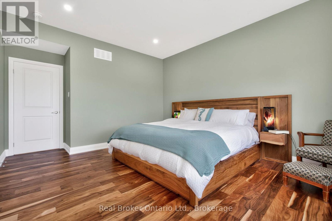
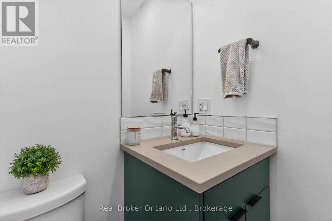
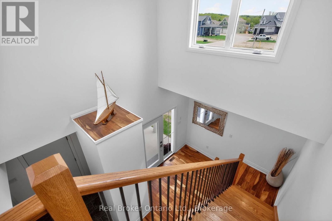
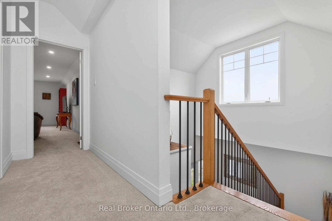
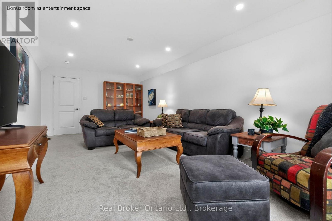
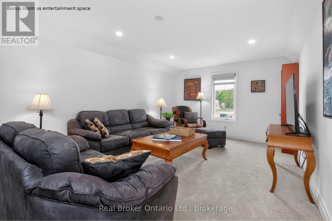
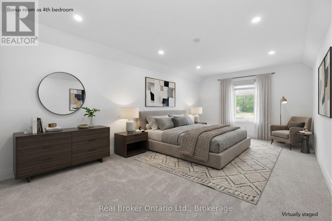
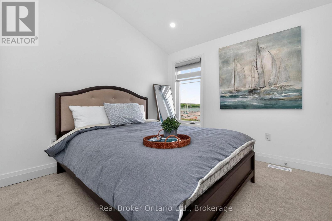
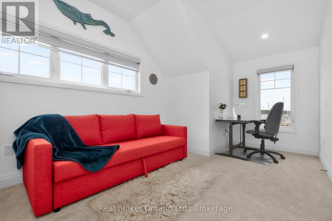
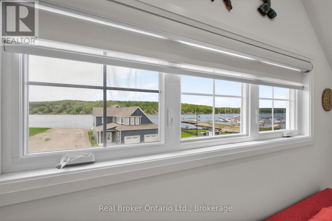
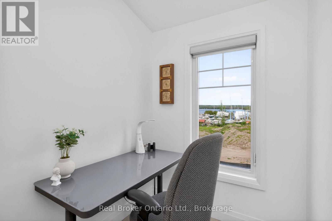
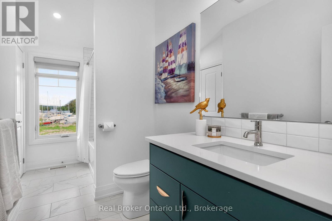
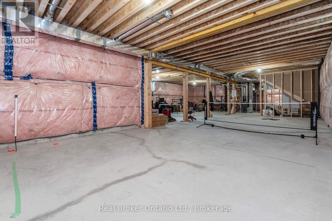
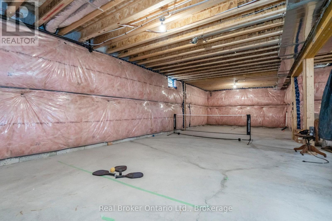
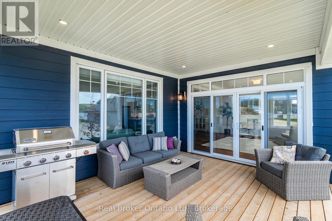
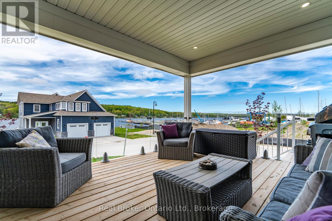
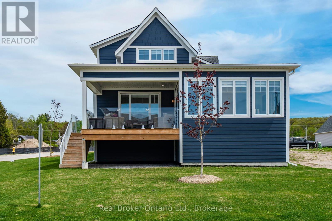
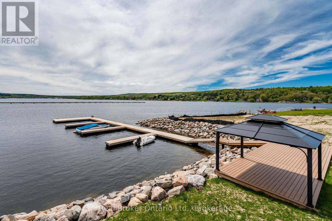
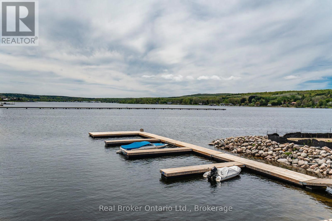
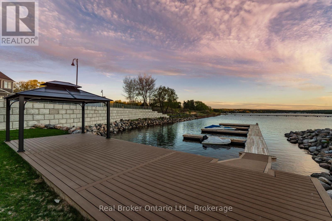
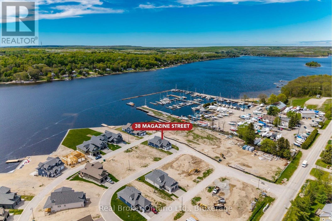
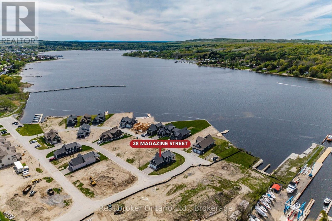
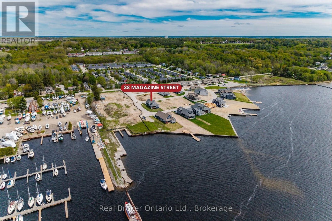
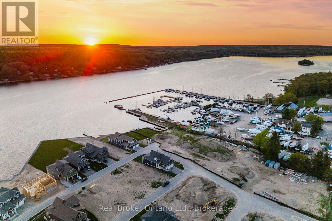
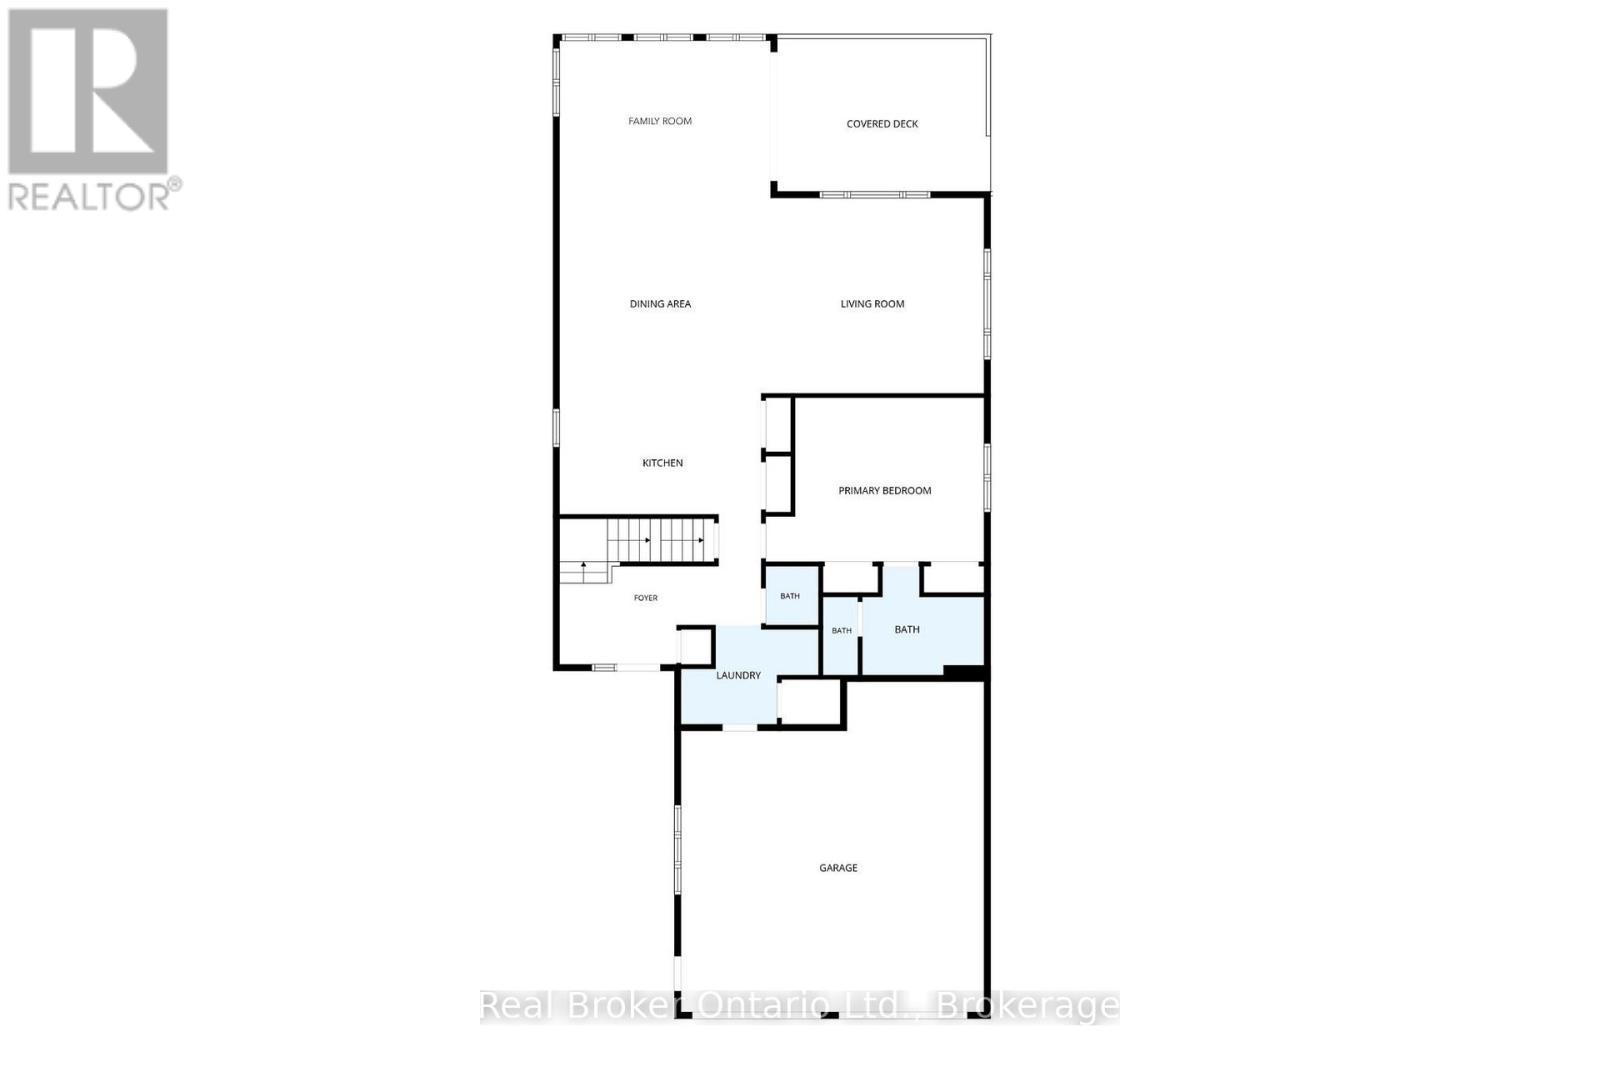
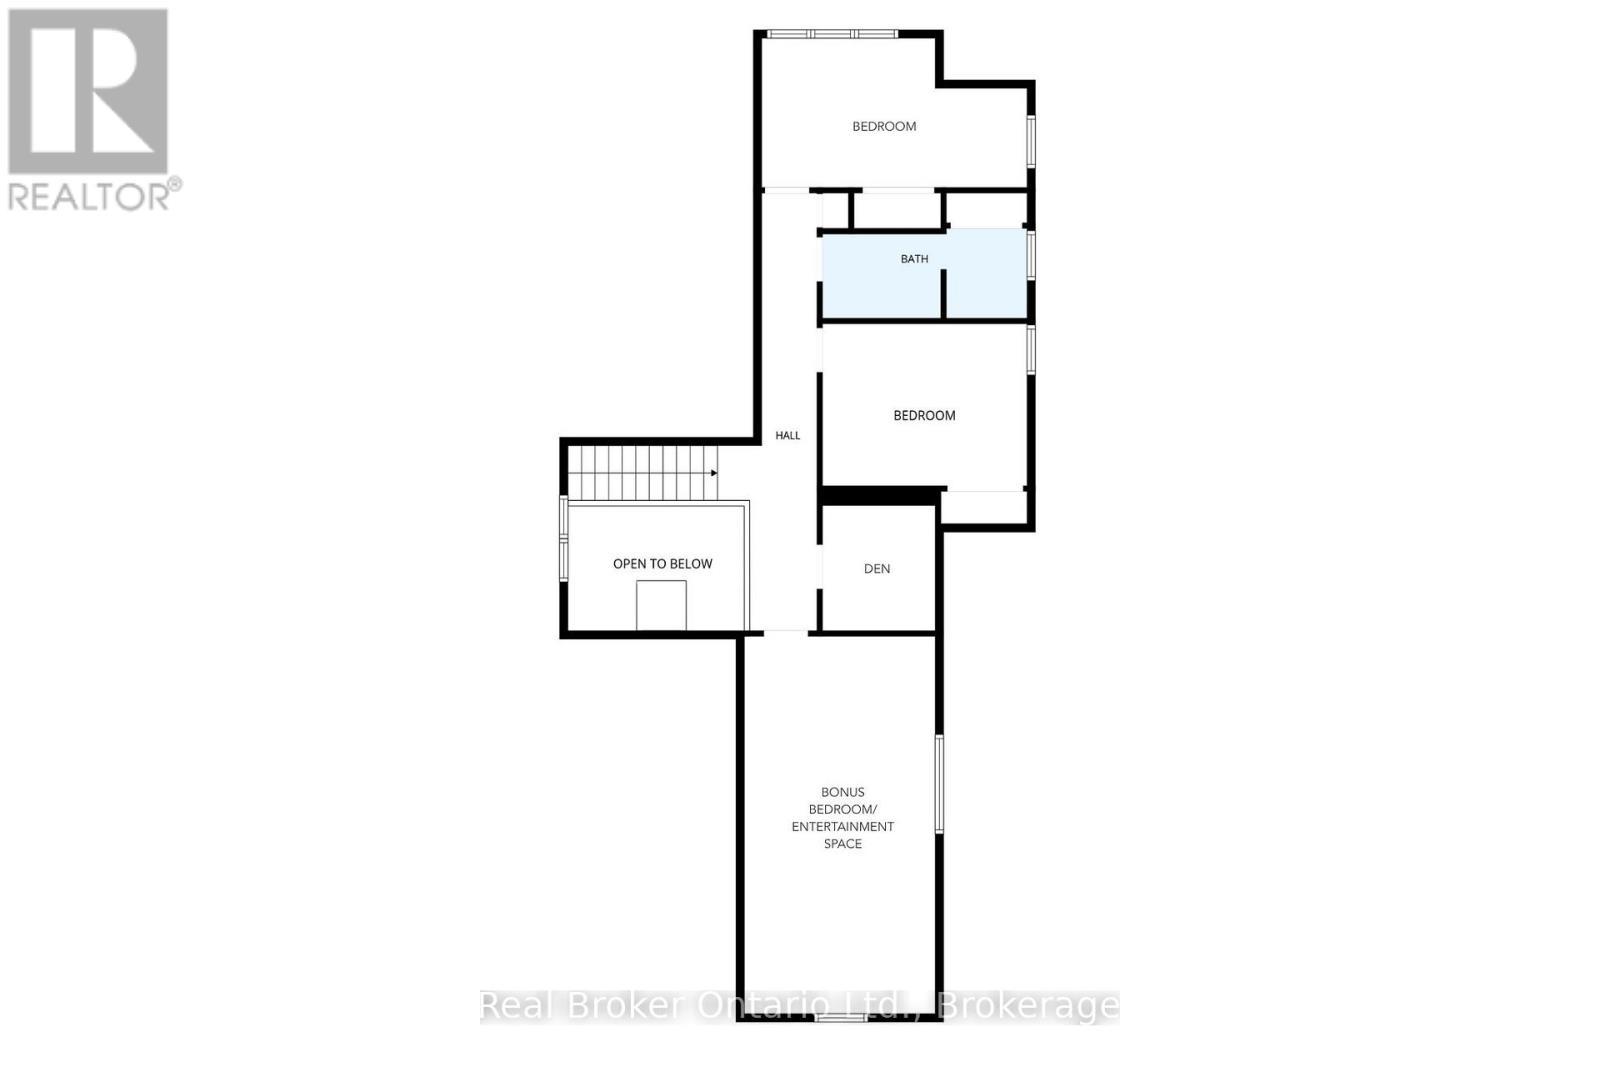
Premium Water View. Prime Lot. Georgian Bay Lifestyle Starts Here. Welcome to this exceptional 2023-built Beausoleil model, perfectly positioned on one of the most desirable lots in the community-chosen as the top pick among lots not directly on the waterfront for its breathtaking, unobstructed views across Penetang Bay and the marina. With a future waterfront park beside the property, you'll enjoy added green space while preserving the panoramic sightlines that make this setting so special. Why wait for a new build you can only imagine when this beautifully upgraded home is already complete and ready to enjoy today? Offering 2583 sq ft above grade and 1422 sq ft of unfinished space on the lower level, this thoughtfully designed 4-bedroom home blends modern elegance with relaxed Georgian Bay living. The bright open-concept layout features a stylish kitchen with tiled backsplash and custom stone island, spacious living and dining areas, and seamless access to a covered deck with upgraded glass railings-perfect for entertaining or enjoying spectacular sunsets over the bay. The main-floor primary suite features a beautifully finished ensuite bath. Upstairs offers three additional bedrooms, a den, full bath, and a spacious third bedroom above the garage currently used as a versatile entertainment space. Approximately $100,000 in upgrades and additions include a full basement with 8.6-ft ceilings and egress window, expanded living space above the garage, new appliances, and premium window coverings throughout. The oversized double garage offers exceptional depth for a pickup truck or workshop space. The lower level includes a bathroom rough-in and potential for a 5th bedroom, recreation room, or in-law suite. Located in sought-after Champlain Shores, owners enjoy access to onsite docking, including the opportunity to rent a 26-foot dock. All just 90 minutes from the GTA. A premium lot. A finished home. An extraordinary lifestyle ready to enjoy from day one. (id:27)

Building Features:

  • Style: Detached
  • Building Type: House
  • Basement Development: Unfinished
  • Basement Type: Full, N/A
  • Construction Style - Attachment: Detached
  • Easement: Sub Division Covenants, Easement
  • Exterior Finish: Vinyl siding, Stone
  • Fire Protection: Smoke Detectors
  • Floor Space: 2500 - 3000 sqft
  • Foundation Type: Poured Concrete
  • Heating Type: Forced air
  • Heating Fuel: Natural gas
  • Cooling Type: Central air conditioning, Air exchanger
  • Appliances: Garage door opener remote, Blinds, Dishwasher, Microwave, Stove, Refrigerator

Property Features:

  • OwnershipType: Freehold
  • Property Type: Single Family
  • Bedrooms: 4
  • Bathrooms: 3
  • Half Bathrooms: 1
  • Access Type: Year-round access
  • Amenities Nearby: Marina, Schools, Park
  • Community Features: School Bus, Community Centre
  • Features: Sump Pump
  • Floor Space (approx): 2500 - 3000 Square Feet
  • Irregular: Yes
  • Lot Depth: 132 Feet
  • Lot Frontage: 67 Feet
  • Lot Size: 67 x 132 FT
  • Structure Type: Deck, Dock
  • Surface Water:
  • Utility Type: Cable - Available, Hydro - Installed, Sewer - Installed
  • View Type: View of water, Lake view
  • Zoning: CM1
  • Sewer: Sanitary sewer
  • Parking Type: Attached garage, Garage
  • No. of Parking Spaces: 6

Rooms:

  • Foyer Main Level 2.59 m x 4.72 m
  • Kitchen Main Level 2.83 m x 4.72 m
  • Dining Main Level 4.57 m x 4.72 m
  • Living Main Level 4.57 m x 5.21 m
  • Family Main Level 3.66 m x 4.92 m
  • Primary Bedroom Main Level 3.84 m x 5.11 m
  • Laundry Main Level 2.32 m x 3.22 m
  • Den Upper Level 2.31 m x 2.08 m
  • 2nd Bedroom Upper Level 6.95 m x 3.51 m
  • 3rd Bedroom Upper Level 2.98 m x 3.77 m
  • 4th Bedroom Upper Level 2.75 m x 4.89 m

Convert Measurement to:


Courtesy of: Real Broker Ontario Ltd.

REALTOR.ca  

QuickQuoteTM Powered by RPS

Location of 38 MAGAZINE STREET, Penetanguishene, Ontario, L9M 0W7

Demographic Information of 38 MAGAZINE STREET, Penetanguishene, Ontario, L9M 0W7

Life Stage

Later Years

Employment Type

Blue Collar/Primary, Blue Collar/Service Sector

Average Household Income

$93,906.60

Average Number of Children

1.57

Household Population

Household Structure

Age of Population

Education

Education Level

No certificate/diploma/degree

17.43 %

High school certificate or equivalent

36.69 %

Apprenticeship trade certificate/diploma

8.7 %

College/non-university certificate

24.8 %

University certificate (below bachelor)

0.46 %

University Degree

11.92 %

Commuter

Travel To Work

By Car

92.97 %

By Public Transit

0.0 %

By Walking

2.69 %

By Bicycle

0.0 %

By Other Methods

4.34 %

Cultural Diversity

Knowledge of Official Language

Mother Tongue

Building Information

Building Type

Apartments (Low and High Rise)

16.67 %

Houses

83.33 %

Own Vs. Rent

