Button CopyPathCircle CloseCircle Left ArrowArrow Down Icon GreyClosecirclecircleBurger
Image 1
Image 2
Image 3
$574,000

257 CHURCH STREET, Penetanguishene, Ontario, L9M 1G6

MLS® # S13501920

2+1 Beds

Baths

1100 - 1500  FEETSQ

QuickQuoteTM: $567K - $718K

Penetanguishene ON, L9M 1G6

MLS® # S13501920

Property Information:

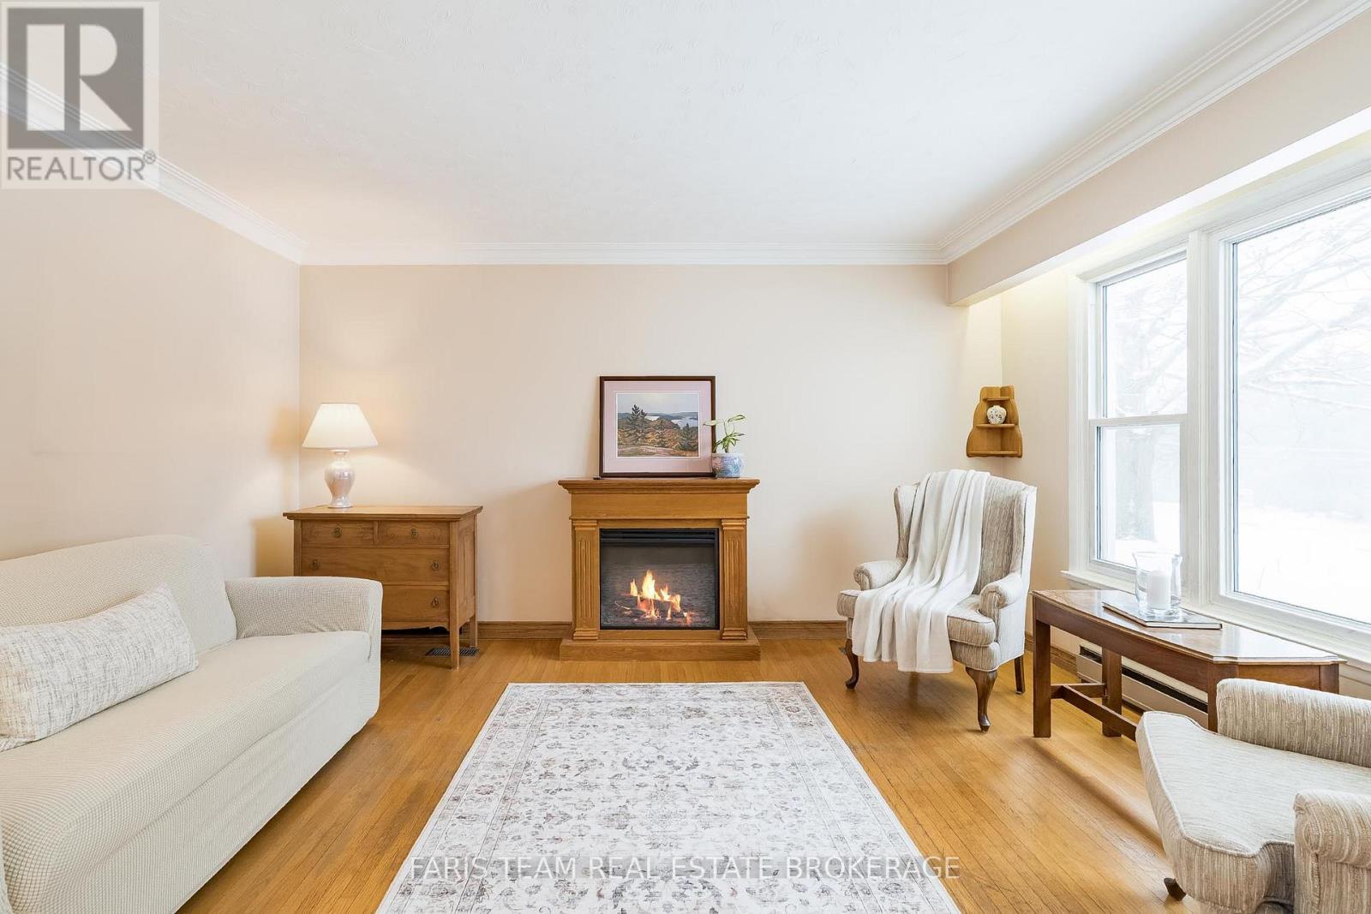
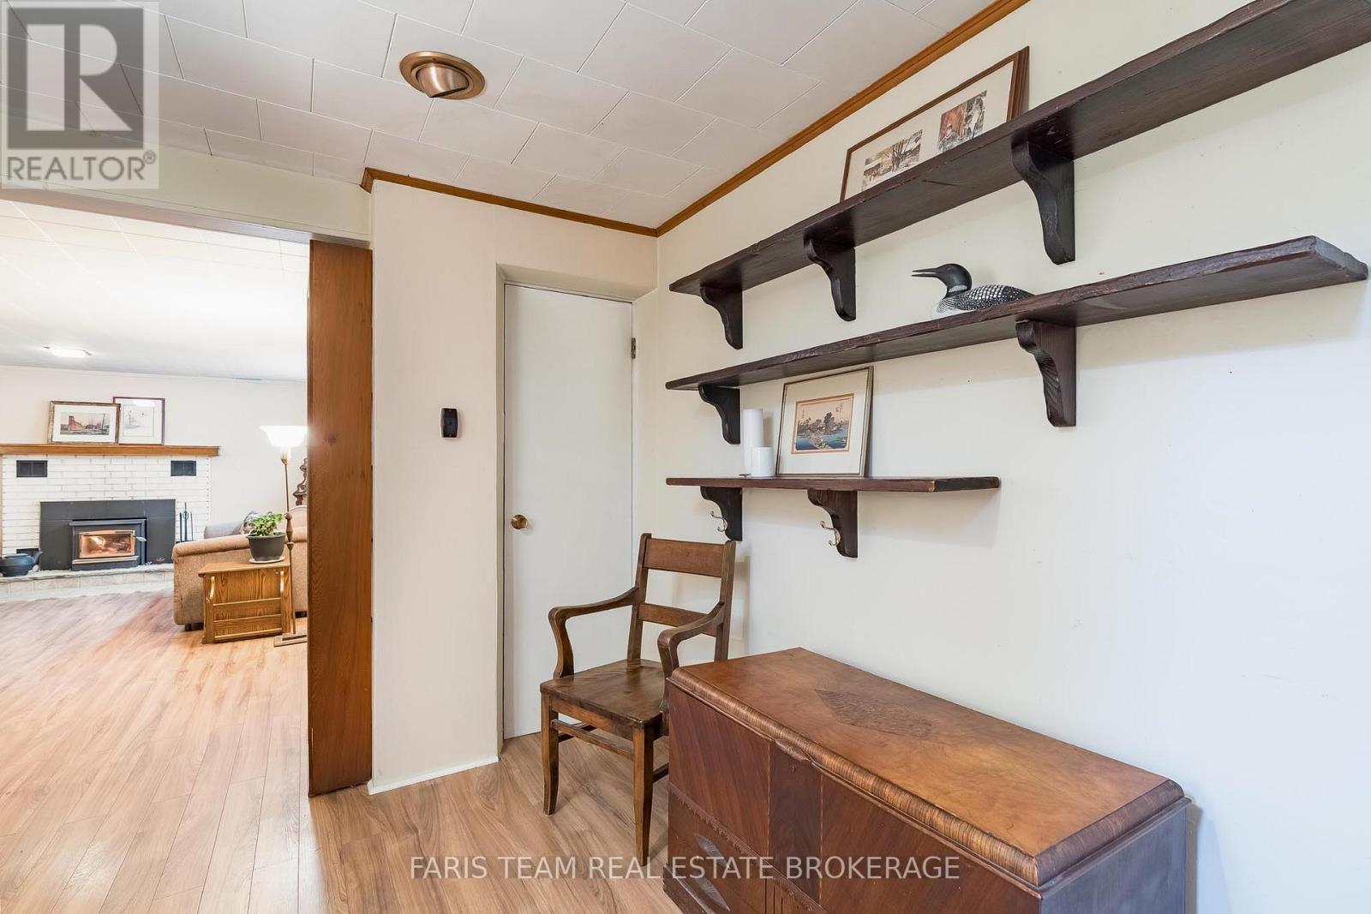
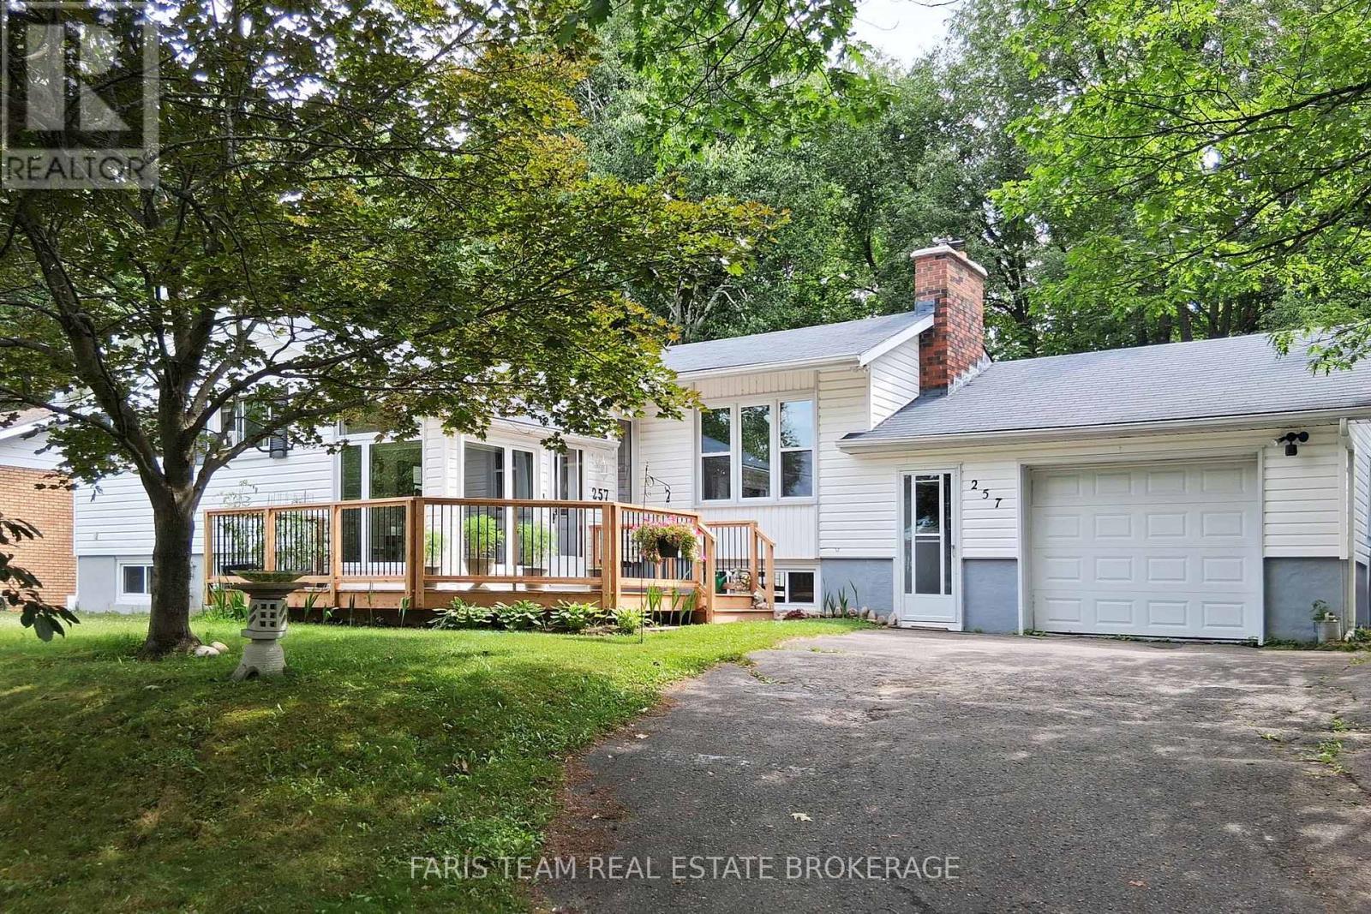
Top 5 Reasons You Will Love This Home: 1) Expansive windows and a charming sunroom-style foyer bathe the home in natural light, offering tranquil views of the surrounding gardens from the moment you step inside 2) The home includes six appliances, providing everyday convenience and allowing you to settle in with ease from day one, alongside a recent home inspection and WETT certificate available for review for added peace of mind 3) The kitchen walks out to a generous, fully fenced backyard framed by mature trees, creating a private outdoor retreat perfect for entertaining, children, or pets 4) Two distinct living areas enhance the home's versatility, including a formal living room accented with crown moulding and a high, dry basement featuring an airtight wood-burning stove for added warmth and character 5) Descend to the versatile basement showcasing an expansive recreation room offering endless possibilities as a hobby space, home office, gym, or guest area, easily adapting to suit your lifestyle. 1,169 above grade sq.ft. plus a finished basement. (id:27)

Building Features:

  • Style: Detached
  • Building Type: House
  • Amenities:
  • Architectural Style: Raised bungalow
  • Basement Development: Finished
  • Basement Type: Full
  • Construction Style - Attachment: Detached
  • Exterior Finish: Vinyl siding
  • Fireplace: Yes
  • Floor Space: 1100 - 1500 sqft
  • Flooring Type: Vinyl, Hardwood, Laminate
  • Foundation Type: Block
  • Heating Type: Baseboard heaters
  • Heating Fuel: Electric
  • Cooling Type: None
  • Appliances: Dishwasher, Dryer, Garage door opener, Stove, Washer, Window Coverings, Refrigerator

Property Features:

  • OwnershipType: Freehold
  • Property Type: Single Family
  • Bedrooms: 2+1
  • Bathrooms: 2
  • Features: Wooded area
  • Fence Type:
  • Floor Space (approx): 1100 - 1500 Square Feet
  • Irregular: Yes
  • Lot Depth: 200 Feet
  • Lot Frontage: 115 Feet
  • Lot Size: 115 x 200 FT
  • Structure Type: Deck
  • Zoning: R1S
  • Sewer: Sanitary sewer
  • Parking Type: Attached garage, Garage
  • No. of Parking Spaces: 5

Rooms:

  • Recreation Room Basement Level 9.77 m x 5.25 m
  • Bedroom Basement Level 3.17 m x 2.99 m
  • Kitchen Main Level 4.36 m x 3.82 m
  • Dining Main Level 3.21 m x 3.21 m
  • Living Main Level 4.50 m x 4.47 m
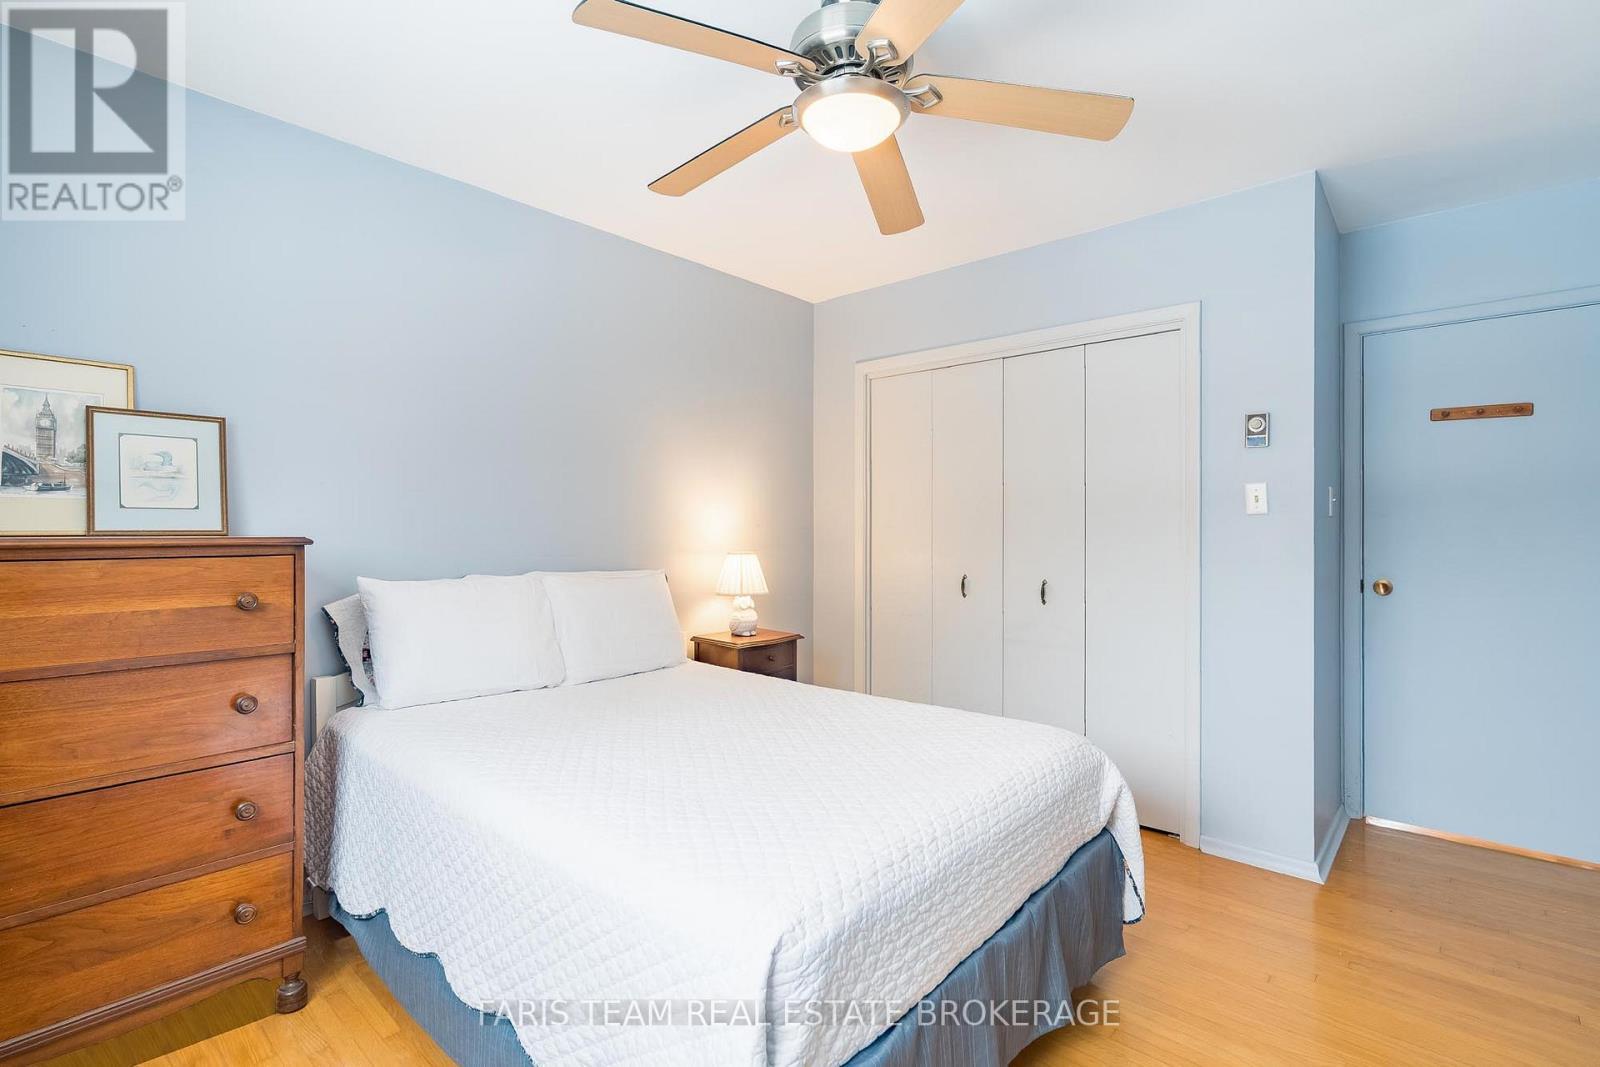
  • Bedroom Main Level 4.13 m x 3.23 m
  • Bedroom Main Level 4.13 m x 3.21 m

Convert Measurement to:


Courtesy of: FARIS TEAM REAL ESTATE BROKERAGE, Faris Team Real Estate Brokerage

REALTOR.ca  

QuickQuoteTM Powered by RPS

Location of 257 CHURCH STREET, Penetanguishene, Ontario, L9M 1G6

Demographic Information of 257 CHURCH STREET, Penetanguishene, Ontario, L9M 1G6

Life Stage

Midlife Families

Employment Type

Blue Collar/Primary, Blue Collar/Service Sector

Average Household Income

$93,906.60

Average Number of Children

1.57

Household Population

Household Structure

Age of Population

Education

Education Level

No certificate/diploma/degree

17.43 %

High school certificate or equivalent

36.69 %

Apprenticeship trade certificate/diploma

8.7 %

College/non-university certificate

24.8 %

University certificate (below bachelor)

0.46 %

University Degree

11.92 %

Commuter

Travel To Work

By Car

92.97 %

By Public Transit

0.0 %

By Walking

2.69 %

By Bicycle

0.0 %

By Other Methods

4.34 %

Cultural Diversity

Knowledge of Official Language

Mother Tongue

Building Information

Building Type

Apartments (Low and High Rise)

16.67 %

Houses

83.33 %

Own Vs. Rent
