Button CopyPathCircle CloseCircle Left ArrowArrow Down Icon GreyClosecirclecircleBurger
Image 1
Image 2
Image 3
$999,900

22 O'DONNELL COURT, Penetanguishene, Ontario, L9M 2A6

MLS® # S13576786

2+1 Beds

Baths

1500 - 2000  FEETSQ

QuickQuoteTM: $951K - $1.2M

Penetanguishene ON, L9M 2A6

MLS® # S13576786

Property Information:

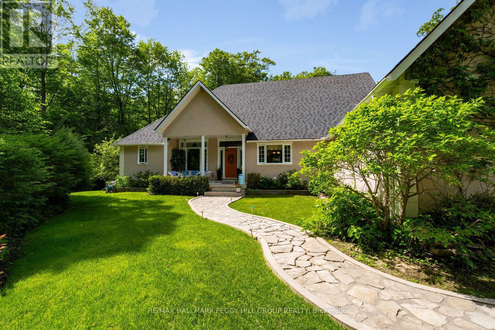
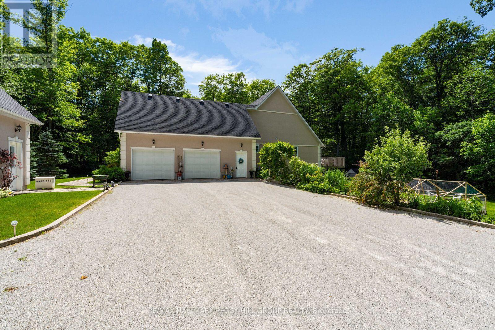
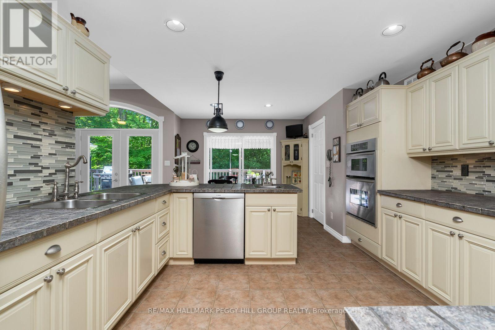
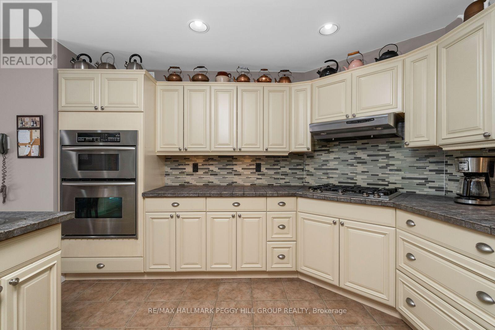
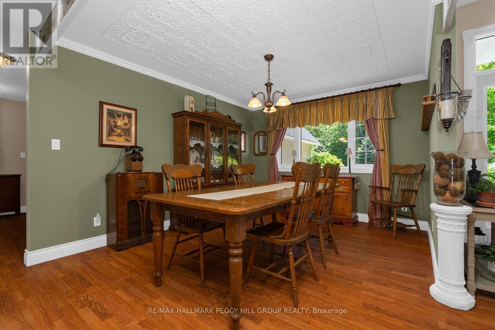
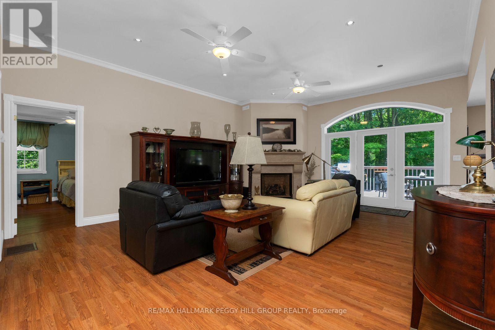
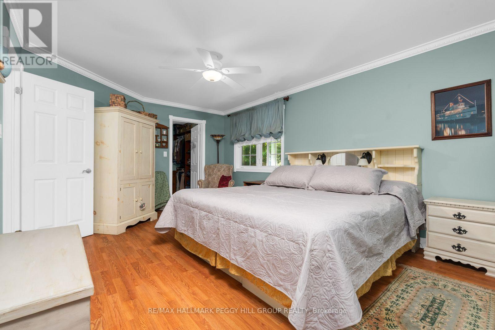
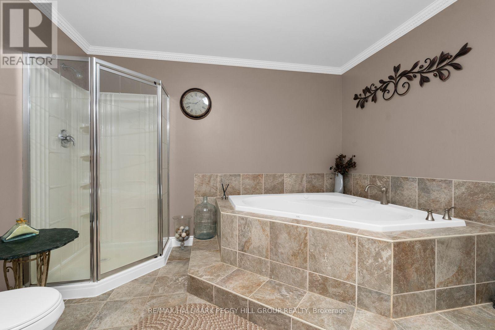
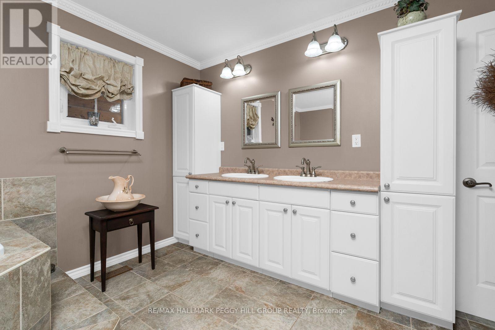
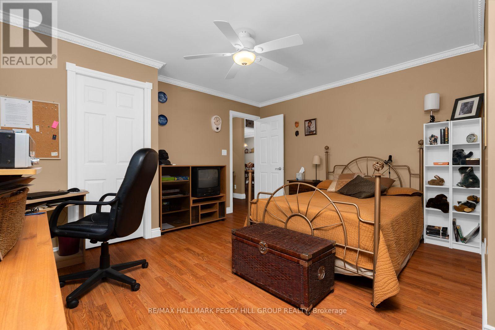
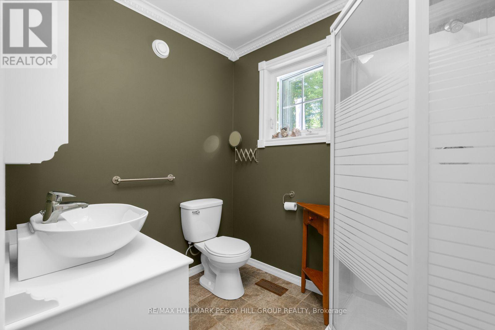
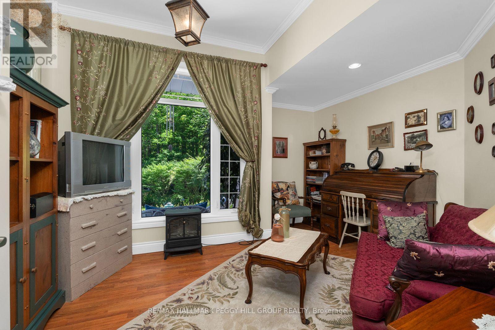
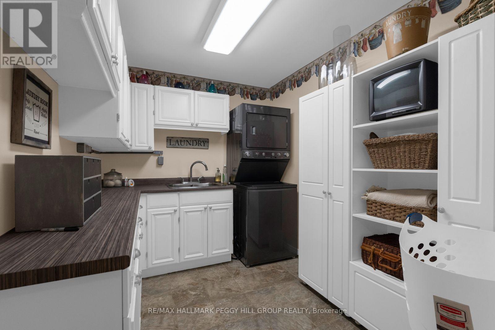
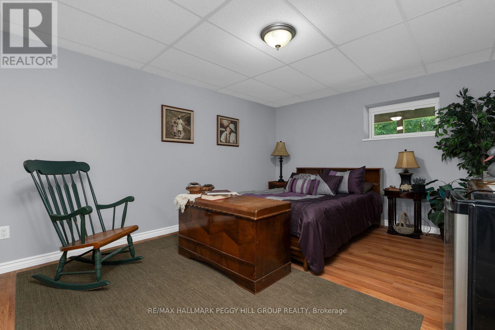
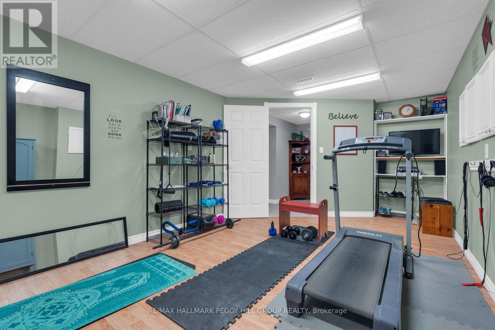
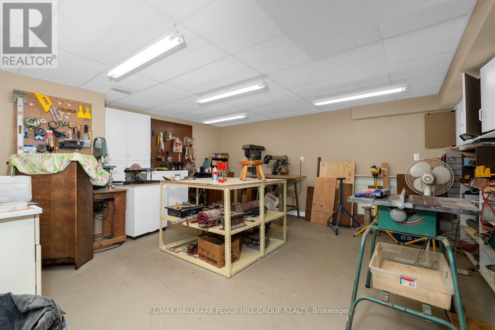
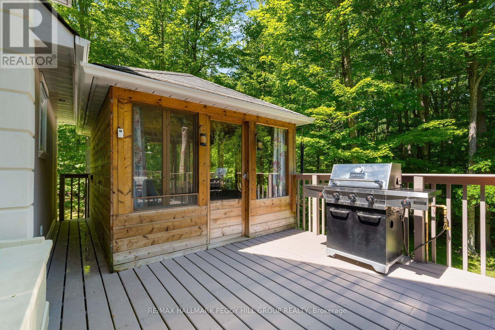
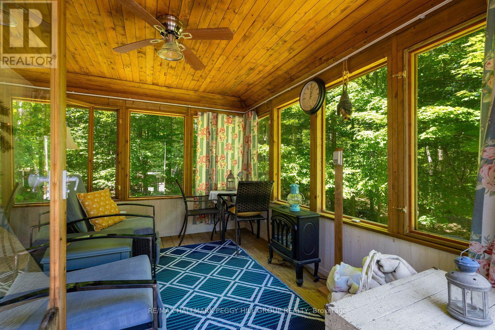
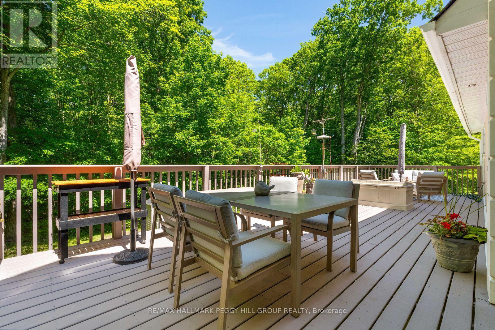
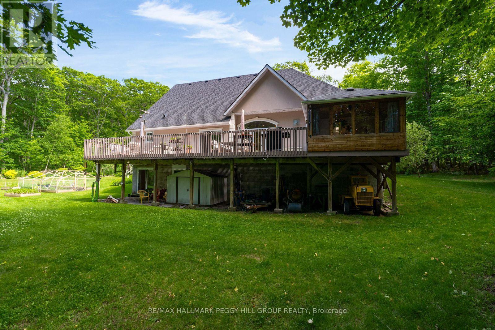
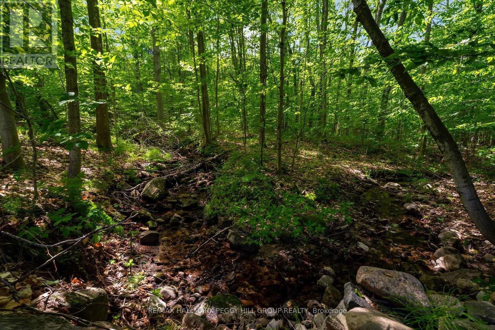
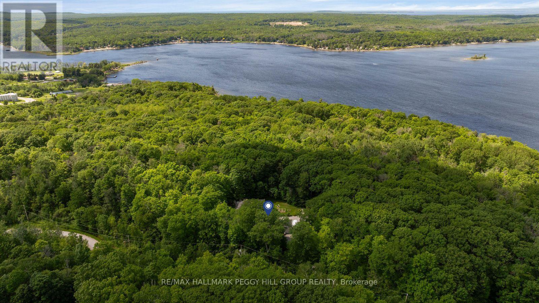
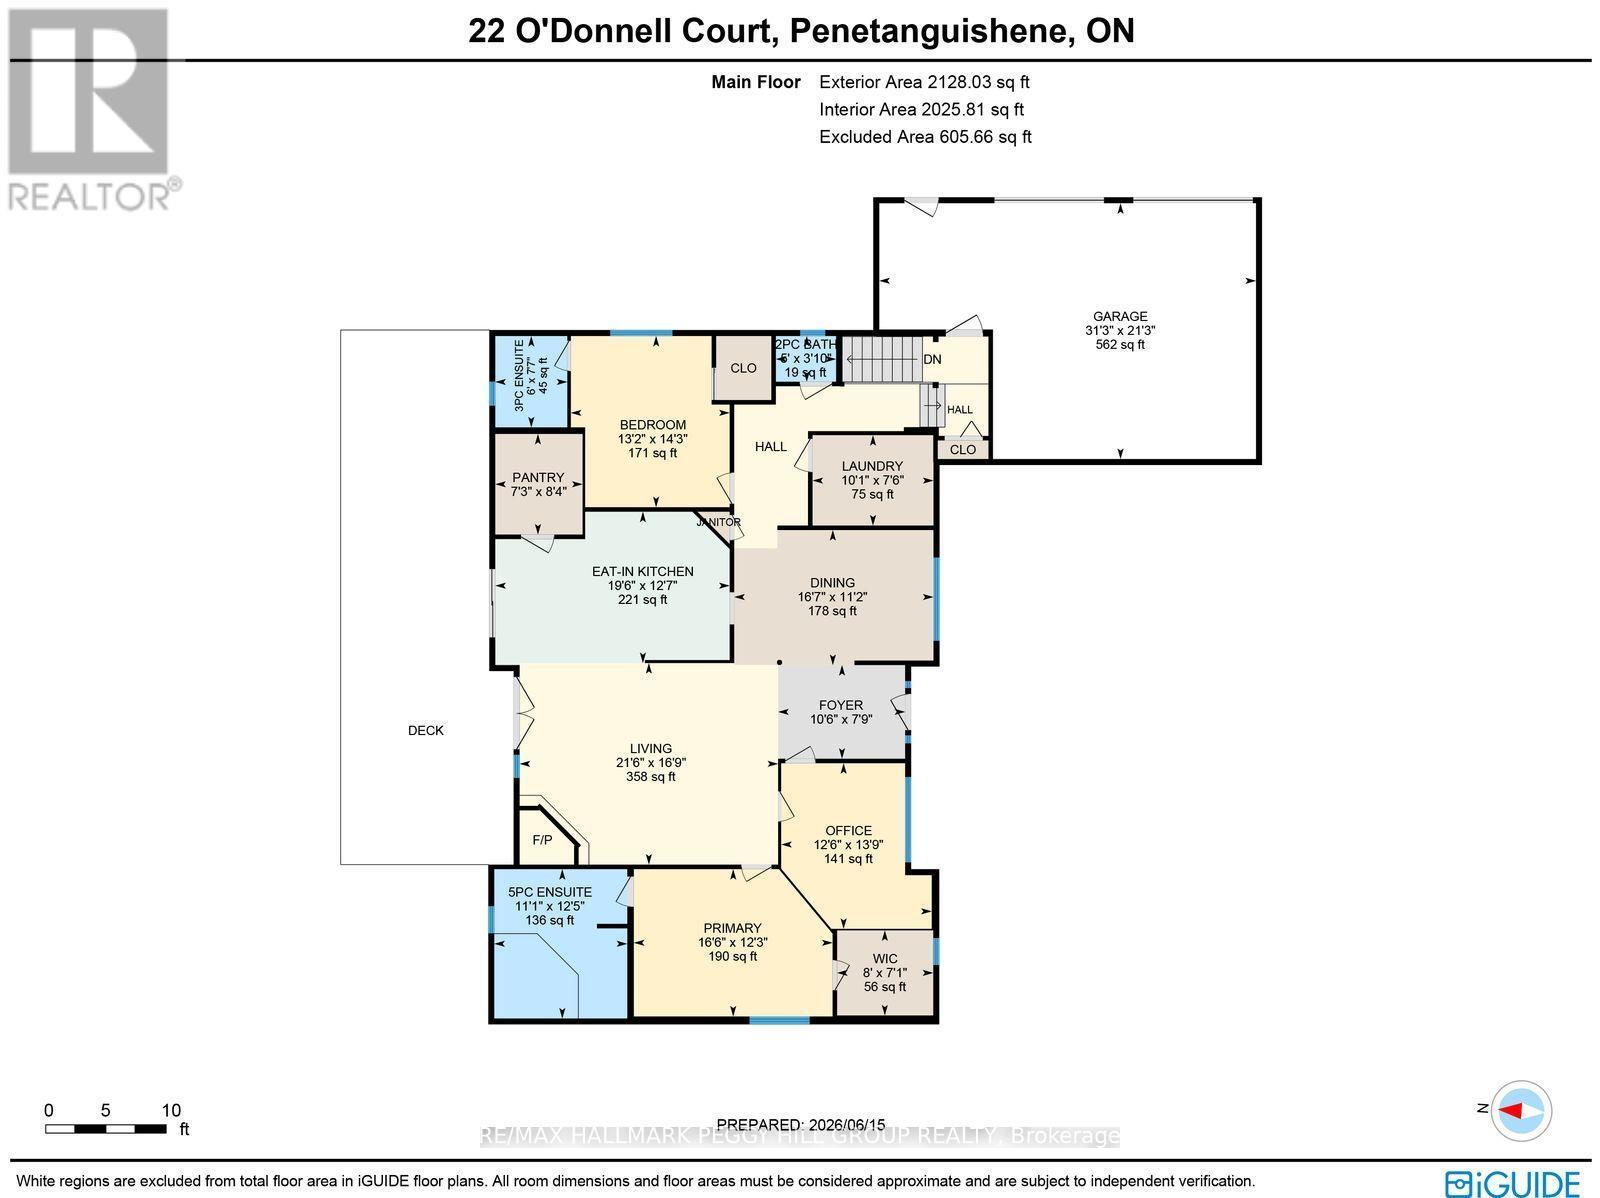
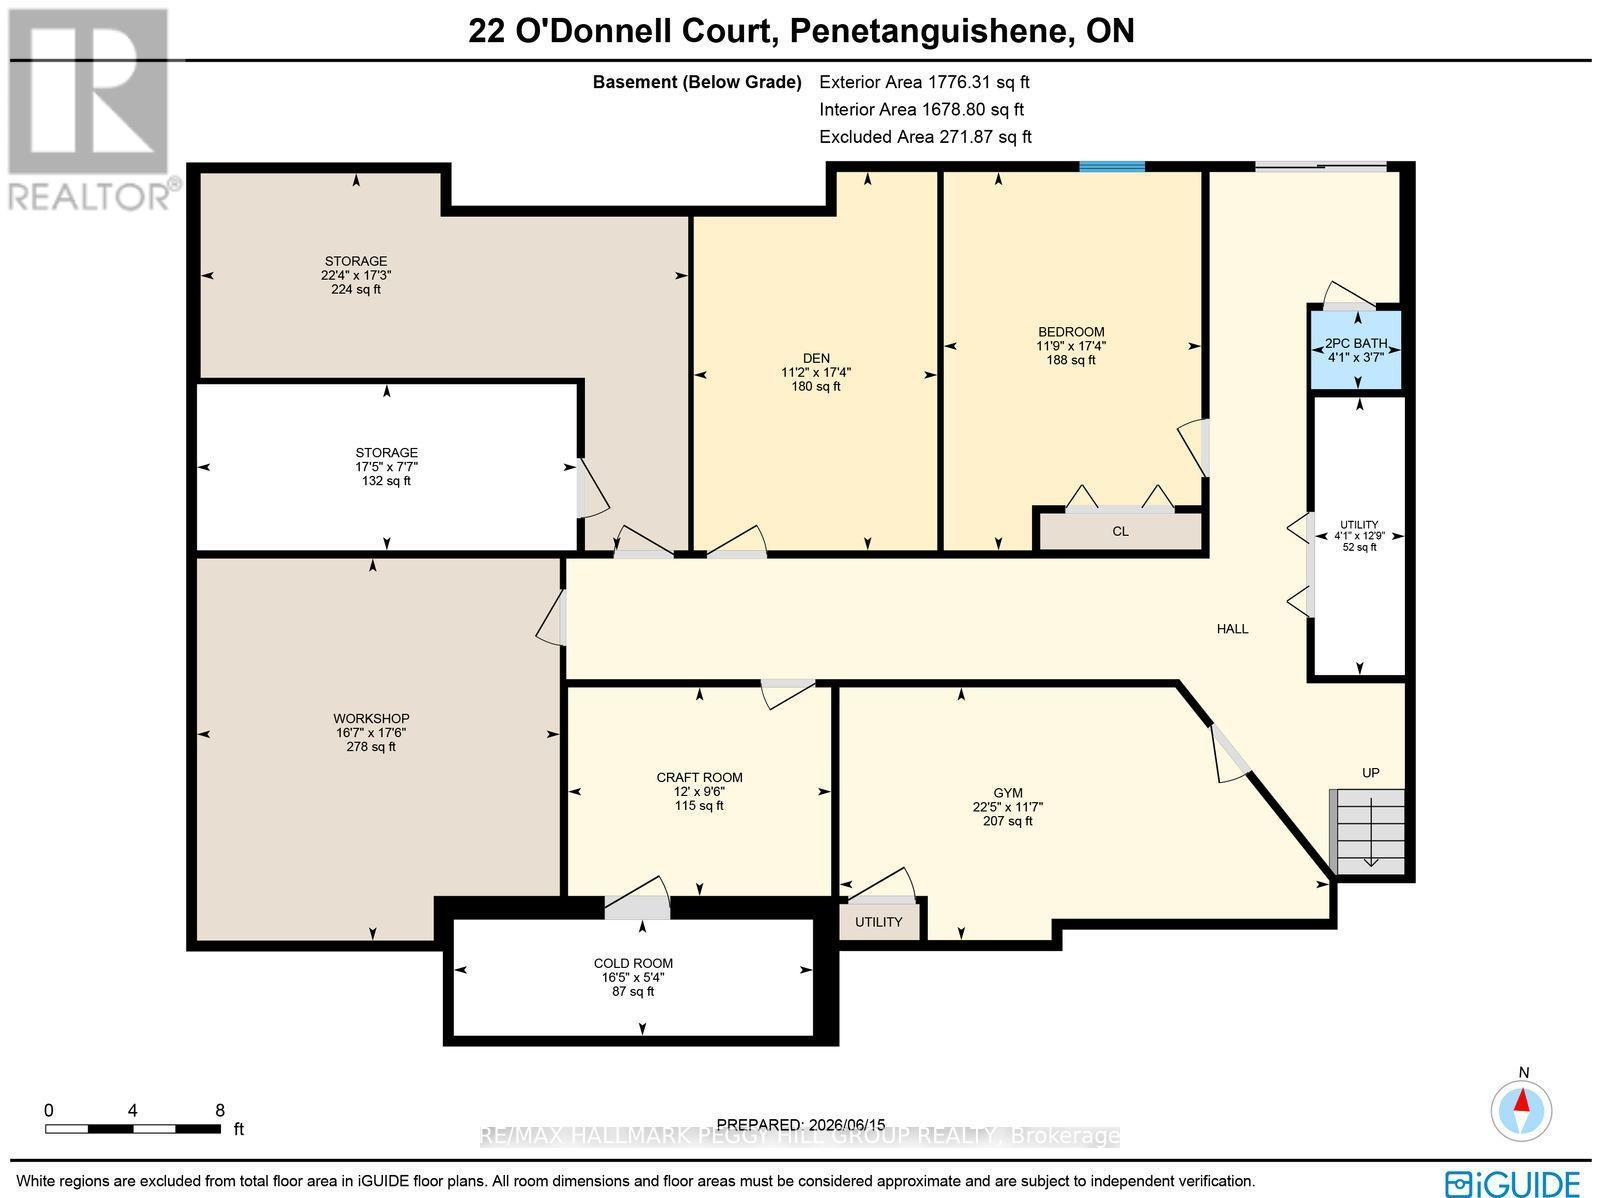
PRIVACY, SPACE, & BREATHTAKING FOREST VIEWS ON 1.77-ACRES WITH A DETACHED WORKSHOP & VERSATILE WALKOUT BASEMENT! Tucked on a quiet, low-traffic court, this estate offers a rare blend of seclusion, space and convenience, with everyday essentials just a short drive away and the Georgian Bay shoreline only 5 minutes from your door. Set on a 1.77-acre lot backing directly onto mature forest with no rear neighbours, the property delivers uninterrupted natural views, while still being just 10 minutes from the heart of Penetanguishene. A long driveway leads you back from the road, enhancing seclusion and providing abundant parking. An attached double garage with a 60-amp panel is paired with a detached shop, complete with gas heating, electrical service, and a 10 ft oversized door, offering versatility for a home-based business, workshop, or hobby space. Beautifully landscaped grounds and a welcoming front porch introduce the home's warm presence, and the backyard shines with open green space and an elevated deck spanning nearly the full length of the home. An enclosed gazebo and peaceful forest views create a setting designed for year-round outdoor living. Inside, over 3,500 sq ft of finished space is showcased through a bright open-concept main floor with a formal dining area, spacious living room with a corner fireplace, and an eat-in kitchen with a large centre island, pantry storage, and multiple deck walkouts. The primary retreat offers a walk-in closet and 5-piece ensuite, while a second bedroom with its own private ensuite, a dedicated office, laundry facilities, and a powder room complete the main floor. The fully finished walkout basement extends the home's versatility with excellent in-law suite potential, with an additional bedroom, powder room, and multiple bonus spaces ready to be tailored to your needs. A truly rare #HomeToStay where privacy, space, and versatility converge in a breathtaking natural setting, offering an exceptional lifestyle inside and out. (id:27)

Building Features:

  • Style: Detached
  • Building Type: House
  • Amenities:
  • Architectural Style: Bungalow
  • Basement Development: Finished
  • Basement Type: Full
  • Construction Style - Attachment: Detached
  • Exterior Finish: Stucco
  • Fireplace: Yes
  • Floor Space: 1500 - 2000 sqft
  • Flooring Type: Tile
  • Foundation Type: Block
  • Heating Type: Forced air
  • Heating Fuel: Natural gas
  • Cooling Type: Central air conditioning
  • Appliances: Garage door opener remote, Dishwasher, Dryer, Freezer, Garage door opener, Stove, Washer, Window Coverings, Refrigerator

Property Features:

  • OwnershipType: Freehold
  • Property Type: Single Family
  • Bedrooms: 2+1
  • Bathrooms: 4
  • Half Bathrooms: 2
  • Amenities Nearby: Hospital, Marina, Park
  • Features: Irregular lot size
  • Floor Space (approx): 1500 - 2000 Square Feet
  • Irregular: Yes
  • Landscape Features: Landscaped
  • Lot Depth: 326.3 Feet
  • Lot Frontage: 224.8 Feet
  • Lot Size: 224.8 x 326.4 FT ; 347.44 x 288.12 x 326.42 x 234.96 ft
  • Structure Type: Deck, Porch, Shed, Workshop
  • Zoning: R1(54) & EP
  • Sewer: Septic System
  • Parking Type: Detached garage, Garage, Inside Entry
  • No. of Parking Spaces: 13

Rooms:

  • Other Basement Level 2.91 m x 3.67 m
  • Workshop Basement Level 5.33 m x 5.06 m
  • Den Basement Level 5.28 m x 3.40 m
  • Other Basement Level 5.26 m x 6.80 m
  • 3rd Bedroom Basement Level 5.28 m x 3.59 m
  • Exercise Basement Level 3.52 m x 6.83 m
  • Dining Main Level 5.04 m x 3.42 m
  • 2nd Bedroom Main Level 4.02 m x 4.33 m
  • Office Main Level 3.81 m x 4.19 m
  • Laundry Main Level 3.06 m x 2.29 m
  • Pantry Main Level 2.21 m x 2.55 m
  • Primary Bedroom Main Level 5.03 m x 3.73 m
  • Living Main Level 6.54 m x 5.10 m
  • Foyer Main Level 3.21 m x 2.37 m
  • Kitchen Main Level 5.93 m x 3.83 m

Convert Measurement to:


Courtesy of: RE/MAX HALLMARK PEGGY HILL GROUP REALTY

REALTOR.ca  

QuickQuoteTM Powered by RPS

Location of 22 O'DONNELL COURT, Penetanguishene, Ontario, L9M 2A6

Demographic Information of 22 O'DONNELL COURT, Penetanguishene, Ontario, L9M 2A6

Life Stage

Middle-Aged with Teens

Employment Type

Mixed

Average Household Income

$164,000.00

Average Number of Children

1.66

Household Population

Household Structure

Age of Population

Education

Education Level

No certificate/diploma/degree

13.83 %

High school certificate or equivalent

24.95 %

Apprenticeship trade certificate/diploma

6.27 %

College/non-university certificate

27.88 %

University certificate (below bachelor)

1.61 %

University Degree

25.46 %

Commuter

Travel To Work

By Car

92.74 %

By Public Transit

0.0 %

By Walking

7.26 %

By Bicycle

0.0 %

By Other Methods

0.0 %

Cultural Diversity

Knowledge of Official Language

Mother Tongue

Building Information

Building Type

Apartments (Low and High Rise)

2.04 %

Houses

97.96 %

Own Vs. Rent
