Button CopyPathCircle CloseCircle Left ArrowArrow Down Icon GreyClosecirclecircleBurger
Image 1
Image 2
Image 3
$323,000

117 FOX STREET, Penetanguishene, Ontario, L9M 1E2

MLS® # S13577448

4 Beds

Bath

1500 - 2000  FEETSQ

QuickQuoteTM: Not Available

Penetanguishene ON, L9M 1E2

MLS® # S13577448

Property Information:

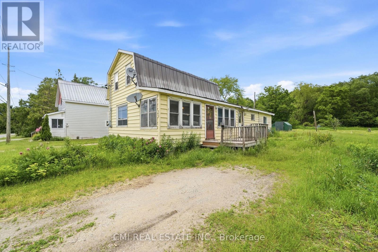
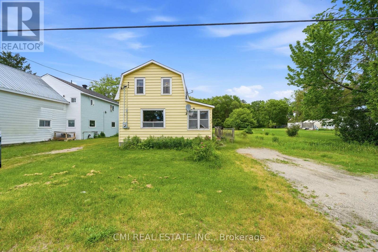
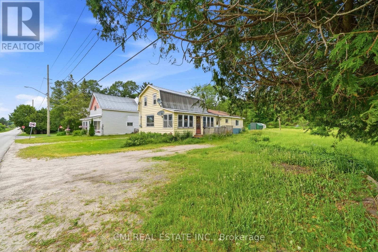
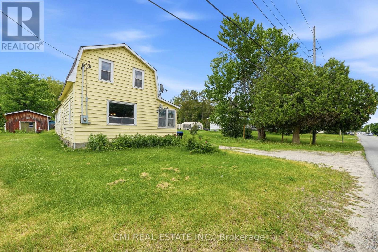
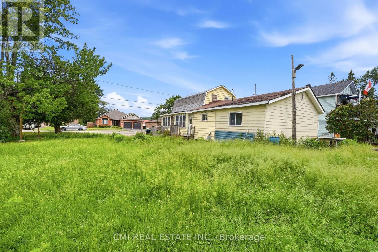
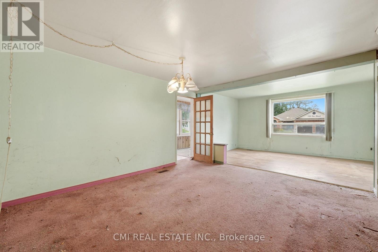
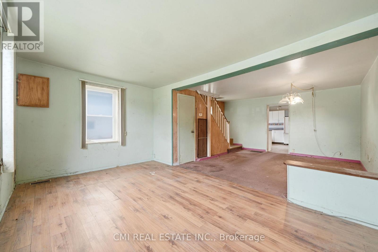
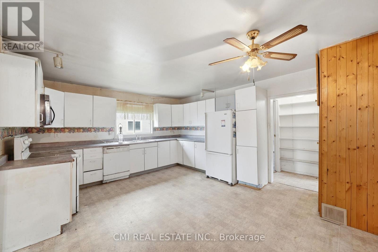
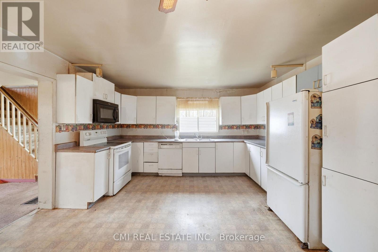
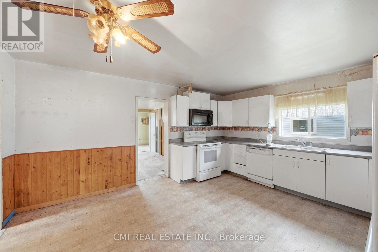
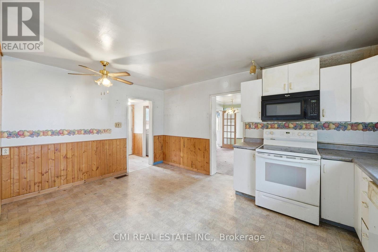
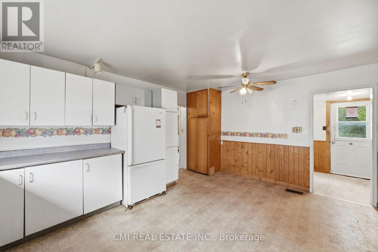
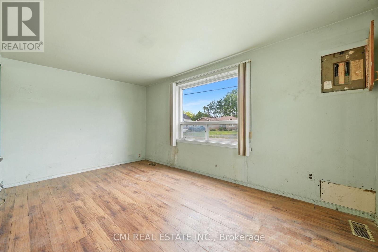
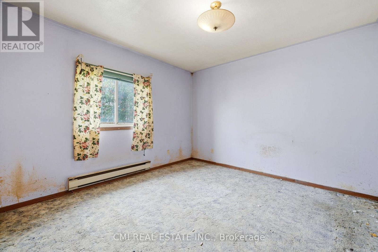
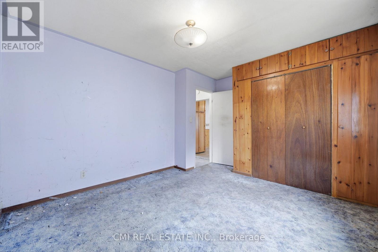
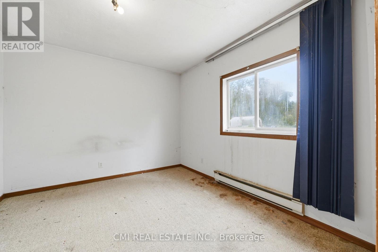
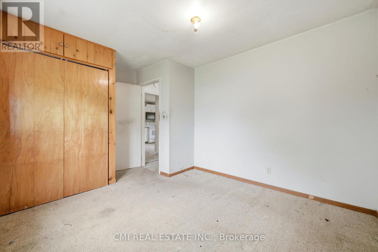
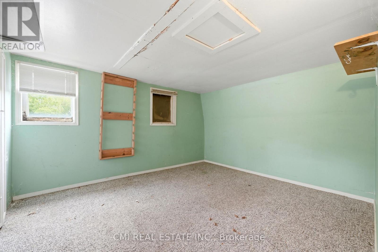
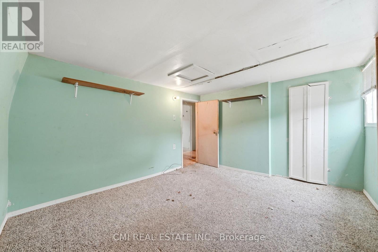
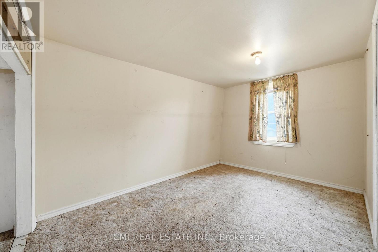
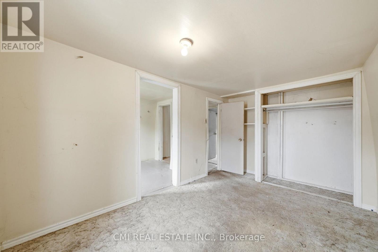
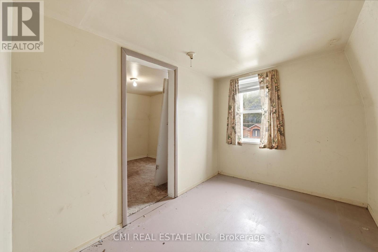
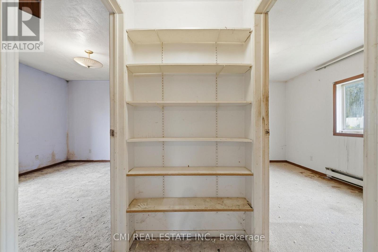
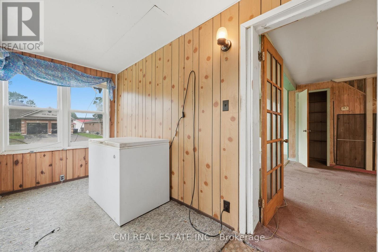
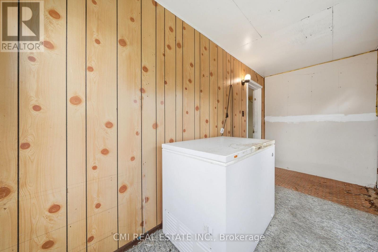
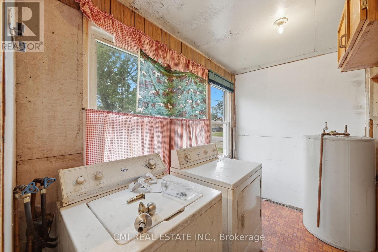
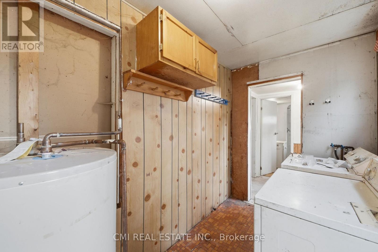
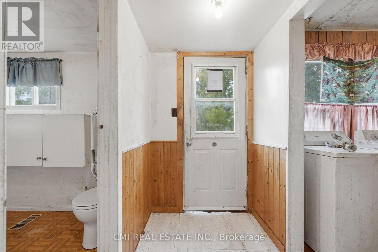
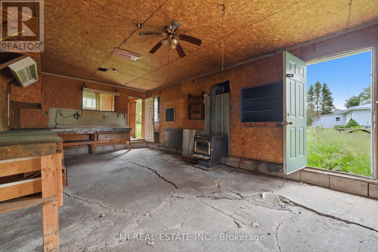
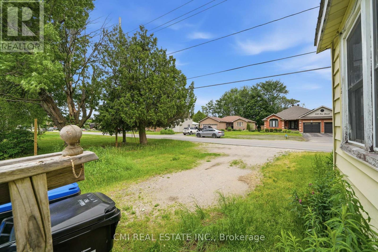
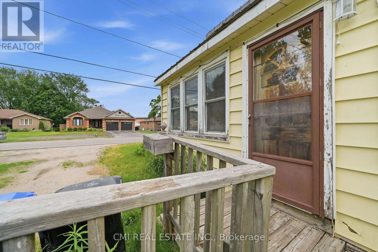
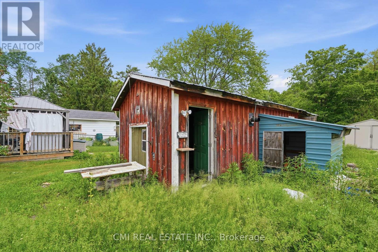
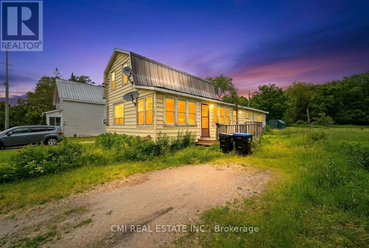
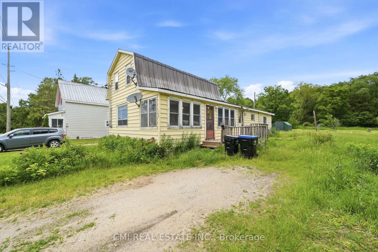
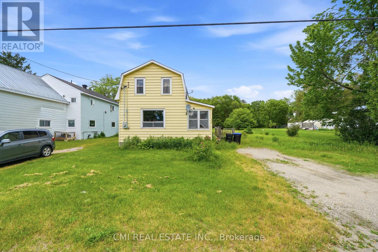
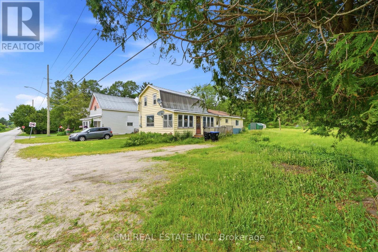
Prime Investment in Penetanguishene Attention investors and flippers! This solid 4-bedroom home sits on an impressive 0.54-acre lot (89 ft x 264 ft), offering significant upside in a quiet, high-demand neighborhood. The 1,600 sq. ft. interior features a practical main-floor living configuration and high-ceiling potential. The property includes a detached garage with ample storage for tools and recreational "toys," plus a long-lasting metal roof for peace of mind. Located within walking distance to the town docks and amenities, this property represents a rare opportunity to renovate and capitalize on the growing Georgian Bay market. (id:27)

Building Features:

  • Style: Detached
  • Building Type: House
  • Air Conditioning: Yes
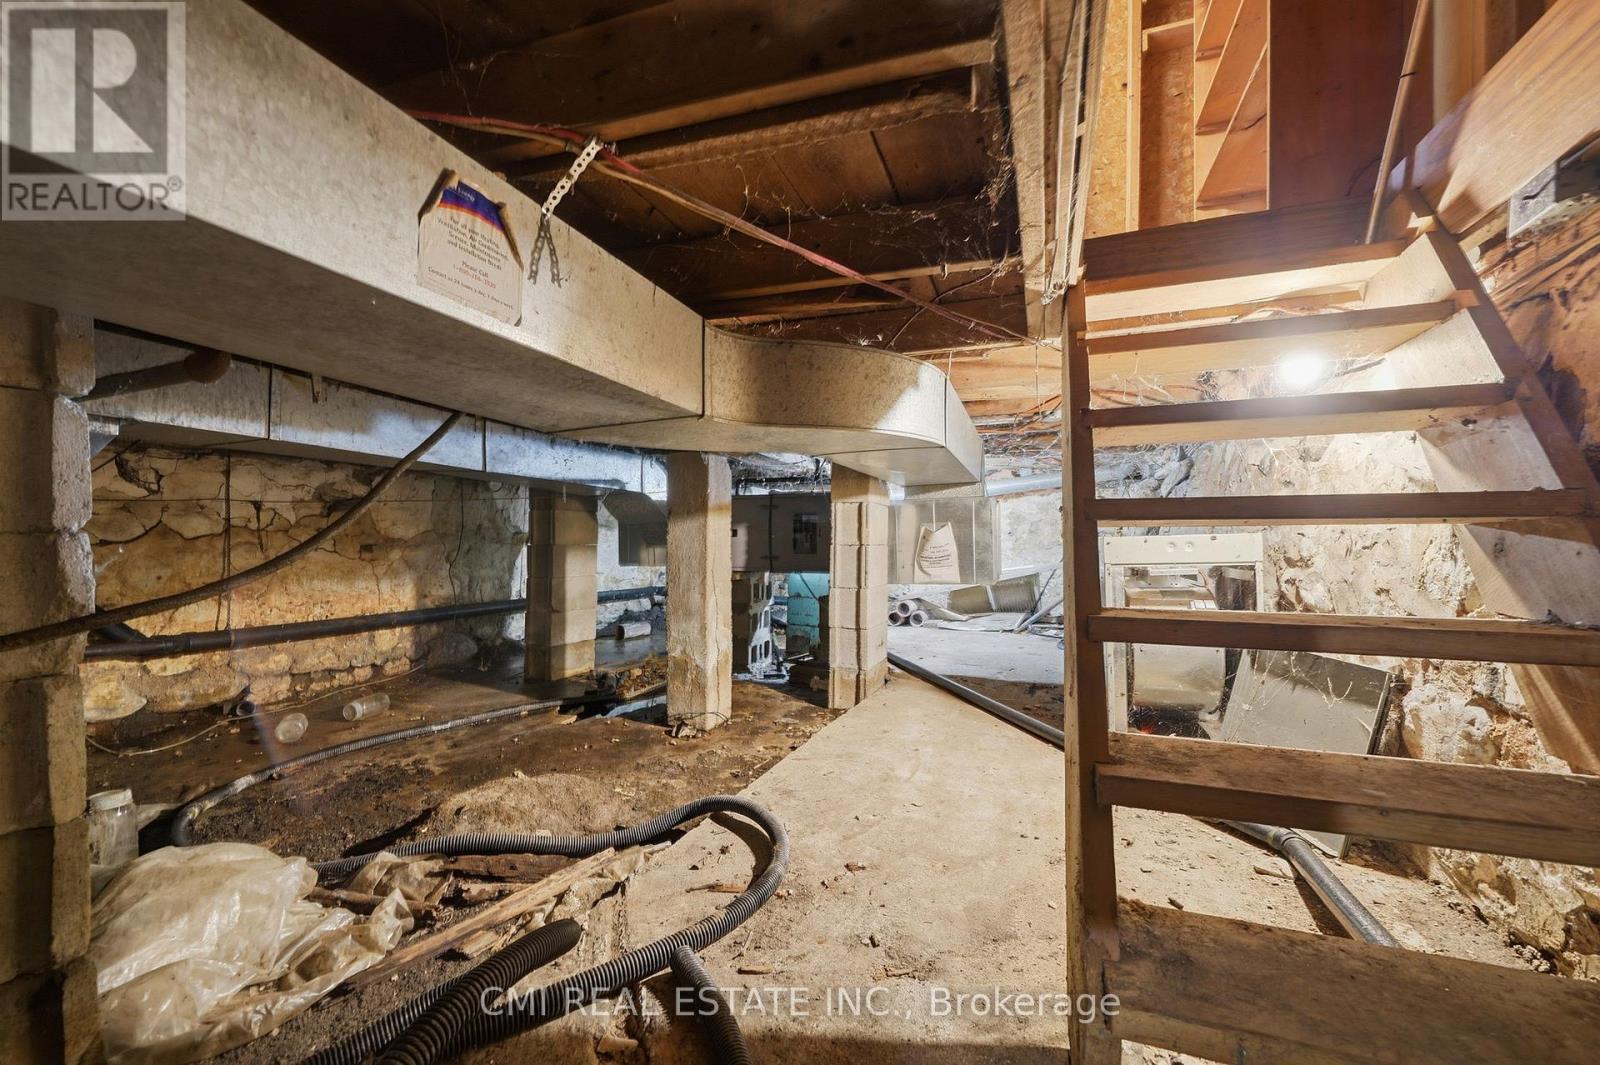
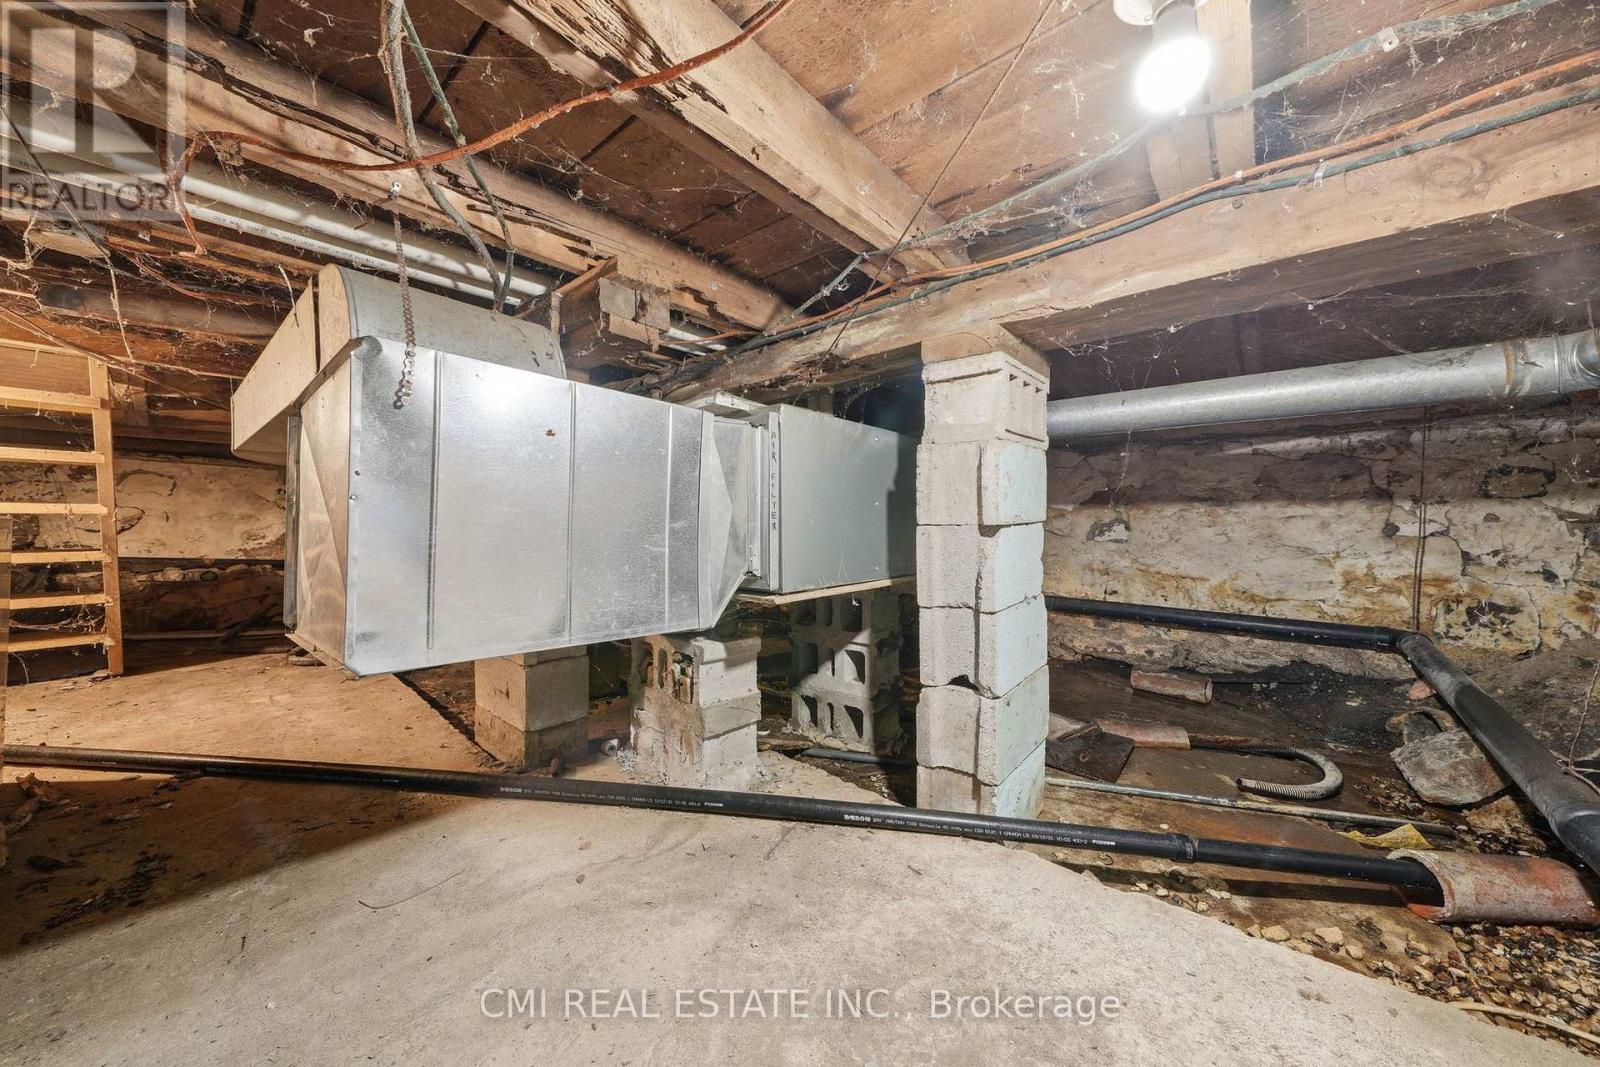
  • Basement Type: Crawl space
  • Construction Style - Attachment: Detached
  • Exterior Finish: Vinyl siding
  • Floor Space: 1500 - 2000 sqft
  • Foundation Type: Block
  • Heating Type: Baseboard heaters, Forced air
  • Heating Fuel: Electric, Natural gas
  • Cooling Type: Window air conditioner

Property Features:

  • OwnershipType: Freehold
  • Property Type: Single Family
  • Bedrooms: 4
  • Bathrooms: 1
  • Floor Space (approx): 1500 - 2000 Square Feet
  • Irregular: Yes
  • Lot Depth: 264 Feet
  • Lot Frontage: 89 Feet
  • Lot Size: 89 x 264 FT
  • Zoning: R1
  • Sewer: Sanitary sewer
  • Parking Type: Detached garage, Garage
  • No. of Parking Spaces: 6

Rooms:

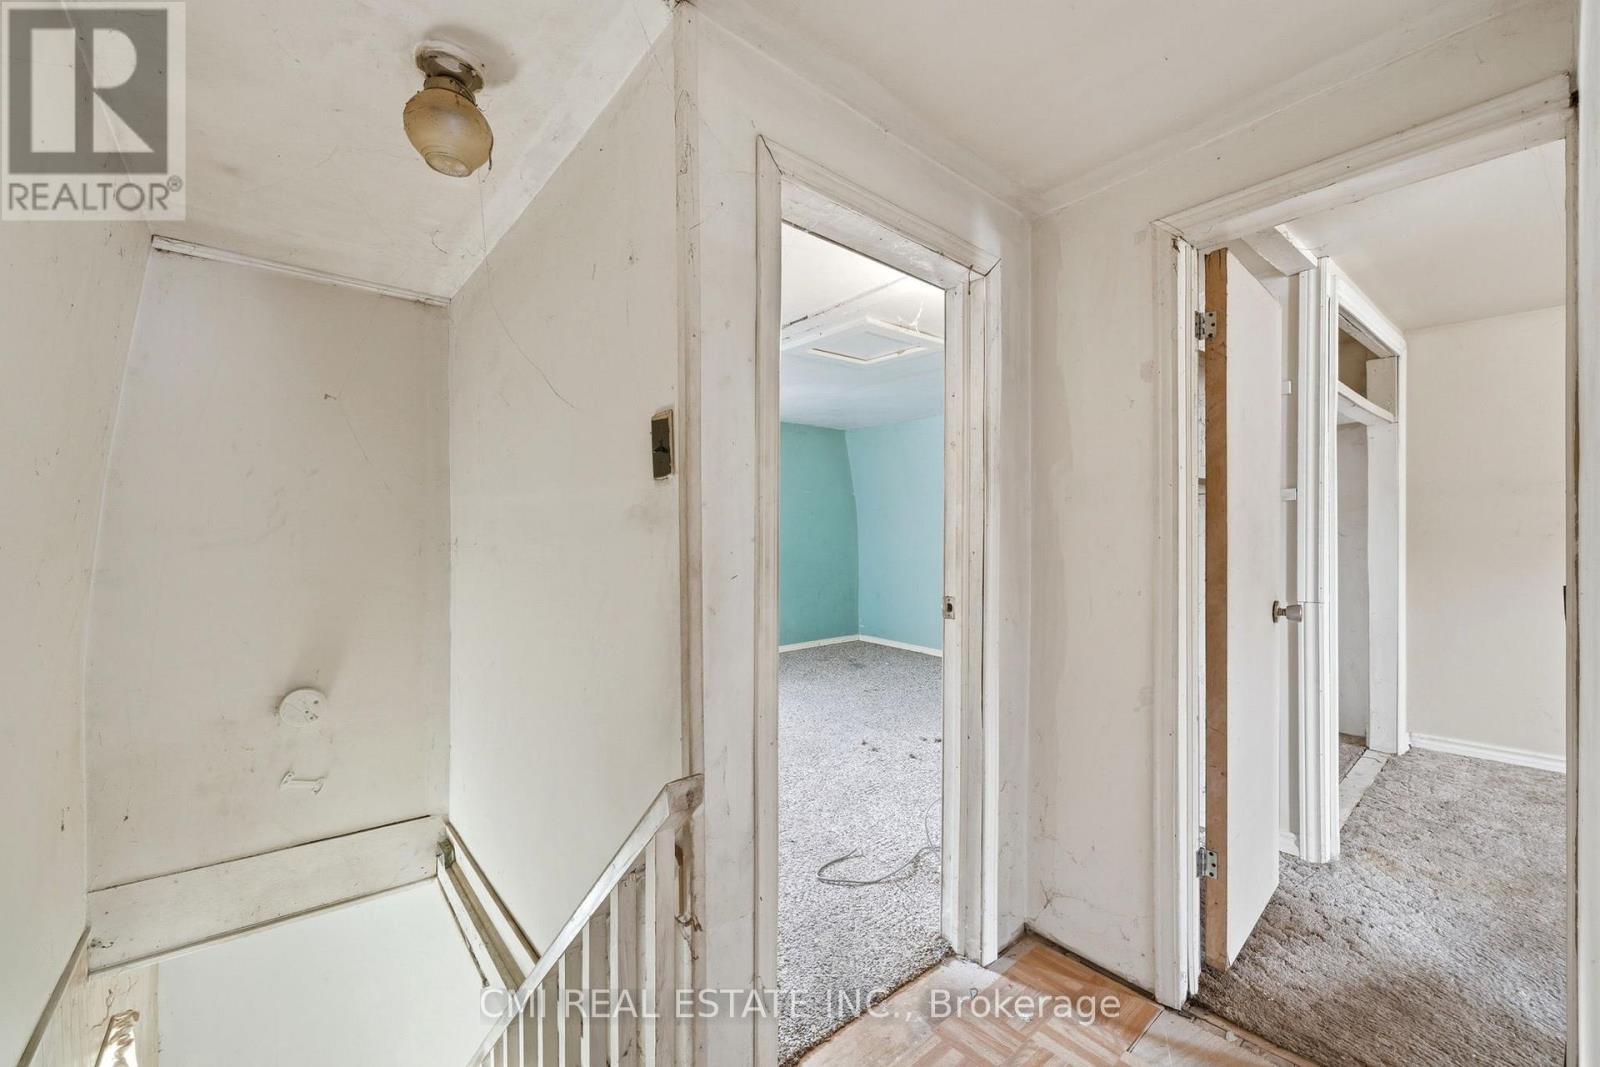
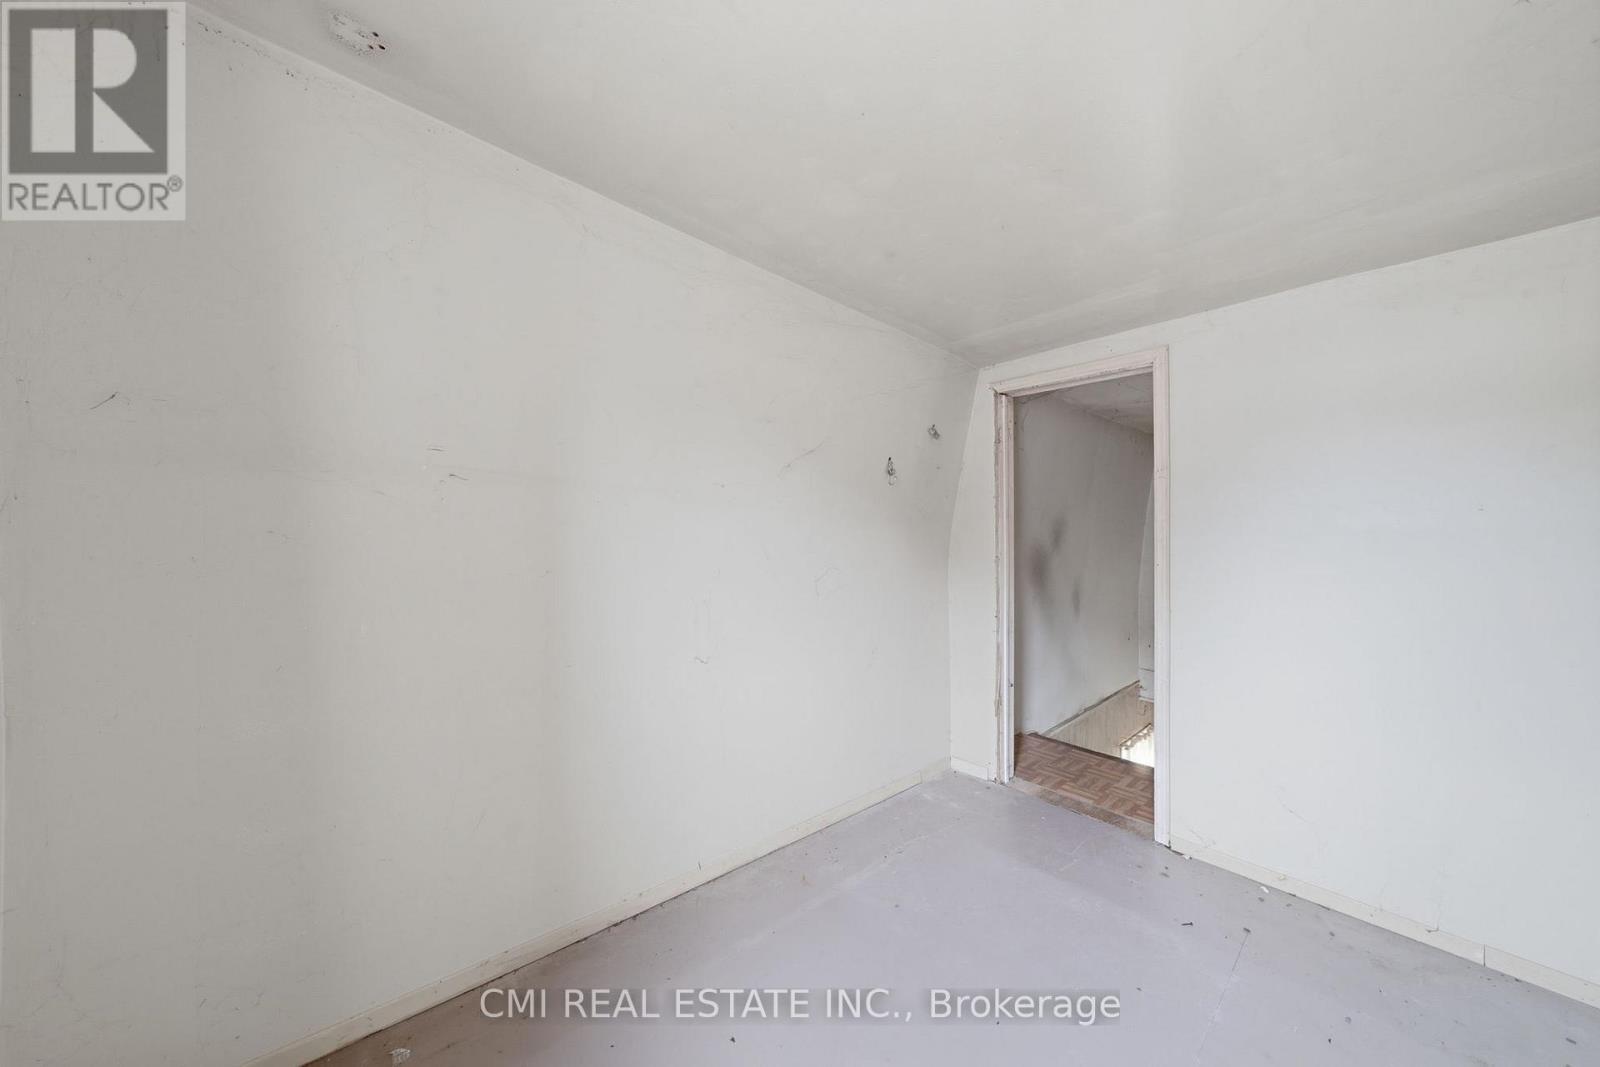
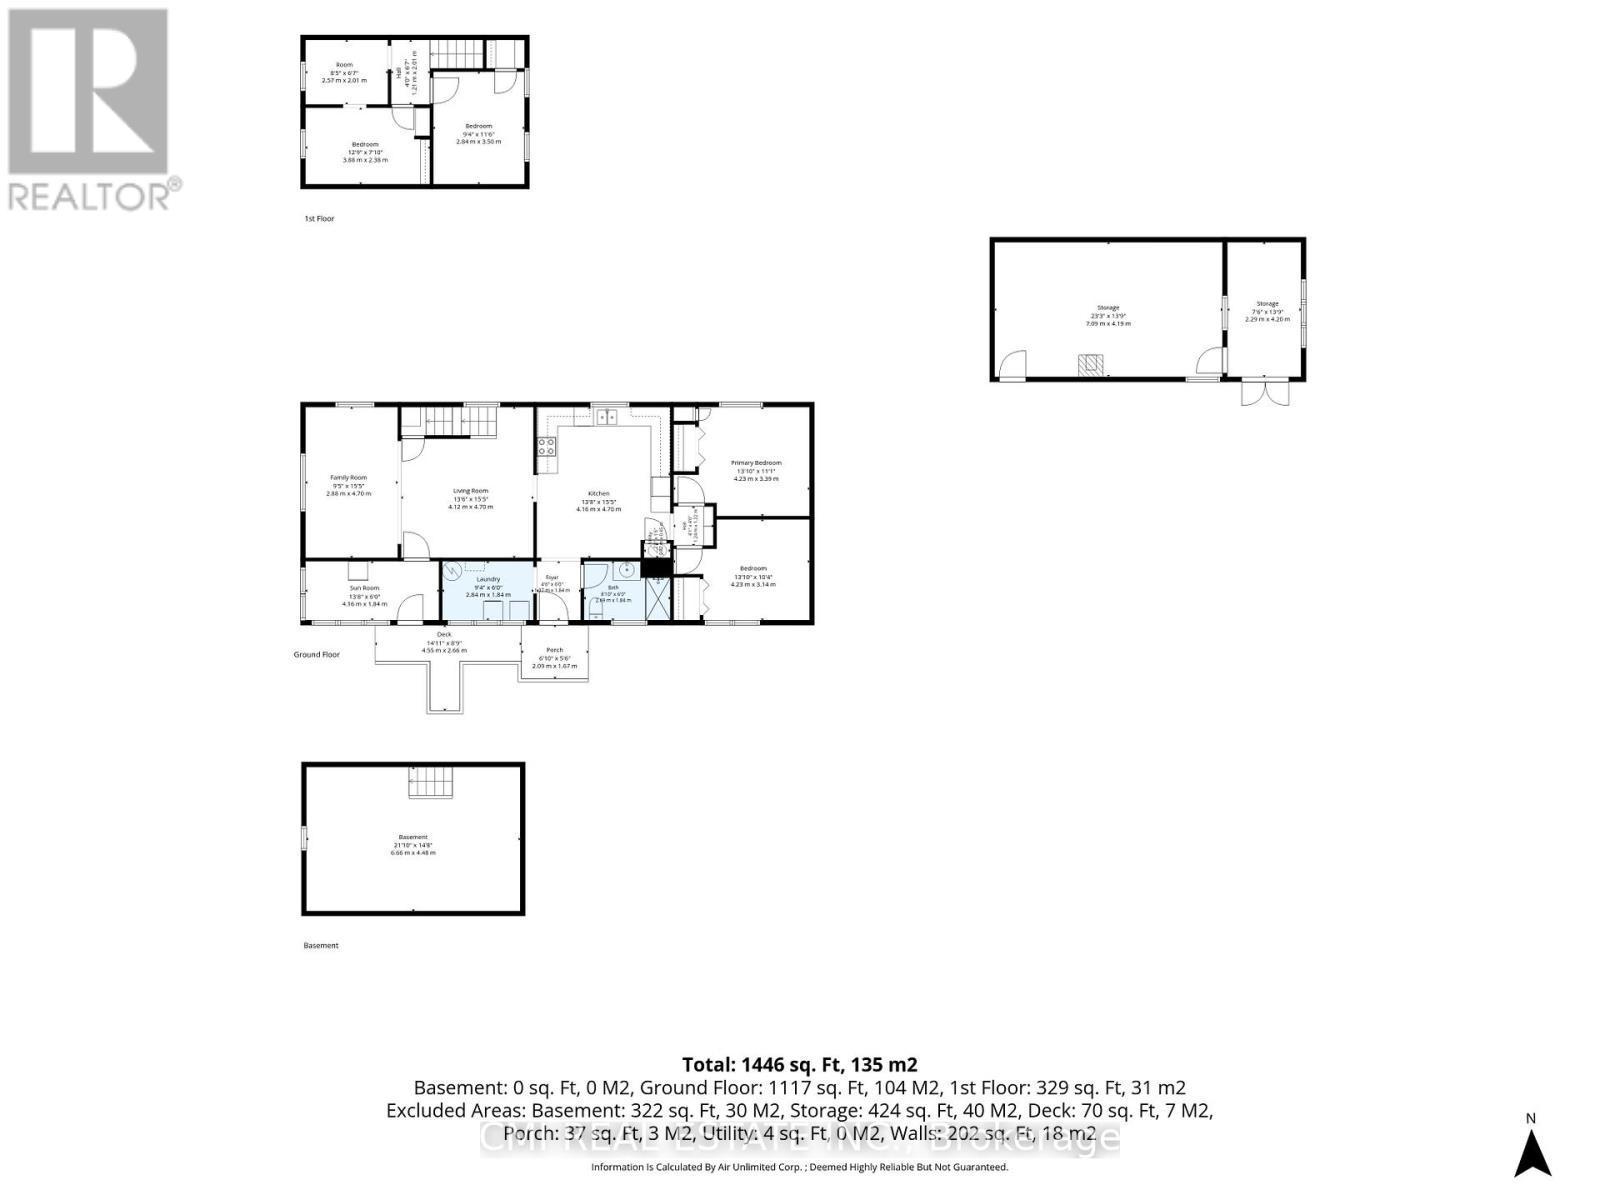
  • 4th Bedroom 2nd Level 3.07 m x 3.63 m
  • Den 2nd Level 2.75 m x 2.08 m
  • 3rd Bedroom 2nd Level 3.85 m x 2.50 m
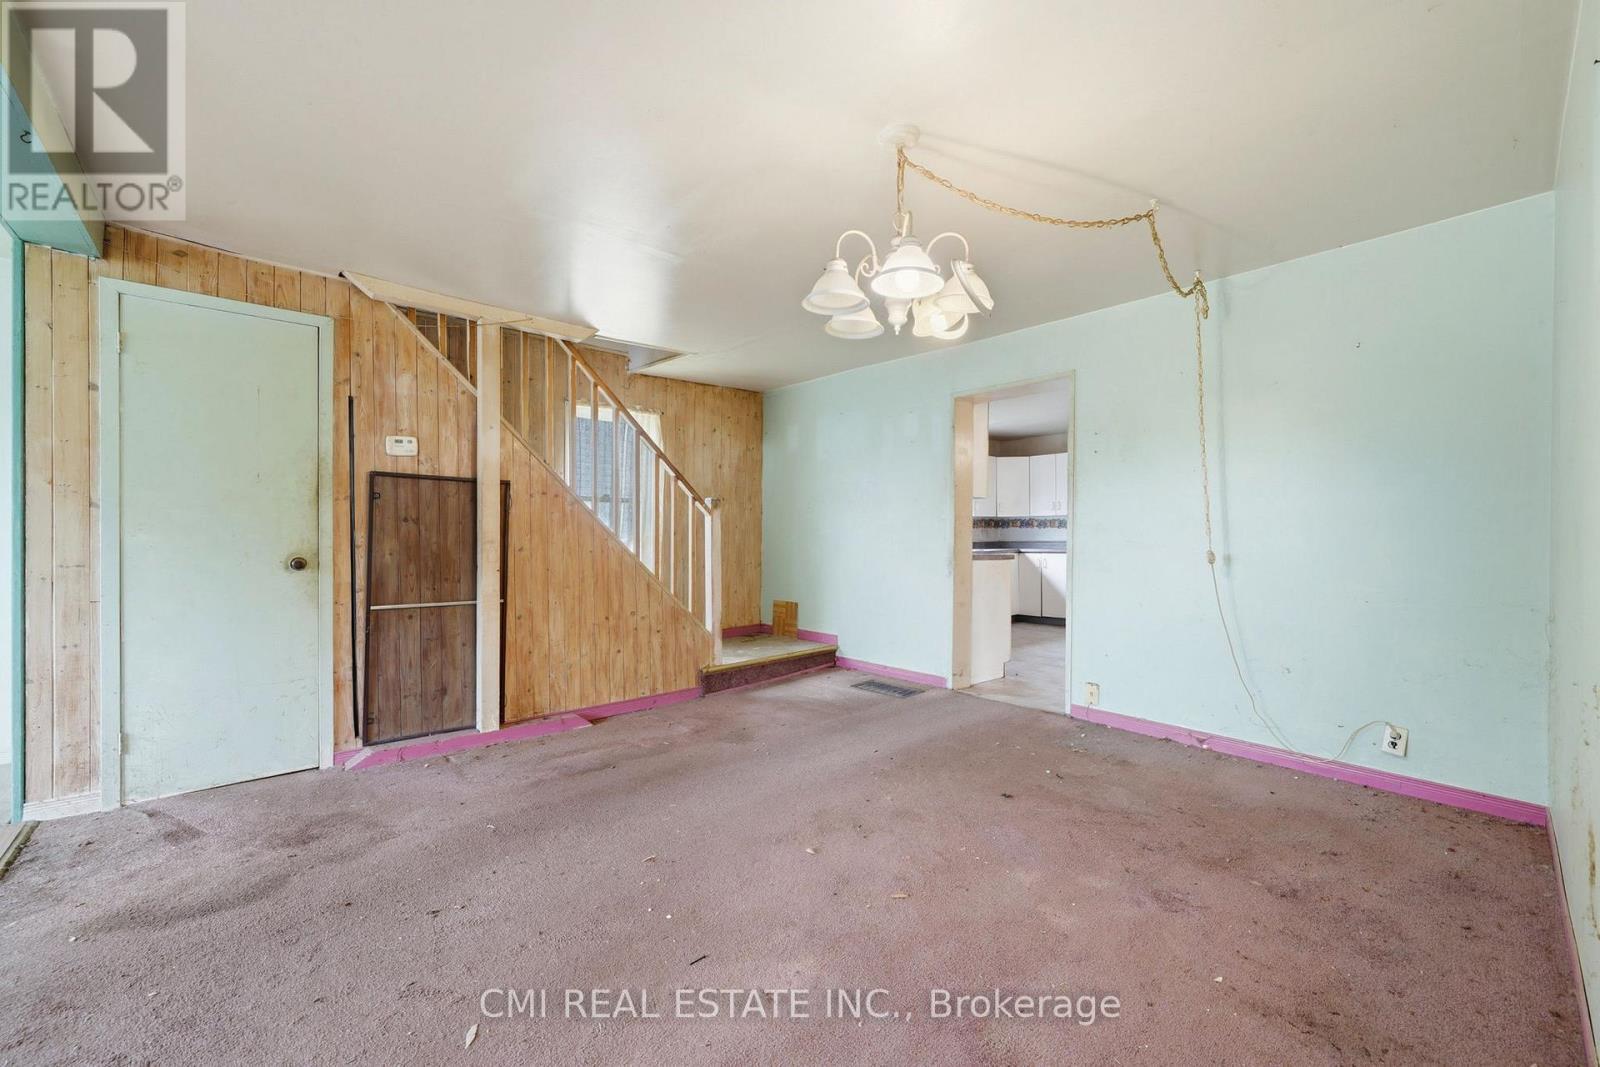
  • Living Main Level 7.07 m x 4.67 m
  • Kitchen Main Level 4.27 m x 2.58 m
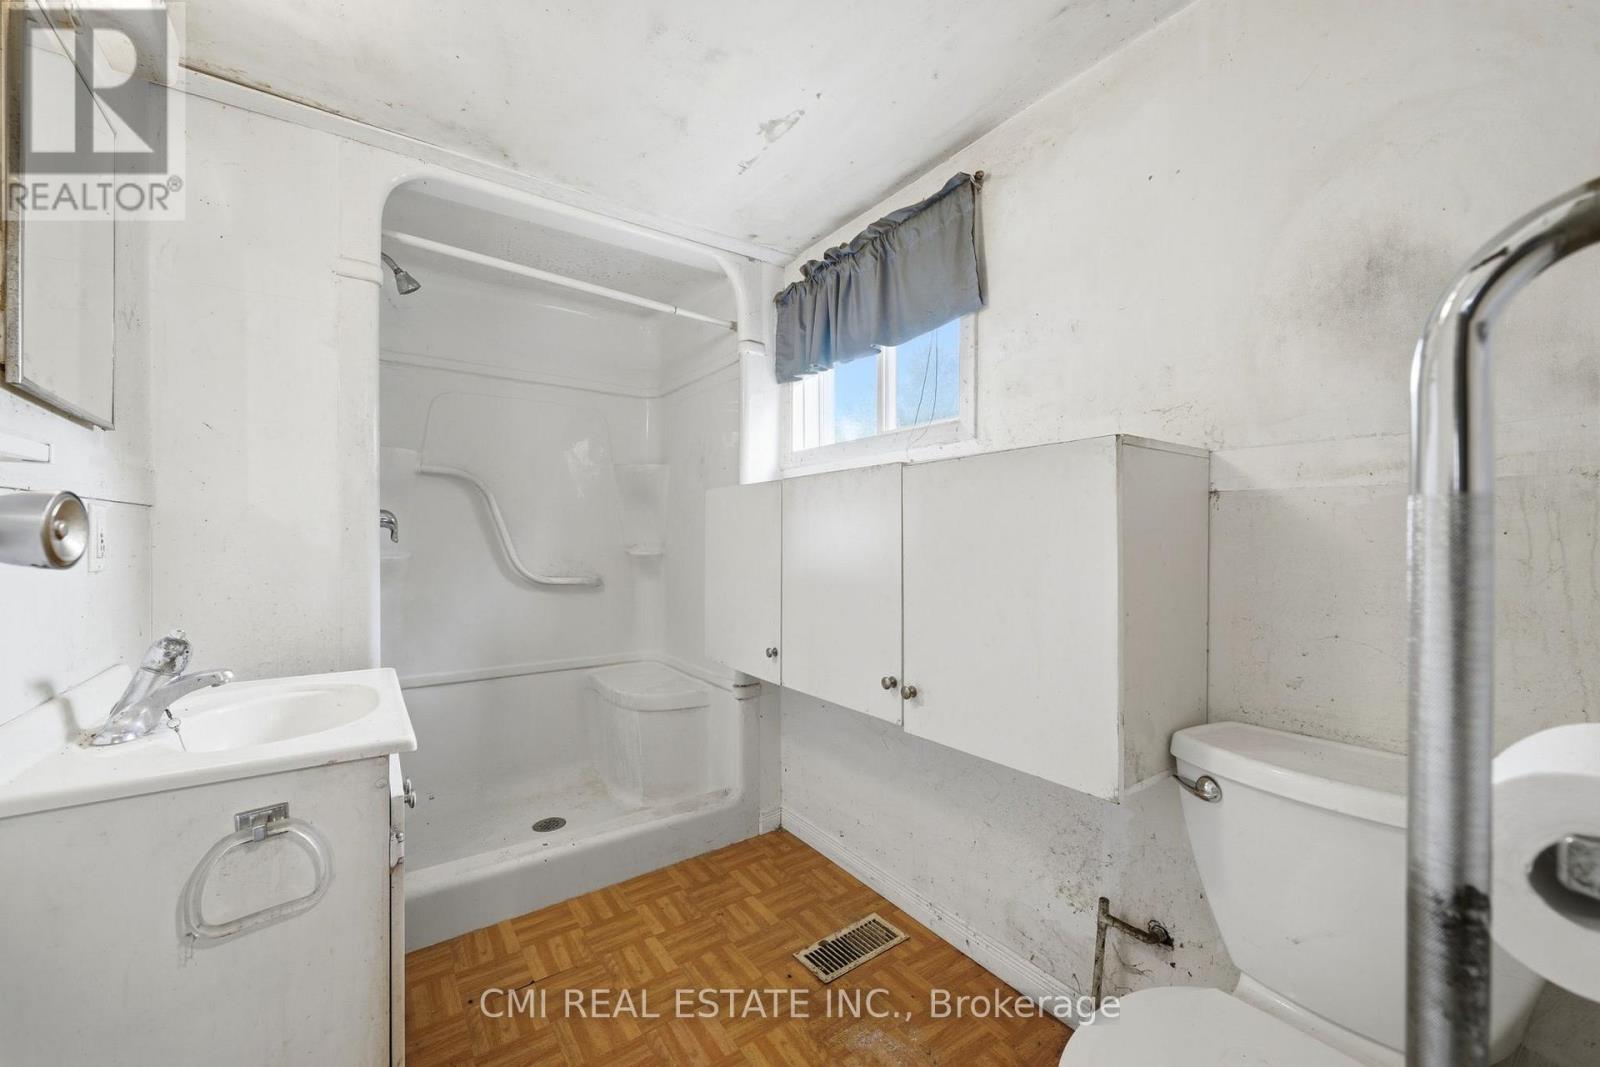
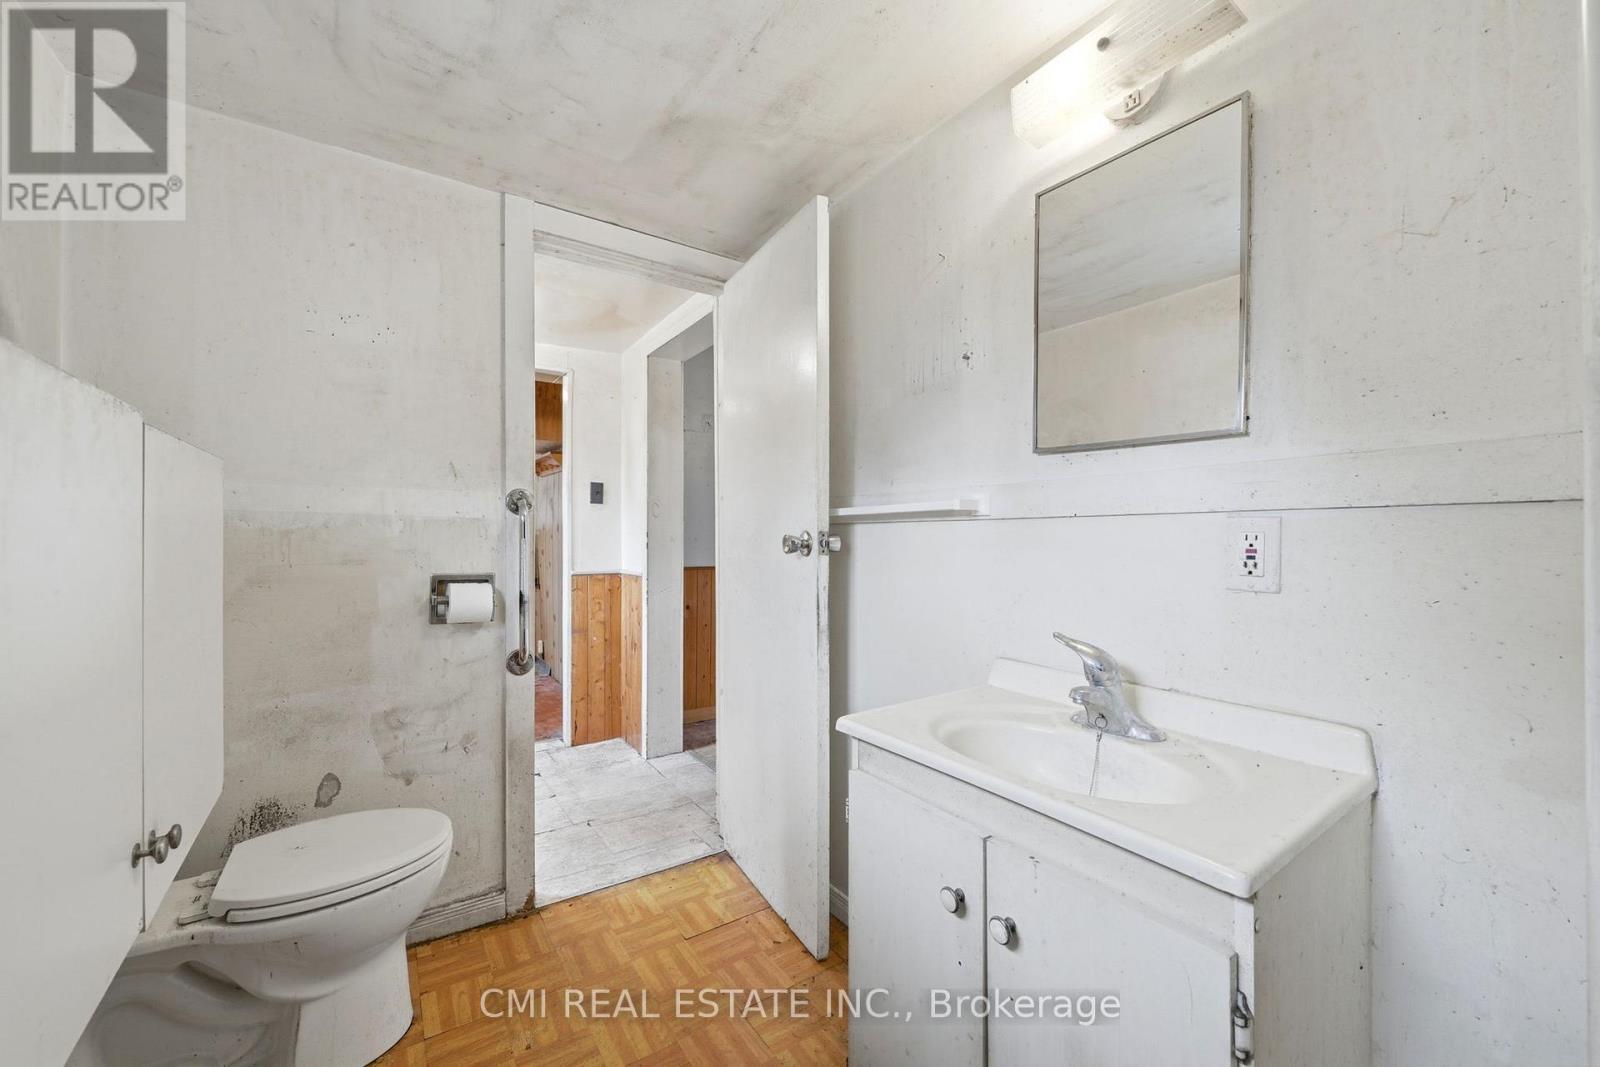
  • Bathroom Main Level 2.70 m x 1.70 m
  • Dining Main Level 4.27 m x 2.10 m
  • Utility Main Level 2.75 m x 1.70 m
  • Primary Bedroom Main Level 4.11 m x 3.32 m
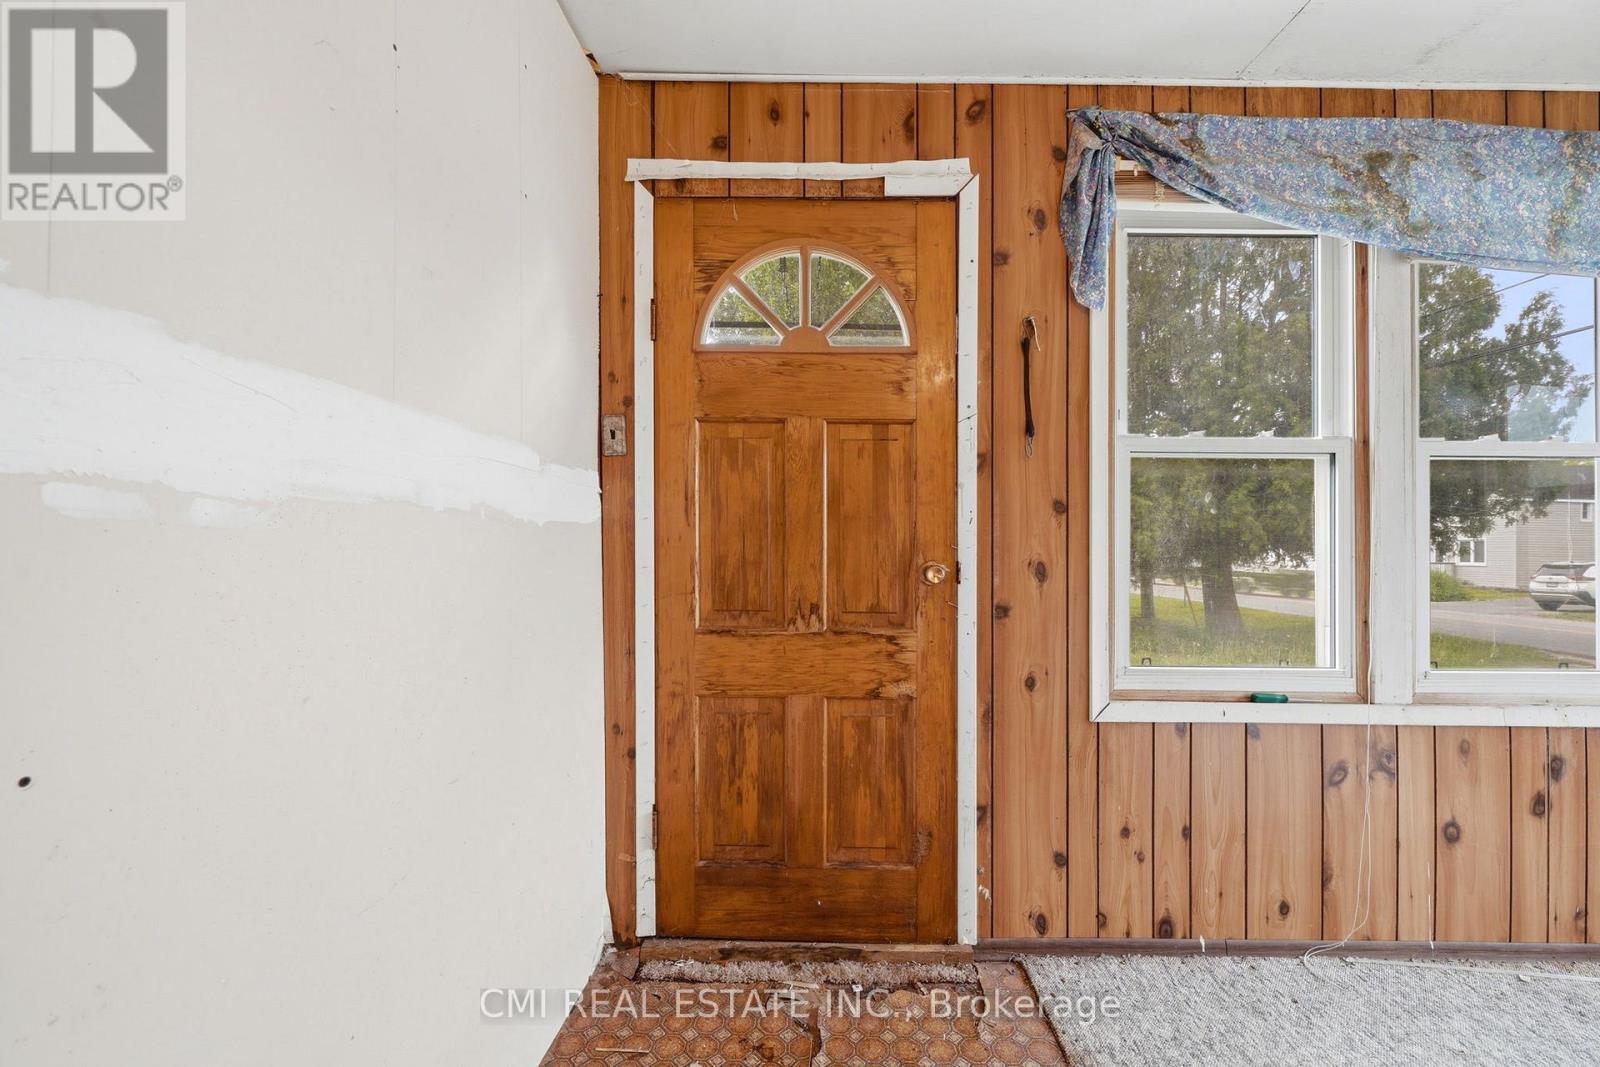
  • Foyer Main Level 1.35 m x 1.70 m
  • 2nd Bedroom Main Level 4.11 m x 3.04 m

Convert Measurement to:


Courtesy of: CMI REAL ESTATE INC.

REALTOR.ca  

QuickQuoteTM Powered by RPS

Location of 117 FOX STREET, Penetanguishene, Ontario, L9M 1E2

Demographic Information of 117 FOX STREET, Penetanguishene, Ontario, L9M 1E2

Life Stage

Families with Tweens

Employment Type

Blue Collar/Primary, Blue Collar/Service Sector

Average Household Income

$93,641.90

Average Number of Children

1.59

Household Population

Household Structure

Age of Population

Education

Education Level

No certificate/diploma/degree

17.49 %

High school certificate or equivalent

36.01 %

Apprenticeship trade certificate/diploma

8.69 %

College/non-university certificate

25.12 %

University certificate (below bachelor)

0.68 %

University Degree

12.0 %

Commuter

Travel To Work

By Car

92.71 %

By Public Transit

0.0 %

By Walking

2.43 %

By Bicycle

0.0 %

By Other Methods

4.86 %

Cultural Diversity

Knowledge of Official Language

Mother Tongue

Building Information

Building Type

Apartments (Low and High Rise)

17.09 %

Houses

82.91 %

Own Vs. Rent

