Button CopyPathCircle CloseCircle Left ArrowArrow Down Icon GreyClosecirclecircleBurger
Image 1
Image 2
Image 3
$349,900

111 BURKE STREET, Penetanguishene, Ontario, L9M 1B2

MLS® # S13523014

3 Beds

Bath

1100 - 1500  FEETSQ

QuickQuoteTM: Not Available

Penetanguishene ON, L9M 1B2

MLS® # S13523014

Property Information:

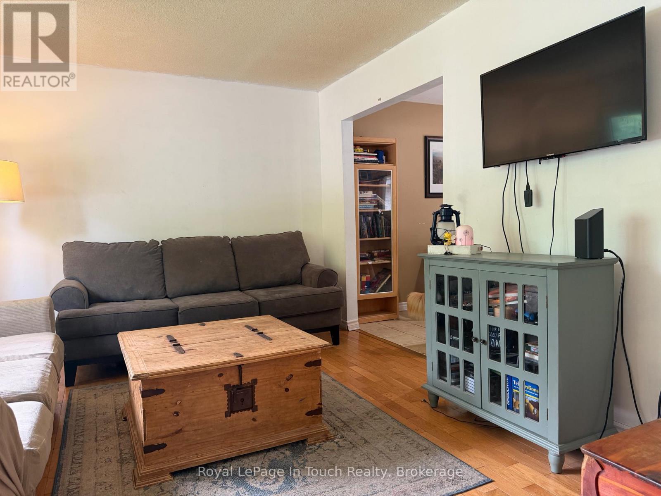
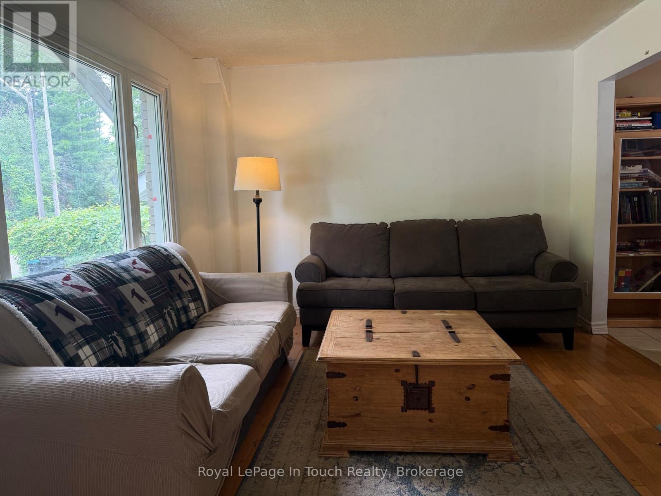
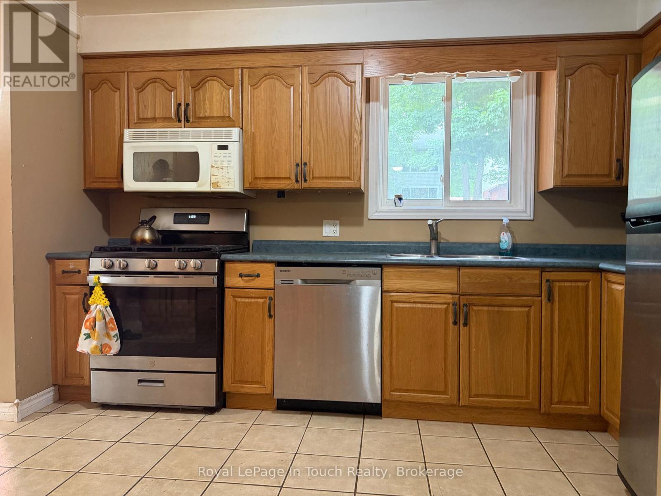
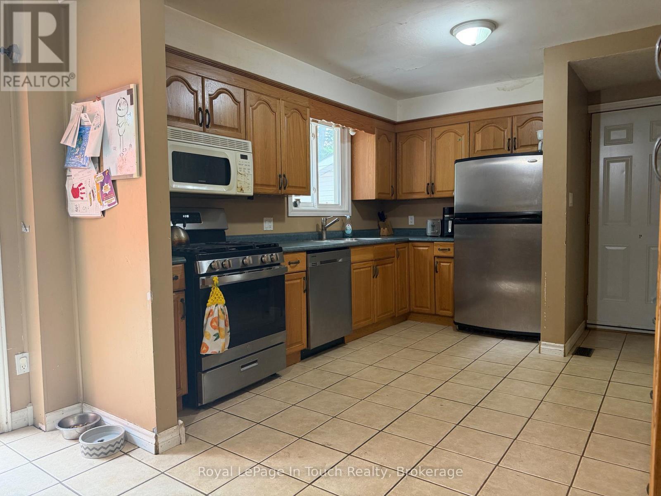
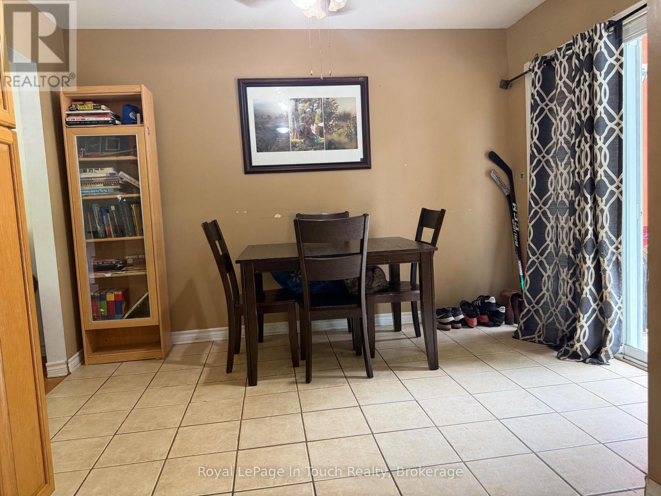
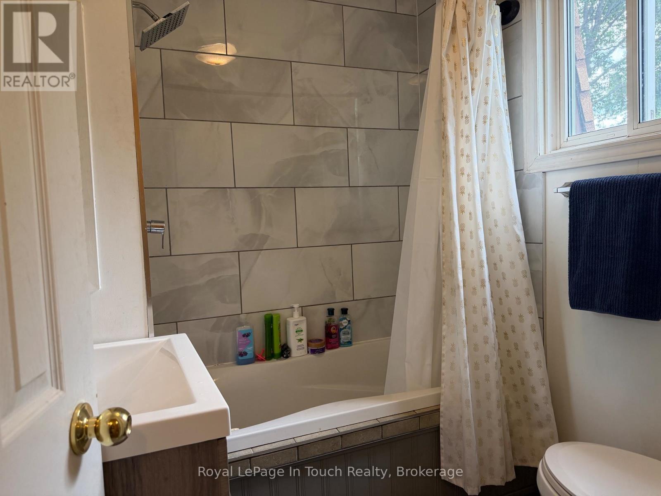
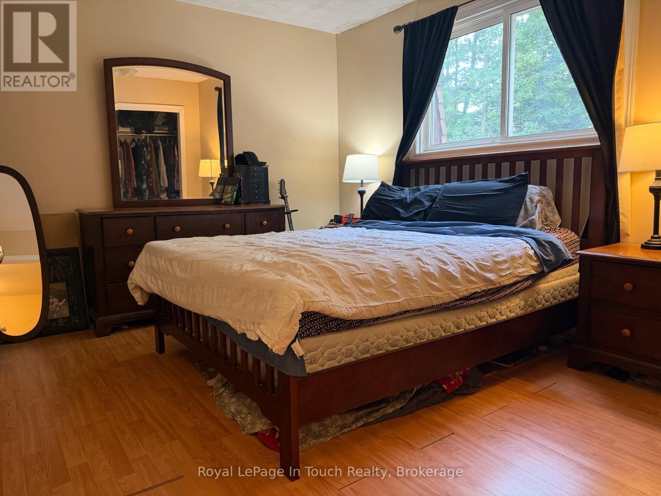
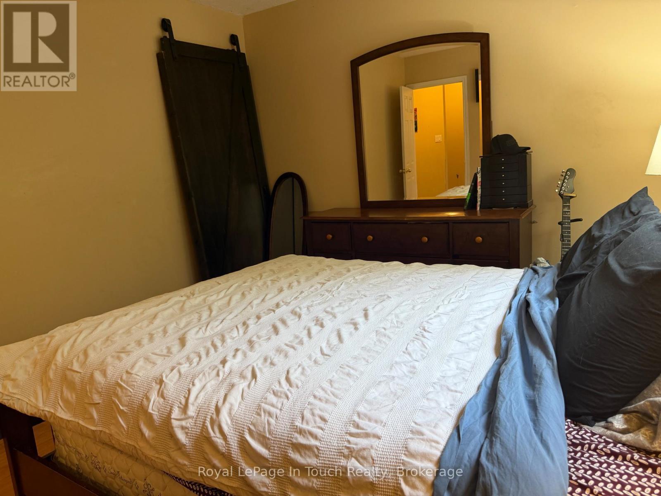
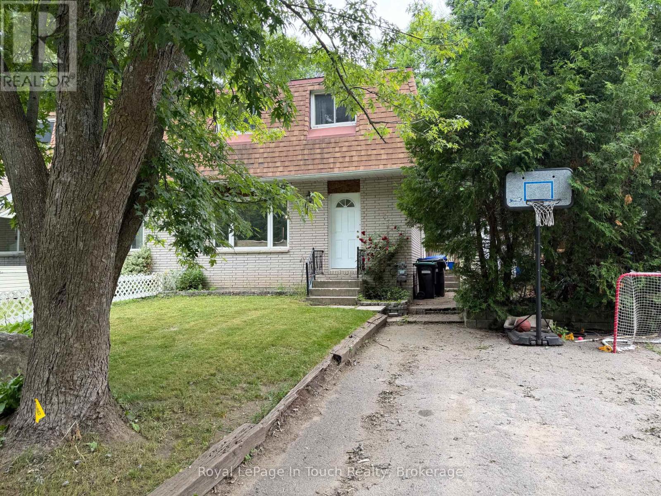
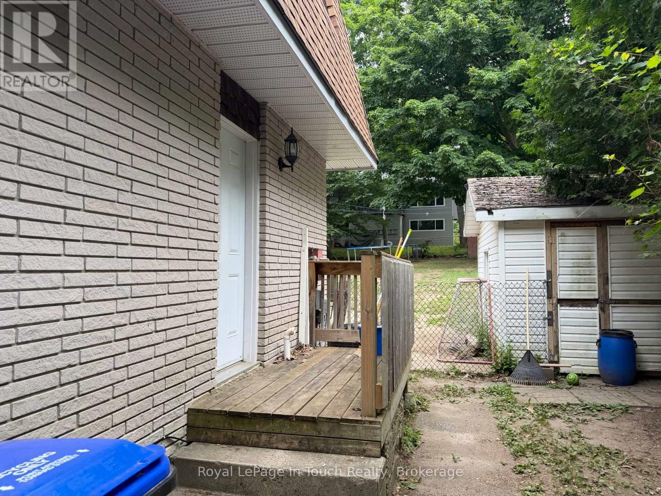
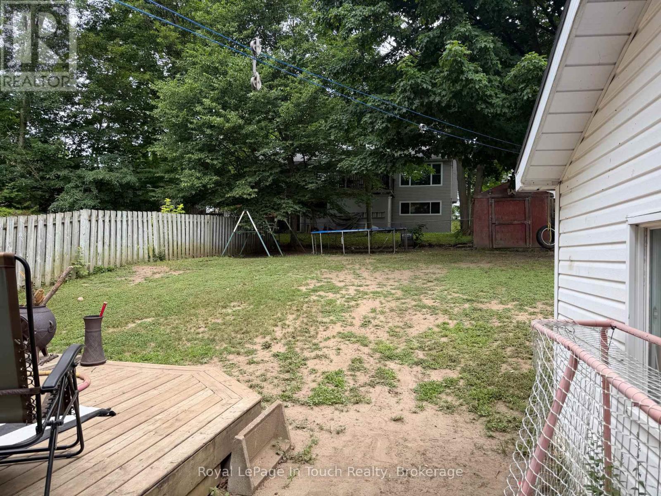
Welcome to a home full of opportunity! Whether you're a first-time buyer, growing family, or investor, this inviting 3-bedroom home is ready for its next chapter. Offering approximately 1,125 sq. ft. above grade plus a finished basement, there's plenty of room for everyday living, working from home, or creating additional space to suit your needs hookup for 2nd washroom in basement. Step outside and discover a generous backyard that's perfect for summer barbecues, gardening, family gatherings, or simply unwinding in your own private outdoor space. Nestled on a quiet, family-friendly street, you'll appreciate being just minutes from schools, parks, shopping, everyday amenities, and the stunning shoreline of Georgian Bay.This is an excellent opportunity to own an affordable home with the chance to add your own style and build equity over time. Whether you're looking for your first home or your next investment, this property offers outstanding potential in a location you'll love. (id:7525)

Building Features:

  • Style: Semi-Detached
  • Building Type: House
  • Basement Development: Partially finished
  • Basement Type: Full
  • Construction Style - Attachment: Semi-detached
  • Exterior Finish: Vinyl siding, Brick
  • Floor Space: 1100 - 1500 sqft
  • Flooring Type: Ceramic, Hardwood, Laminate
  • Foundation Type: Block
  • Heating Type: Forced air
  • Heating Fuel: Natural gas
  • Cooling Type: Central air conditioning
  • Appliances: Dryer, Microwave, Stove, Washer, Refrigerator

Property Features:

  • OwnershipType: Freehold
  • Property Type: Single Family
  • Bedrooms: 3
  • Bathrooms: 1
  • Floor Space (approx): 1100 - 1500 Square Feet
  • Irregular: Yes
  • Lot Depth: 123 Feet
  • Lot Frontage: 37 Feet
  • Lot Size: 37 x 123 FT
  • Zoning: R2
  • Sewer: Sanitary sewer
  • Parking Type: No Garage
  • No. of Parking Spaces: 4

Rooms:

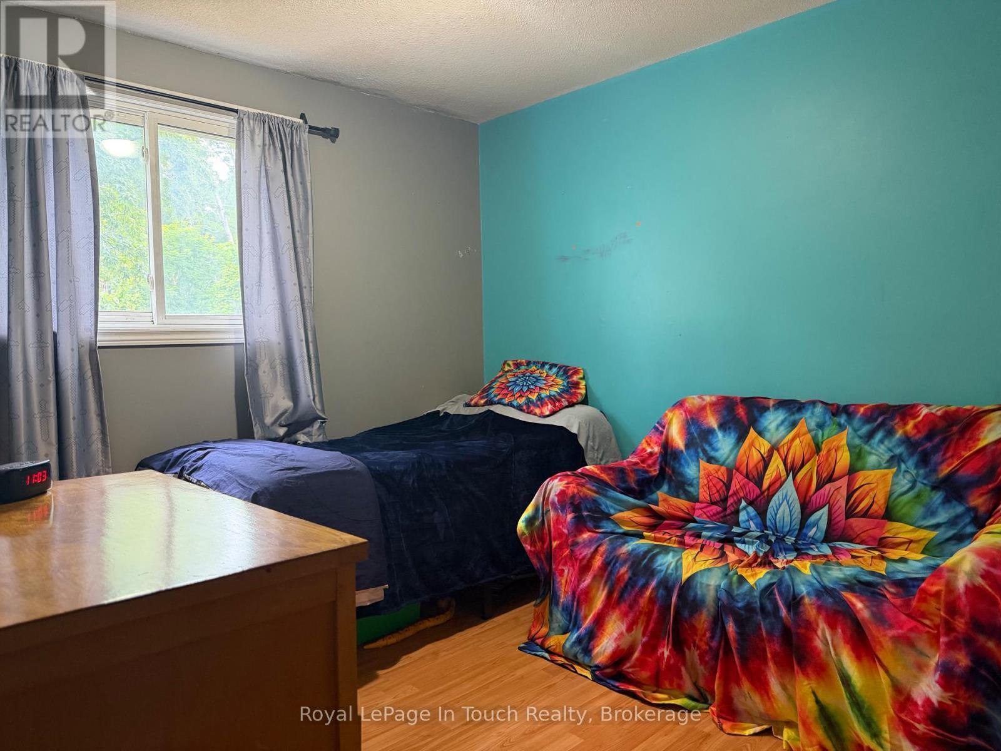
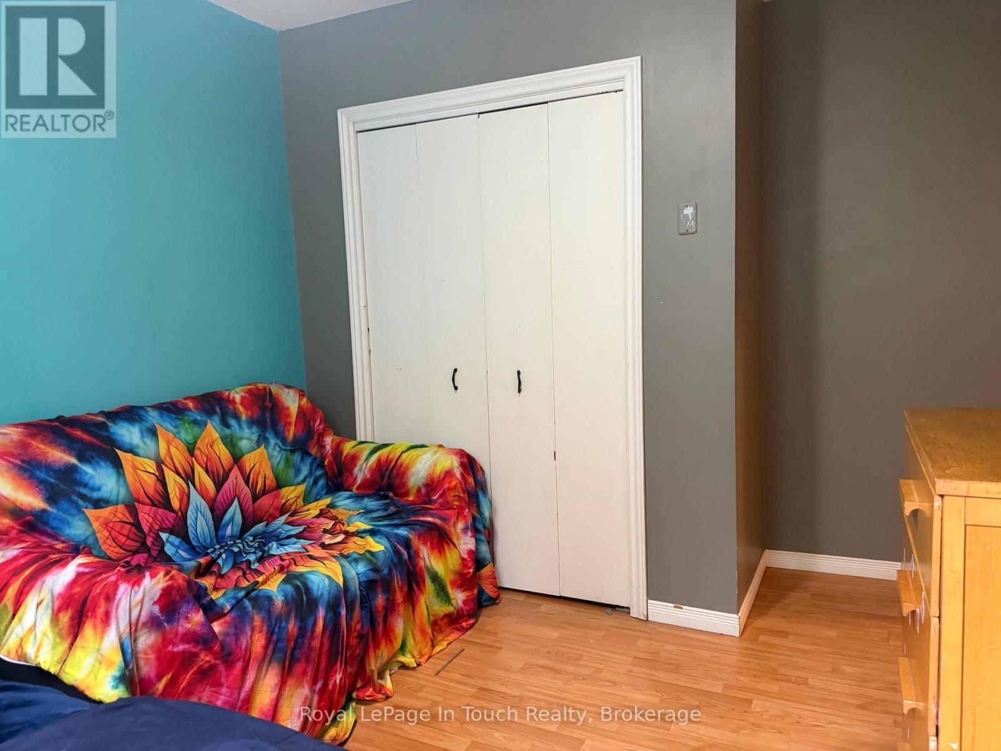
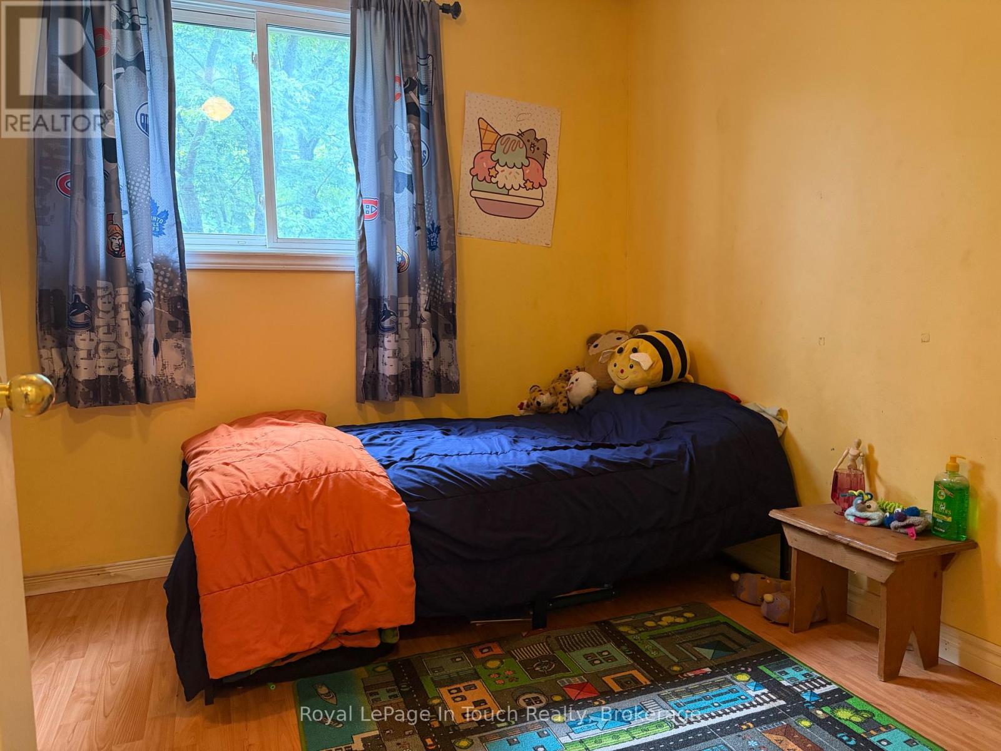
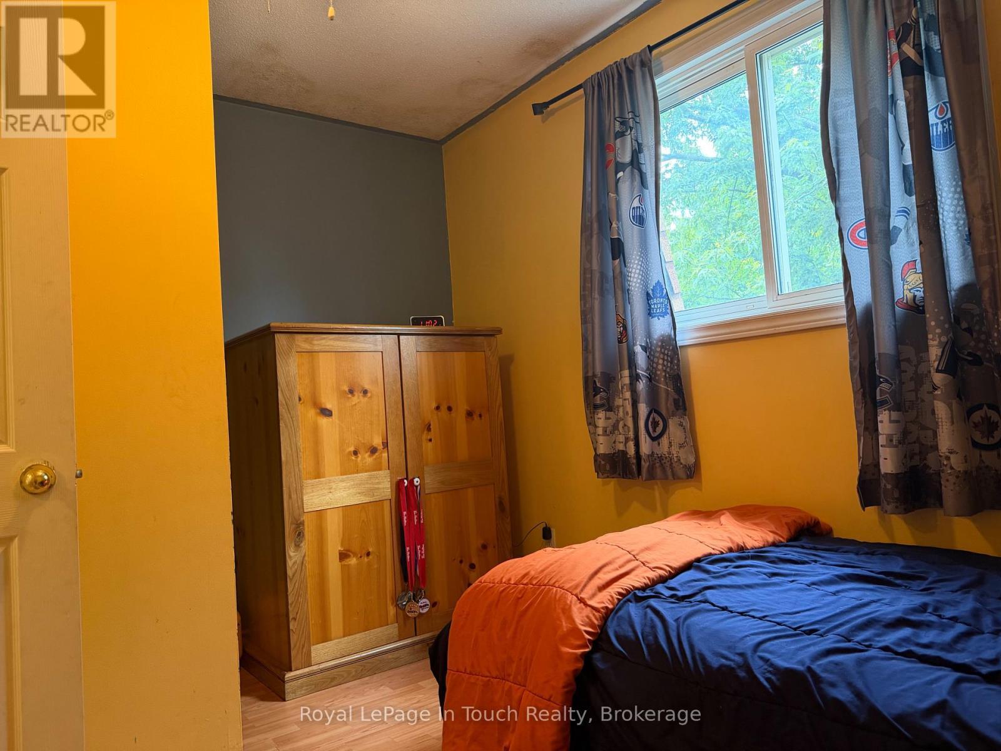
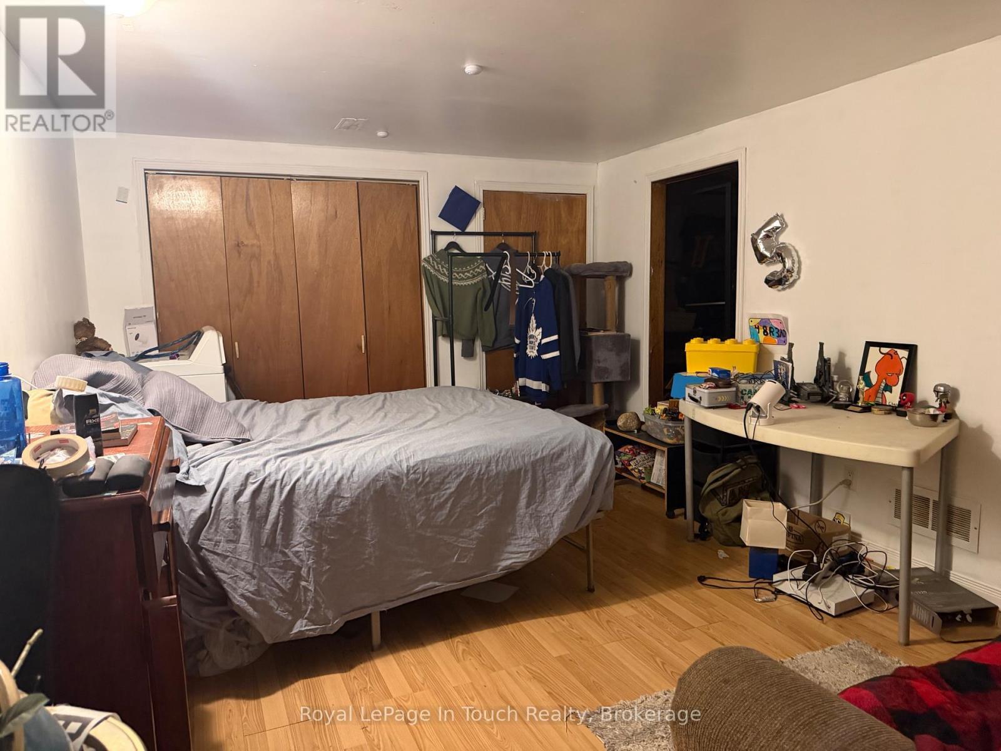
  • Bedroom 2nd Level 3.80 m x 3.77 m
  • Bedroom 2nd Level 3.75 m x 3.24 m
  • Bedroom 2nd Level 3.53 m x 2.71 m
  • Recreation Room Basement Level 4.66 m x 3.35 m
  • Kitchen Main Level 6.43 m x 3.54 m
  • Living Main Level 4.27 m x 3.39 m

Convert Measurement to:


QuickQuoteTM Powered by RPS

Location of 111 BURKE STREET, Penetanguishene, Ontario, L9M 1B2

Demographic Information of 111 BURKE STREET, Penetanguishene, Ontario, L9M 1B2

Life Stage

Later Years

Employment Type

Blue Collar/Primary, Blue Collar/Service Sector

Average Household Income

$123,442.45

Average Number of Children

1.62

Household Population

Household Structure

Age of Population

Education

Education Level

No certificate/diploma/degree

23.43 %

High school certificate or equivalent

30.08 %

Apprenticeship trade certificate/diploma

8.75 %

College/non-university certificate

28.46 %

University certificate (below bachelor)

0.49 %

University Degree

8.79 %

Commuter

Travel To Work

By Car

98.48 %

By Public Transit

0.0 %

By Walking

0.16 %

By Bicycle

0.0 %

By Other Methods

1.36 %

Cultural Diversity

Knowledge of Official Language

Mother Tongue

Building Information

Building Type

Apartments (Low and High Rise)

4.19 %

Houses

95.81 %

Own Vs. Rent
