Button CopyPathCircle CloseCircle Left ArrowArrow Down Icon GreyClosecirclecircleBurger
Image 1
Image 2
Image 3
$479,900

1 GIDLEY COURT, Penetanguishene, Ontario, L9M 0A7

MLS® # S13121418

2 Beds

Baths

1100 - 1500  FEETSQ

QuickQuoteTM: Not Available

Penetanguishene ON, L9M 0A7

MLS® # S13121418

Property Information:

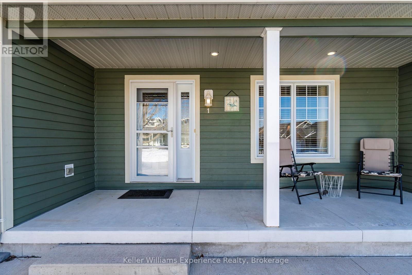
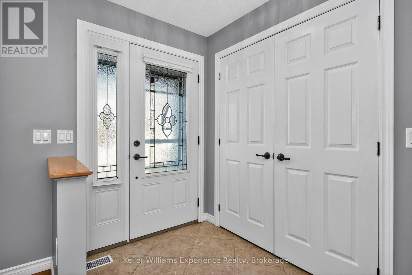
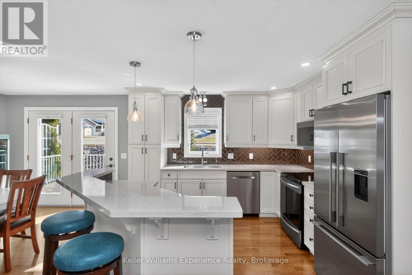
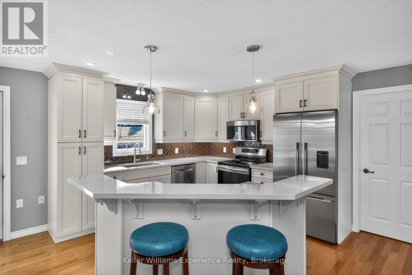
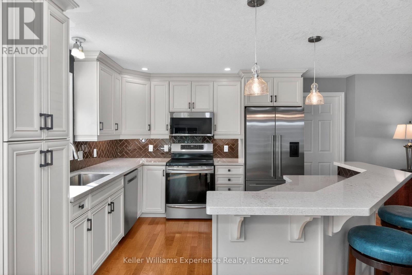
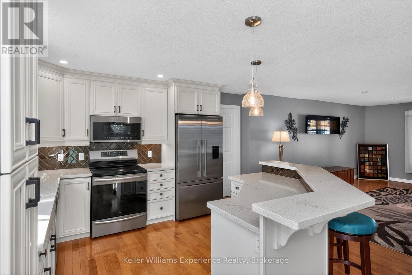
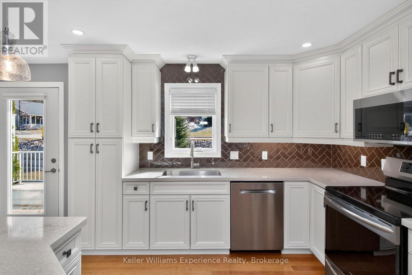
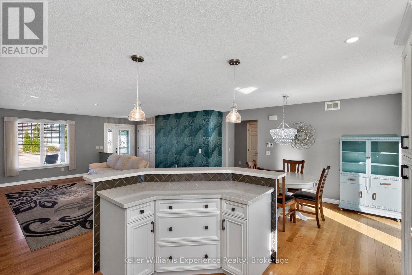
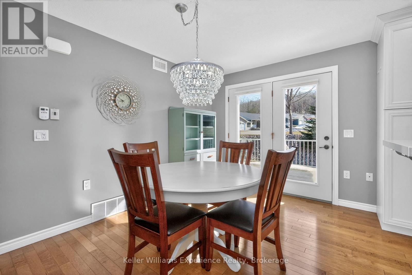
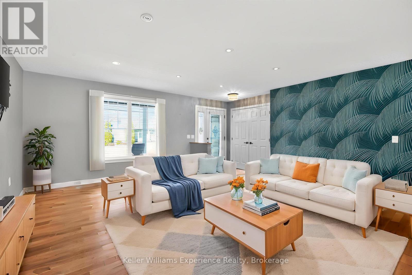
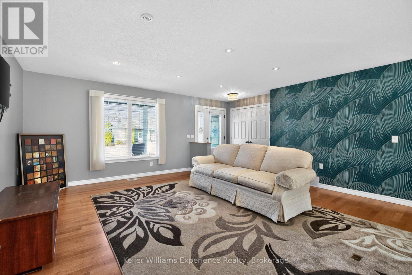
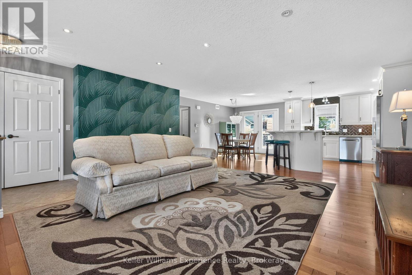
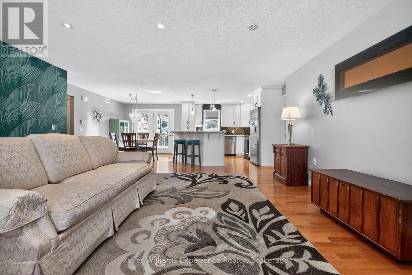
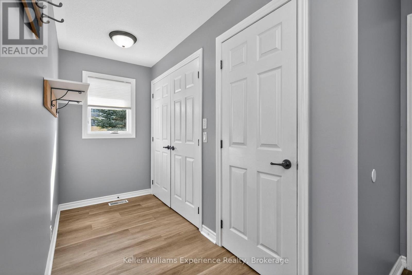
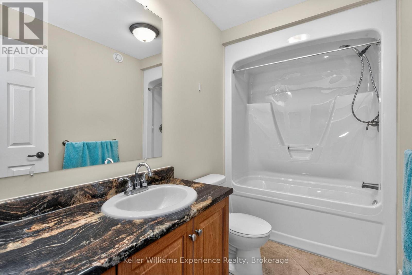
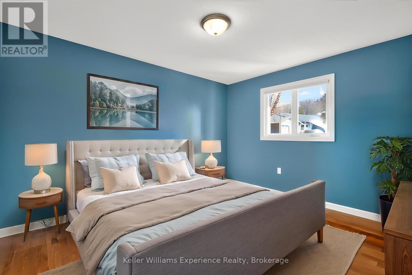
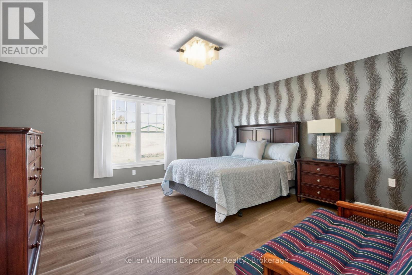
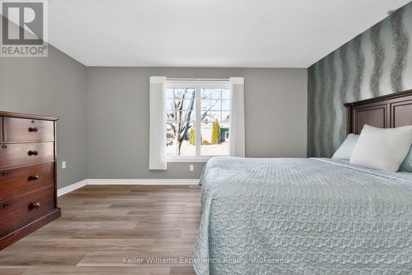
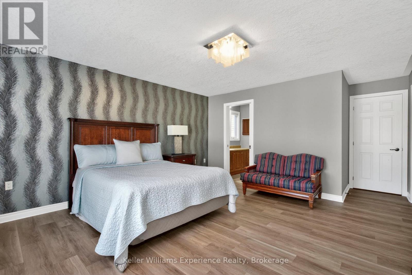
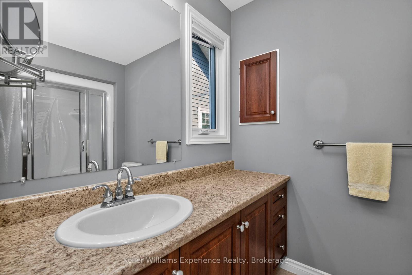
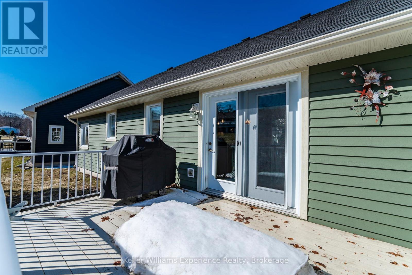
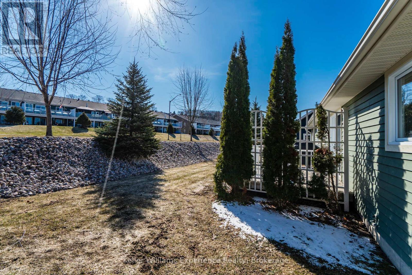
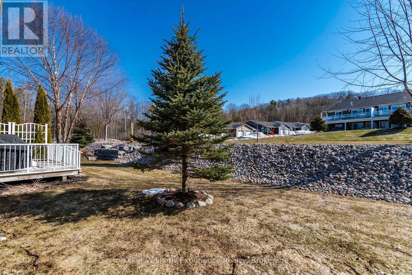
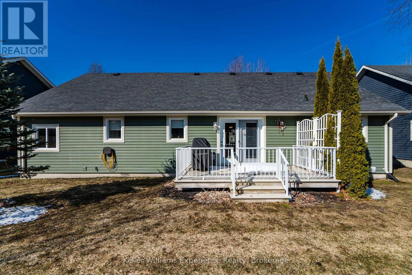
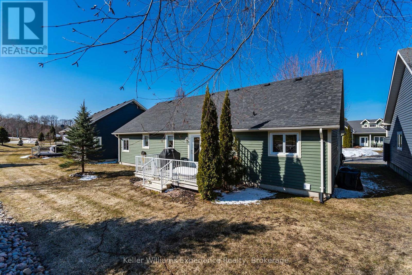
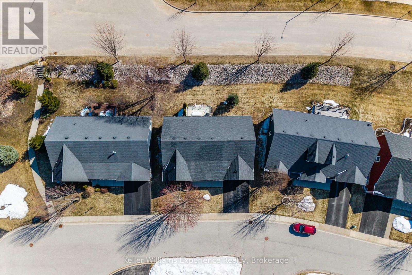
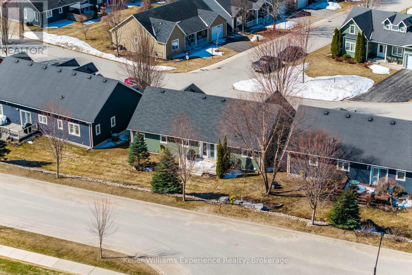
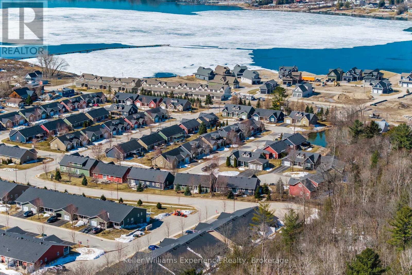
Welcome to 1 Gidley Court in Penetanguishene, located in the desirable 55+ community of the Village of Bay Moorings just a short walk to Georgian Bay and minutes from shopping, entertainment, and marinas. This well-maintained 2-bedroom, 2-bathroom detached bungalow offers 1,308 sq ft of bright, open-concept living all on one level, ideal for easy accessibility and everyday comfort. The large kitchen features plenty of cupboards, quartz countertops, a breakfast bar, and stainless steel appliances-perfect for cooking and entertaining. Hardwood, tile, and vinyl flooring throughout provide low-maintenance living, while the oversized garage with inside entry offers convenient parking and extra storage. Enjoy relaxing on the front porch or entertaining on the back deck, ideal for BBQing, all while embracing a peaceful, low-maintenance lifestyle in a welcoming community. (id:27)

Building Features:

  • Style: Detached
  • Building Type: House
  • Amenities:
  • Architectural Style: Bungalow
  • Basement Development: Unfinished
  • Basement Type: Crawl space
  • Construction Style - Attachment: Detached
  • Exterior Finish: Wood
  • Fire Protection: Smoke Detectors
  • Fireplace: Yes
  • Floor Space: 1100 - 1500 sqft
  • Foundation Type: Poured Concrete
  • Heating Type: Forced air
  • Heating Fuel: Natural gas
  • Cooling Type: Central air conditioning
  • Appliances: Garage door opener remote, Dishwasher, Dryer, Garage door opener, Stove, Washer, Window Coverings

Property Features:

  • OwnershipType:
  • Property Type: Single Family
  • Bedrooms: 2
  • Bathrooms: 2
  • Amenities Nearby: Marina, Ski area
  • Features: Sump Pump
  • Floor Space (approx): 1100 - 1500 Square Feet
  • Landscape Features: Lawn sprinkler
  • Structure Type: Deck
  • Sewer: Sanitary sewer
  • Parking Type: Attached garage, Garage
  • No. of Parking Spaces: 2

Rooms:

  • Living Main Level 6.20 m x 5.77 m
  • Dining Main Level 2.70 m x 3.57 m
  • Kitchen Main Level 3.49 m x 3.57 m
  • Primary Bedroom Main Level 4.50 m x 5.82 m
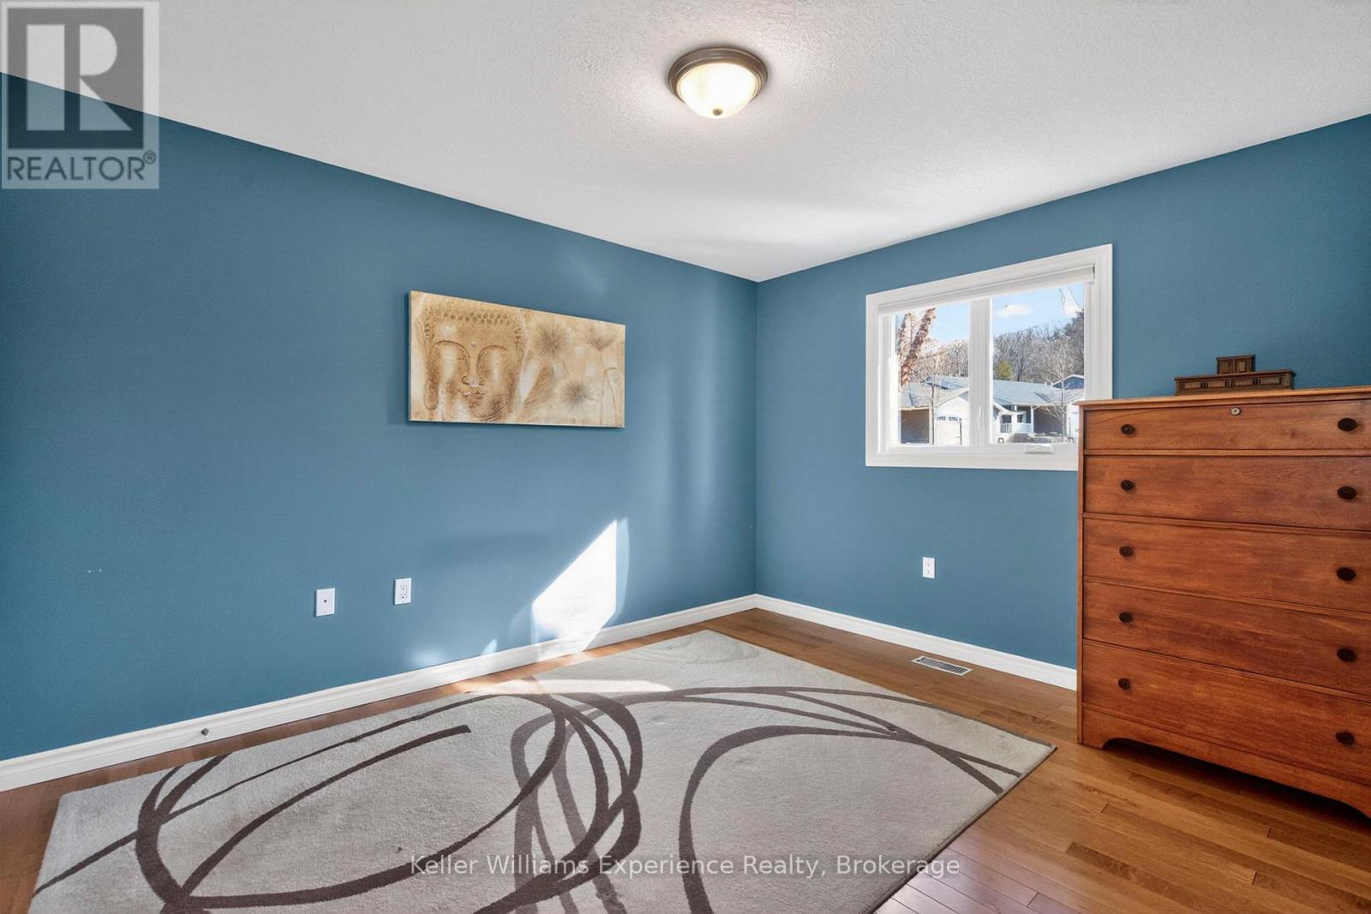
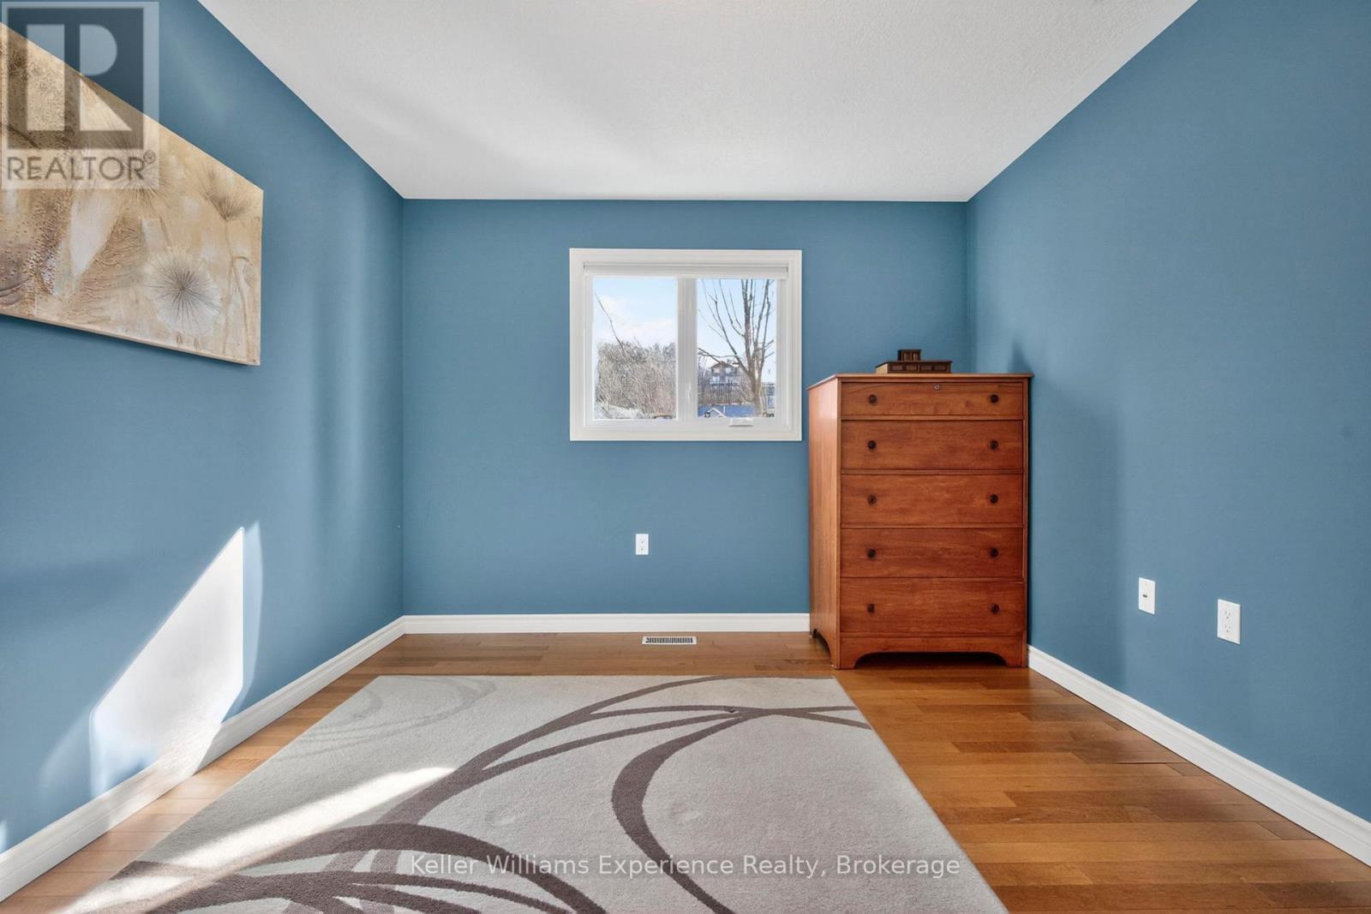
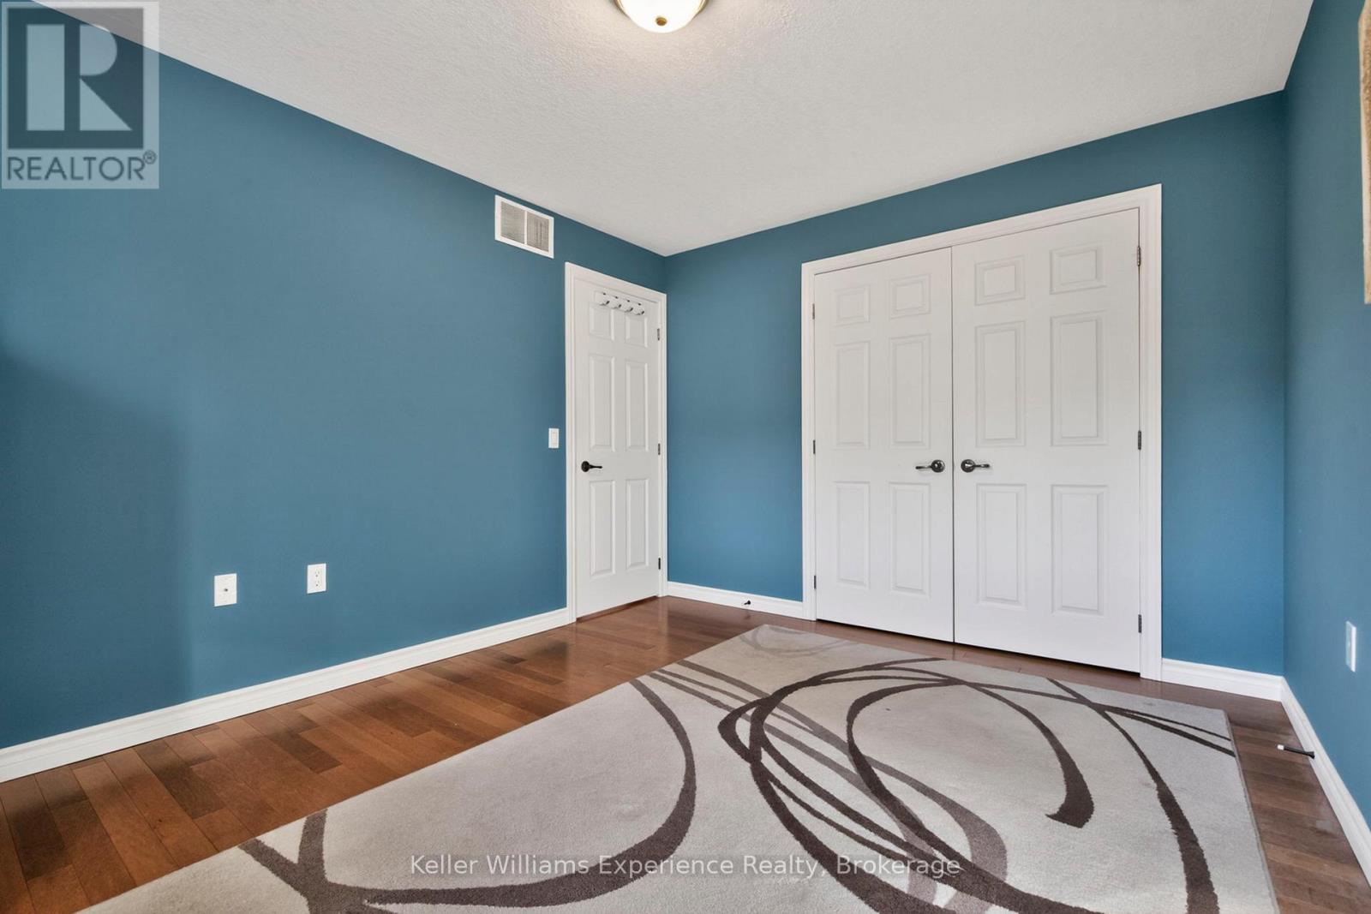
  • 2nd Bedroom Main Level 3.15 m x 3.82 m
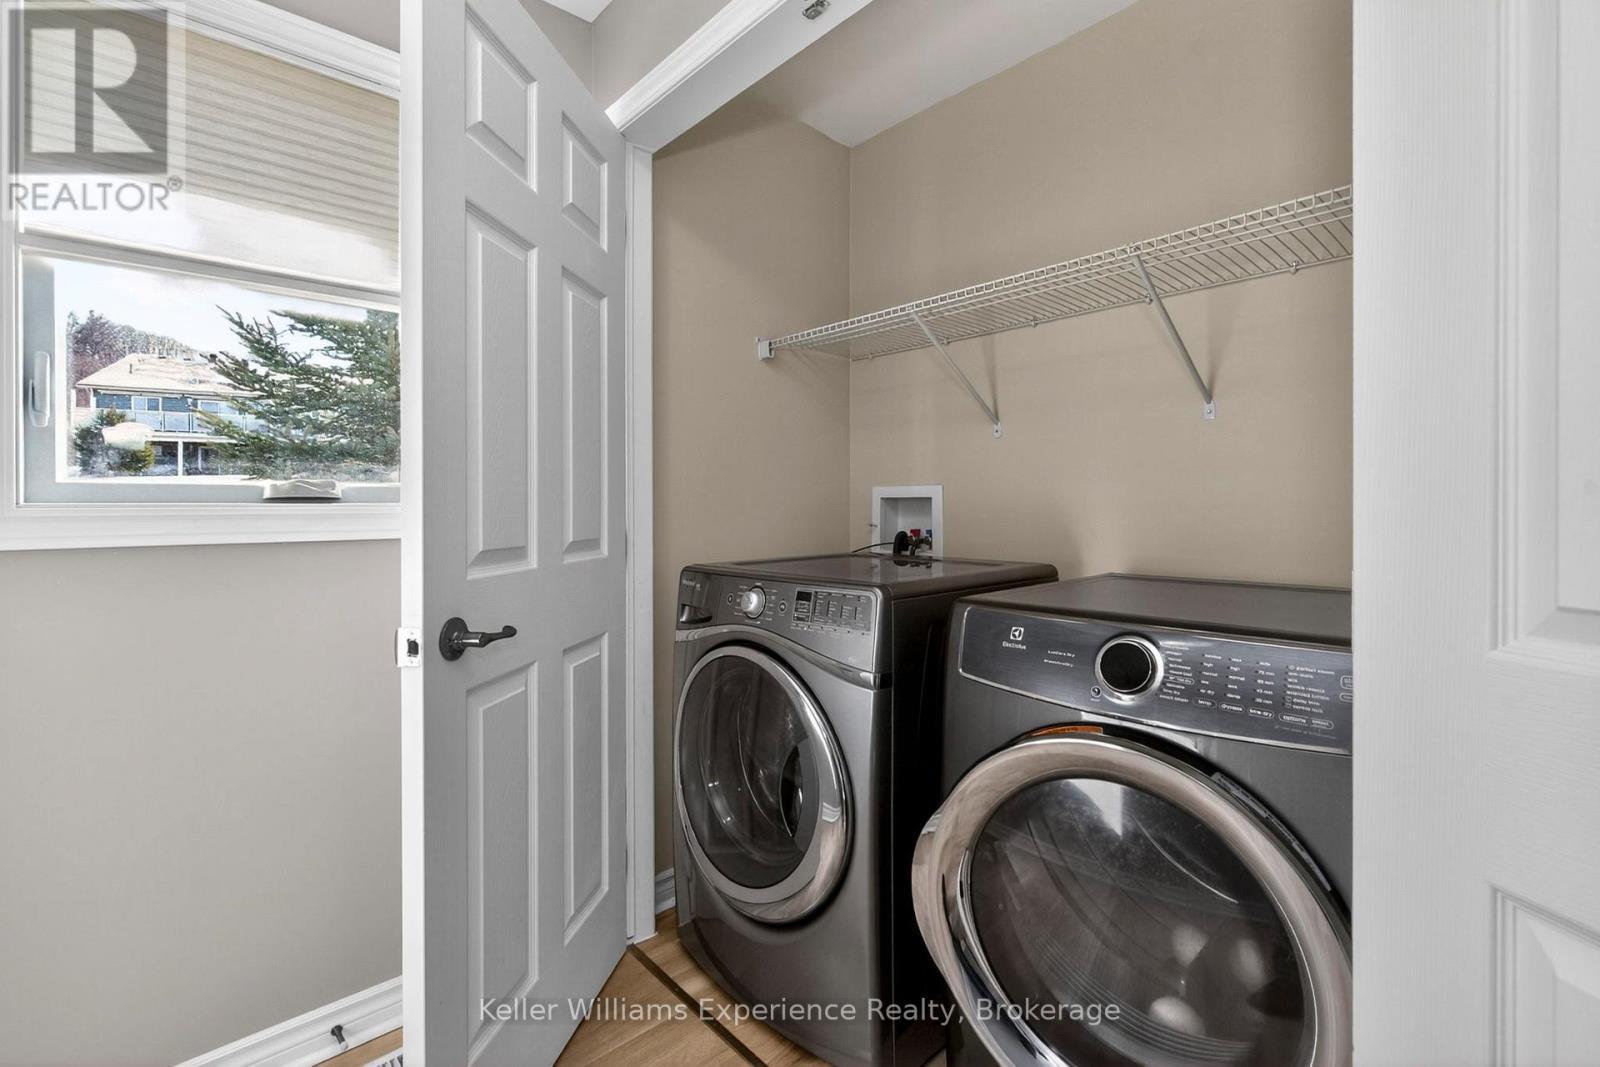
  • Laundry Main Level 0.96 m x 1.23 m

Convert Measurement to:


Courtesy of: Keller Williams Experience Realty

REALTOR.ca  

QuickQuoteTM Powered by RPS

Location of 1 GIDLEY COURT, Penetanguishene, Ontario, L9M 0A7

Demographic Information of 1 GIDLEY COURT, Penetanguishene, Ontario, L9M 0A7

Life Stage

Families with Tweens

Employment Type

Blue Collar/Primary, Blue Collar/Service Sector

Average Household Income

$93,906.60

Average Number of Children

1.57

Household Population

Household Structure

Age of Population

Education

Education Level

No certificate/diploma/degree

17.43 %

High school certificate or equivalent

36.69 %

Apprenticeship trade certificate/diploma

8.7 %

College/non-university certificate

24.8 %

University certificate (below bachelor)

0.46 %

University Degree

11.92 %

Commuter

Travel To Work

By Car

92.97 %

By Public Transit

0.0 %

By Walking

2.69 %

By Bicycle

0.0 %

By Other Methods

4.34 %

Cultural Diversity

Knowledge of Official Language

Mother Tongue

Building Information

Building Type

Apartments (Low and High Rise)

16.67 %

Houses

83.33 %

Own Vs. Rent
