
Button CopyPathCircle CloseCircle Left ArrowArrow Down Icon GreyClosecirclecircleBurger
Image 1
Image 2
Image 3
$409,000

815 PEMBROKE STREET W, Pembroke, Ontario, K8A 5P5

MLS® # X12748076

4+1 Beds

Baths

2000 - 2500  FEETSQ

QuickQuoteTM: $362K - $485K

Pembroke ON, K8A 5P5

MLS® # X12748076

Property Information:

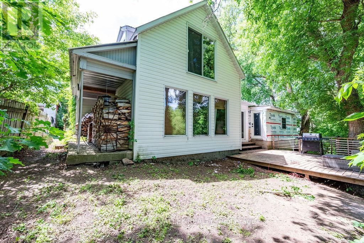
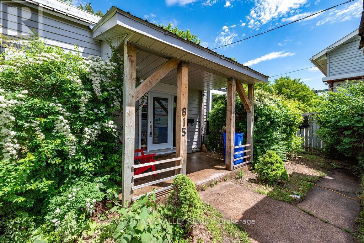
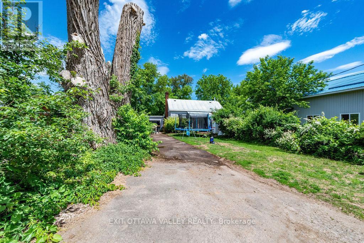
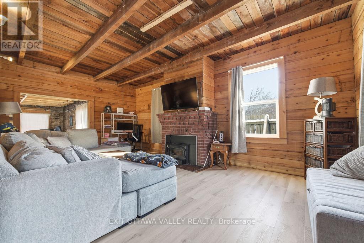
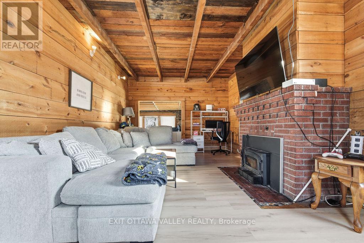
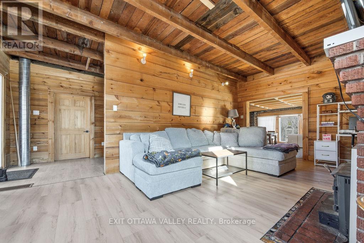
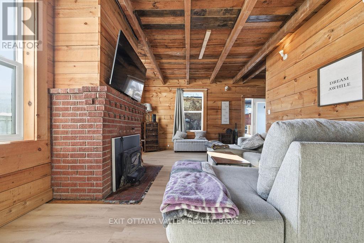
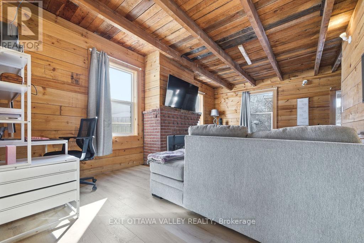
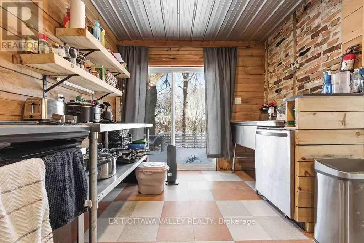
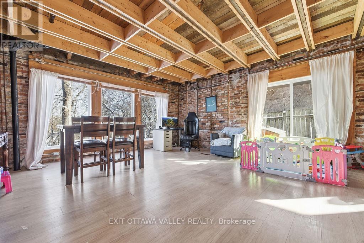
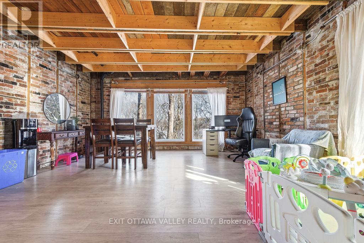
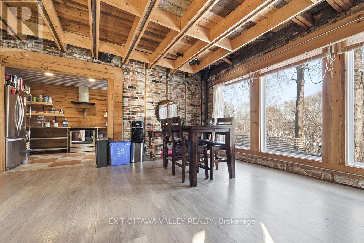
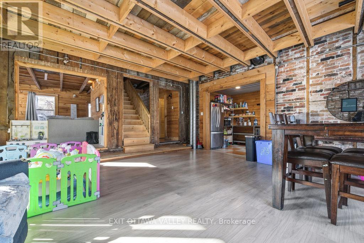
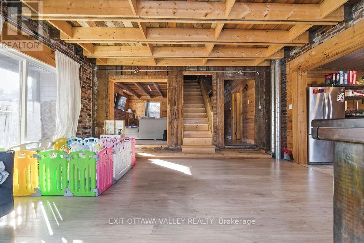
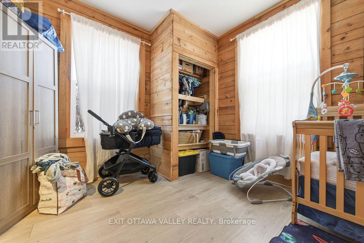
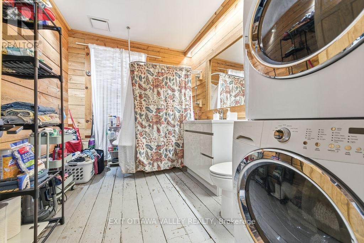
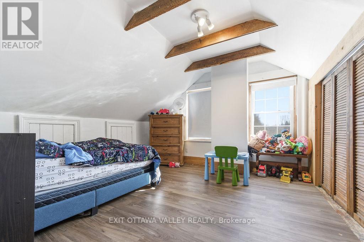
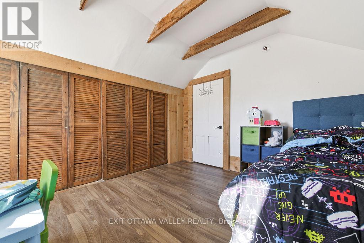
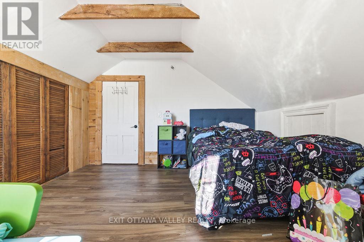
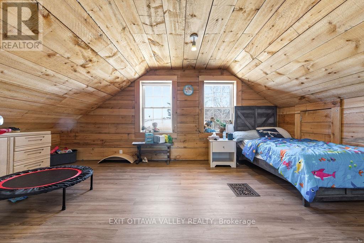
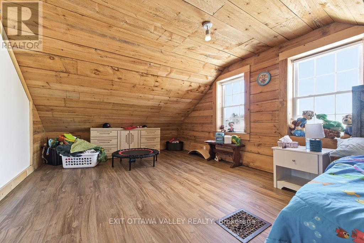
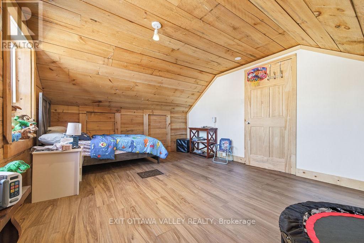
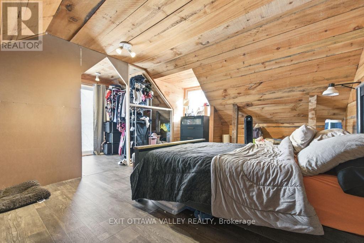
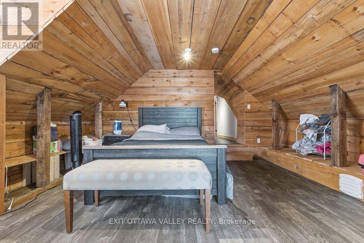
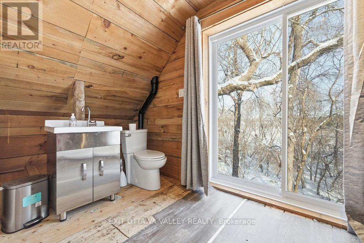
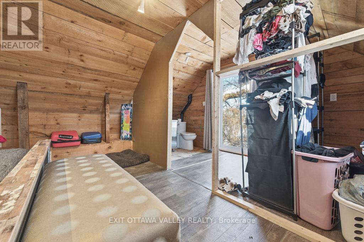
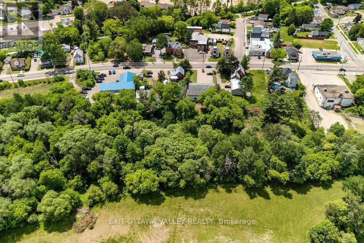
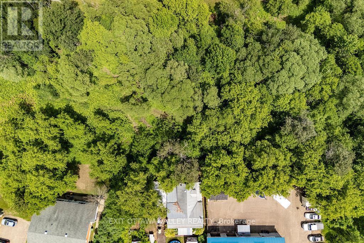
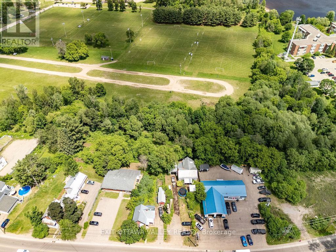
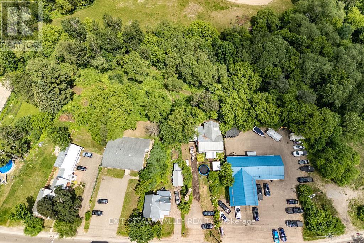
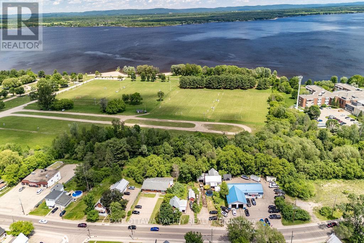
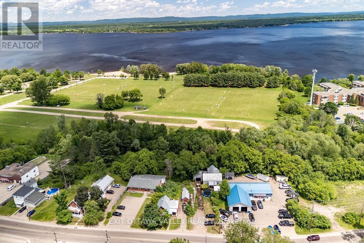
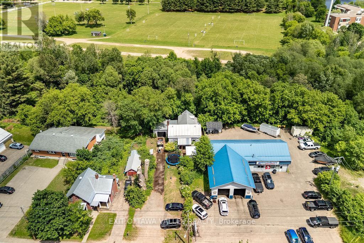
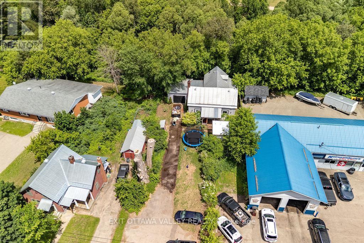
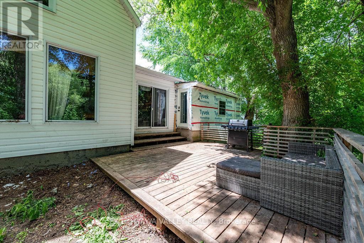
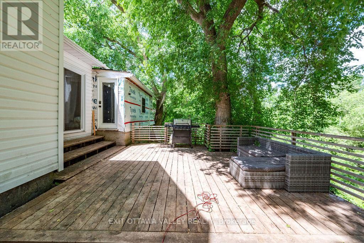
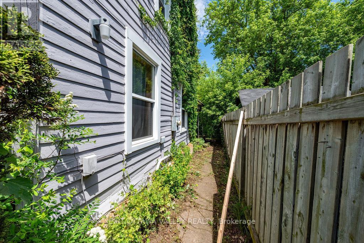
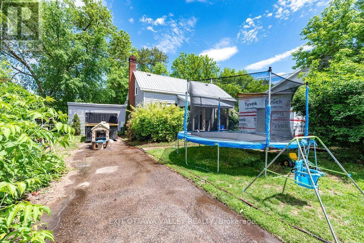
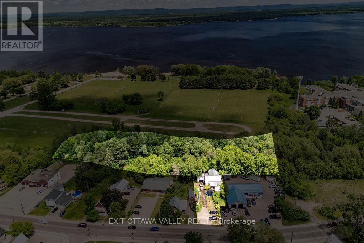
Rare opportunity in the heart of downtown Pembroke. This spacious 4 bedroom, 1.5 bathroom home offers an exceptional combination of central location and private, treed acreage on a 2.5 acre lot! Enjoy walking paths leading directly from your backyard to Riverside Park, all while being steps from downtown shops, restaurants, and services. The back deck overlooks mature trees and natural surroundings, creating a peaceful, private setting that feels more like a country property than a city home. Inside the home features exposed brick and beam details, adding warmth and character throughout. With attached garage and generous layout this home offers plenty of space for family living. (id:27)

Building Features:

  • Style: Detached
  • Building Type: House
  • Air Conditioning: Yes
  • Amenities:
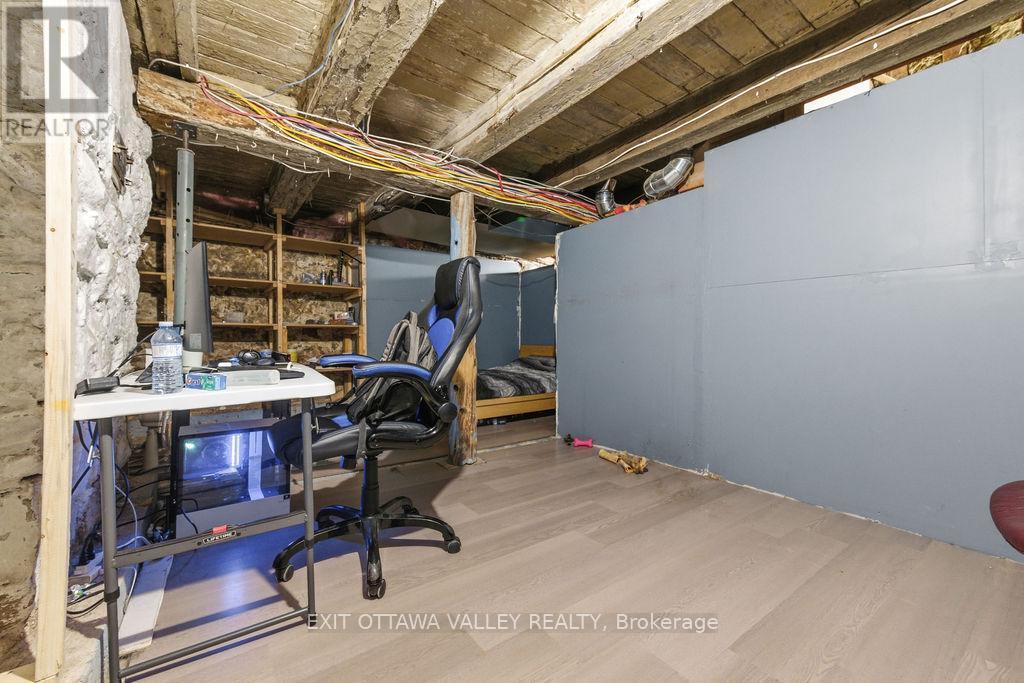
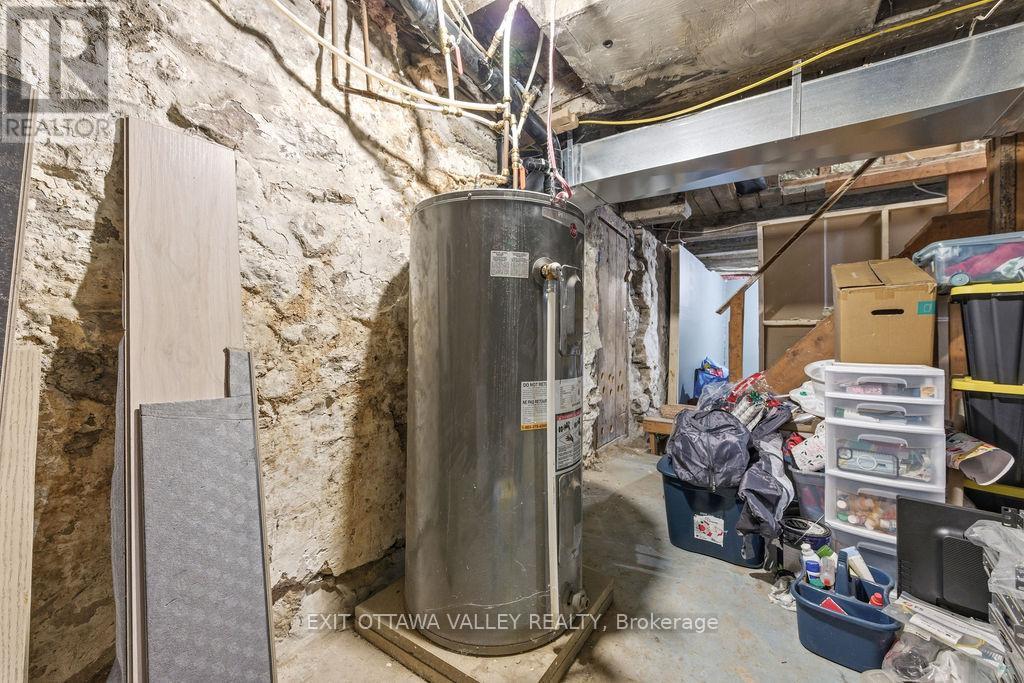
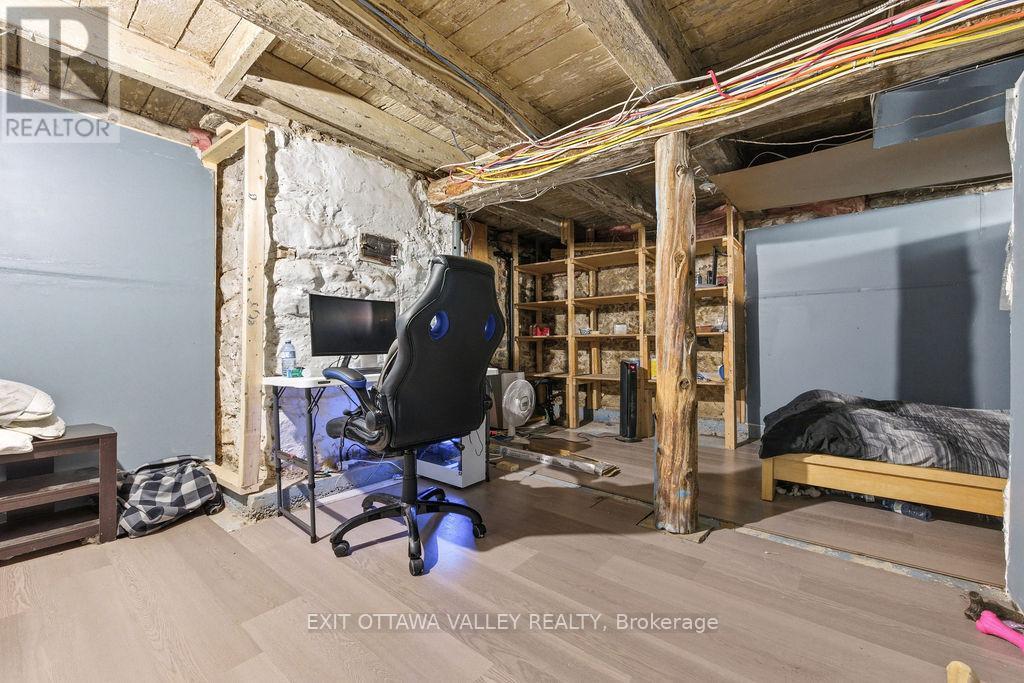
  • Basement Development: Unfinished
  • Basement Type: N/A
  • Construction Style - Attachment: Detached
  • Exterior Finish: Vinyl siding
  • Fireplace: Yes
  • Floor Space: 2000 - 2500 sqft
  • Foundation Type: Stone
  • Heating Type: Forced air
  • Heating Fuel: Natural gas, Wood
  • Cooling Type: Window air conditioner
  • Appliances: Dryer, Oven, Washer, Refrigerator

Property Features:

  • OwnershipType: Freehold
  • Property Type: Single Family
  • Bedrooms: 4+1
  • Bathrooms: 2
  • Half Bathrooms: 1
  • Amenities Nearby:
  • Features: Wooded area
  • Floor Space (approx): 2000 - 2500 Square Feet
  • Irregular: Yes
  • Lot Frontage: 55 Feet
  • Lot Size: 55 FT
  • View Type: River view
  • Zoning: Residential 2
  • Sewer: Sanitary sewer
  • Parking Type: Attached garage, Garage
  • No. of Parking Spaces: 5

Rooms:

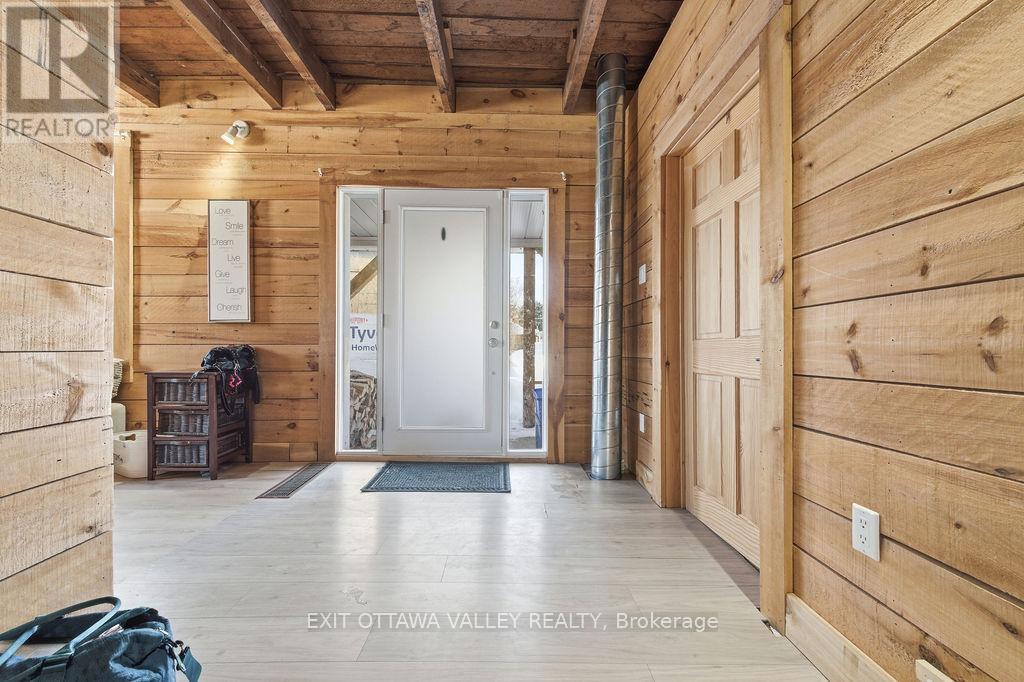
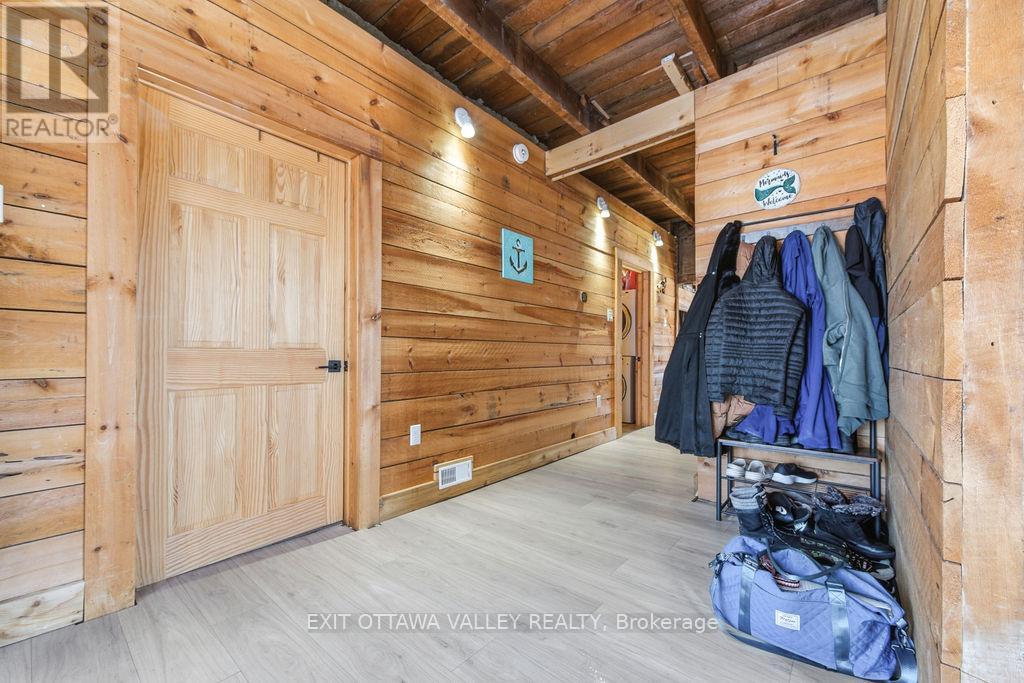
  • Foyer Main Level 2.38 m x 3.42 m
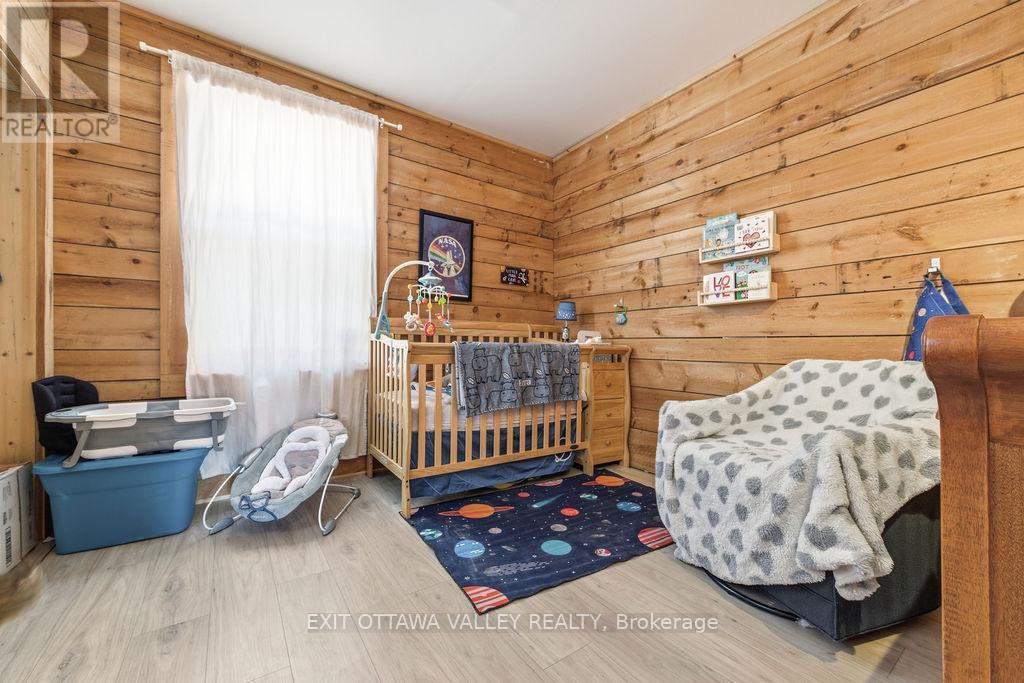
  • Bedroom Main Level 3.42 m x 3.93 m
  • Family Main Level 3.88 m x 6.55 m
  • Living Main Level 5.10 m x 5.68 m
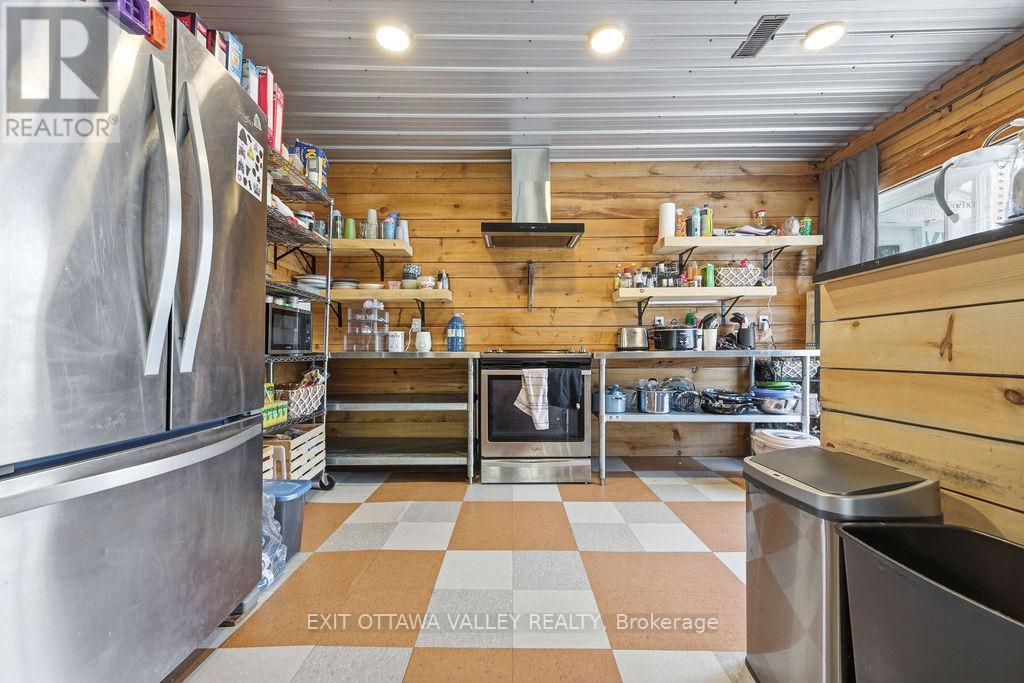
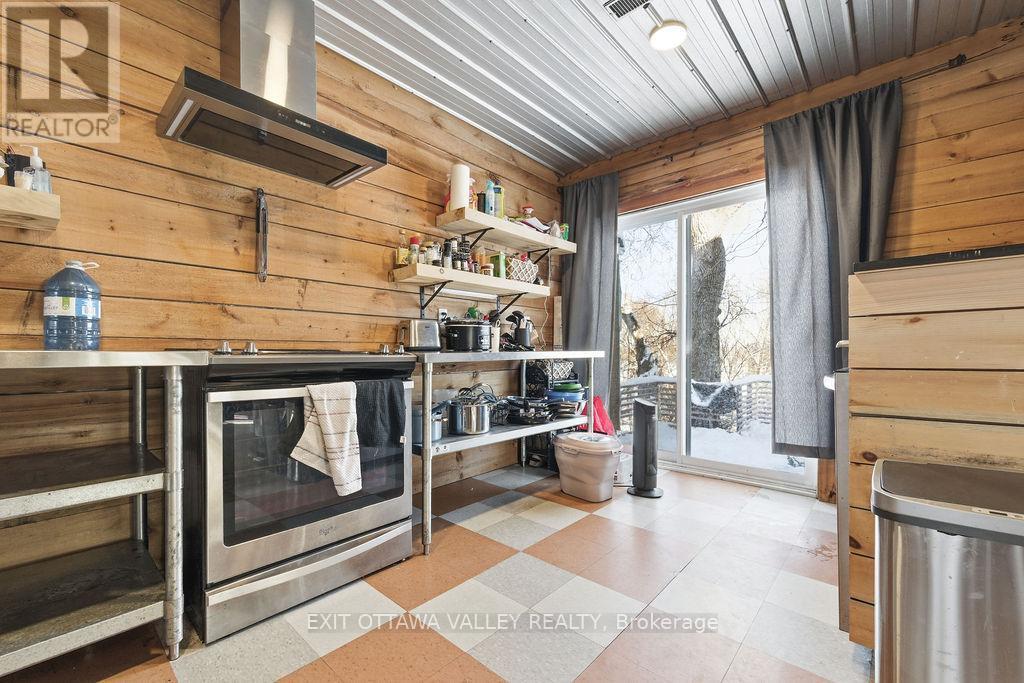
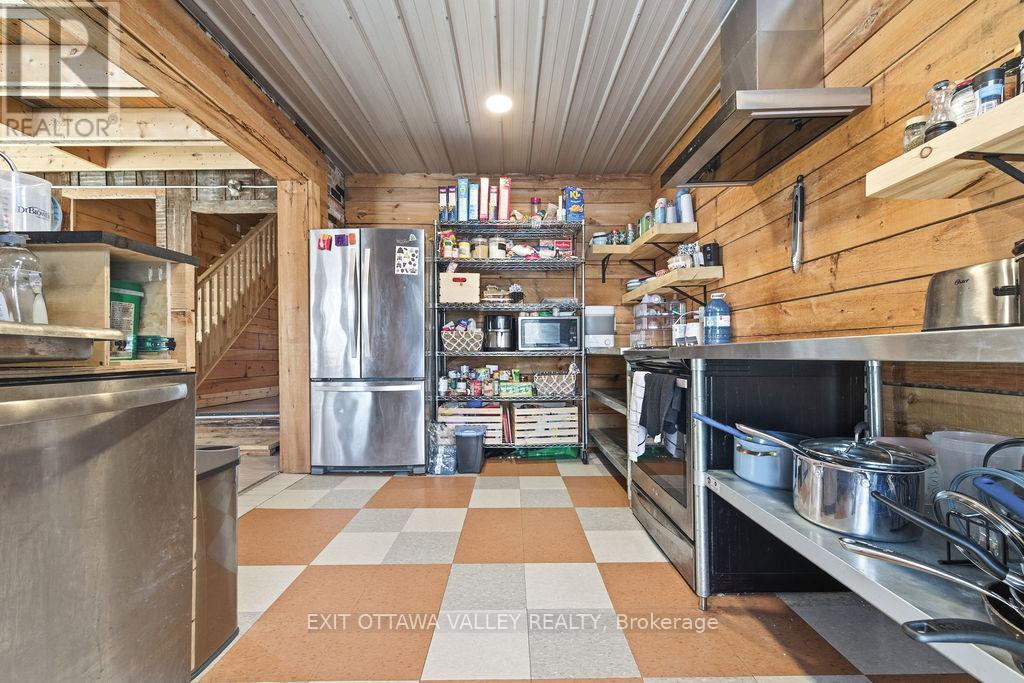
  • Kitchen Main Level 2.99 m x 4.47 m
  • 2nd Bedroom Upper Level 3.88 m x 3.91 m
  • 3rd Bedroom Upper Level 5.43 m x 3.63 m
  • 4th Bedroom Upper Level 5.48 m x 5.05 m

Convert Measurement to:


Courtesy of: EXIT OTTAWA VALLEY REALTY

REALTOR.ca  

QuickQuoteTM Powered by RPS

Location of 815 PEMBROKE STREET W, Pembroke, Ontario, K8A 5P5

Demographic Information of 815 PEMBROKE STREET W, Pembroke, Ontario, K8A 5P5

Life Stage

Midlife Families

Employment Type

Blue Collar/Primary, Blue Collar/Service Sector

Average Household Income

$92,471.69

Average Number of Children

1.64

Household Population

Household Structure

Age of Population

Education

Education Level

No certificate/diploma/degree

24.92 %

High school certificate or equivalent

40.89 %

Apprenticeship trade certificate/diploma

6.45 %

College/non-university certificate

20.21 %

University Degree

7.52 %

Commuter

Travel To Work

By Car

81.7 %

By Public Transit

0.0 %

By Walking

12.88 %

By Bicycle

0.01 %

By Other Methods

5.41 %

Cultural Diversity

Knowledge of Official Language

Mother Tongue

Building Information

Building Type

Apartments (Low and High Rise)

37.64 %

Houses

62.36 %

Own Vs. Rent
