Button CopyPathCircle CloseCircle Left ArrowArrow Down Icon GreyClosecirclecircleBurger
Image 1
Image 2
Image 3
$299,900

441 MACKAY STREET, Pembroke, Ontario, K8A 1E3

MLS® # X13023934

2 Beds

Bath

700 - 1100  FEETSQ

QuickQuoteTM: $277K - $337K

Pembroke ON, K8A 1E3

MLS® # X13023934

Property Information:

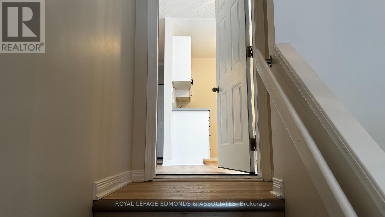
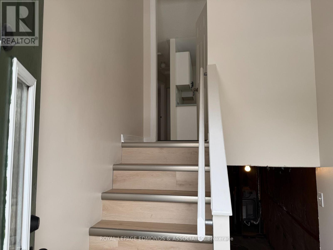
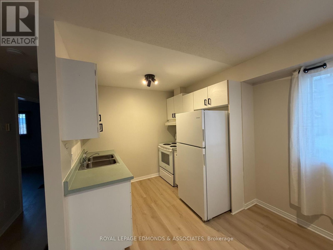
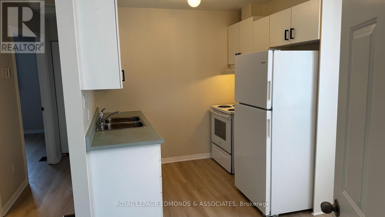
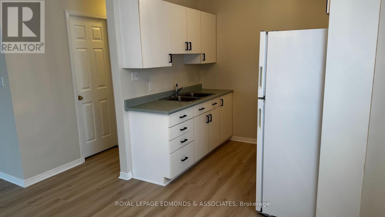
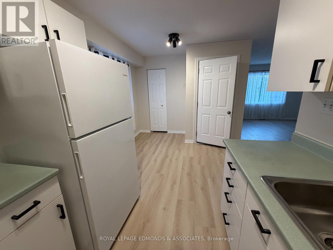
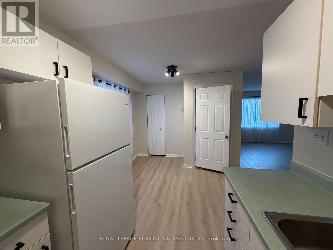
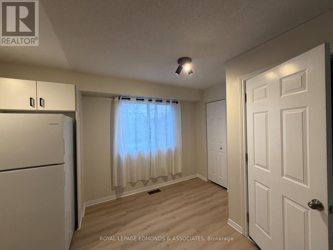
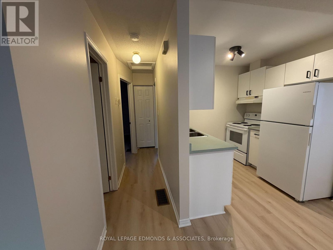
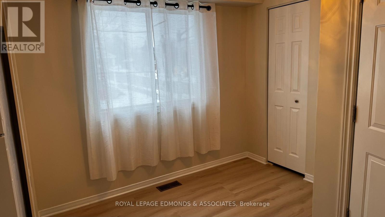
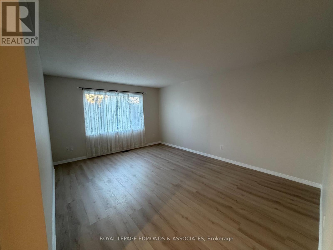
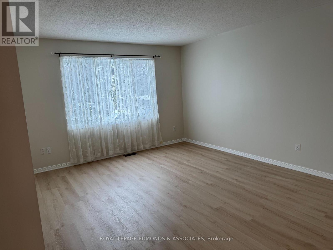
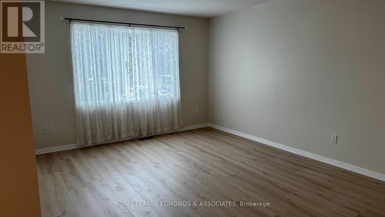
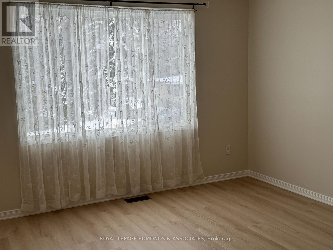
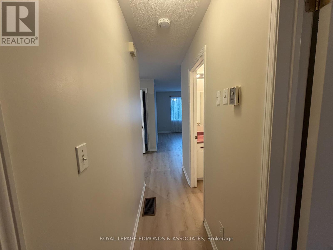
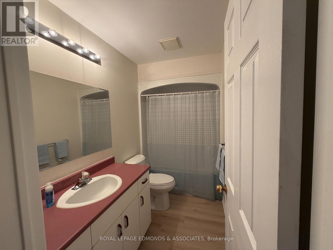
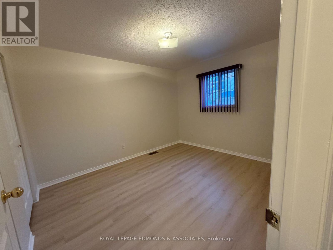
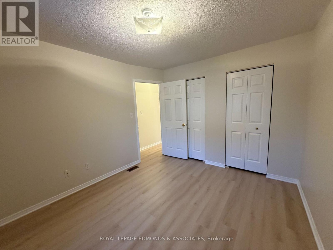
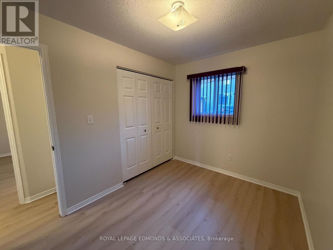
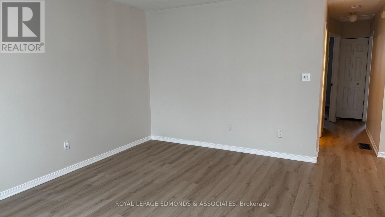
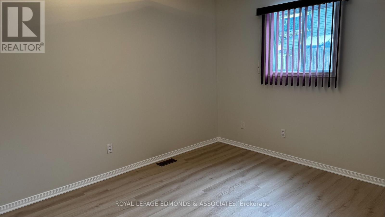
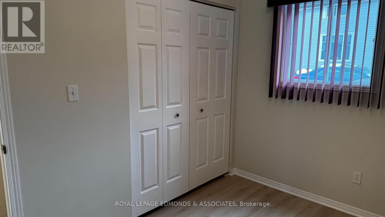
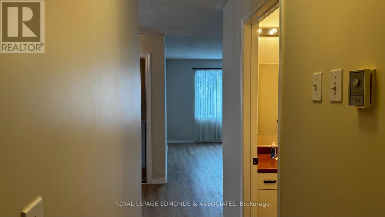
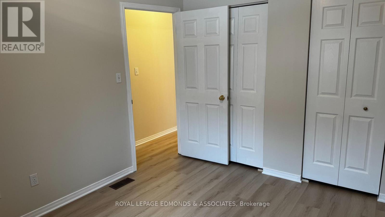
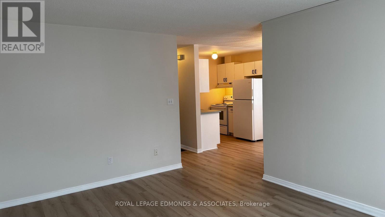
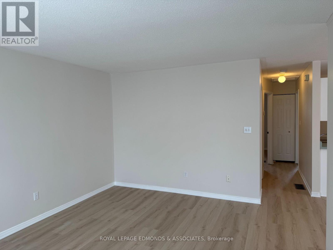
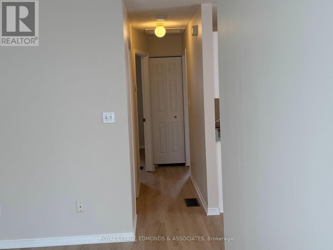
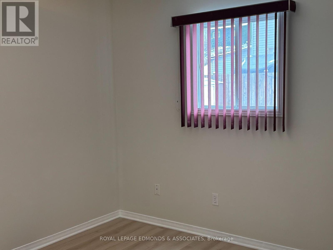
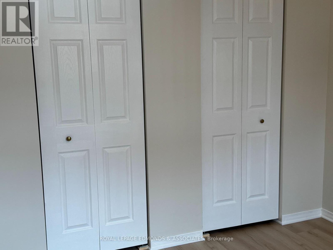
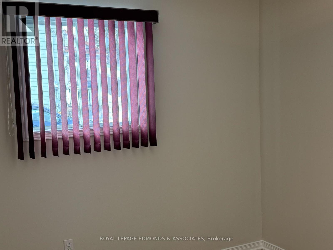
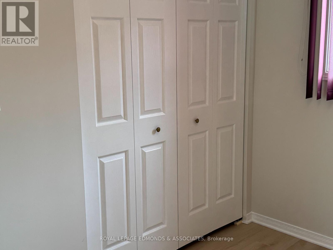
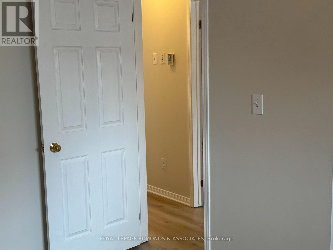
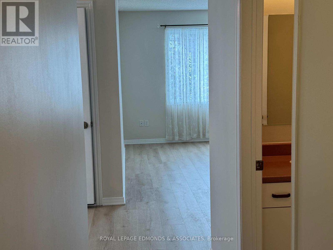
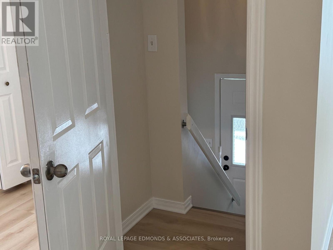
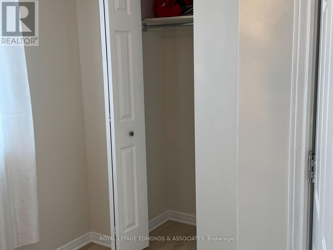
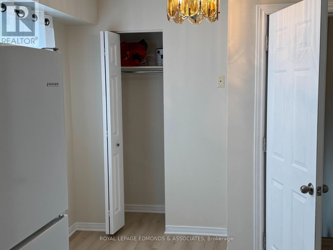
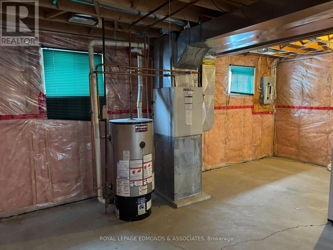
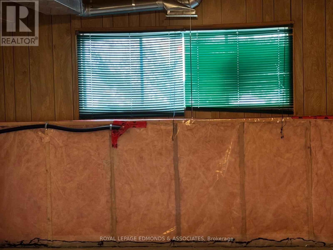
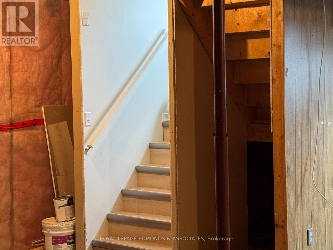
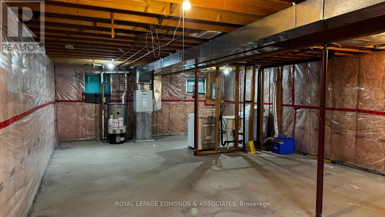
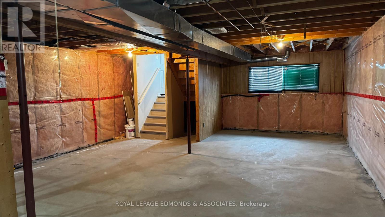
Charming and move-in ready, this 2-bedroom, 1-bath bungalow is located in the heart of Pembroke and offers endless potential. The main floor has been fully updated with modern luxury vinyl plank flooring, new light fixtures in the eat-in kitchen and fresh paint throughout, creating a bright and inviting space. The full basement has high ceiling height and provides ample room for storage or future development. With R2 zoning, there's potential to add an in-law suite or a legal second unit for extra income. Close to all amenities, this home is perfect for first-time buyers, those looking to downsize, or investors seeking an opportunity to expand into a multi-family property. This versatile home combines comfort, location, and possibility all in one package. Please allow 24 hours irrevocable on all offers. (id:27)

Building Features:

  • Style: Detached
  • Building Type: House
  • Architectural Style: Bungalow
  • Basement Development: Unfinished
  • Basement Type: N/A
  • Construction Style - Attachment: Detached
  • Exterior Finish: Vinyl siding
  • Floor Space: 700 - 1100 sqft
  • Foundation Type: Block
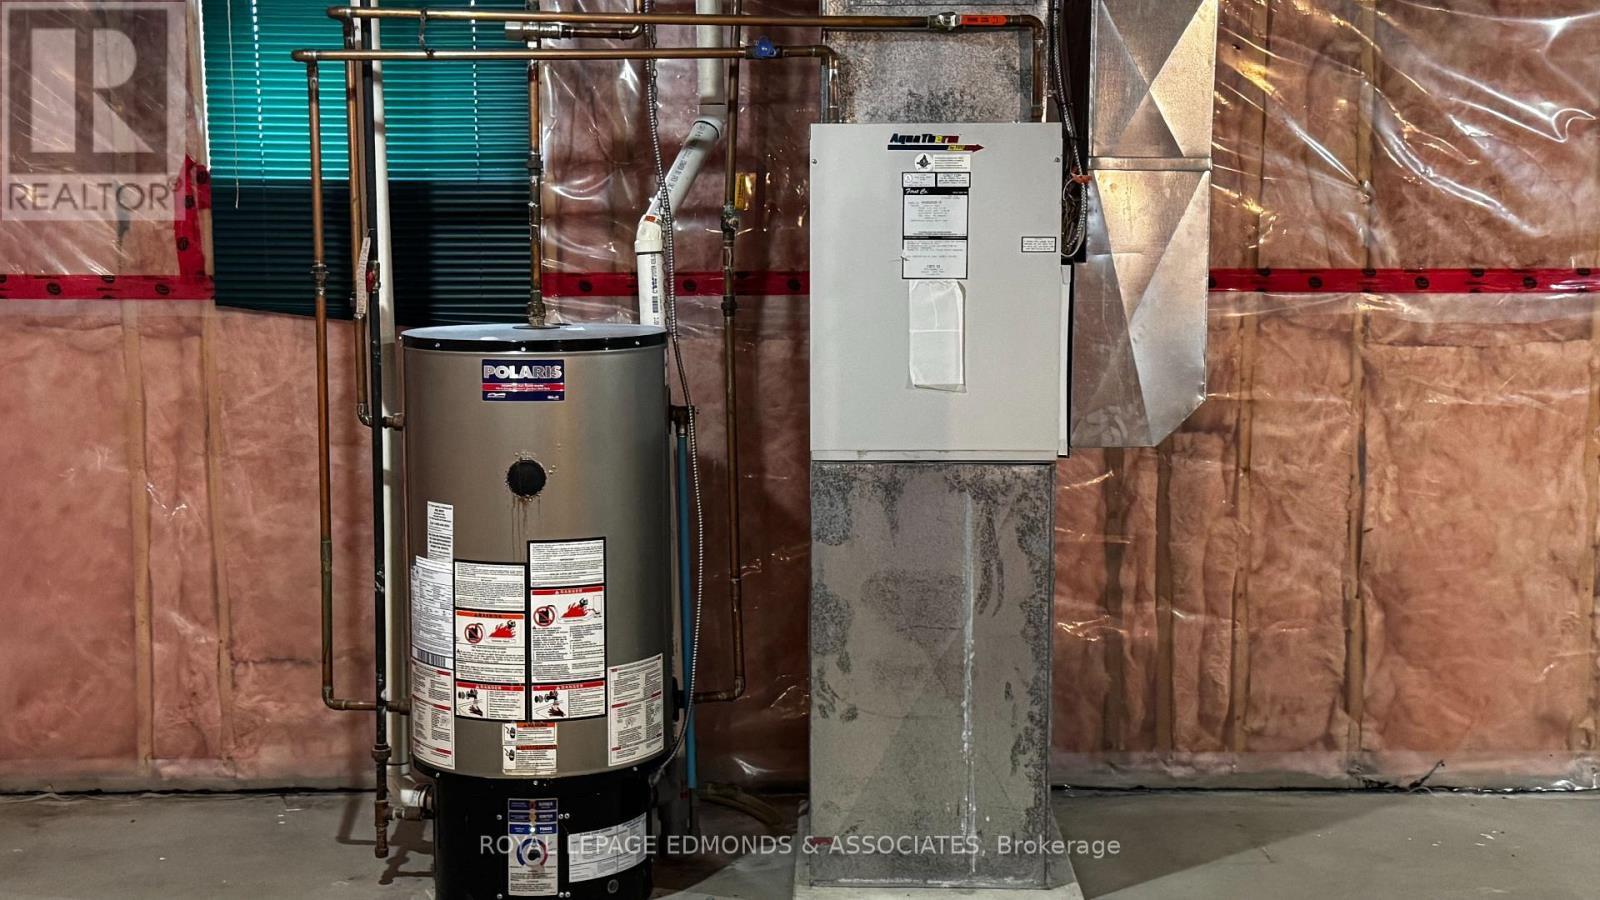
  • Heating Type: Forced air
  • Heating Fuel: Natural gas
  • Cooling Type: None
  • Appliances: Stove, Refrigerator

Property Features:

  • OwnershipType: Freehold
  • Property Type: Single Family
  • Bedrooms: 2
  • Bathrooms: 1
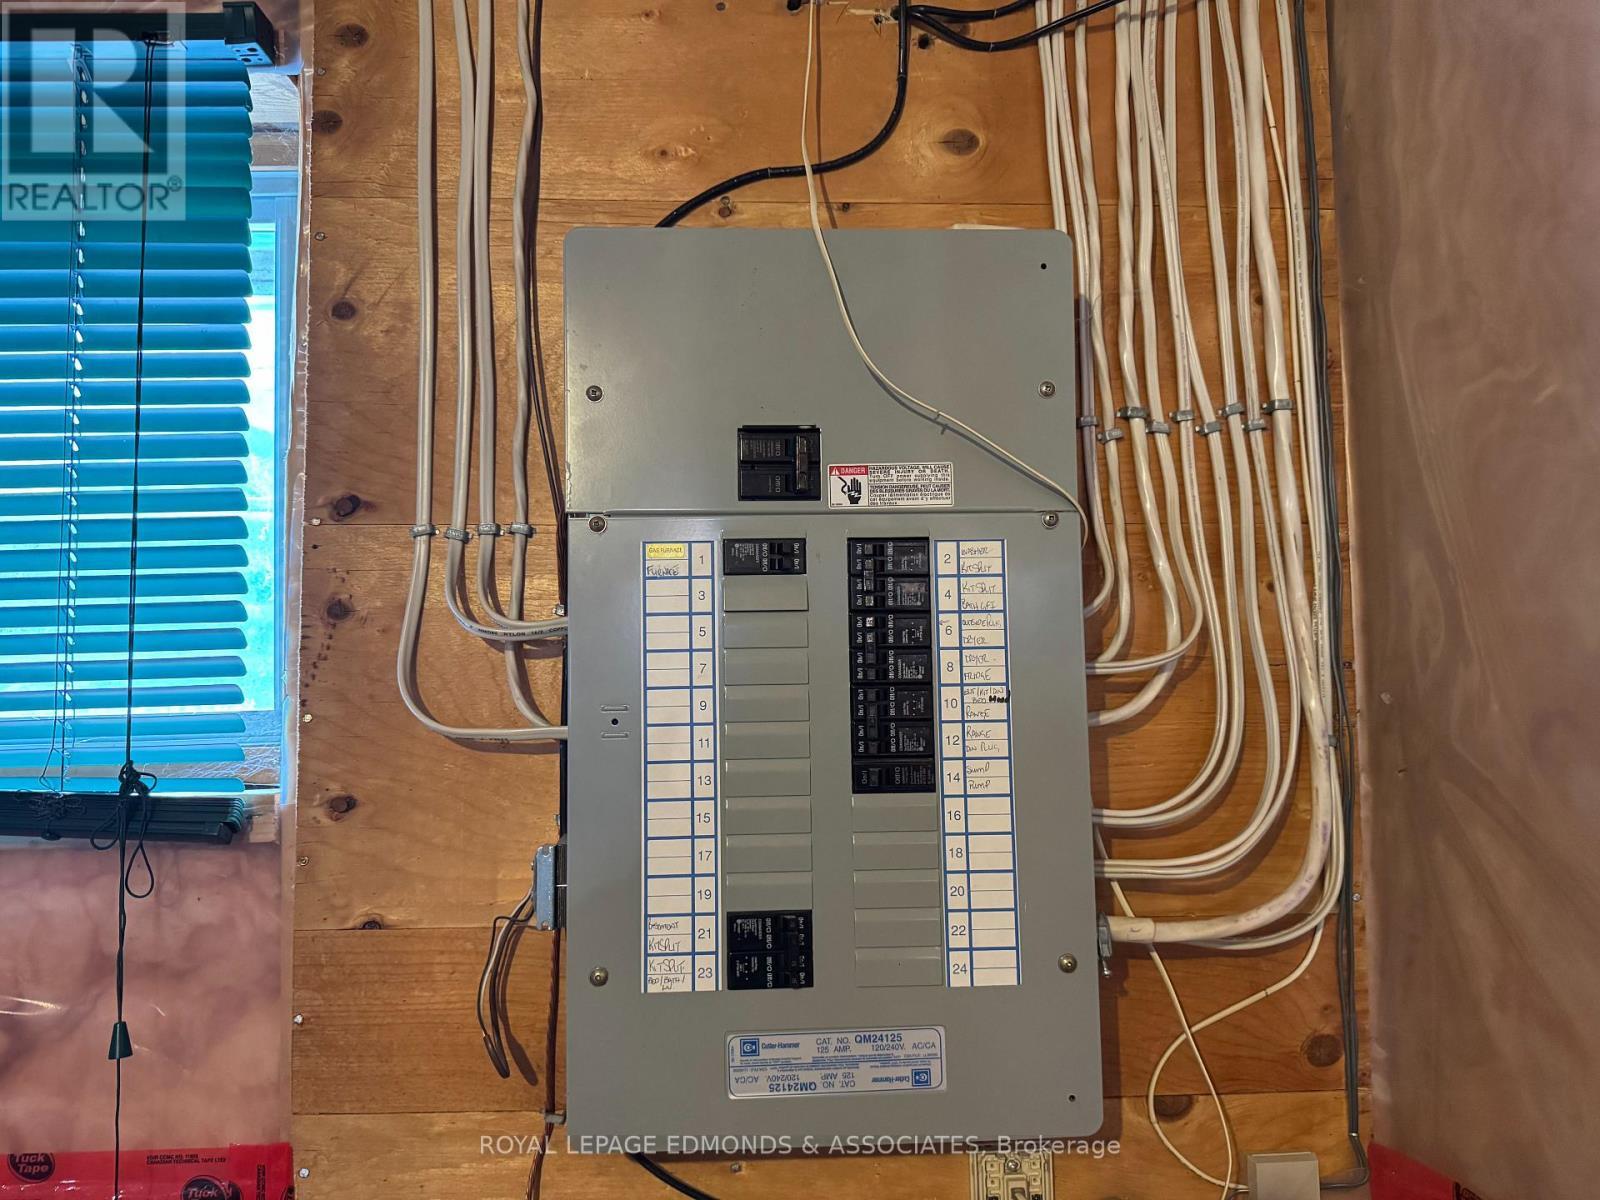
  • Features: Carpet Free, Sump Pump
  • Floor Space (approx): 700 - 1100 Square Feet
  • Irregular: Yes
  • Lot Depth: 86 Feet
  • Lot Frontage: 31.3 Feet
  • Lot Size: 31.4 x 86 FT
  • Zoning: R2 Residential
  • Sewer: Sanitary sewer
  • Parking Type: No Garage
  • No. of Parking Spaces: 2

Rooms:

  • Other Basement Level 10.46 m x 6.05 m
  • Foyer Main Level 1.79 m x 1.02 m
  • Breakfast Main Level 2.85 m x 2.85 m
  • Kitchen Main Level 2.48 m x 2.00 m
  • Living Main Level 4.87 m x 3.82 m
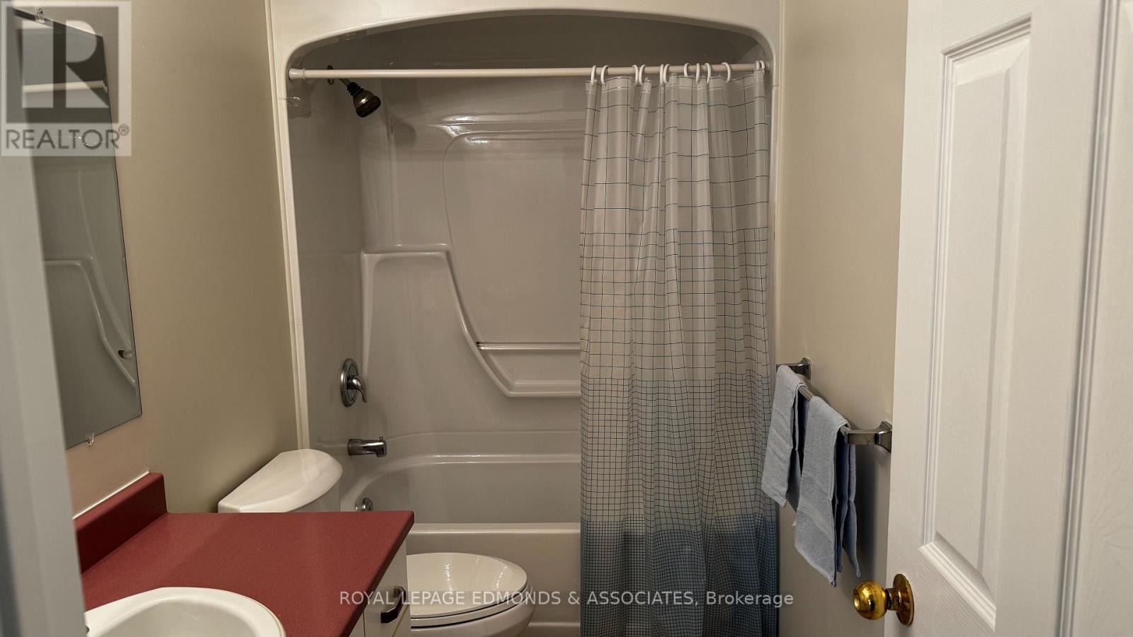
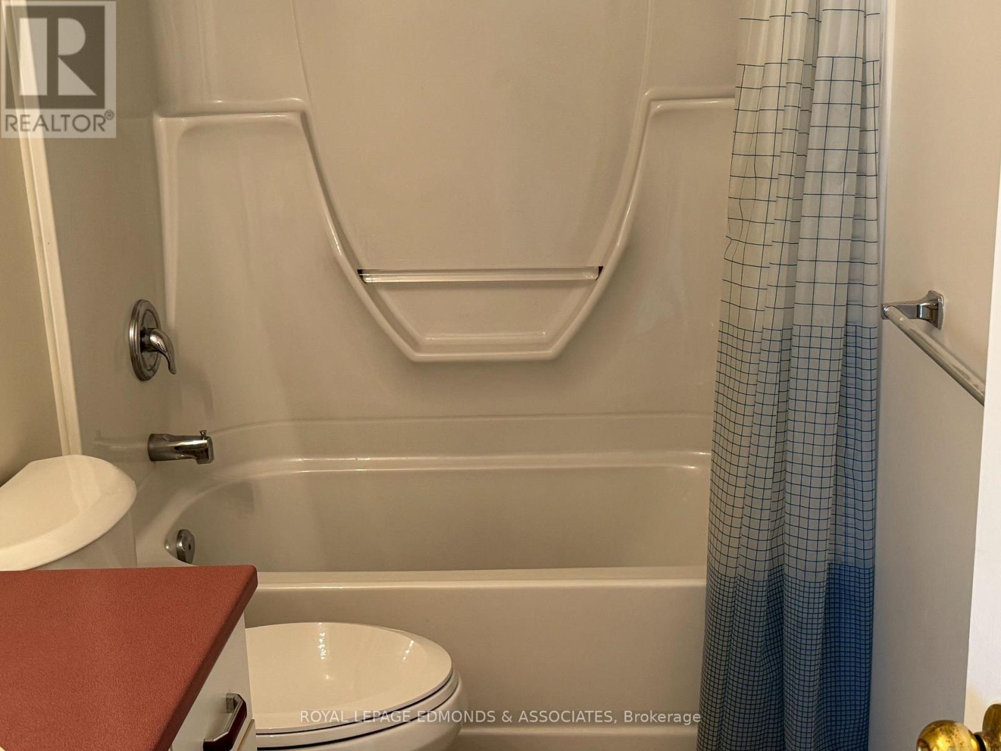
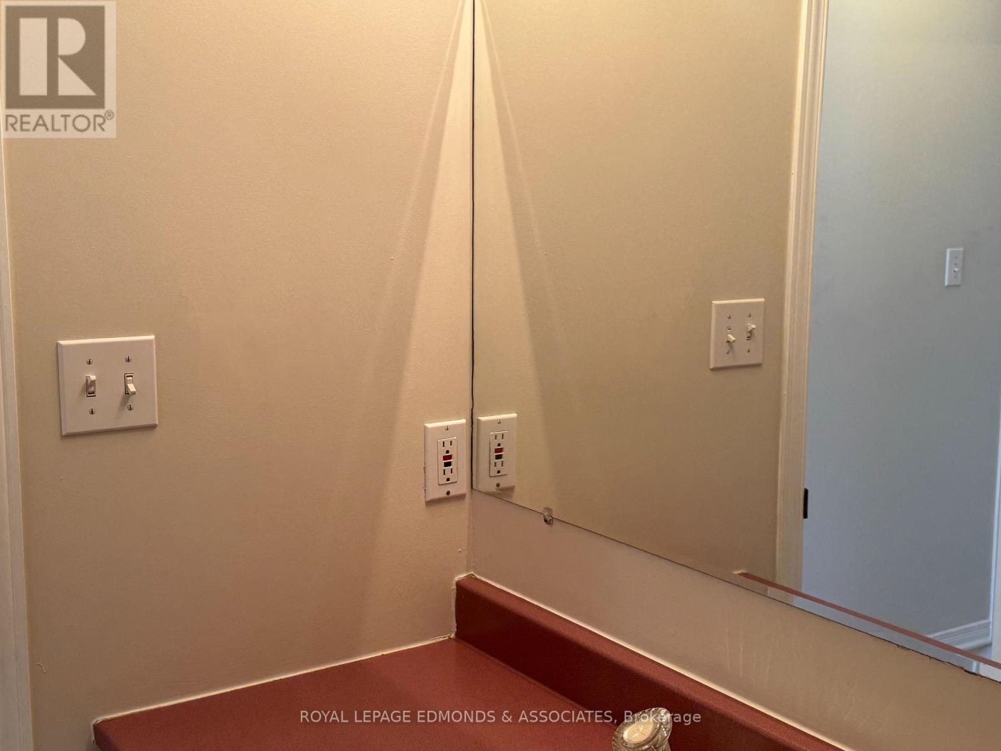
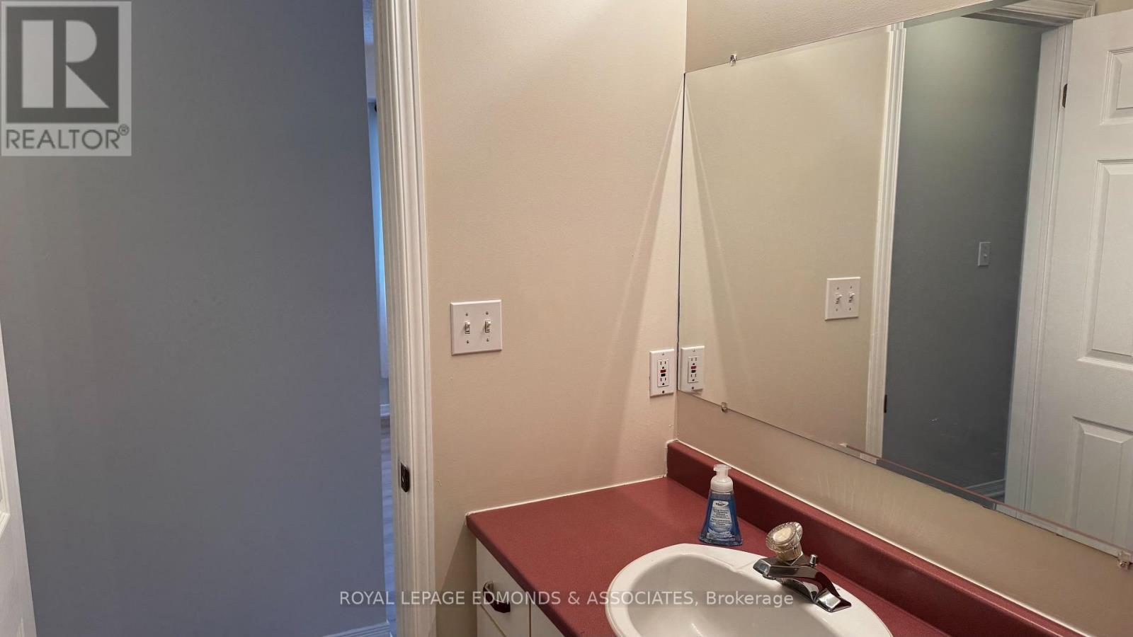
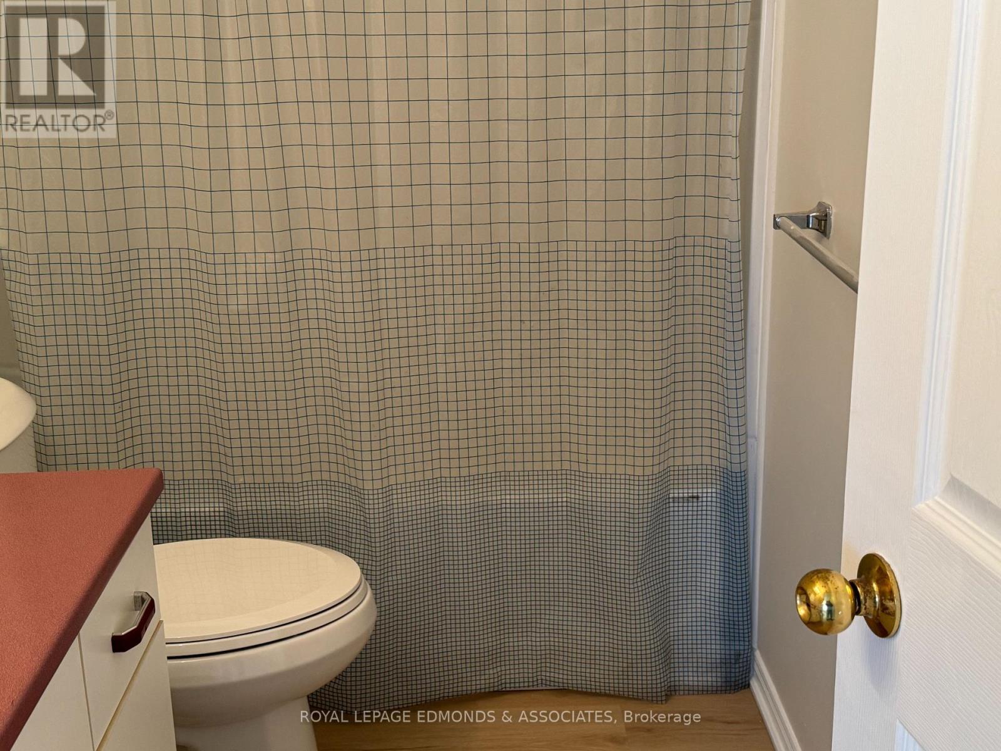
  • Bathroom Main Level 2.85 m x 1.51 m
  • Primary Bedroom Main Level 3.66 m x 3.17 m
  • 2nd Bedroom Main Level 3.38 m x 2.48 m

Convert Measurement to:


QuickQuoteTM Powered by RPS

Location of 441 MACKAY STREET, Pembroke, Ontario, K8A 1E3

Demographic Information of 441 MACKAY STREET, Pembroke, Ontario, K8A 1E3

Life Stage

Nearly Retired

Employment Type

Service Sector/White Collar

Average Household Income

$108,630.44

Average Number of Children

1.75

Household Population

Household Structure

Age of Population

Education

Education Level

No certificate/diploma/degree

17.27 %

High school certificate or equivalent

29.21 %

Apprenticeship trade certificate/diploma

5.25 %

College/non-university certificate

32.59 %

University certificate (below bachelor)

0.3 %

University Degree

15.39 %

Commuter

Travel To Work

By Car

85.06 %

By Public Transit

0.0 %

By Walking

9.81 %

By Bicycle

0.16 %

By Other Methods

4.97 %

Cultural Diversity

Knowledge of Official Language

Mother Tongue

Building Information

Building Type

Apartments (Low and High Rise)

17.93 %

Houses

82.07 %

Own Vs. Rent
