Button CopyPathCircle CloseCircle Left ArrowArrow Down Icon GreyClosecirclecircleBurger
Image 1
Image 2
Image 3
$399,000

375 BROADVIEW DRIVE, Pembroke, Ontario, K8A 2A9

MLS® # X13207110

3+1 Beds

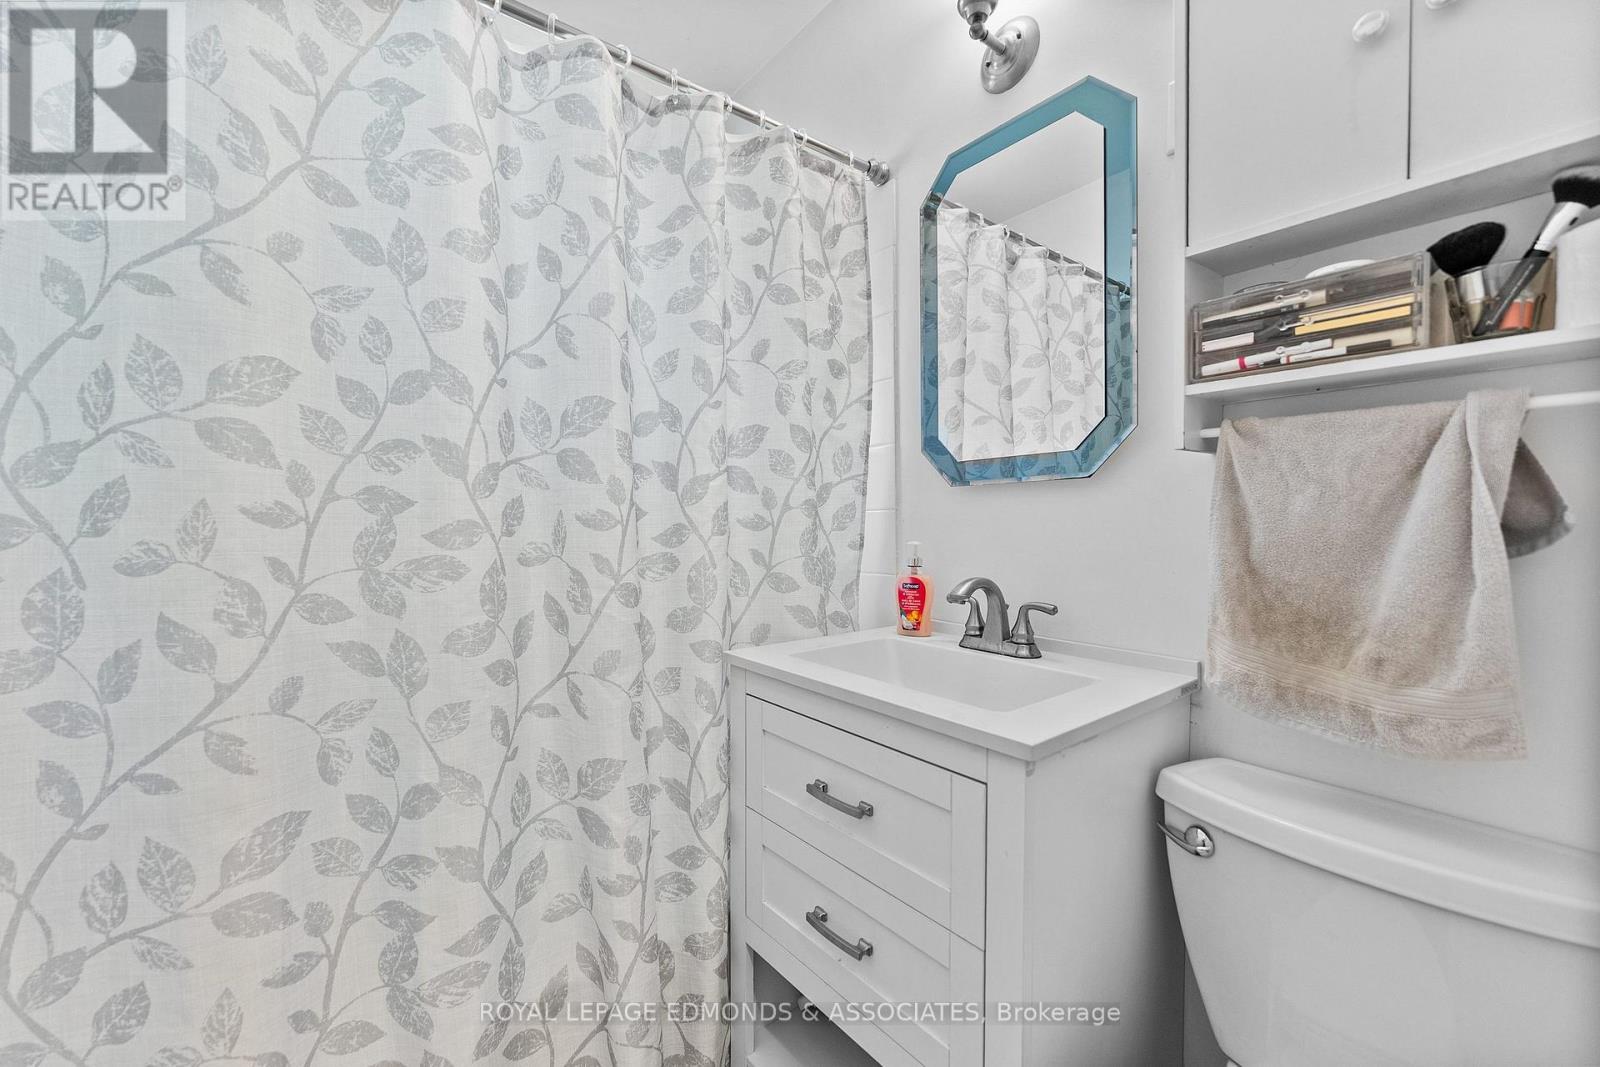
Baths

700 - 1100  FEETSQ

QuickQuoteTM: $363K - $442K

Pembroke ON, K8A 2A9

MLS® # X13207110

Property Information:

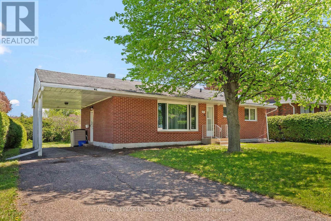
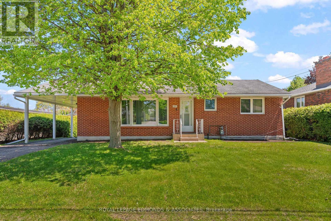
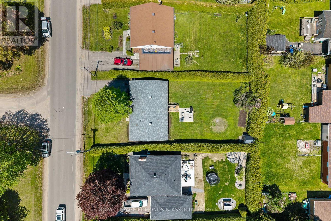
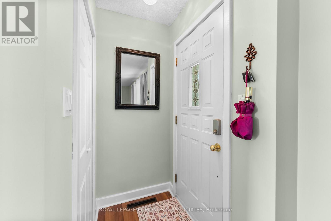
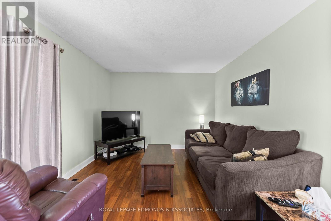
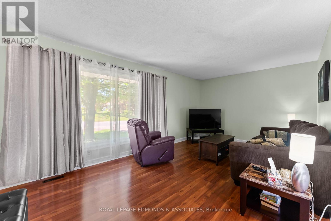
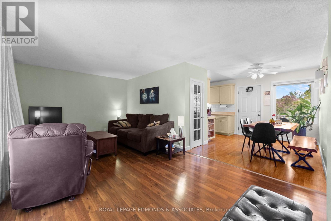
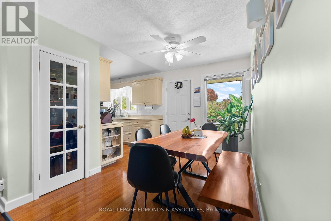
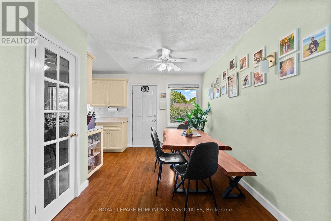
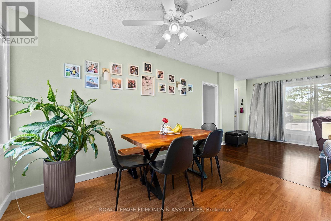
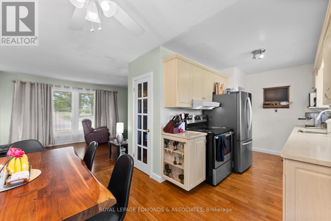
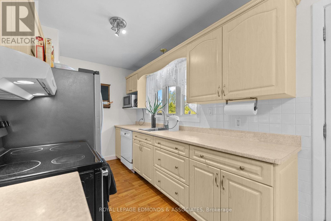
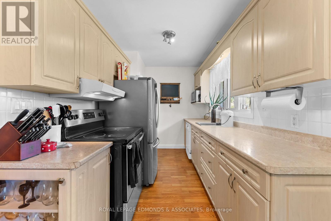
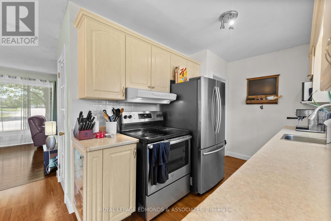
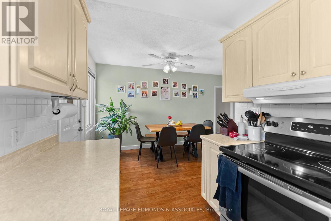
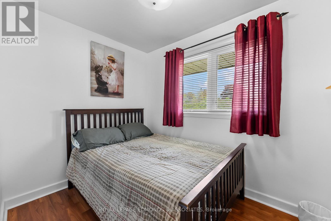
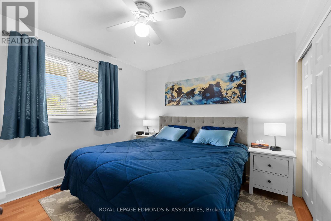
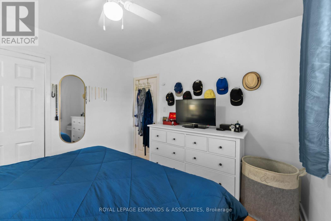
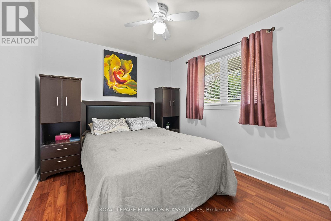
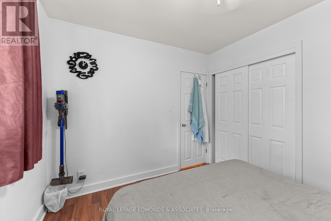
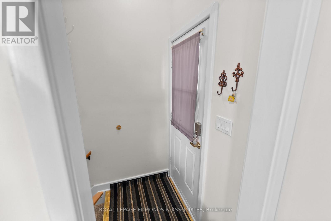
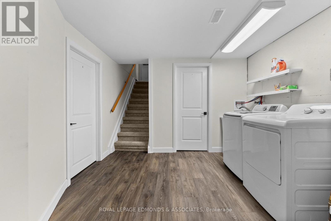
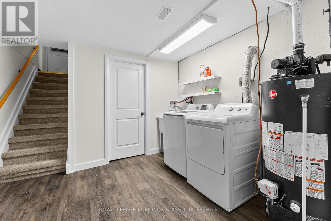
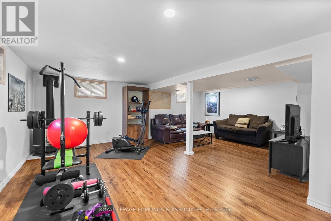
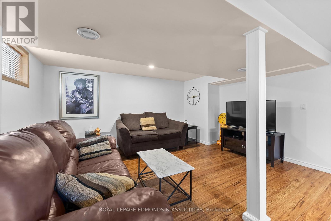
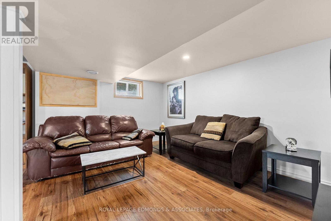
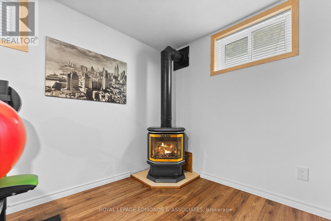
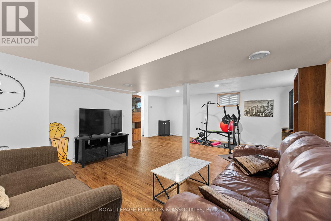
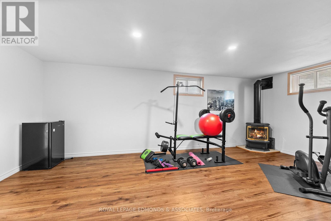
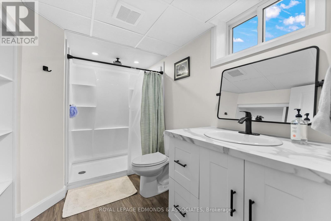
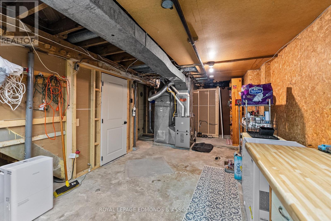
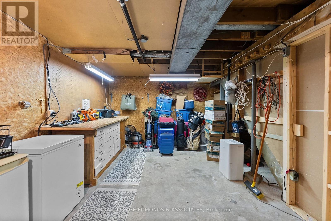
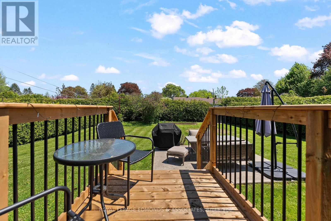
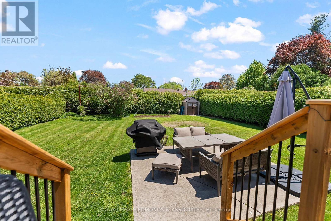
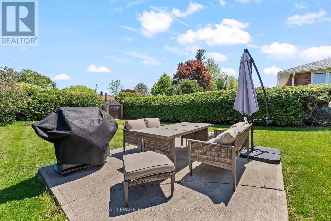
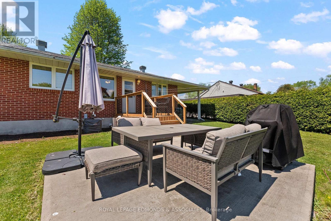
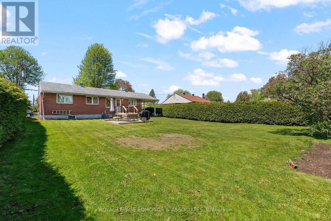
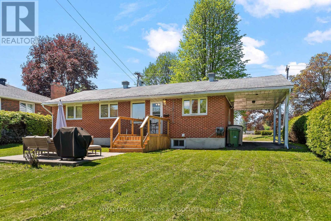
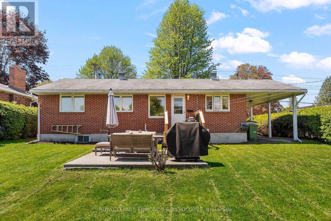
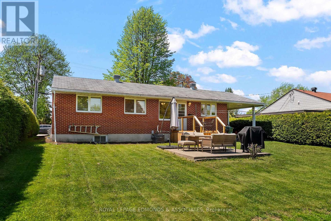
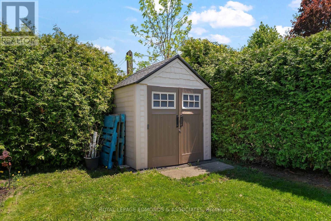
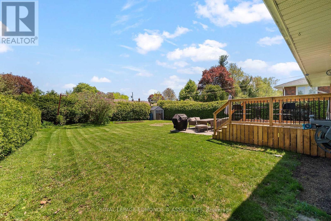
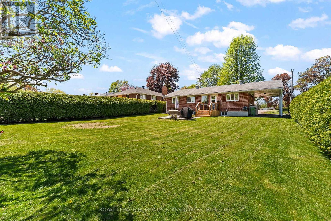
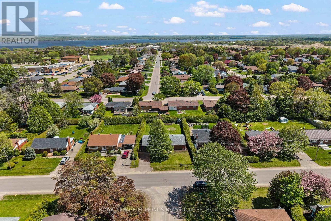
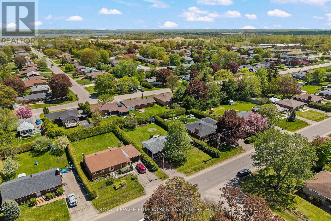
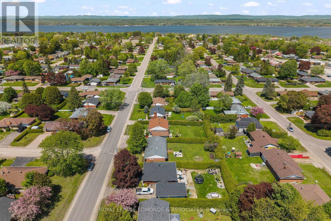
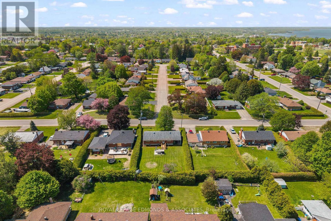
Perfect for first-time buyers or those looking to simplify, this inviting 3-bedroom home is tucked into a sought-after neighborhood close to schools, parks, the pool, and the mall. Inside, you'll find a bright galley-style kitchen, a warm and welcoming living room filled with natural light, and three comfortable bedrooms on the main level, along with a full 4-piece bath. The lower level features a brand new 3-piece bathroom, adding extra convenience and functionality. The basement also includes tons of storage and a spacious finished rec. room (gas fireplace is disconnected). Step outside to enjoy the new back deck and spacious poured concrete patio, all surrounded by a beautifully hedged backyard that offers privacy and the perfect setting for relaxing or entertaining. (id:27)

Building Features:

  • Style: Detached
  • Building Type: House
  • Architectural Style: Bungalow
  • Basement Development: Finished
  • Basement Type: Full
  • Construction Style - Attachment: Detached
  • Exterior Finish: Brick
  • Fireplace: Yes
  • Floor Space: 700 - 1100 sqft
  • Foundation Type: Block
  • Heating Type: Forced air
  • Heating Fuel: Other
  • Cooling Type: Central air conditioning
  • Appliances: Dryer, Microwave, Stove, Washer, Refrigerator

Property Features:

  • OwnershipType: Freehold
  • Property Type: Single Family
  • Bedrooms: 3+1
  • Bathrooms: 2
  • Floor Space (approx): 700 - 1100 Square Feet
  • Irregular: Yes
  • Lot Depth: 123.7 Feet
  • Lot Frontage: 65.8 Feet
  • Lot Size: 65.9 x 123.7 FT
  • Zoning: Residential
  • Sewer: Sanitary sewer
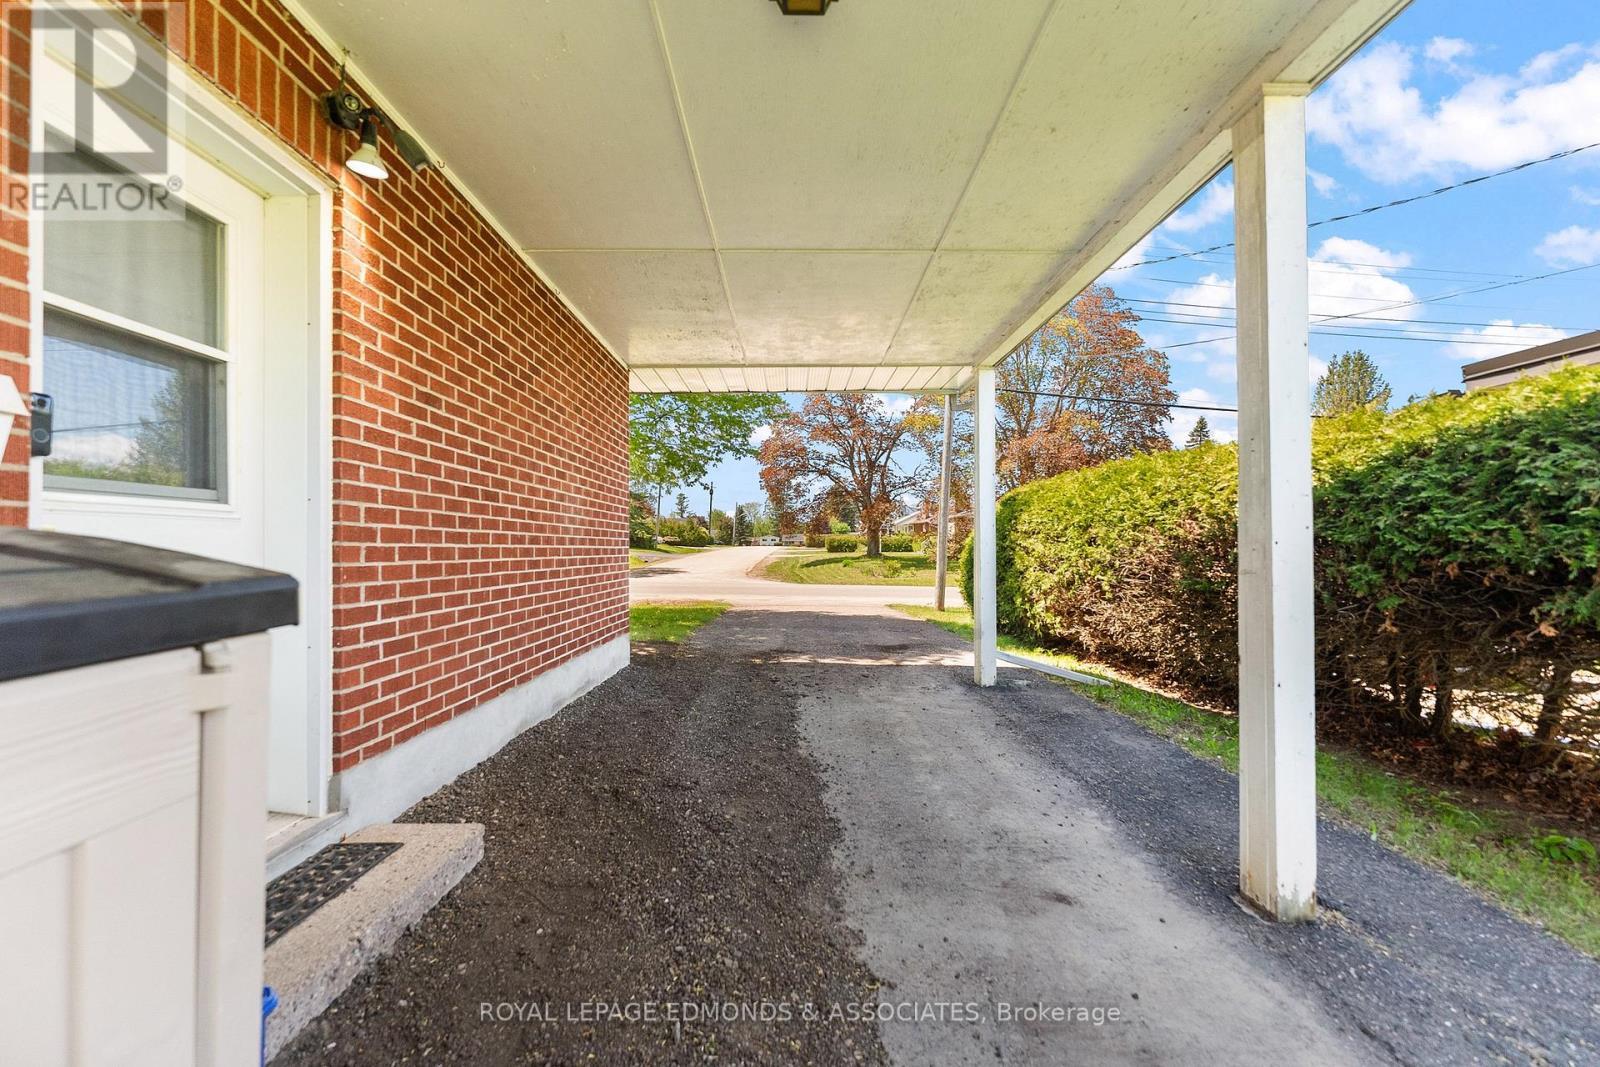
  • Parking Type: Carport, No Garage
  • No. of Parking Spaces: 4

Rooms:

  • Bathroom Lower Level 2.33 m x 3.33 m
  • Family Lower Level 5.96 m x 3.25 m
  • Bedroom Lower Level 2.89 m x 2.20 m
  • Laundry Lower Level 5.99 m x 2.89 m
  • Living Main Level 5.94 m x 3.50 m
  • Kitchen Main Level 3.50 m x 2.28 m
  • Dining Main Level 3.50 m x 2.59 m
  • Bedroom Main Level 3.35 m x 2.89 m
  • Bedroom Main Level 3.35 m x 3.20 m
  • Bedroom Main Level 2.89 m x 2.20 m
  • Bathroom Main Level 1.98 m x 1.52 m

Convert Measurement to:


QuickQuoteTM Powered by RPS

Location of 375 BROADVIEW DRIVE, Pembroke, Ontario, K8A 2A9

Demographic Information of 375 BROADVIEW DRIVE, Pembroke, Ontario, K8A 2A9

Life Stage

Midlife Families

Employment Type

Blue Collar/Primary, Blue Collar/Service Sector

Average Household Income

$118,512.41

Average Number of Children

1.66

Household Population

Household Structure

Age of Population

Education

Education Level

No certificate/diploma/degree

13.59 %

High school certificate or equivalent

28.64 %

Apprenticeship trade certificate/diploma

3.82 %

College/non-university certificate

35.3 %

University certificate (below bachelor)

0.81 %

University Degree

17.83 %

Commuter

Travel To Work

By Car

93.56 %

By Public Transit

0.0 %

By Walking

2.53 %

By Bicycle

0.0 %

By Other Methods

3.91 %

Cultural Diversity

Knowledge of Official Language

Mother Tongue

Building Information

Building Type

Apartments (Low and High Rise)

15.09 %

Houses

84.91 %

Own Vs. Rent
