



Button CopyPathCircle CloseCircle Left ArrowArrow Down Icon GreyClosecirclecircleBurger
Image 1
Image 2
Image 3
$319,900

249 WILFRED STREET, Pembroke, Ontario, K8A 5K8

MLS® # X12990260

3 Beds

Bath

1100 - 1500  FEETSQ

QuickQuoteTM: Not Available

Pembroke ON, K8A 5K8

MLS® # X12990260

Property Information:

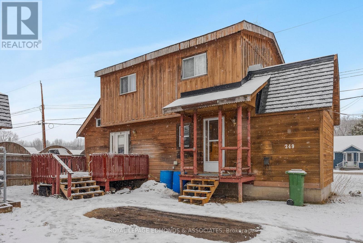
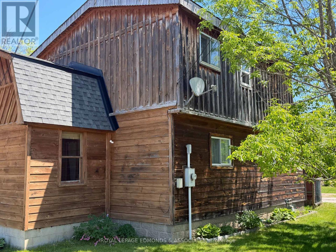
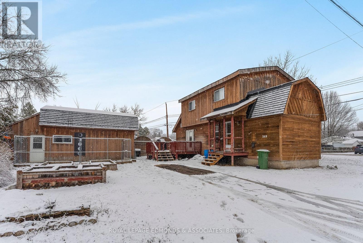
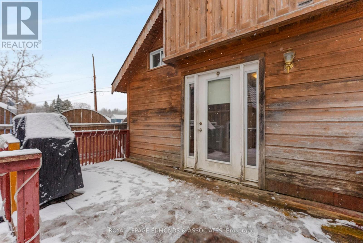
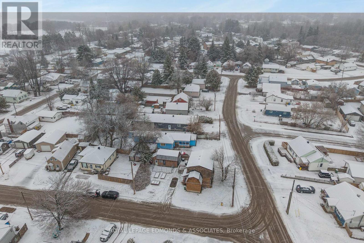
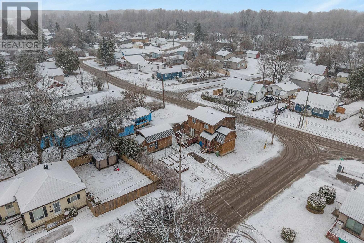
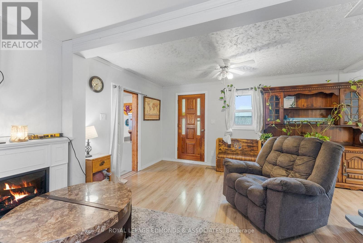
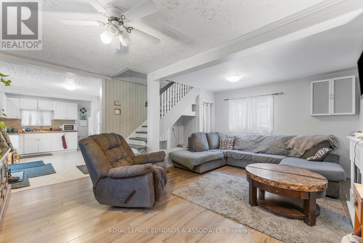
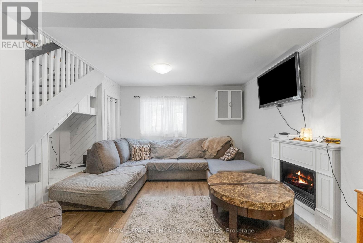
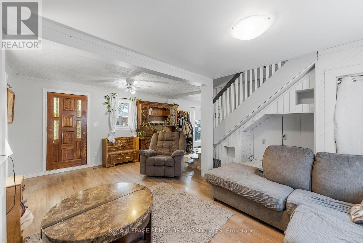
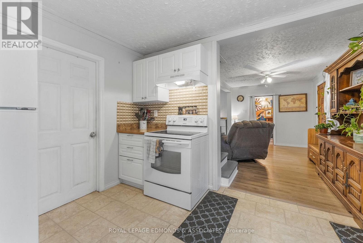
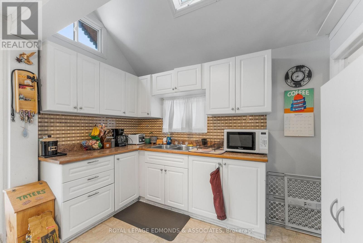
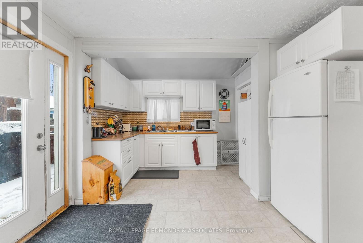
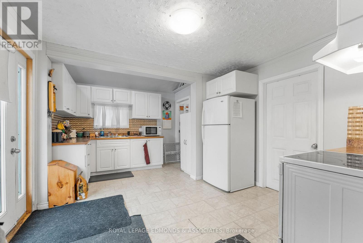
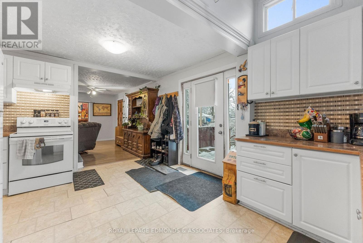
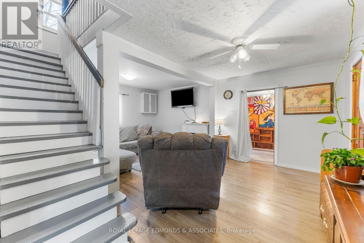
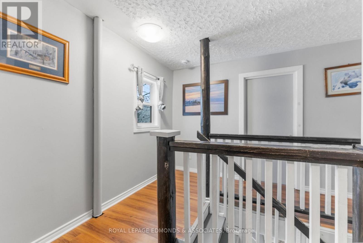
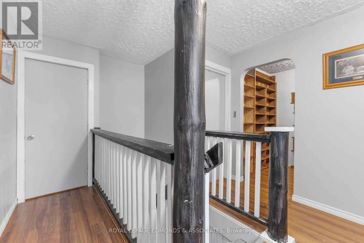
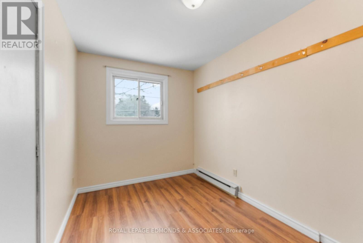
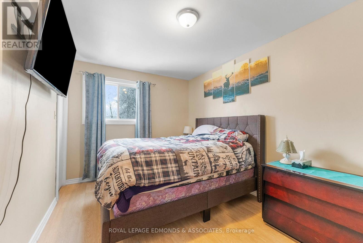
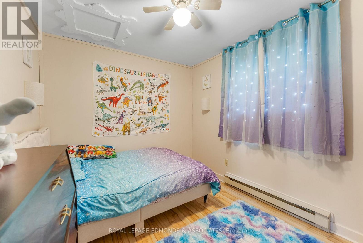
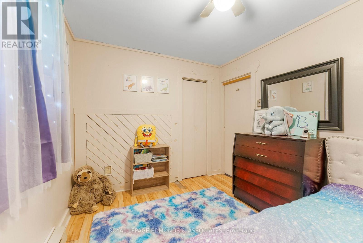
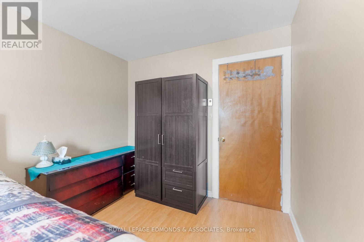
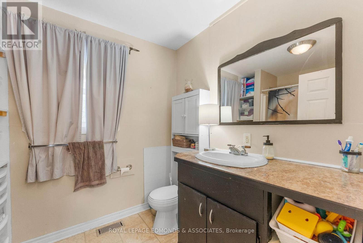
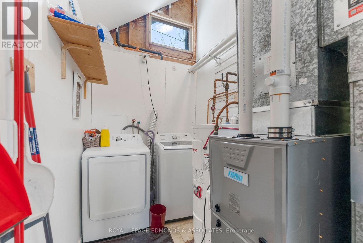
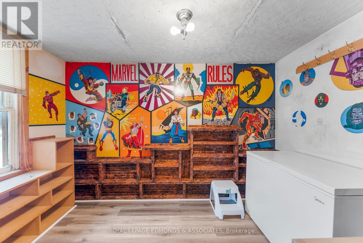
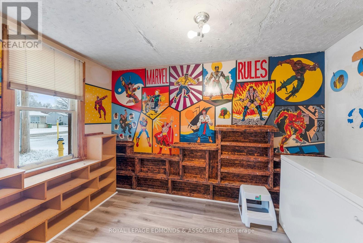
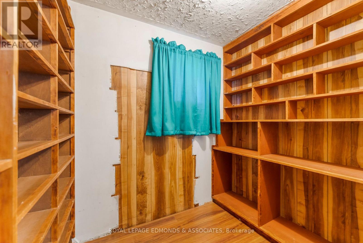
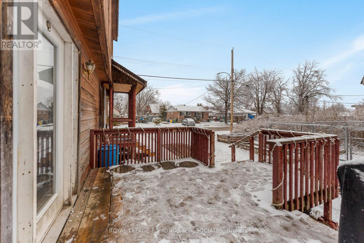
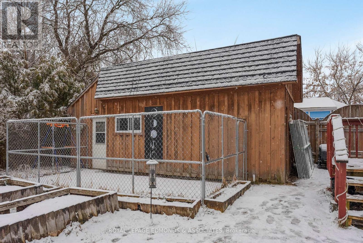
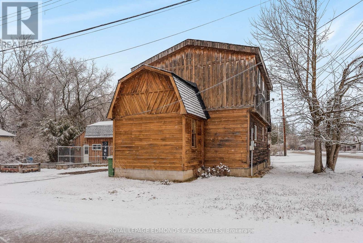
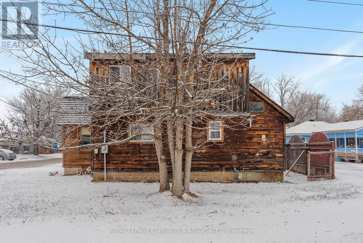
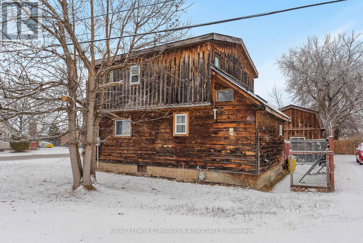
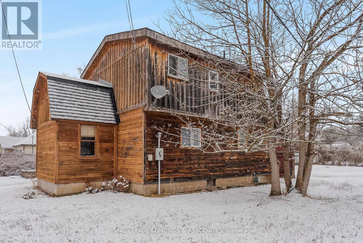
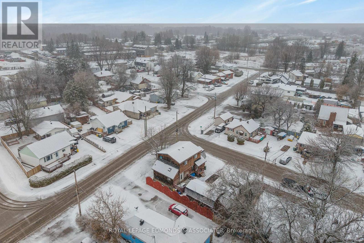
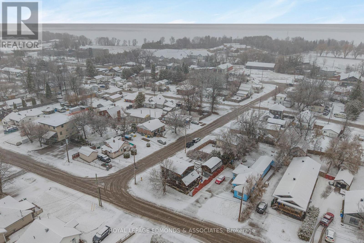
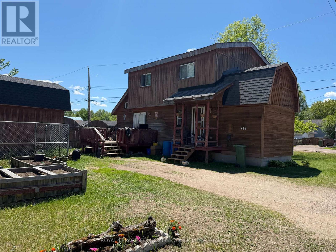
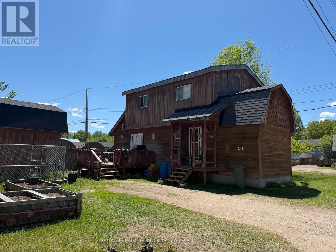
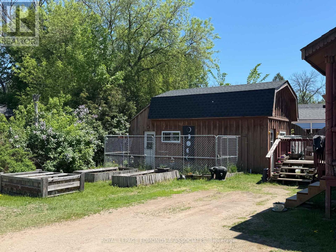
Welcome to this charming 3-bedroom, 1-bathroom, two-storey home located on a spacious corner lot in Pembroke. Perfect for families or first-time buyers, this home offers a comfortable layout and great potential. Step inside to find a bright and generous kitchen, ideal for family meals or entertaining. The open-concept living and dining area provides plenty of space to relax or entertain. Convenient main floor laundry makes everyday living a breeze, and an additional bonus room adds valuable flexibility for another bedroom, home office, pantry, or hobby space. The second floor features three bedrooms and an additional den/storage space. Outside, enjoy the large yard with room for gardening or play, plus a large, detached shed/garage with hydro, complete with loft storage for all your tools, toys, and seasonal gear. Located close to schools, shopping, the West End Mall, and all essential amenities, this property combines cozy living with a convenient lifestyle in one of Pembroke's established neighborhoods. A well-rounded home with space, storage, and location. Please allow 24 hours irrevocable on all offers per Form 244. (id:7525)

Building Features:

  • Style: Detached
  • Building Type: House
  • Basement Type: Crawl space
  • Construction Style - Attachment: Detached
  • Exterior Finish: Wood
  • Floor Space: 1100 - 1500 sqft
  • Foundation Type: Block
  • Heating Type: Baseboard heaters, Forced air
  • Heating Fuel: Electric, Natural gas
  • Cooling Type: None
  • Appliances: Dryer, Stove, Washer, Refrigerator

Property Features:

  • OwnershipType: Freehold
  • Property Type: Single Family
  • Bedrooms: 3
  • Bathrooms: 1
  • Floor Space (approx): 1100 - 1500 Square Feet
  • Irregular: Yes
  • Lot Depth: 77.2 Feet
  • Lot Frontage: 50 Feet
  • Lot Size: 50 x 77.2 FT
  • Structure Type: Deck
  • Zoning: R2 Residential per MPAC
  • Sewer: Sanitary sewer
  • Parking Type: Detached garage, Garage
  • No. of Parking Spaces: 4

Rooms:

  • Primary Bedroom 2nd Level 4.08 m x 2.79 m
  • 2nd Bedroom 2nd Level 3.33 m x 2.72 m
  • 3rd Bedroom 2nd Level 3.56 m x 2.33 m
  • Other 2nd Level 2.33 m x 1.74 m
  • Kitchen Main Level 4.90 m x 3.59 m
  • Utility Main Level 2.59 m x 1.74 m
  • Living Main Level 5.79 m x 4.46 m
  • Den Main Level 3.49 m x 2.33 m
  • Bathroom Main Level 2.64 m x 2.03 m

Convert Measurement to:


QuickQuoteTM Powered by RPS

Location of 249 WILFRED STREET, Pembroke, Ontario, K8A 5K8

Demographic Information of 249 WILFRED STREET, Pembroke, Ontario, K8A 5K8

Life Stage

Young Couples

Employment Type

Blue Collar/Primary, Blue Collar/Service Sector

Average Household Income

$83,630.11

Average Number of Children

1.75

Household Population

Household Structure

Age of Population

Education

Education Level

No certificate/diploma/degree

26.13 %

High school certificate or equivalent

40.95 %

Apprenticeship trade certificate/diploma

7.13 %

College/non-university certificate

21.95 %

University certificate (below bachelor)

0.02 %

University Degree

3.82 %

Commuter

Travel To Work

By Car

83.88 %

By Public Transit

0.0 %

By Walking

13.3 %

By Bicycle

0.0 %

By Other Methods

2.82 %

Cultural Diversity

Knowledge of Official Language

Mother Tongue

Building Information

Building Type

Apartments (Low and High Rise)

12.9 %

Houses

87.1 %

Own Vs. Rent

