Button CopyPathCircle CloseCircle Left ArrowArrow Down Icon GreyClosecirclecircleBurger
Image 1
Image 2
Image 3
$540,000

143 POPLAR RIDGE ROAD, Pembroke, Ontario, K8A 8K3

MLS® # X13250074

3 Beds

Baths

1500 - 2000  FEETSQ

QuickQuoteTM: $477K - $640K

Pembroke ON, K8A 8K3

MLS® # X13250074

Property Information:

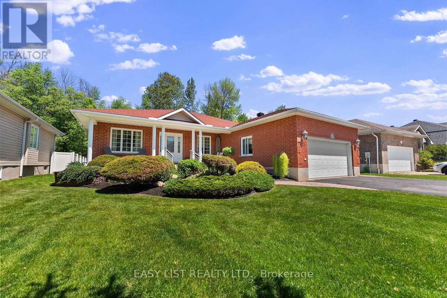
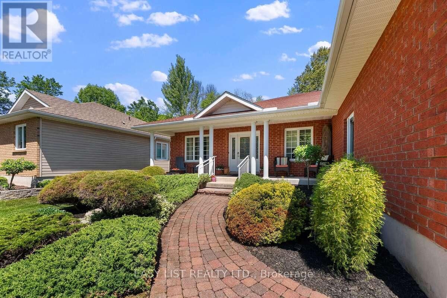
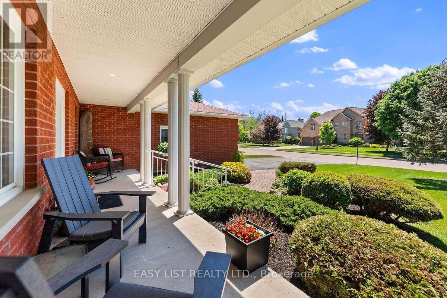
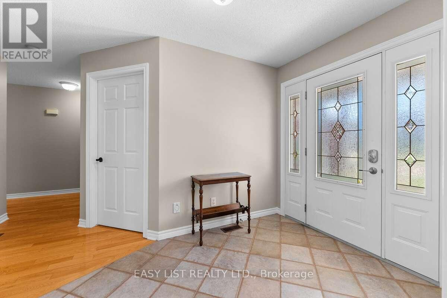
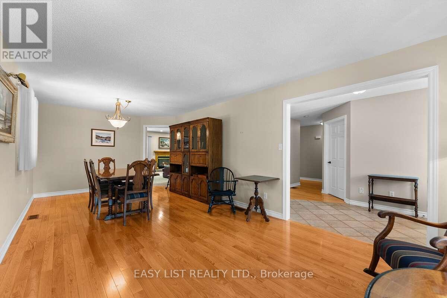
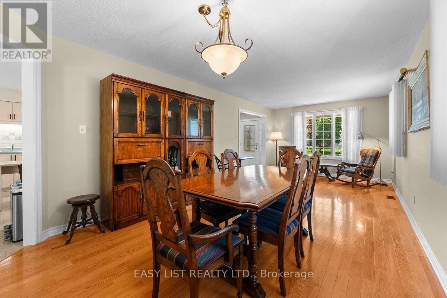
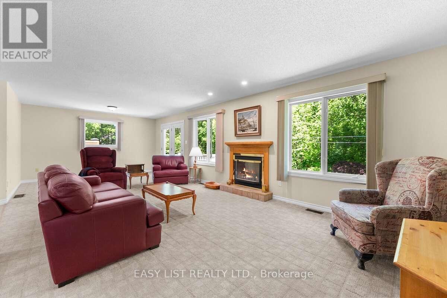
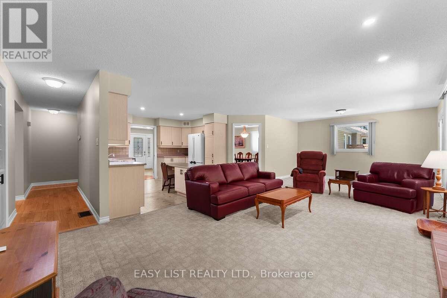
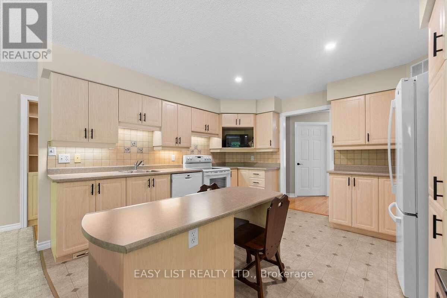
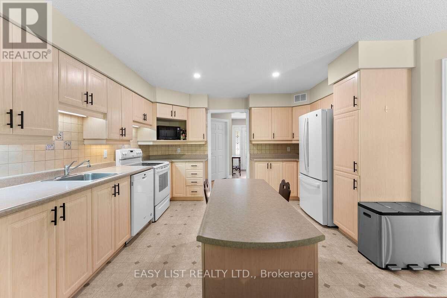
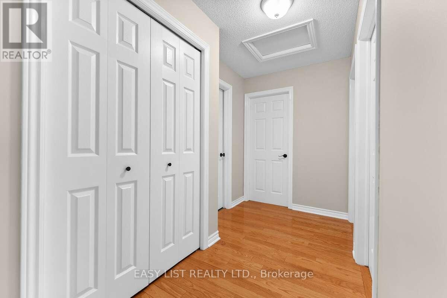
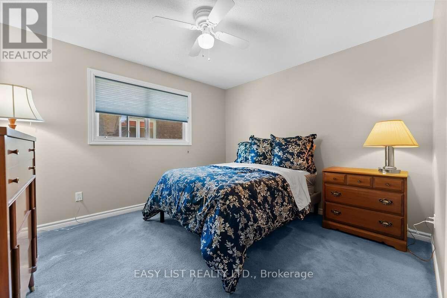
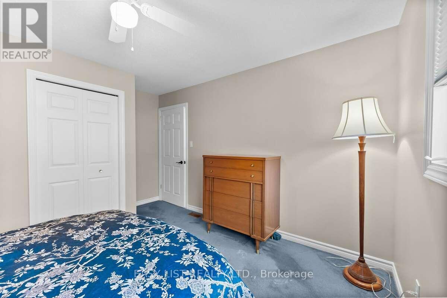
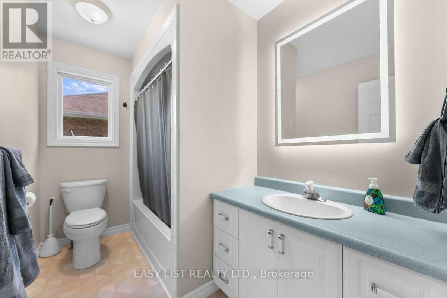
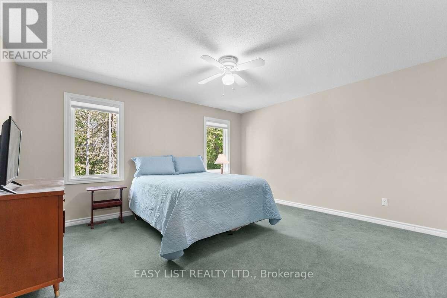
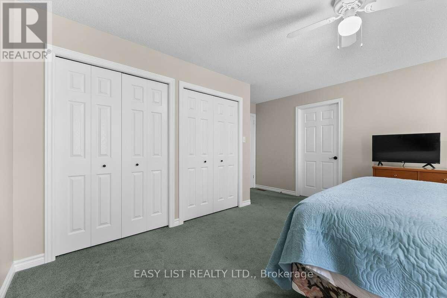
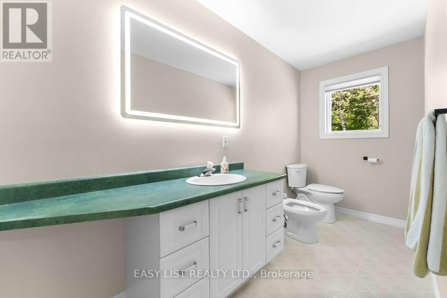
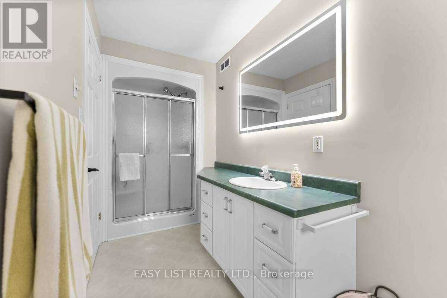
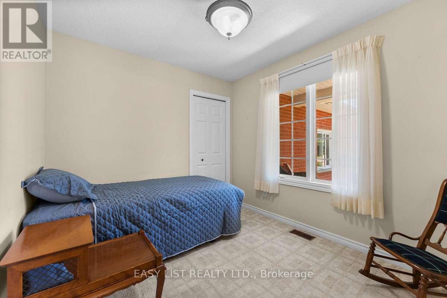
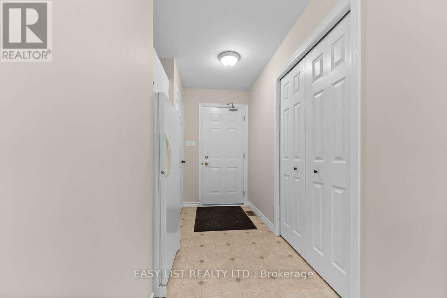
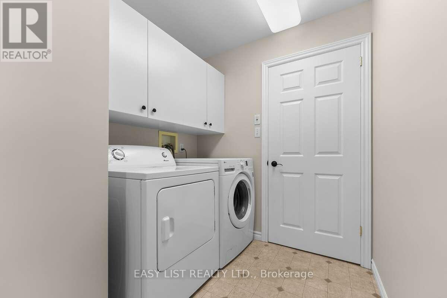
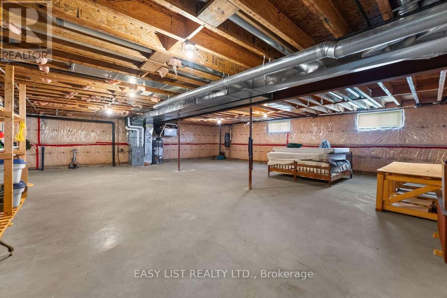
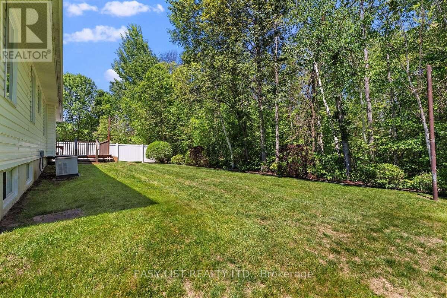
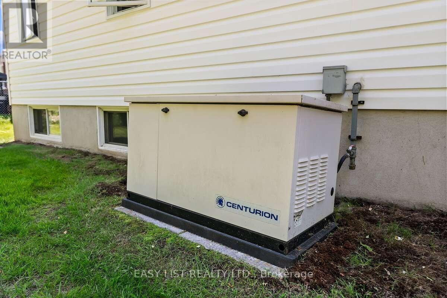
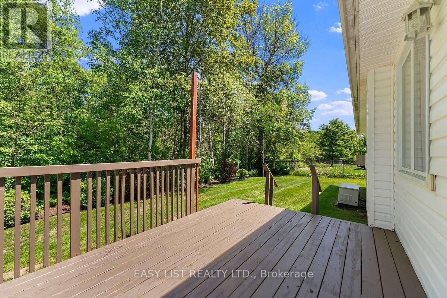
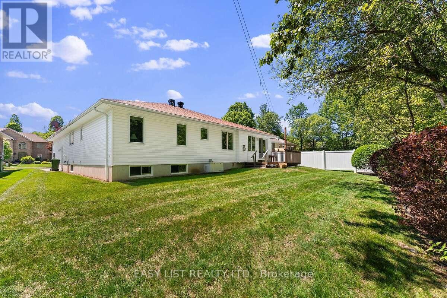
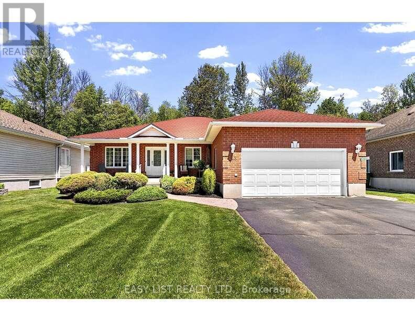
Visit the REALTOR website for further information about this listing. Custom-built bungalow offering exceptional curb appeal in one of the area's most desirable neighbourhoods. Nestled on a quiet cul-de-sac, this tree-lined street is known for its peaceful, semi-rural atmosphere while remaining within walking distance of Champlain Discovery Public School. The thoughtfully designed main floor features 3 spacious bedrooms and 2 full bathrooms, along with a bright and inviting layout. Enjoy a large combined living and dining area, an open-concept kitchen, and a cozy family room with a fireplace and walkout to the private backyard-perfect for relaxing or entertaining. Additional highlights include a natural gas generator, a new furnace (2025), and a new refrigerator (2025). The unfinished basement offers approximately 1,950 sq. ft. of additional space, providing endless possibilities for future development, storage, or customization to suit your needs. Set on a private lot in a sought-after location, this exceptional property combines comfort, space, and convenience in a truly desirable setting. Cross Street Cedar Brae FROM DOWNTOWN ........TAKE MACKAY STREET SOUTH LEFT TO BELL ST & RIGHT ON ELIZABETH STREET, LEFT ON OWENS, RIGHT TO CEDAR BRAE TO POPLAR RIDGE. (id:27)

Building Features:

  • Style: Detached
  • Building Type: House
  • Amenities:
  • Architectural Style: Bungalow
  • Basement Development: Unfinished
  • Basement Type: N/A
  • Construction Style - Attachment: Detached
  • Exterior Finish: Vinyl siding
  • Fireplace: Yes
  • Floor Space: 1500 - 2000 sqft
  • Foundation Type: Poured Concrete
  • Heating Type: Forced air
  • Heating Fuel: Natural gas
  • Cooling Type: Central air conditioning, Air exchanger
  • Appliances: Garage door opener remote, Central Vacuum

Property Features:

  • OwnershipType: Freehold
  • Property Type: Single Family
  • Bedrooms: 3
  • Bathrooms: 2
  • Amenities Nearby: Hospital, Park, Schools
  • Features: Cul-de-sac, Wooded area, Flat site, Wheelchair access, Sump Pump
  • Floor Space (approx): 1500 - 2000 Square Feet
  • Irregular: Yes
  • Landscape Features: Landscaped
  • Lot Depth: 118.2 Feet
  • Lot Frontage: 59.1 Feet
  • Lot Size: 59.1 x 118.3 FT
  • Structure Type: Deck, Patio(s), Porch
  • Utility Type: Sewer - Installed, Cable - Installed, Hydro - Installed
  • Sewer: Sanitary sewer
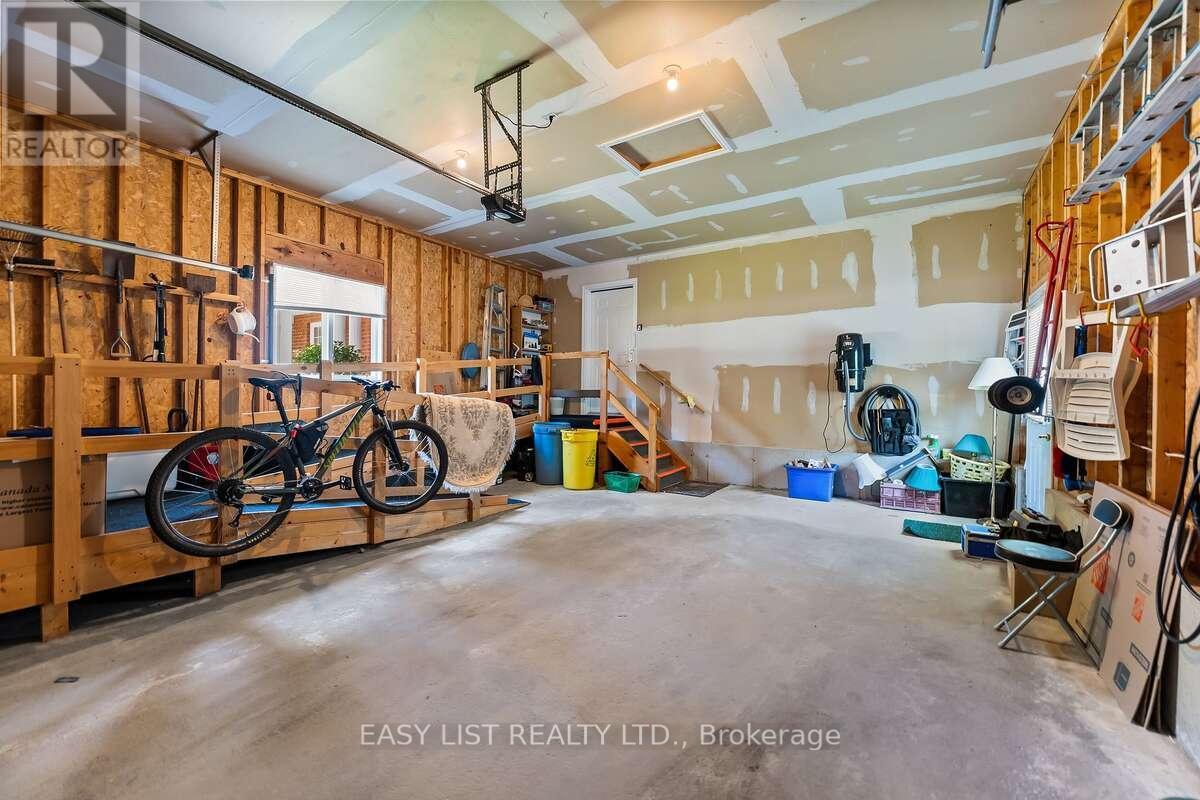
  • Parking Type: Attached garage, Garage
  • No. of Parking Spaces: 4

Rooms:

  • Dining Main Level 7.31 m x 3.42 m
  • Kitchen Main Level 3.96 m x 3.70 m
  • Family Main Level 3.81 m x 8.63 m
  • Primary Bedroom Main Level 4.49 m x 3.88 m
  • 2nd Bedroom Main Level 3.65 m x 3.96 m
  • 3rd Bedroom Main Level 2.69 m x 3.04 m

Convert Measurement to:


Courtesy of: EASY LIST REALTY LTD.

REALTOR.ca  

QuickQuoteTM Powered by RPS

Location of 143 POPLAR RIDGE ROAD, Pembroke, Ontario, K8A 8K3

Demographic Information of 143 POPLAR RIDGE ROAD, Pembroke, Ontario, K8A 8K3

Life Stage

Nearly Retired

Employment Type

Service Sector/White Collar

Average Household Income

$125,880.36

Average Number of Children

1.61

Household Population

Household Structure

Age of Population

Education

Education Level

No certificate/diploma/degree

9.91 %

High school certificate or equivalent

31.43 %

Apprenticeship trade certificate/diploma

7.83 %

College/non-university certificate

31.73 %

University certificate (below bachelor)

0.19 %

University Degree

18.92 %

Commuter

Travel To Work

By Car

87.67 %

By Public Transit

0.0 %

By Walking

4.85 %

By Bicycle

0.0 %

By Other Methods

7.48 %

Cultural Diversity

Knowledge of Official Language

Mother Tongue

Building Information

Building Type

Apartments (Low and High Rise)

7.2 %

Houses

92.8 %

Own Vs. Rent

