Button CopyPathCircle CloseCircle Left ArrowArrow Down Icon GreyClosecirclecircleBurger
Image 1
Image 2
Image 3
$1,199,000

683 CANBORO ROAD, Pelham, Ontario, L0S 1C0

MLS® # X13562408

3 Beds

Baths

2000 - 2500  FEETSQ

QuickQuoteTM: $1.1M - $1.5M

Pelham ON, L0S 1C0

MLS® # X13562408

Property Information:

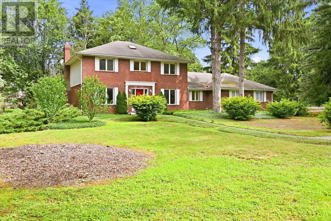
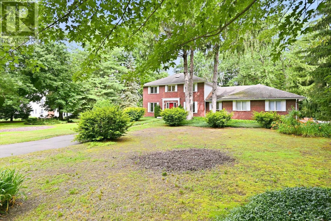
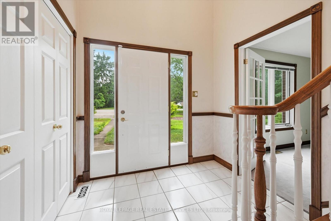
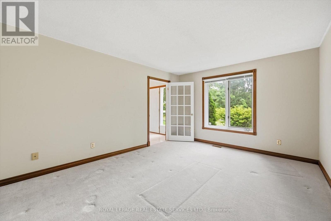
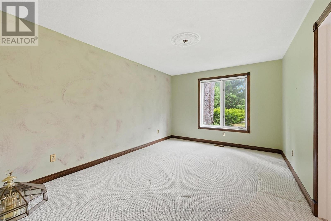
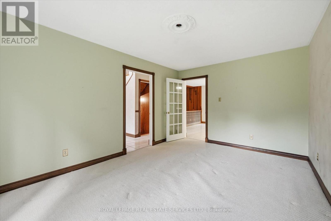
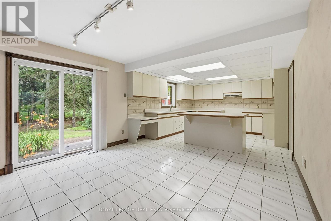
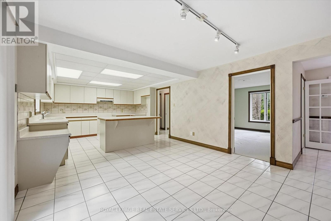
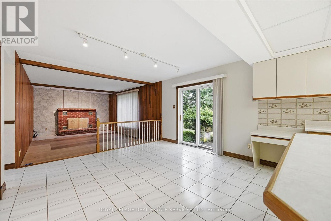
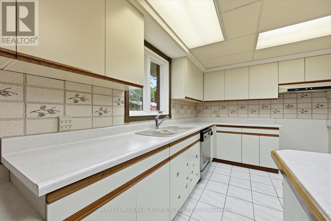
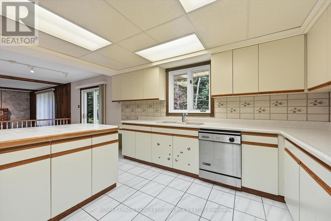
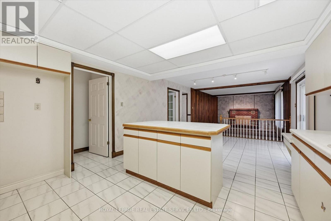
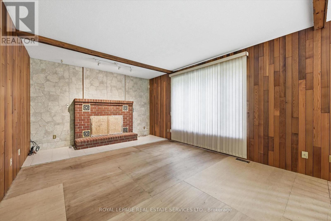
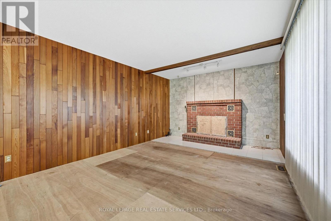
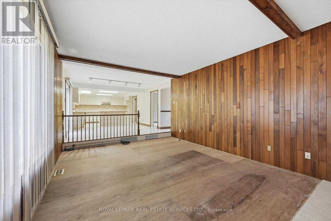
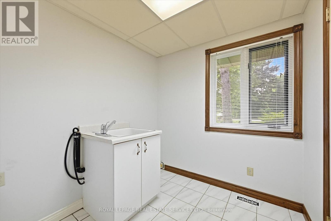
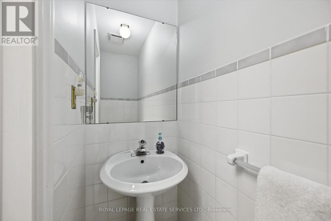
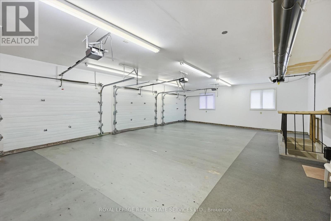
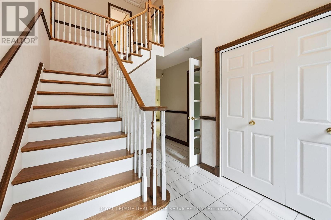
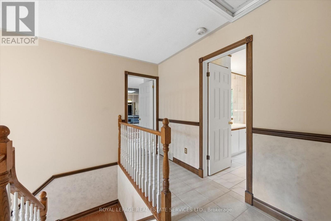
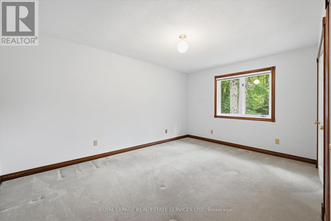
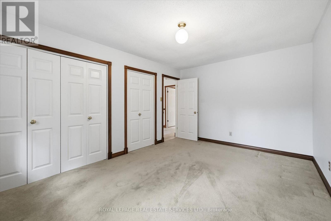
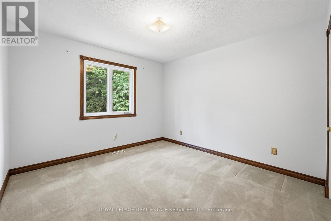
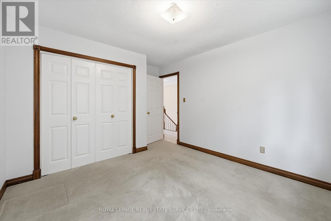
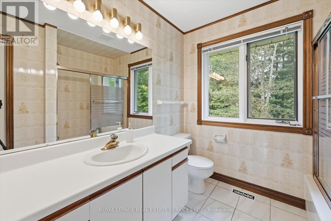
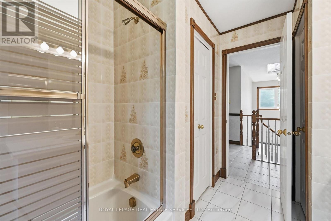
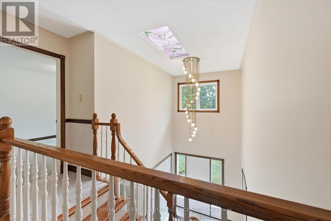
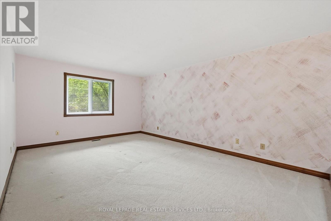
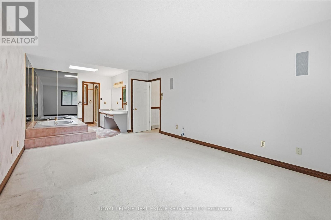
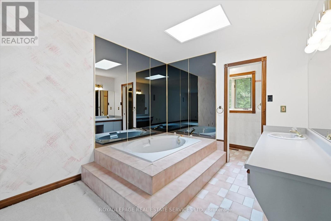
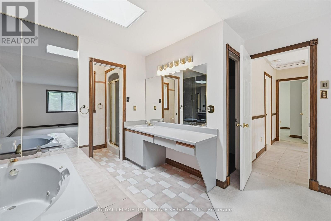
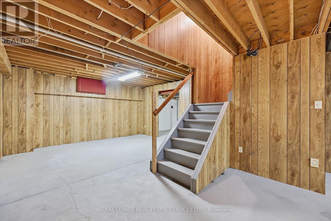
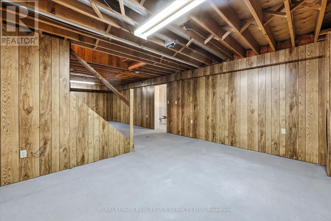
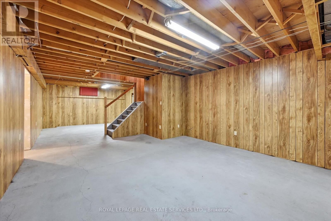
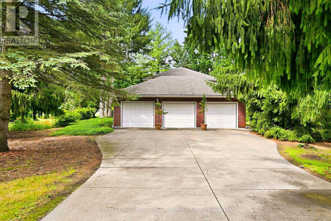
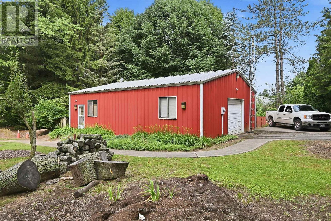
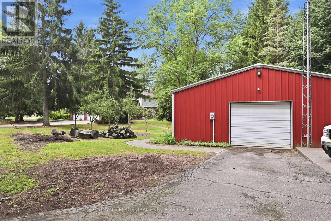
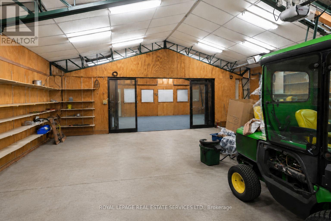
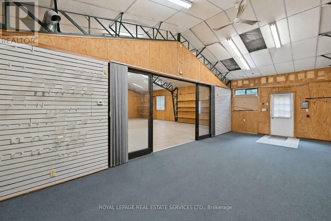
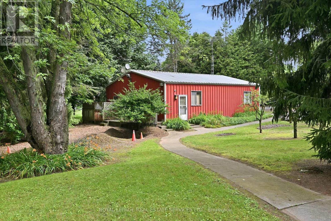
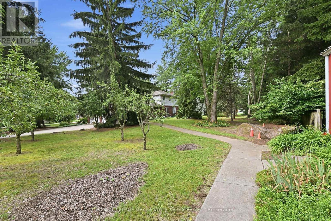
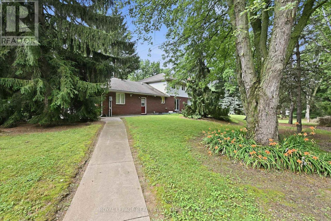
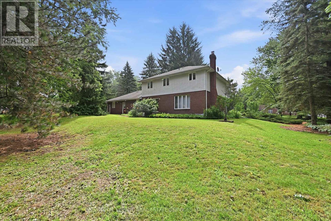
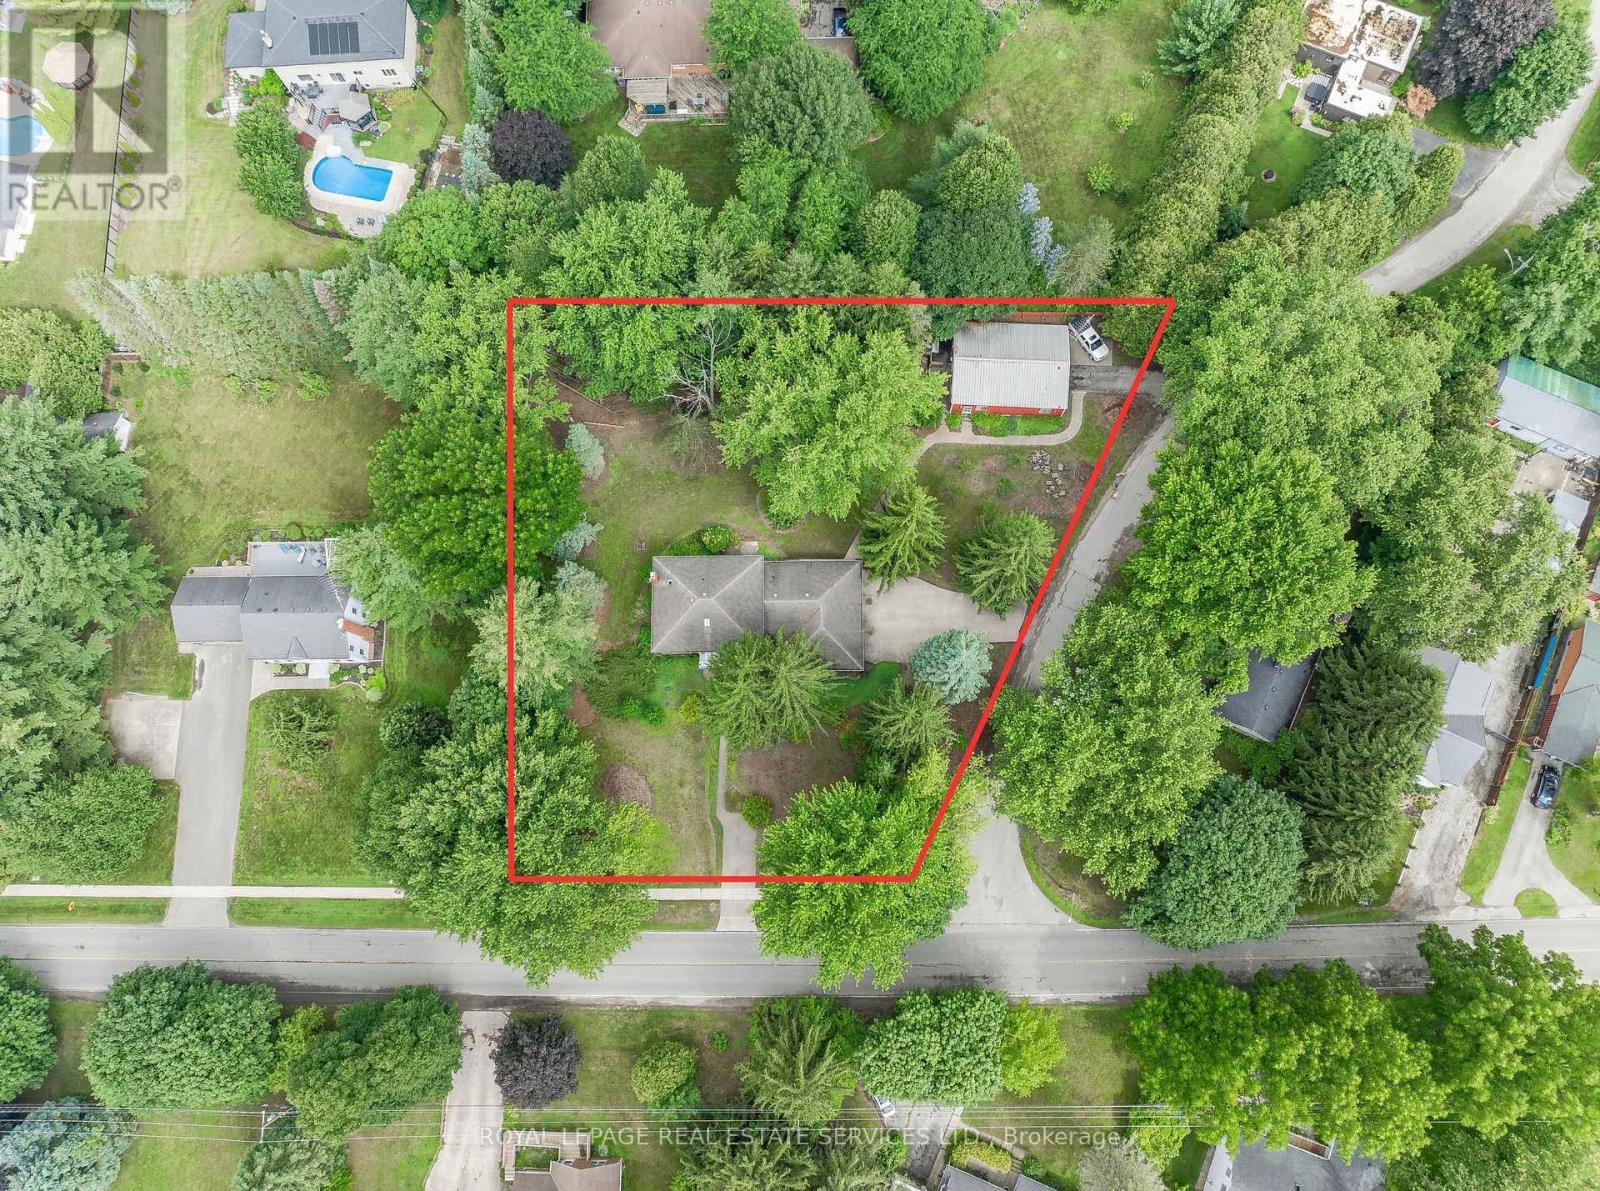
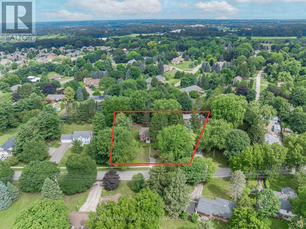
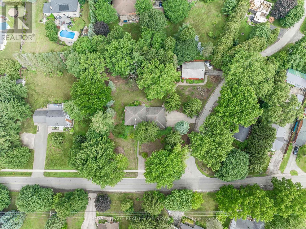
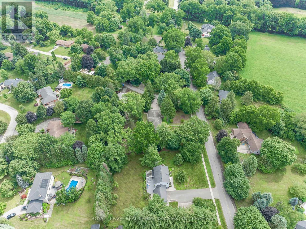
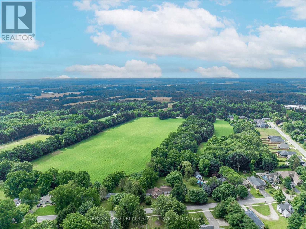
Set on a picturesque 0.84 acre lot in the heart of Fenwick, this brick two storey home offers a rare combination of space, versatility, privacy, and future potential. Surrounded by mature trees and established gardens, the property provides a peaceful rural-village setting while remaining close to everyday amenities, Fonthill, Welland, St. Catharines, Niagara Falls, and the greater Niagara Region. Offering 2,467 square feet above grade, the home features 3 bedrooms, 2.5 bathrooms, formal living and dining rooms, a spacious eat-in kitchen with backyard access, main floor laundry, and a sunken family room with a woodburning fireplace. Lovingly maintained by its longtime owner, the home has been meticulously cared for, preserving its original character while presenting an exceptional opportunity for the next family to make it their own. A partially finished basement provides additional flexible living space and includes walk-up access to the attached garage. A standout feature is the oversized heated attached three-car garage, accommodating up to four vehicles with automatic garage door openers and plenty of room for storage, hobbies, or workshop use. The impressive 1,383 square foot all steel engineered accessory building offers outstanding versatility with a clear-span design, high eaves suitable for a vehicle lift, high-efficiency gas heat, central air, separately metered gas and hydro, 100-amp service, moveable glass partition wall, and separate laneway access. Ideal for trades, vehicle enthusiasts, hobbyists, studio space, storage, or other permitted uses. Additional features of the home include extensive driveway parking, municipal water, septic system, high-efficiency gas heat and central air, R-2000 energy-efficient construction, and no rental equipment. A truly unique Fenwick opportunity offering exceptional space, function, and endless possibilities! (id:27)

Building Features:

  • Style: Detached
  • Building Type: House
  • Amenities:
  • Basement Development: Partially finished
  • Basement Type: Full
  • Construction Style - Attachment: Detached
  • Exterior Finish: Brick, Vinyl siding
  • Fireplace: Yes
  • Floor Space: 2000 - 2500 sqft
  • Flooring Type: Carpeted, Tile
  • Foundation Type: Poured Concrete
  • Heating Type: Forced air
  • Heating Fuel: Natural gas
  • Cooling Type: Central air conditioning
  • Appliances: Garage door opener remote, Central Vacuum, Dishwasher, Garage door opener, Window Coverings

Property Features:

  • OwnershipType: Freehold
  • Property Type: Single Family
  • Bedrooms: 3
  • Bathrooms: 3
  • Half Bathrooms: 1
  • Floor Space (approx): 2000 - 2500 Square Feet
  • Irregular: Yes
  • Lot Depth: 217.2 Feet
  • Lot Frontage: 125.5 Feet
  • Lot Size: 125.5 x 217.3 FT
  • Structure Type: Porch, Patio(s), Workshop
  • Utility Type: Cable - Available, Hydro - Available
  • Zoning: RV1
  • Sewer: Septic System
  • Parking Type: Attached garage, Garage, Inside Entry
  • No. of Parking Spaces: 13

Rooms:

  • 3rd Bedroom 2nd Level 3.35 m x 4.22 m
  • Bathroom 2nd Level 2.39 m x 3.07 m
  • Primary Bedroom 2nd Level 3.78 m x 5.72 m
  • Bathroom 2nd Level 3.15 m x 3.53 m
  • 2nd Bedroom 2nd Level 3.33 m x 4.60 m
  • Recreation Room Basement Level 10.34 m x 4.55 m
  • Utility Basement Level 6.27 m x 4.27 m
  • Other Basement Level 3.99 m x 4.22 m
  • Other Basement Level 2.77 m x 8.13 m
  • Cellar/Cold Room Basement Level Measurements not available
  • Living Main Level 3.63 m x 4.62 m
  • Dining Main Level 3.33 m x 4.62 m
  • Kitchen Main Level 4.60 m x 3.99 m
  • Breakfast Main Level 3.12 m x 3.99 m
  • Family Main Level 5.89 m x 3.99 m
  • Bathroom Main Level 0.81 m x 2.06 m
  • Laundry Main Level 2.18 m x 2.87 m

Convert Measurement to:


QuickQuoteTM Powered by RPS

Location of 683 CANBORO ROAD, Pelham, Ontario, L0S 1C0

Demographic Information of 683 CANBORO ROAD, Pelham, Ontario, L0S 1C0

Life Stage

Middle-Aged with Teens

Employment Type

Mixed

Average Household Income

$140,764.34

Average Number of Children

1.87

Household Population

Household Structure

Age of Population

Education

Education Level

No certificate/diploma/degree

8.43 %

High school certificate or equivalent

33.58 %

Apprenticeship trade certificate/diploma

6.85 %

College/non-university certificate

25.23 %

University certificate (below bachelor)

0.93 %

University Degree

24.98 %

Commuter

Travel To Work

By Car

93.07 %

By Public Transit

0.0 %

By Walking

1.16 %

By Bicycle

0.0 %

By Other Methods

5.77 %

Cultural Diversity

Knowledge of Official Language

Mother Tongue

Building Information

Building Type

Apartments (Low and High Rise)

11.88 %

Houses

88.12 %

Own Vs. Rent
