Button CopyPathCircle CloseCircle Left ArrowArrow Down Icon GreyClosecirclecircleBurger
Image 1
Image 2
Image 3
$1,149,900

9 BACON LANE, Pelham (Fonthill), Ontario, L3E 0P5

MLS® # X12980868

3+1 Beds

Baths

1500 - 2000  FEETSQ

QuickQuoteTM: Not Available

Pelham (Fonthill) ON, L3E 0P5

MLS® # X12980868

Property Information:

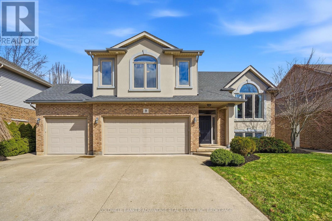
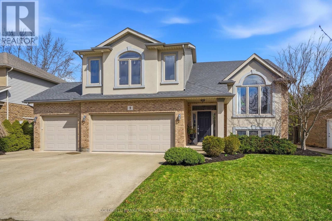
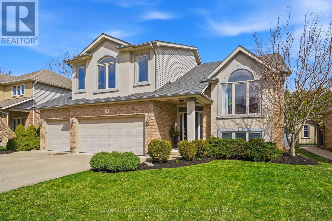
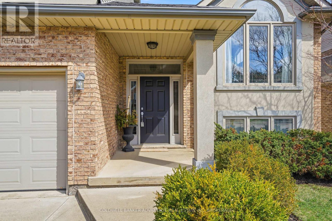
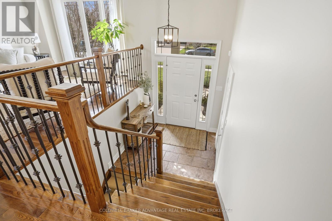
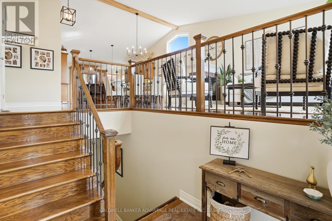
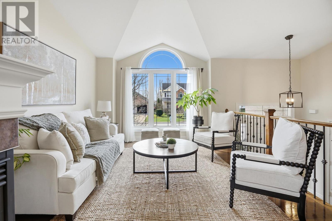
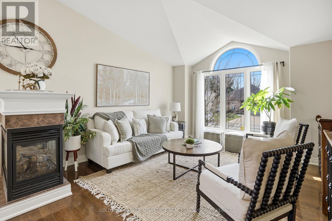
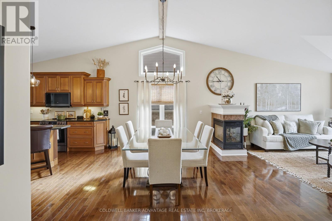
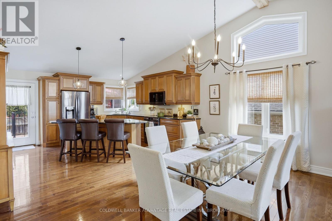
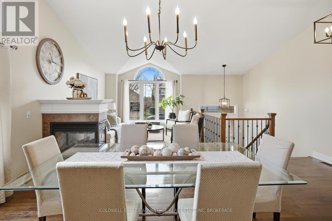
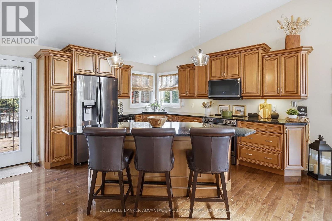
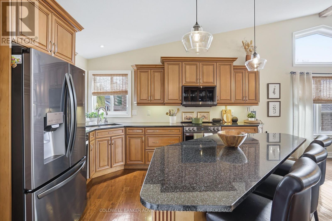
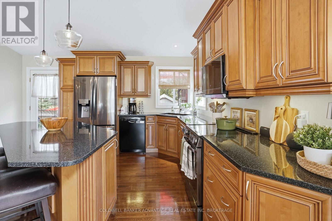
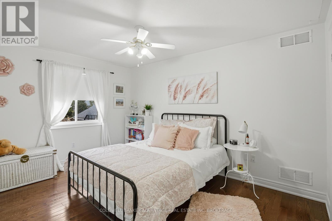
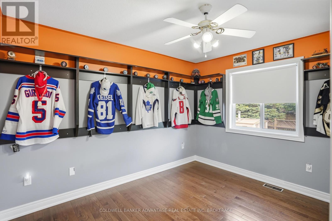
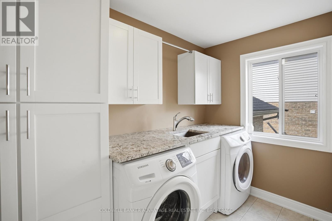
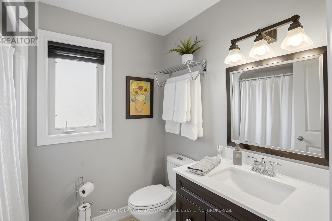
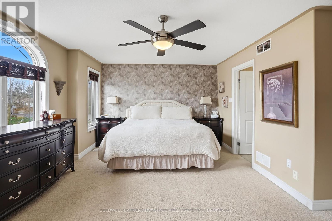
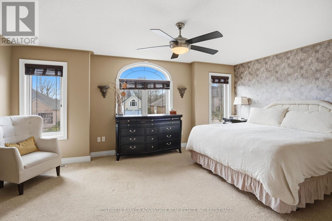
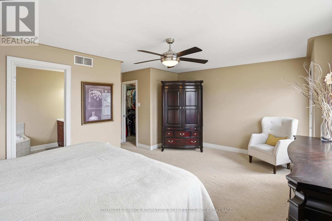
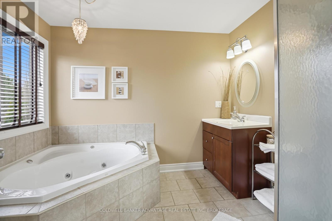
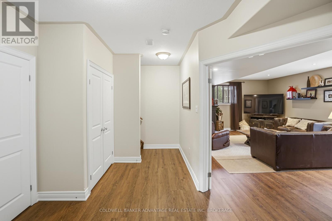
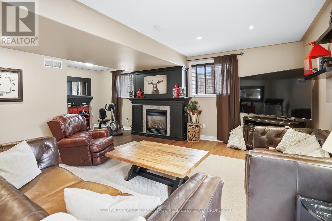
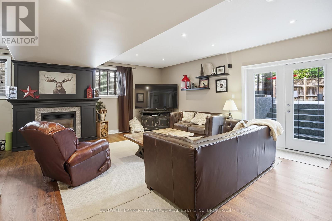
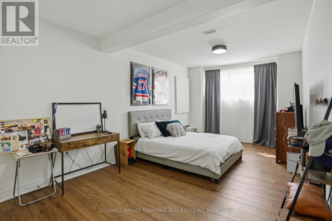
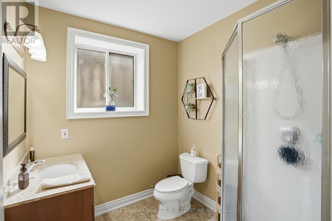
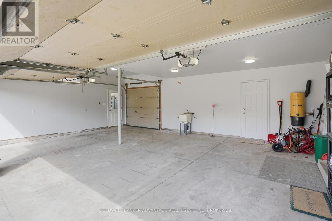
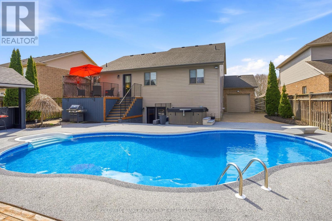
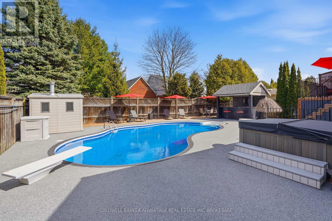
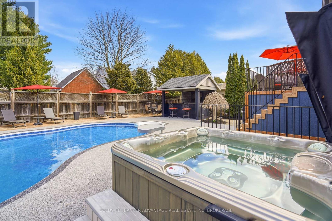
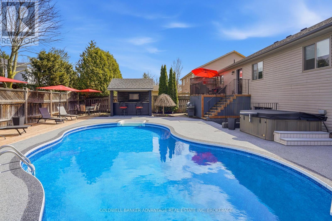
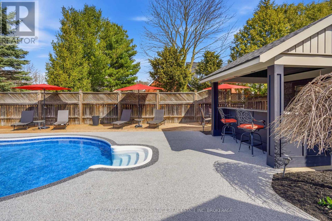
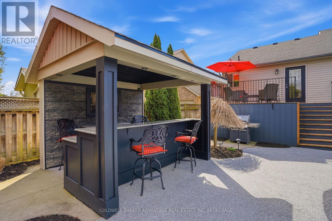
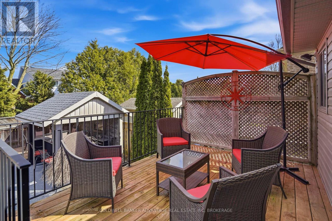
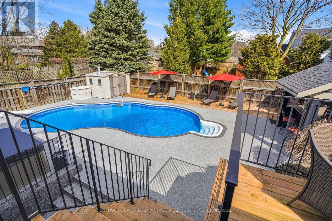
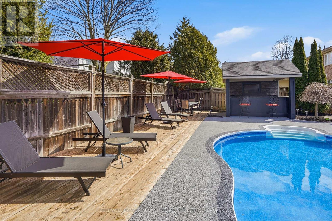
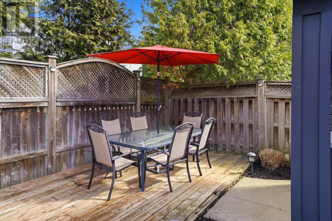
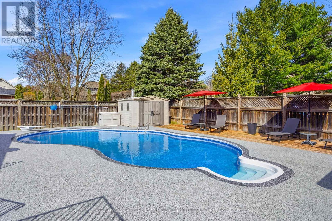
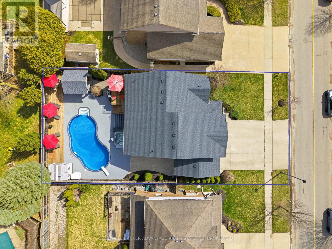
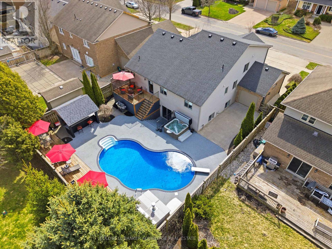
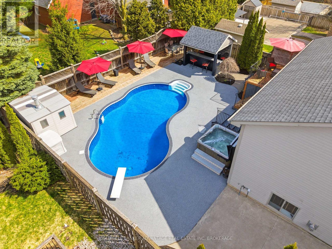
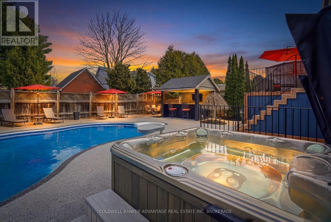
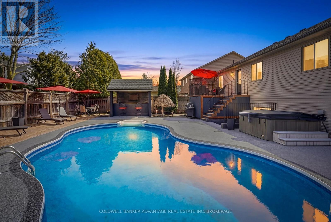
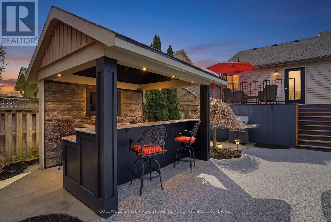
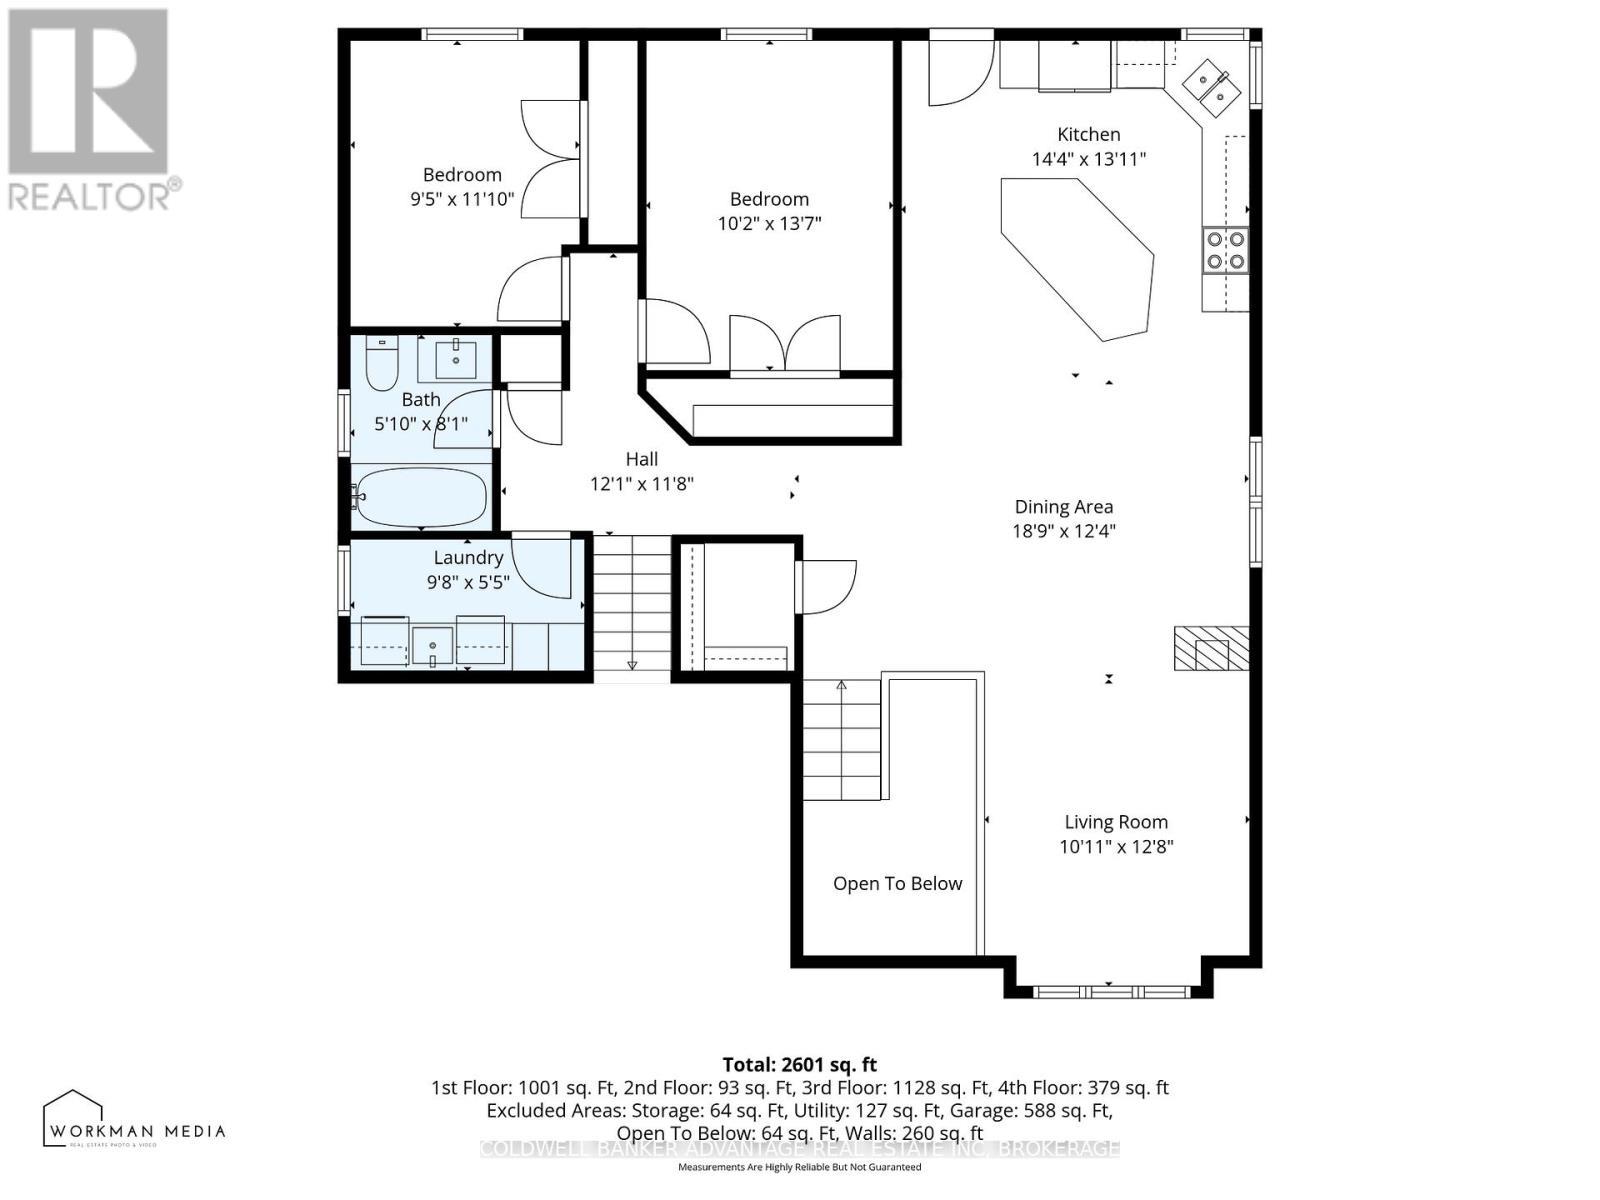
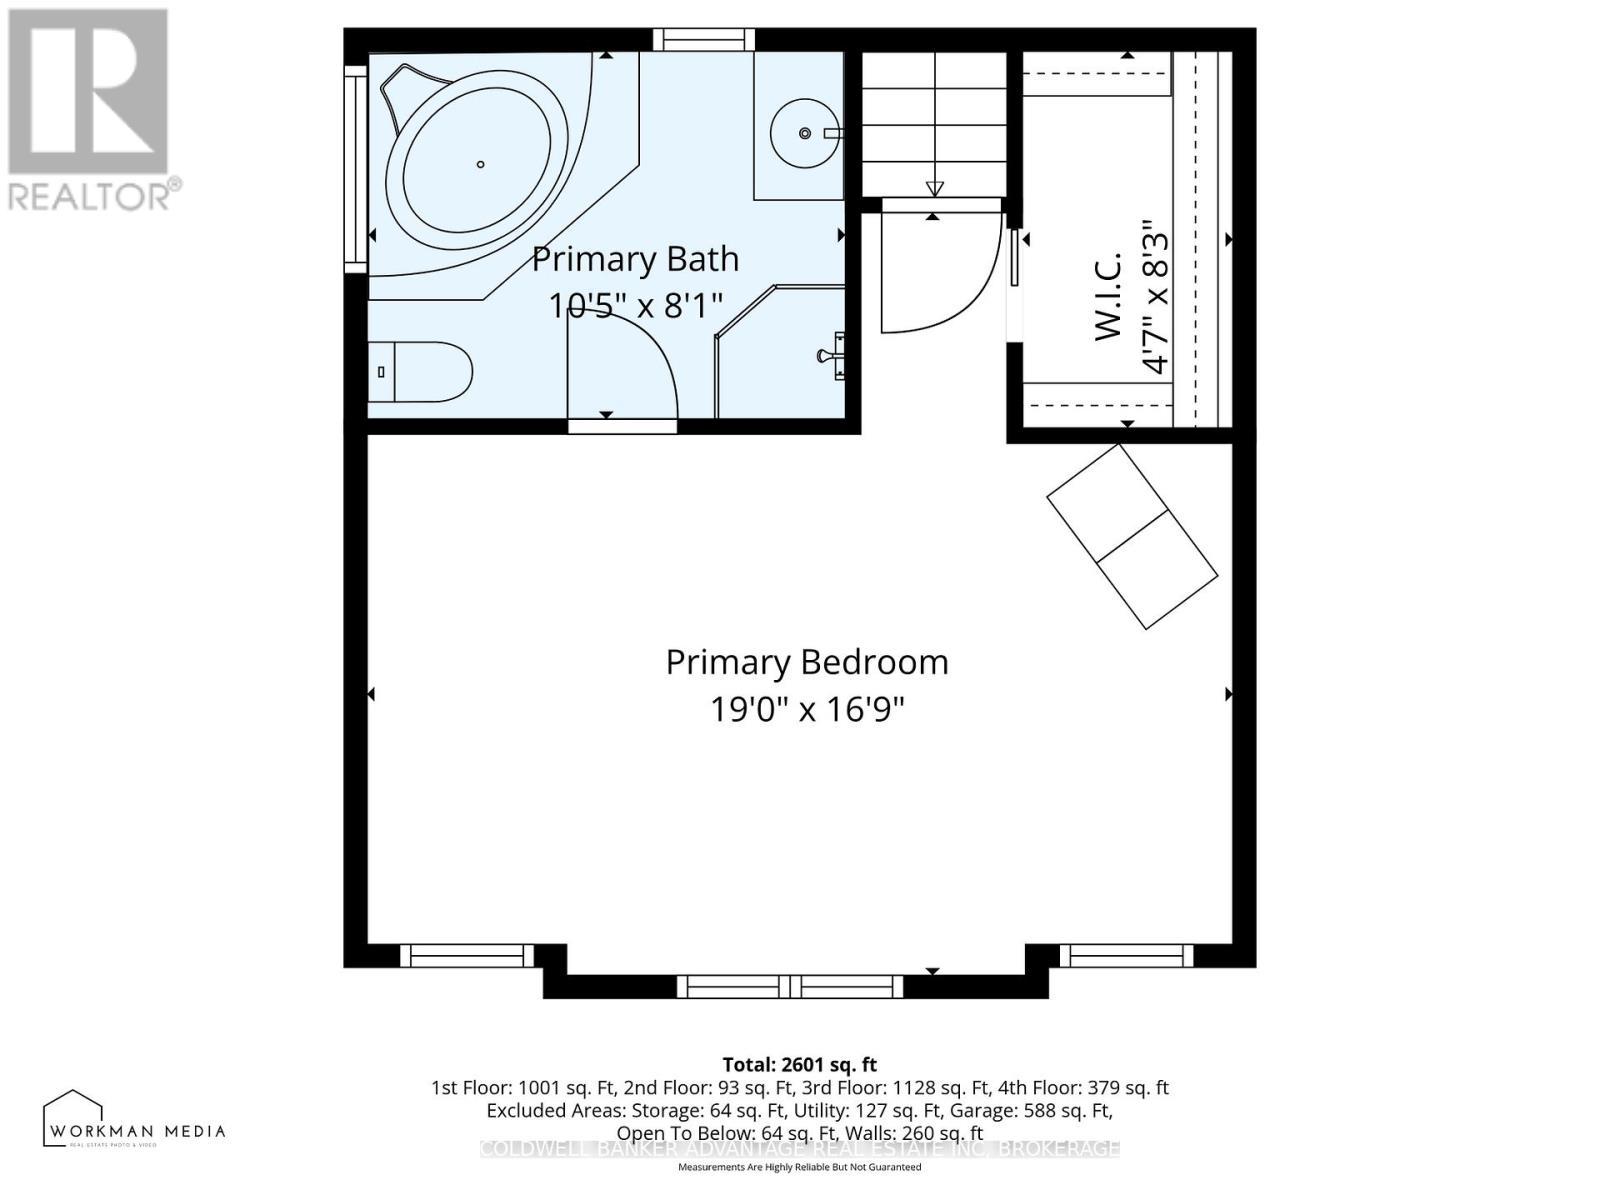
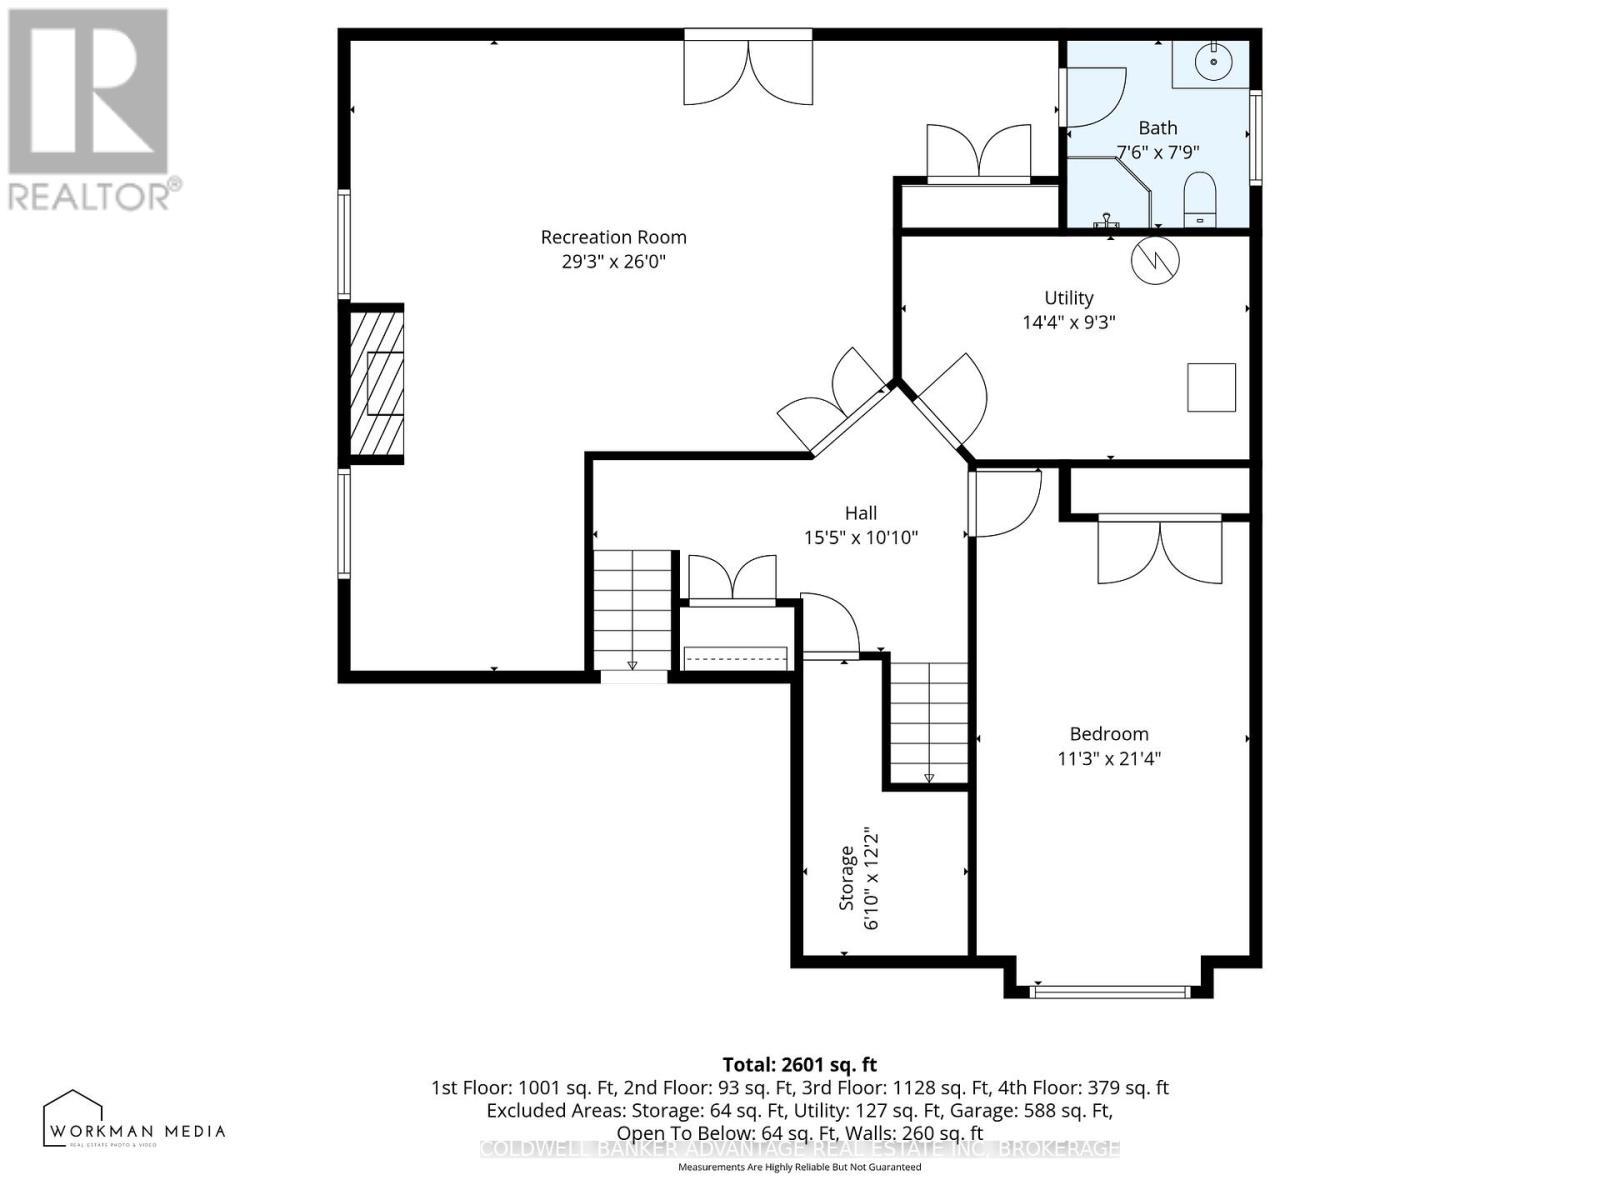
Fabulous family home in sought after Fonthill neighbourhood. This upscale raised Bungalow home offers a unique & functional layout featuring a private & secluded primary retreat just a few steps above the main level, complete with walk in closet & ensuite bath. The main floor boasts a bright, open concept layout w/ seamless flow between the Living room, Dining area & kitchen highlighted by 3-sided Fireplace, soaring cathedral ceilings w/ a striking wood accent beam.The kitchen is ideal for entertaining, featuring a large island, granite counter tops, new black SS appliances and easy access to the rear deck. Two additional bedrooms, 4pc main bath & convenient laundry room complete the main level. The fully finished lower level features 9' ceilings and offers a 4th bedroom, 3pc bath and spacious Rec room w/ gas FP & patio door walk out to rear yard + private separate entrance from garage providing convenience & potential for future in-law suite. Speaking of the garage! Car enthusiasts & hobbyists will love the almost impossible to find triple car garage, complete with drive thru door, providing convenient access to the rear yard - perfect for storage & entertaining. The true star of the show is the outstanding backyard oasis! An entertainer's dream with In-ground pool w/ new liner surrounded by premium dura rock rubber surface, hot tub and amazing custom built pool side bar w/ granite counters, all surrounded by mature trees providing an exceptional level of privacy. Hardwood floors thru out, hard surface counters thru out, updates inc 50yr roof (2017), furnace, C/A and owned HWT + fresh paint thru out the main level. A truly special property, combining style, space & outdoor living in a prime family friendly location. (id:27)

Building Features:

  • Style: Detached
  • Building Type: House
  • Amenities:
  • Architectural Style: Raised bungalow
  • Basement Development: Finished
  • Basement Type: N/A, Full, N/A
  • Construction Style - Attachment: Detached
  • Exterior Finish: Brick, Stucco
  • Fire Protection: Smoke Detectors
  • Fireplace: Yes
  • Floor Space: 1500 - 2000 sqft
  • Foundation Type: Poured Concrete
  • Heating Type: Forced air
  • Heating Fuel: Natural gas
  • Cooling Type: Central air conditioning, Air exchanger
  • Appliances: Hot Tub, Garage door opener remote, Central Vacuum, Water meter, All

Property Features:

  • OwnershipType: Freehold
  • Property Type: Single Family
  • Bedrooms: 3+1
  • Bathrooms: 3
  • Amenities Nearby: Schools
  • Community Features: School Bus
  • Features: Gazebo
  • Fence Type: Fenced yard
  • Floor Space (approx): 1500 - 2000 Square Feet
  • Irregular: Yes
  • Landscape Features: Landscaped
  • Lot Depth: 120.8 Feet
  • Lot Frontage: 62.3 Feet
  • Lot Size: 62.4 x 120.9 FT
  • Pool Type: Inground pool
  • Structure Type: Deck, Patio(s), Shed
  • Zoning: R1
  • Sewer: Sanitary sewer
  • Parking Type: Attached garage, Garage
  • No. of Parking Spaces: 6

Rooms:

  • Games Lower Level 3.05 m x 3.05 m
  • 4th Bedroom Lower Level 6.52 m x 3.44 m
  • Utility Lower Level 4.38 m x 2.83 m
  • Foyer Lower Level 4.72 m x 3.44 m
  • Recreation Room Lower Level 7.92 m x 5.88 m
  • Foyer Main Level 3.44 m x 3.44 m
  • Living Main Level 3.90 m x 3.08 m
  • Dining Main Level 5.76 m x 3.78 m
  • Kitchen Main Level 4.39 m x 4.00 m
  • 2nd Bedroom Main Level 4.18 m x 3.11 m
  • 3rd Bedroom Main Level 3.38 m x 2.90 m
  • Laundry Main Level 2.99 m x 1.68 m
  • Primary Bedroom Upper Level 5.79 m x 5.15 m

Convert Measurement to:


Courtesy of: COLDWELL BANKER ADVANTAGE REAL ESTATE INC, BROKERAGE

REALTOR.ca  

QuickQuoteTM Powered by RPS

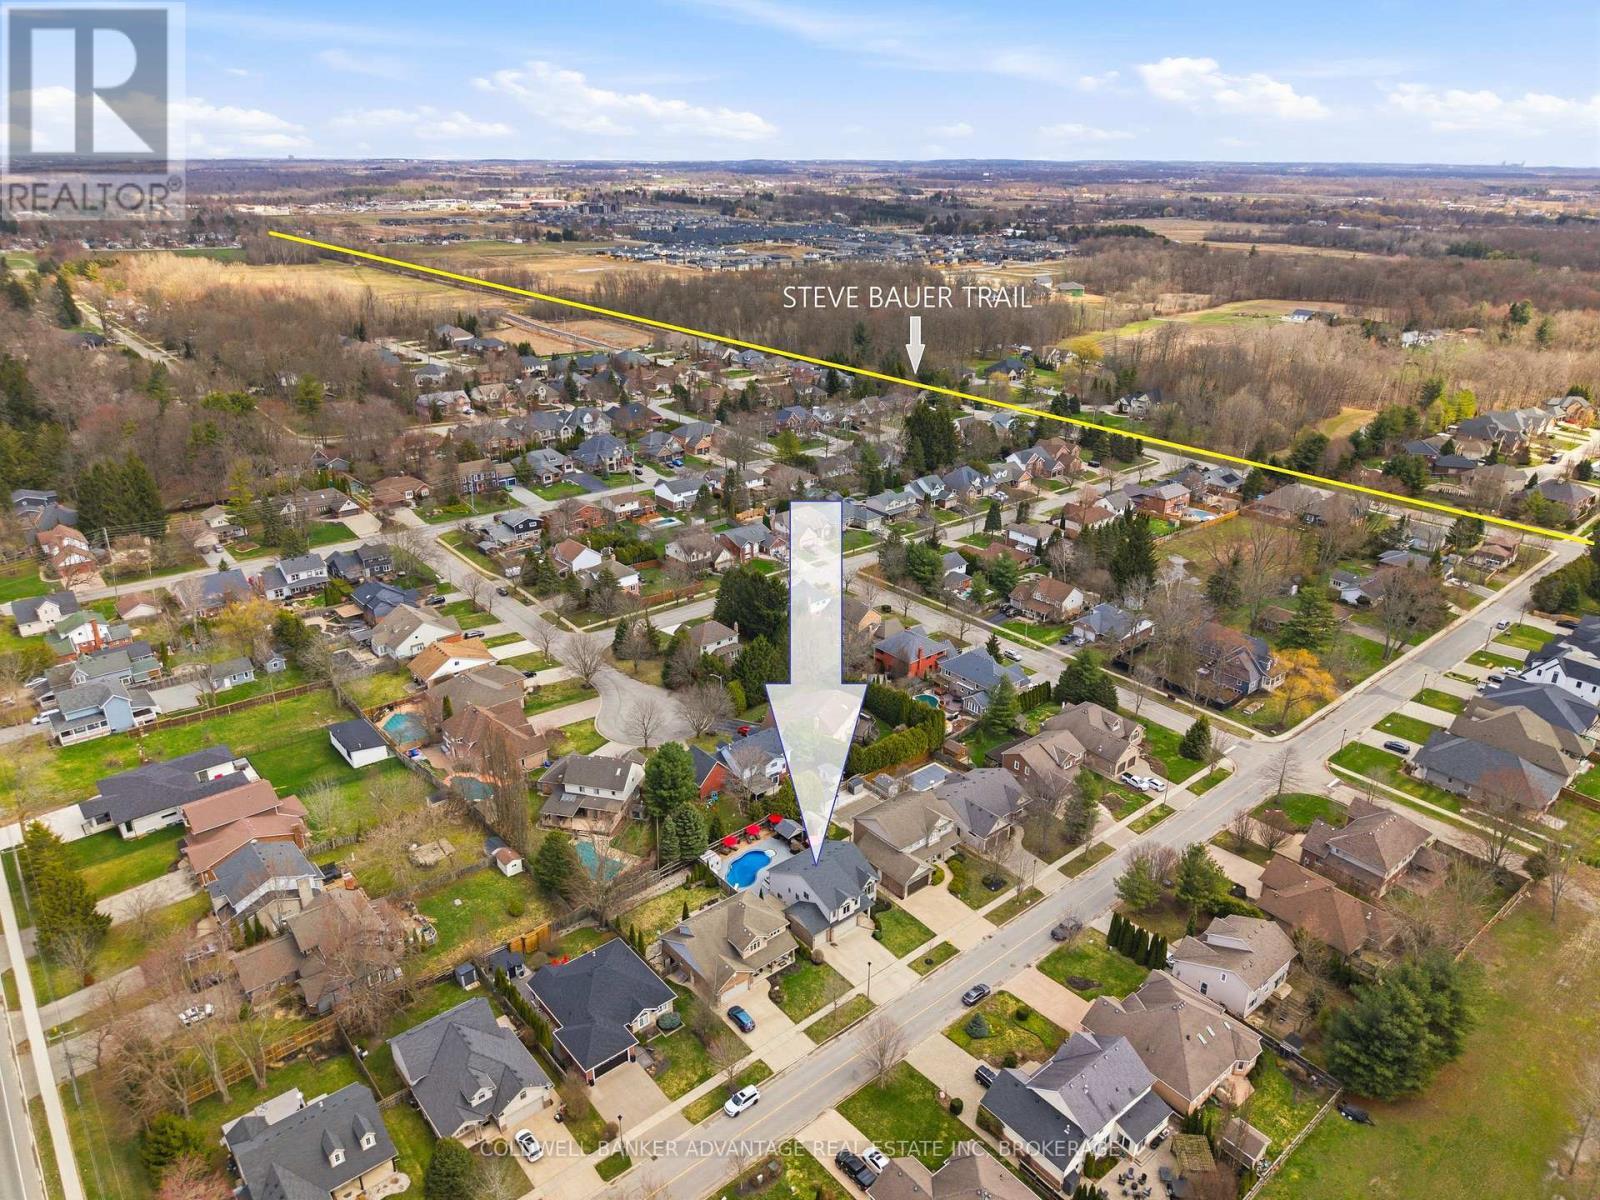
Location of 9 BACON LANE, Pelham (Fonthill), Ontario, L3E 0P5

Demographic Information of 9 BACON LANE, Pelham (Fonthill), Ontario, L3E 0P5

Life Stage

Middle-Aged with Teens

Employment Type

Mixed

Average Household Income

$154,971.57

Average Number of Children

1.81

Household Population

Household Structure

Age of Population

Education

Education Level

No certificate/diploma/degree

9.57 %

High school certificate or equivalent

26.82 %

Apprenticeship trade certificate/diploma

5.84 %

College/non-university certificate

25.38 %

University certificate (below bachelor)

4.14 %

University Degree

28.25 %

Commuter

Travel To Work

By Car

95.97 %

By Public Transit

0.0 %

By Walking

0.74 %

By Bicycle

0.0 %

By Other Methods

3.29 %

Cultural Diversity

Knowledge of Official Language

Mother Tongue

Building Information

Building Type

Apartments (Low and High Rise)

4.15 %

Houses

95.85 %

Own Vs. Rent
