Button CopyPathCircle CloseCircle Left ArrowArrow Down Icon GreyClosecirclecircleBurger
Image 1
Image 2
Image 3
$924,900

5 - 180 PORT ROBINSON ROAD, Pelham (Fonthill), Ontario, L0S 1E6

MLS® # X13243114

2+1 Beds

Baths

1100 - 1500  FEETSQ

QuickQuoteTM: Not Available

Pelham (Fonthill) ON, L0S 1E6

MLS® # X13243114

Property Information:

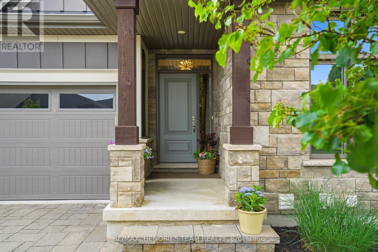
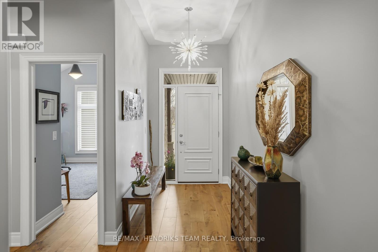
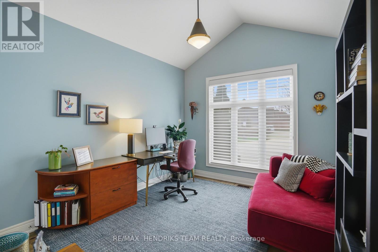
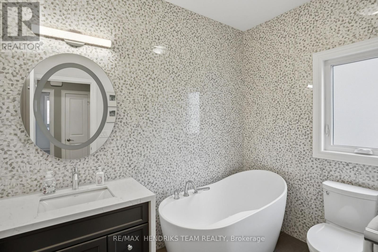
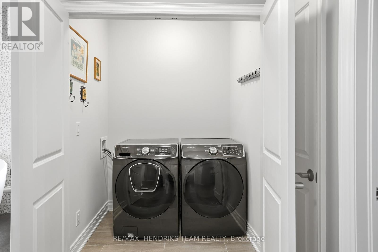
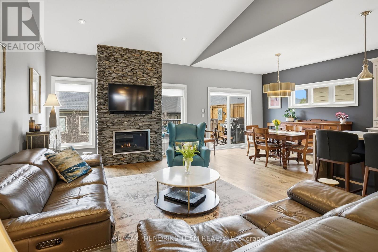
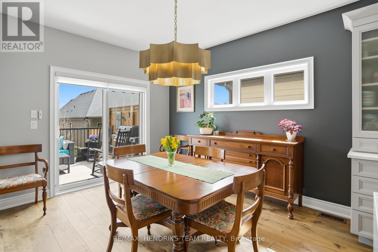
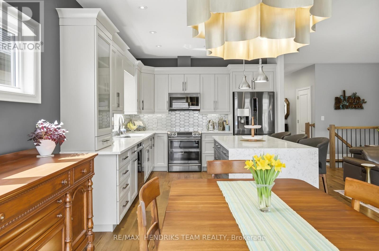
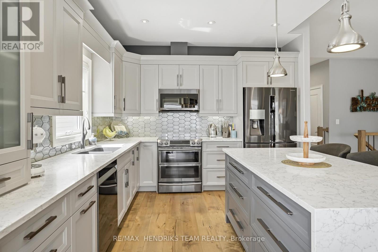
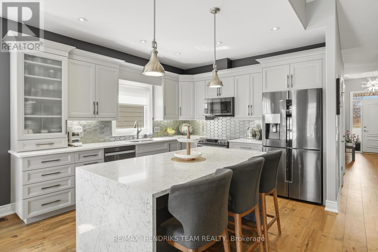
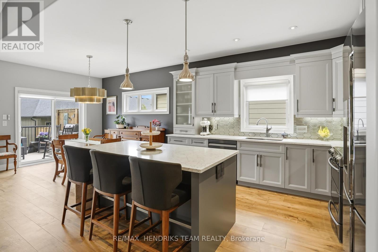
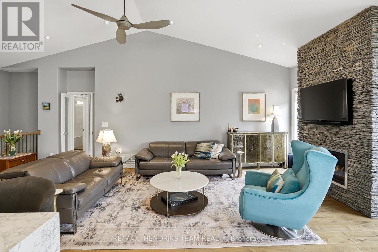
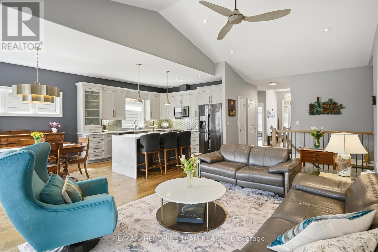
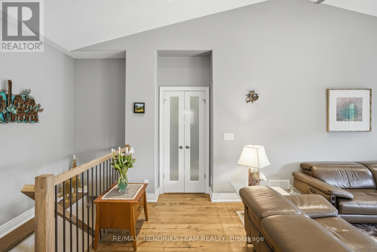
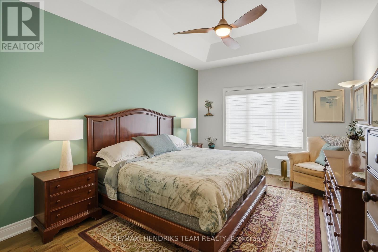
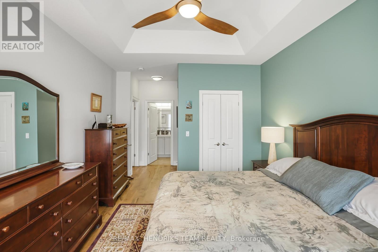
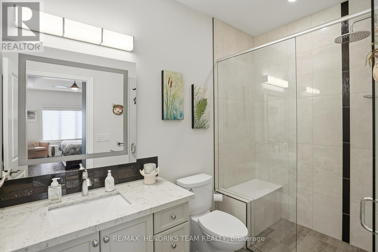
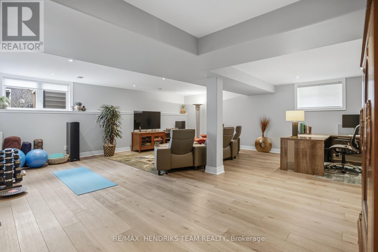
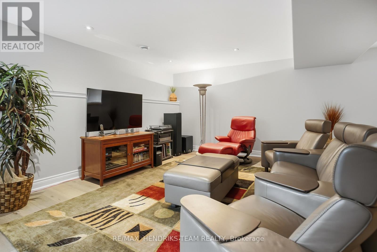
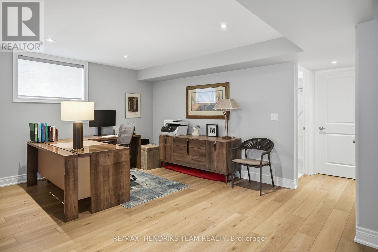
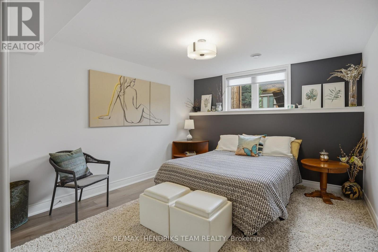
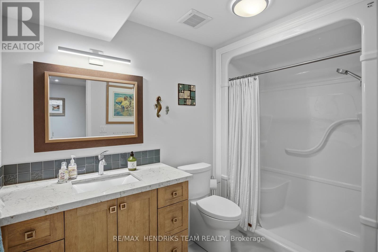
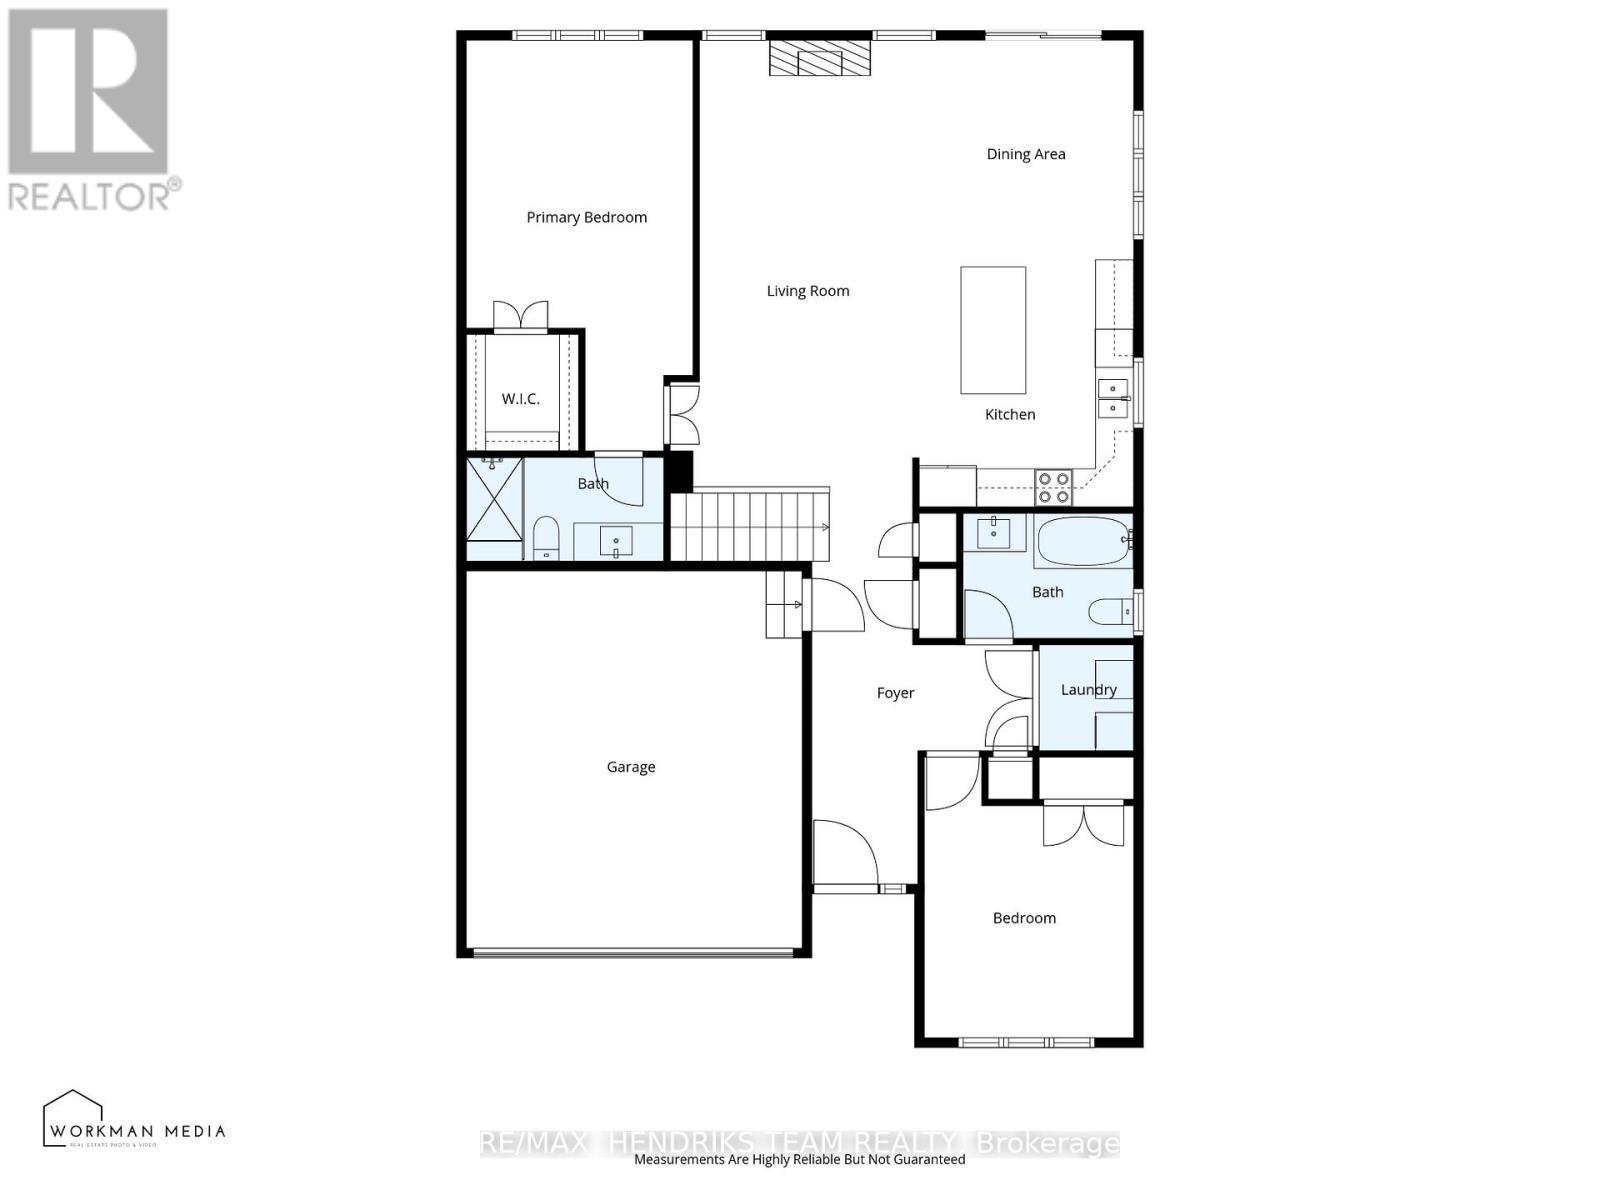
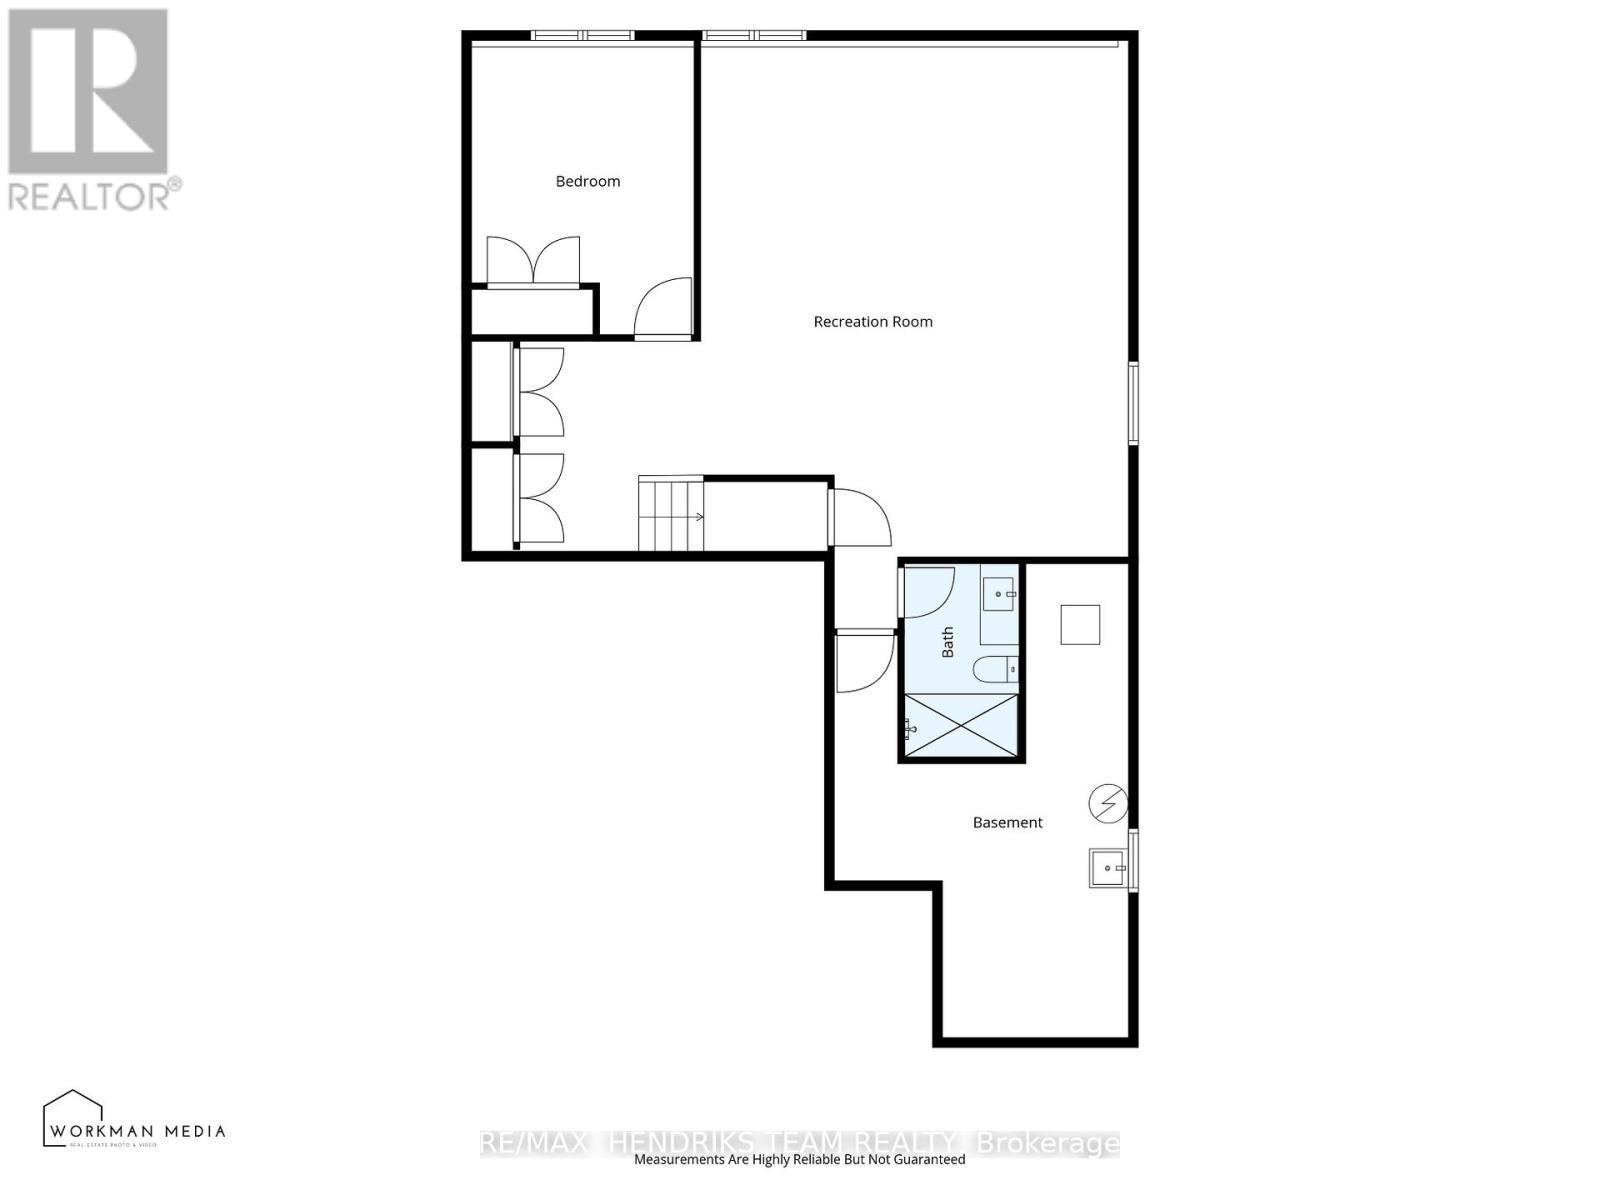
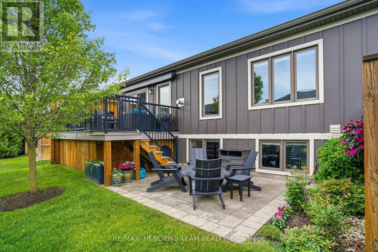
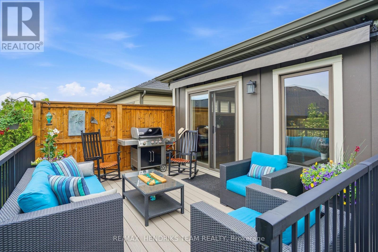
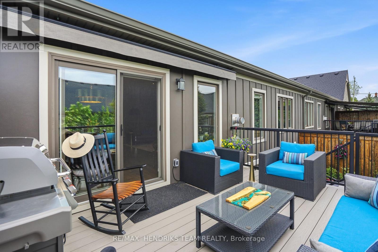
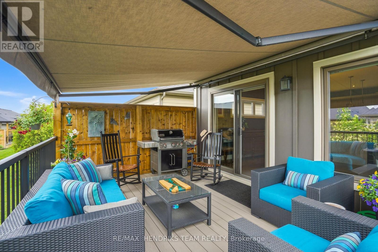
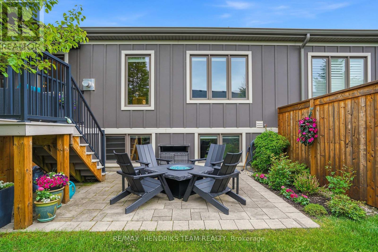
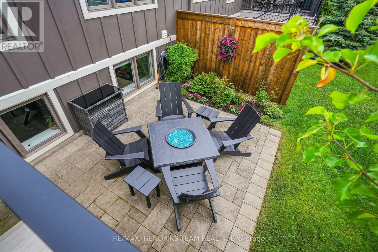
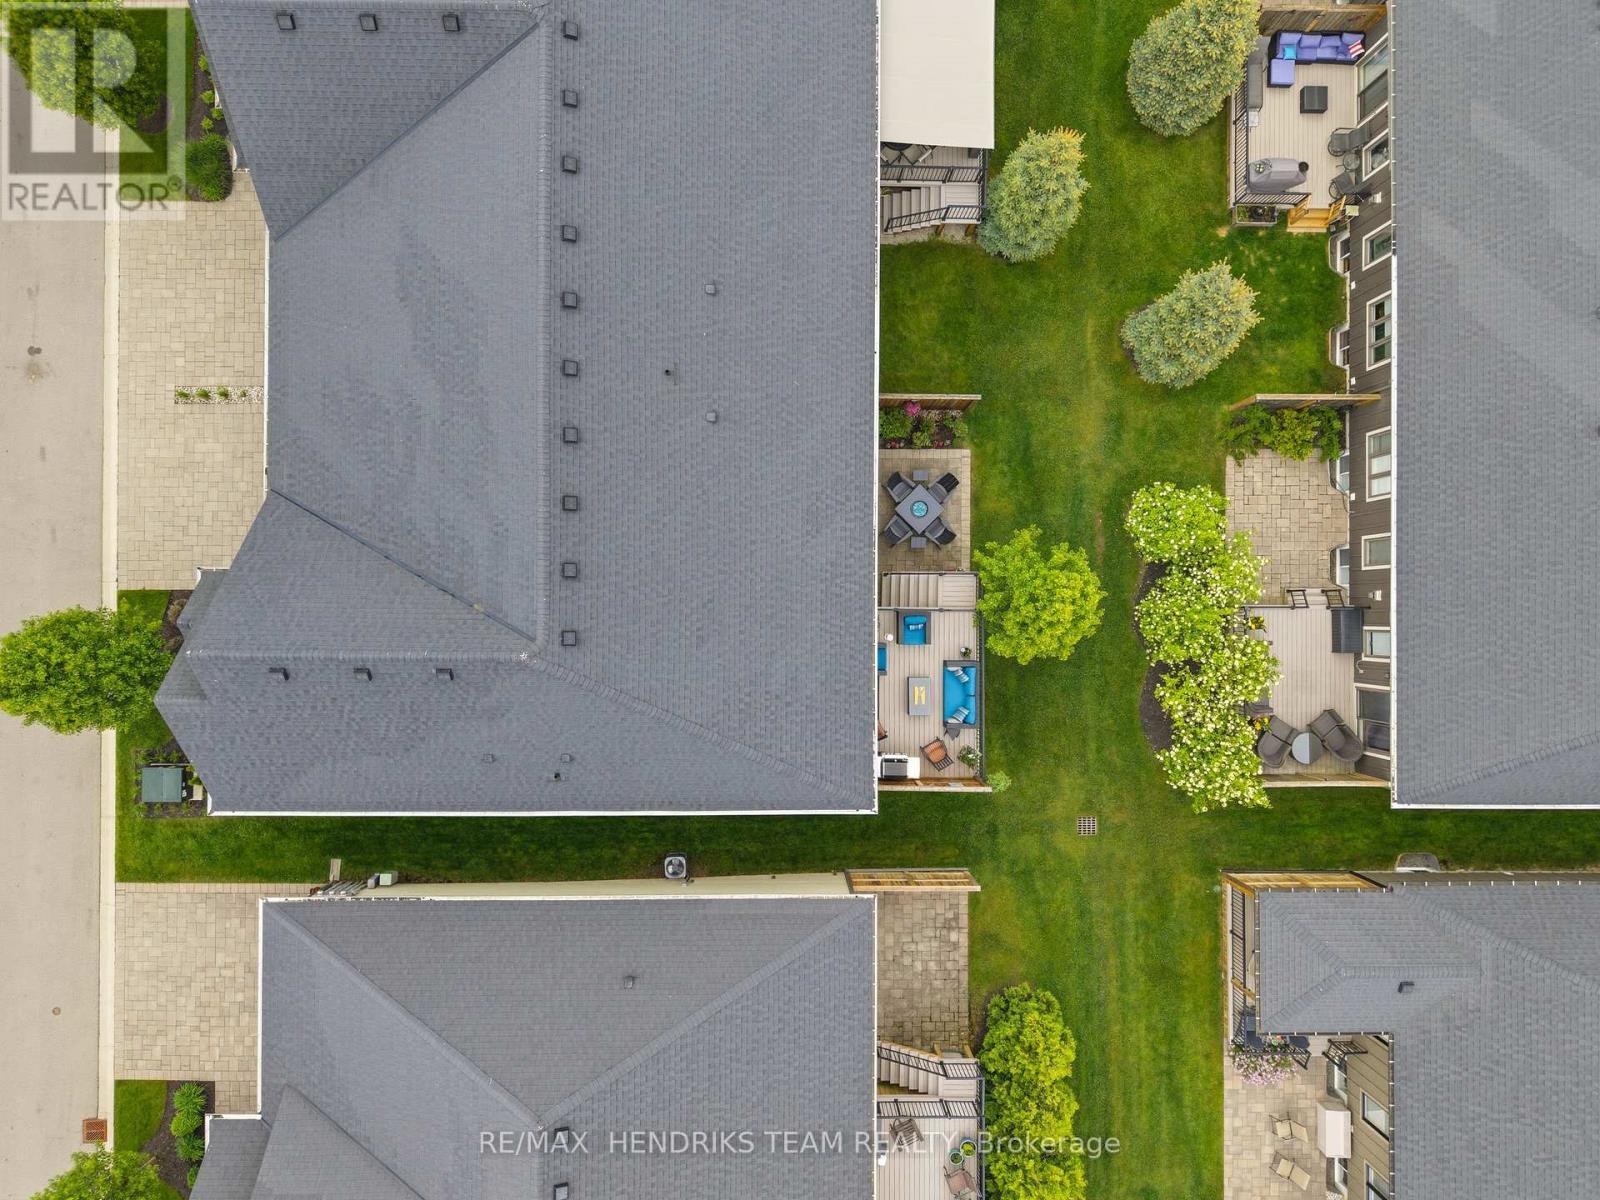
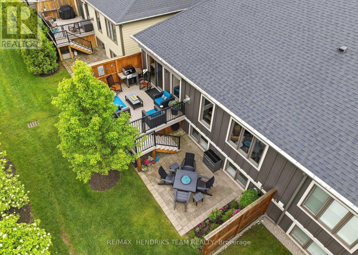
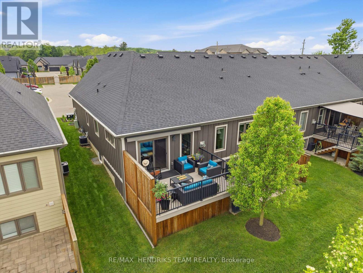
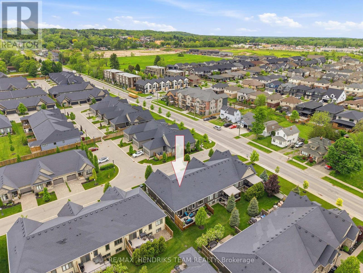
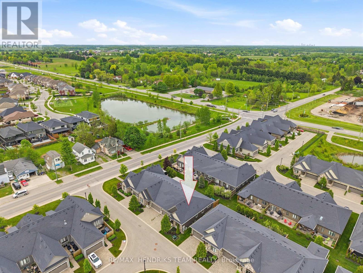
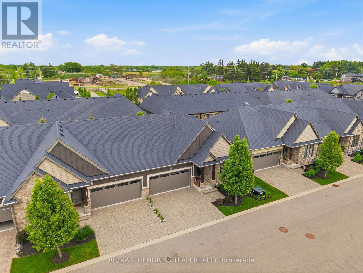
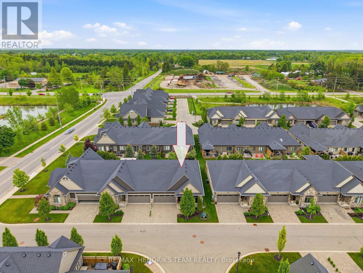
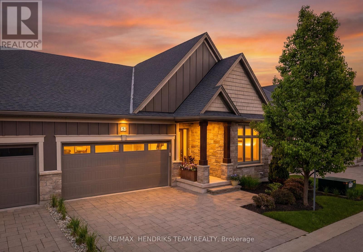
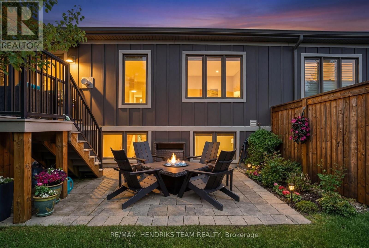
Beautifully upgraded end unit bungalow townhome by Grey Forest Homes in sought-after Fonthill. A covered porch leads into a bright foyer with coffered 10 foot ceilings, while the main floor showcases impressive 9 to 12 ft ceiling heights, wide plank engineered hardwood, high-end ceiling fans and light fixtures, and dual-function sheer blinds throughout. The front hall offers direct access into the double car garage with insulated door and LiftMaster opener. The guest bedroom, currently used as an office, features a cathedral ceiling and transom windows. Nearby is a stunningly upgraded 3pc bath with freestanding soaker tub, beautiful floor-to-ceiling tiled feature walls, and waterfall-edge vanity, along with a convenient oversized laundry closet. The living room impresses with vaulted ceilings, pot lighting, and a floor-to-ceiling stone gas fireplace. The extended kitchen features quartz counters, a waterfall island, tiled backsplash, valance lighting, and upgraded Samsung graphite appliances. Step out from the dining area to a 16x12 composite deck with power awning and gas bbq line, overlooking a lower patio area. The primary suite offers coffered ceilings, walk-in closet, and a private ensuite with quartz counters, towel storage shelving, and a glass/tiled shower with bench. An open railing staircase leads to a bright lower level featuring oversized windows, luxury vinyl plank flooring, a huge family room with home office area, a large 3rd bedroom with double closet, 3pc bath with step-in shower, and a storage room. Includes 200amp service, C/A, HRV and superior wood I-beam floor joists. Enjoy a "lock & leave" lifestyle with low-maintenance living and a minimal condo fee covering landscaping and snow removal - offering strong value compared to traditional condo fees. Visitor parking is conveniently located across from the home. A rare blend of quality construction and thoughtful upgrades. (id:27)

Building Features:

  • Style: Detached
  • Building Type: Row / Townhouse
  • Amenities:
  • Architectural Style: Bungalow
  • Basement Development: Finished
  • Basement Type: Full
  • Construction Style - Attachment: Attached
  • Exterior Finish: Wood, Hardboard
  • Fireplace: Yes
  • Floor Space: 1100 - 1500 sqft
  • Foundation Type: Poured Concrete
  • Heating Type: Forced air
  • Heating Fuel: Natural gas
  • Cooling Type: Central air conditioning
  • Appliances: Garage door opener remote, Blinds, Dishwasher, Dryer, Microwave, Oven, Stove, Washer, Window Coverings, Refrigerator

Property Features:

  • OwnershipType: Freehold
  • Property Type: Single Family
  • Bedrooms: 2+1
  • Bathrooms: 3
  • Floor Space (approx): 1100 - 1500 Square Feet
  • Irregular: Yes
  • Landscape Features: Landscaped, Lawn sprinkler
  • Lot Depth: 78.8 Feet
  • Lot Frontage: 39.2 Feet
  • Lot Size: 39.3 x 78.8 FT
  • Structure Type: Patio(s)
  • Zoning: RM1
  • Sewer: Sanitary sewer
  • Parking Type: Attached garage, Garage
  • No. of Parking Spaces: 4

Rooms:

  • Family Lower Level 7.62 m x 6.71 m
  • Bedroom Lower Level 3.81 m x 3.45 m
  • Bedroom Main Level 4.42 m x 3.30 m
  • Laundry Main Level 1.68 m x 1.50 m
  • Kitchen Main Level 3.89 m x 3.38 m
  • Dining Main Level 3.45 m x 3.38 m
  • Living Main Level 8.20 m x 3.91 m
  • Primary Bedroom Main Level 6.48 m x 3.56 m

Convert Measurement to:


Courtesy of: RE/MAX HENDRIKS TEAM REALTY

REALTOR.ca  

QuickQuoteTM Powered by RPS

Location of 5 - 180 PORT ROBINSON ROAD, Pelham (Fonthill), Ontario, L0S 1E6

Demographic Information of 5 - 180 PORT ROBINSON ROAD, Pelham (Fonthill), Ontario, L0S 1E6

Life Stage

Middle-Aged with Teens

Employment Type

Mixed

Average Household Income

$150,784.50

Average Number of Children

1.87

Household Population

Household Structure

Age of Population

Education

Education Level

No certificate/diploma/degree

14.88 %

High school certificate or equivalent

26.91 %

Apprenticeship trade certificate/diploma

4.62 %

College/non-university certificate

26.69 %

University certificate (below bachelor)

1.3 %

University Degree

25.6 %

Commuter

Travel To Work

By Car

90.88 %

By Public Transit

0.0 %

By Walking

4.25 %

By Bicycle

0.0 %

By Other Methods

4.87 %

Cultural Diversity

Knowledge of Official Language

Mother Tongue

Building Information

Building Type

Apartments (Low and High Rise)

7.58 %

Houses

92.42 %

Own Vs. Rent
