Button CopyPathCircle CloseCircle Left ArrowArrow Down Icon GreyClosecirclecircleBurger
Image 1
Image 2
Image 3
$774,900

37 SPRUCESIDE CRESCENT, Pelham (Fonthill), Ontario, L3E 0G1

MLS® # X13465252

3+1 Beds

Baths

1100 - 1500  FEETSQ

QuickQuoteTM: Not Available

Pelham (Fonthill) ON, L3E 0G1

MLS® # X13465252

Property Information:

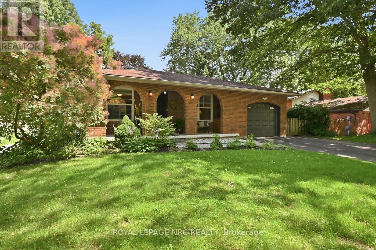
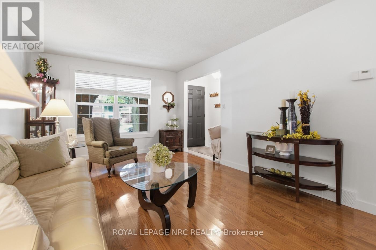
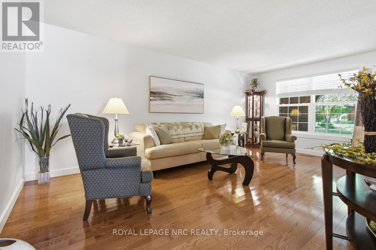
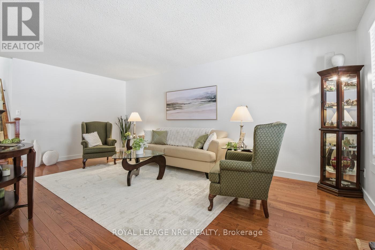
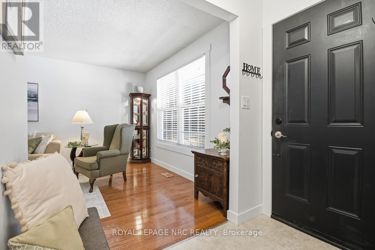
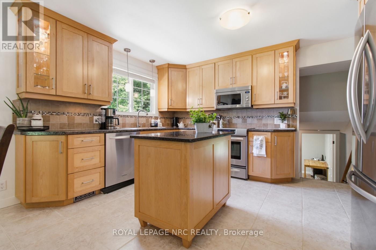
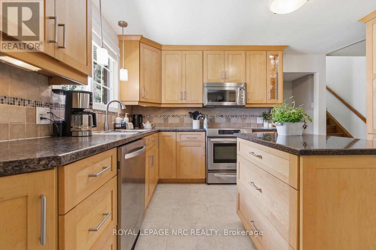
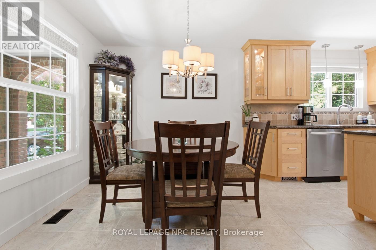
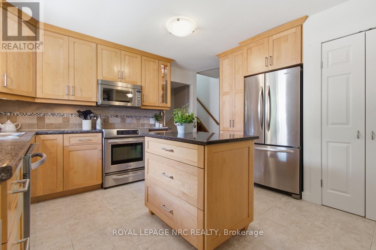
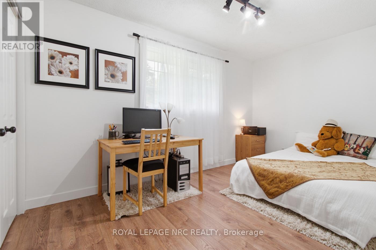
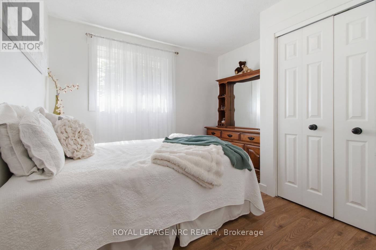
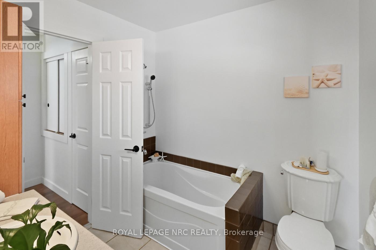
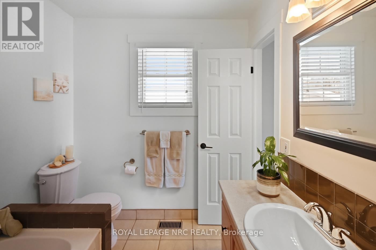
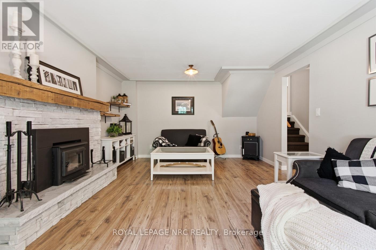
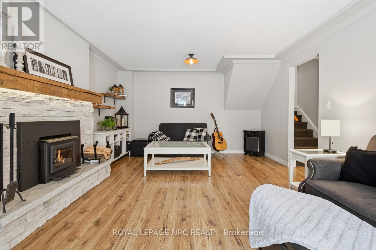
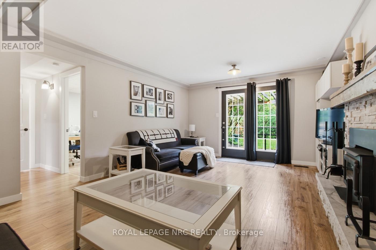
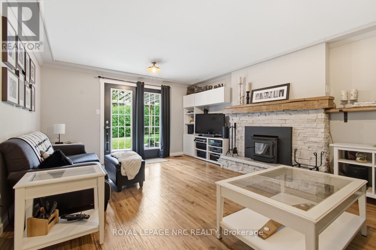
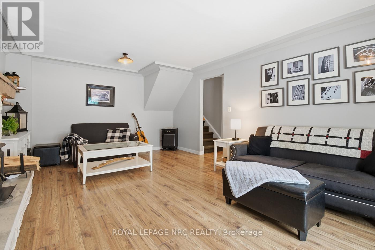
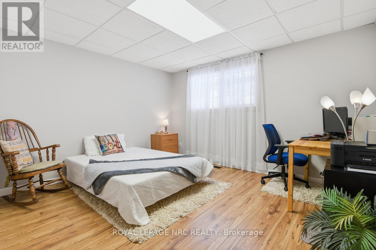
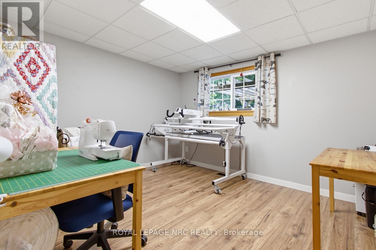
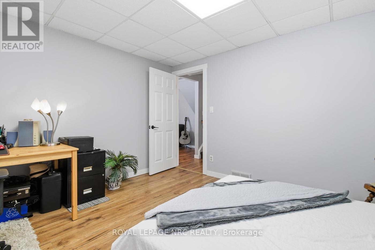
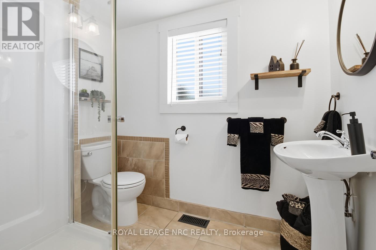
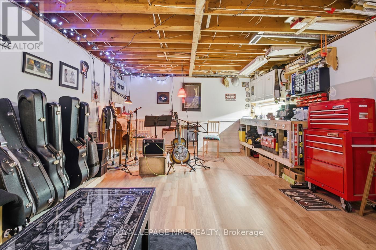
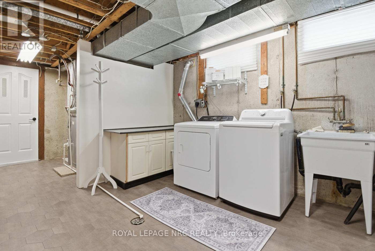
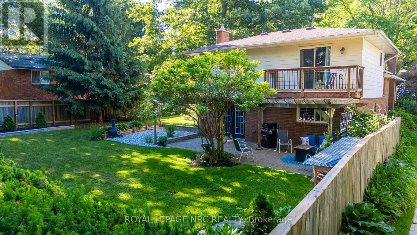
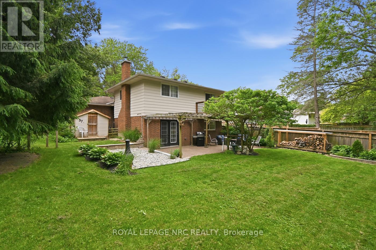
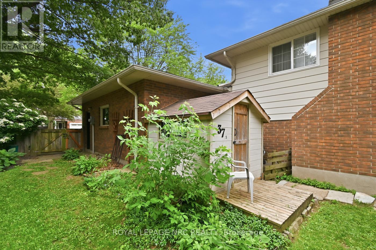
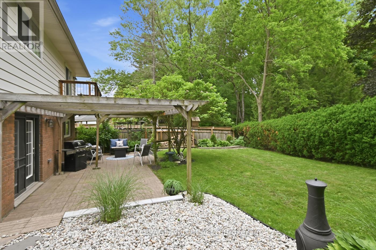
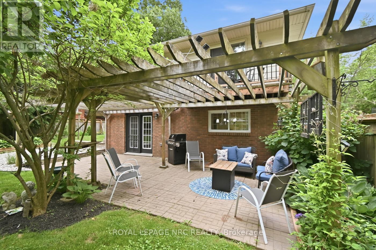
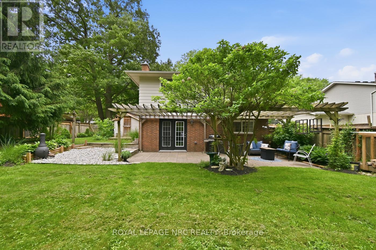
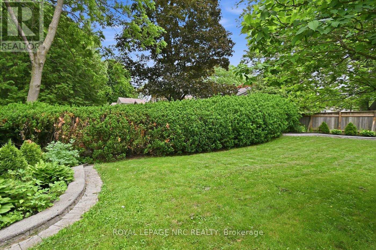
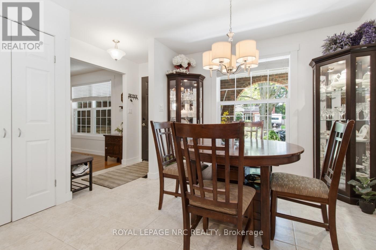
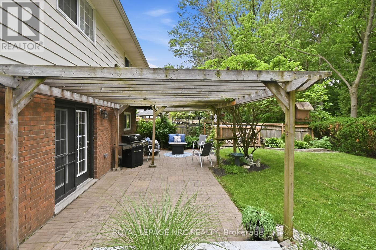
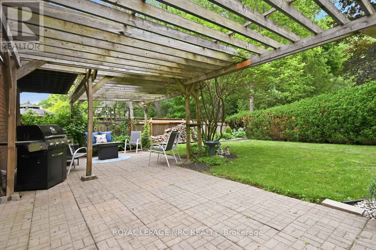
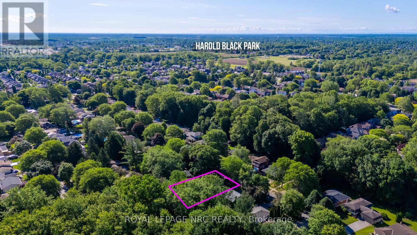
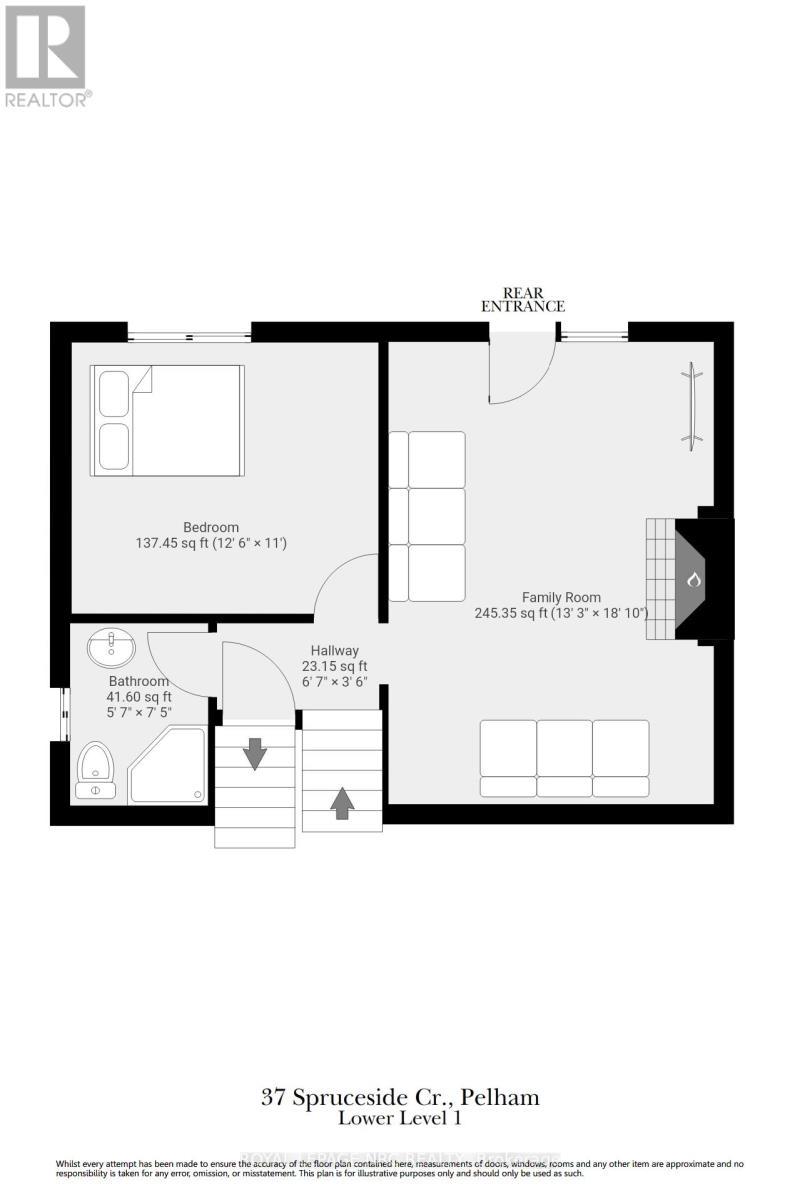
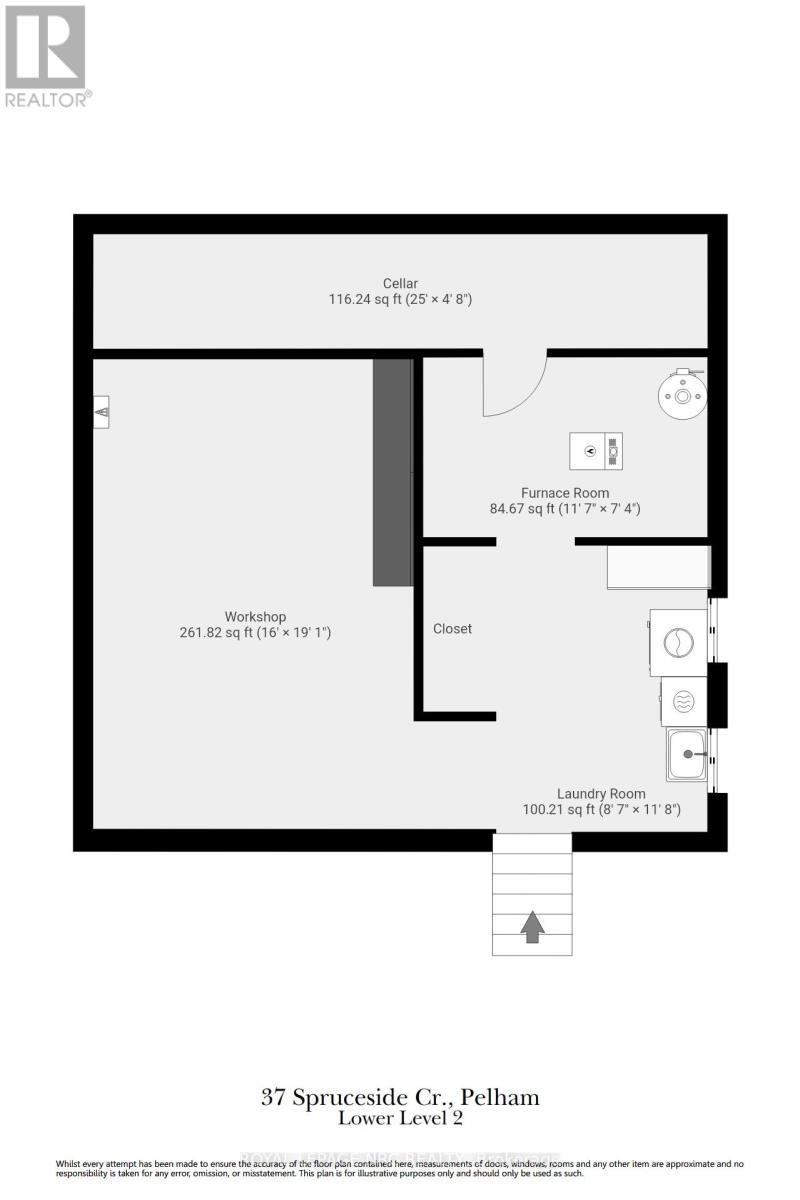
Welcome to a home where style, comfort, and thoughtful updates come together beautifully. This immaculate 3+1 bedroom backsplit has been lovingly refreshed from top to bottom, featuring a stunning modern kitchen, contemporary finishes, and a sophisticated colour palette that feels both current and timeless. Natural light pours through every level, creating bright and inviting spaces throughout.The true heart of the home is the fabulous ground-level family room, where a striking wood fireplace with a beautifully updated hearth sets the scene for cozy evenings. With its walkout to the backyard, this space effortlessly blends indoor comfort with outdoor living. Imagine movie nights while the snow falls outside, or summer gatherings with easy access to the yard just steps. In the lowest level you will find a music lover's dream retreat-perfect for jam sessions, creative inspiration, a games room, home gym, or the ultimate teen hangout-along with a conveniently located laundry room. Set on a quiet, family-friendly street shaded by mature trees, this home enjoys a wonderful neighbourhood atmosphere with a nearby park. Welcome to a home where style, comfort, and thoughtful updates come together beautifully. A home with personality, style, and a taste for perfection-ready to welcome its next chapter. (id:27)

Building Features:

  • Style: Detached
  • Building Type: House
  • Amenities:
  • Basement Type: Full
  • Construction Style - Attachment: Detached
  • Construction Style - Split Level: Backsplit
  • Exterior Finish: Brick, Aluminum siding
  • Fireplace: Yes
  • Floor Space: 1100 - 1500 sqft
  • Foundation Type: Poured Concrete
  • Heating Type: Forced air
  • Heating Fuel: Natural gas
  • Cooling Type: Central air conditioning
  • Appliances: Garage door opener remote, Dishwasher, Dryer, Microwave, Stove, Washer, Refrigerator

Property Features:

  • OwnershipType: Freehold
  • Property Type: Single Family
  • Bedrooms: 3+1
  • Bathrooms: 2
  • Floor Space (approx): 1100 - 1500 Square Feet
  • Irregular: Yes
  • Lot Depth: 120 Feet
  • Lot Frontage: 60 Feet
  • Lot Size: 60 x 120 FT
  • Sewer: Sanitary sewer
  • Parking Type: Attached garage, Garage
  • No. of Parking Spaces: 3

Rooms:

  • Utility Basement Level 3.50 m x 2.20 m
  • Recreation Room Basement Level 5.80 m x 3.90 m
  • Laundry Basement Level 3.50 m x 2.80 m
  • Family Lower Level 5.70 m x 4.00 m
  • 4th Bedroom Lower Level 3.80 m x 3.40 m
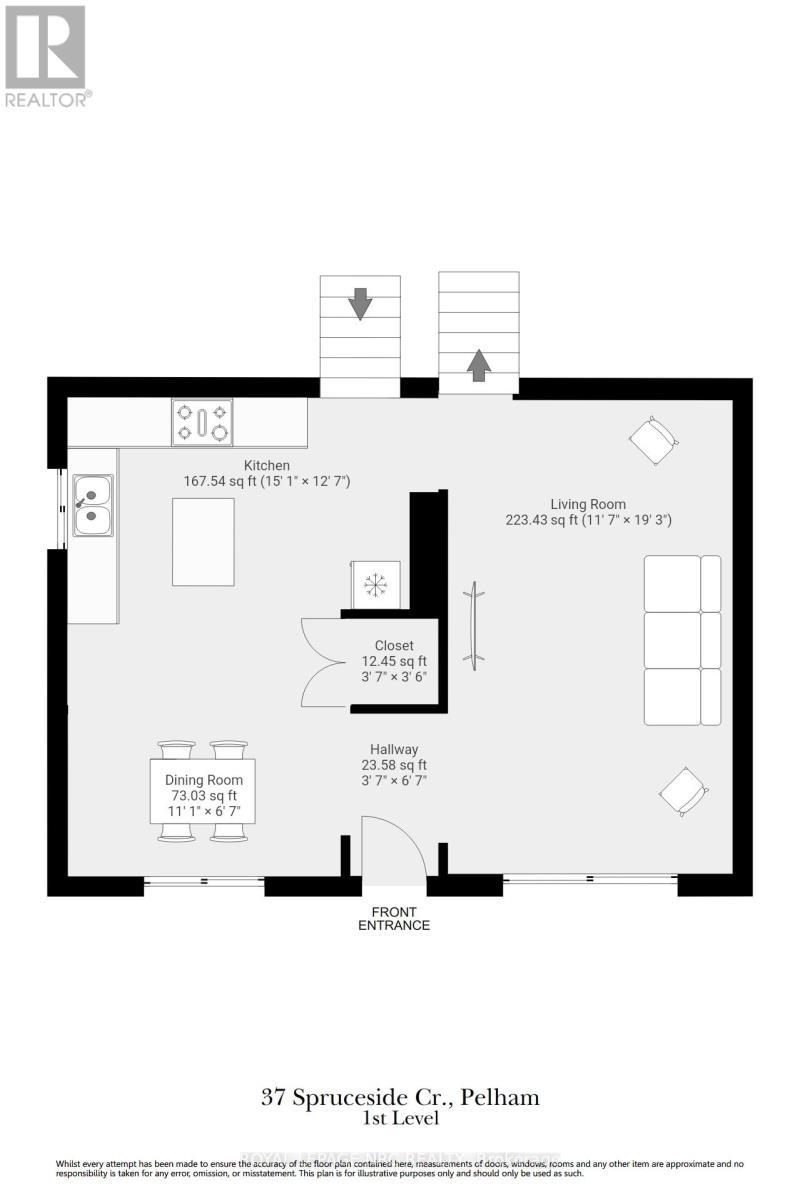
  • Kitchen Main Level 3.50 m x 3.30 m
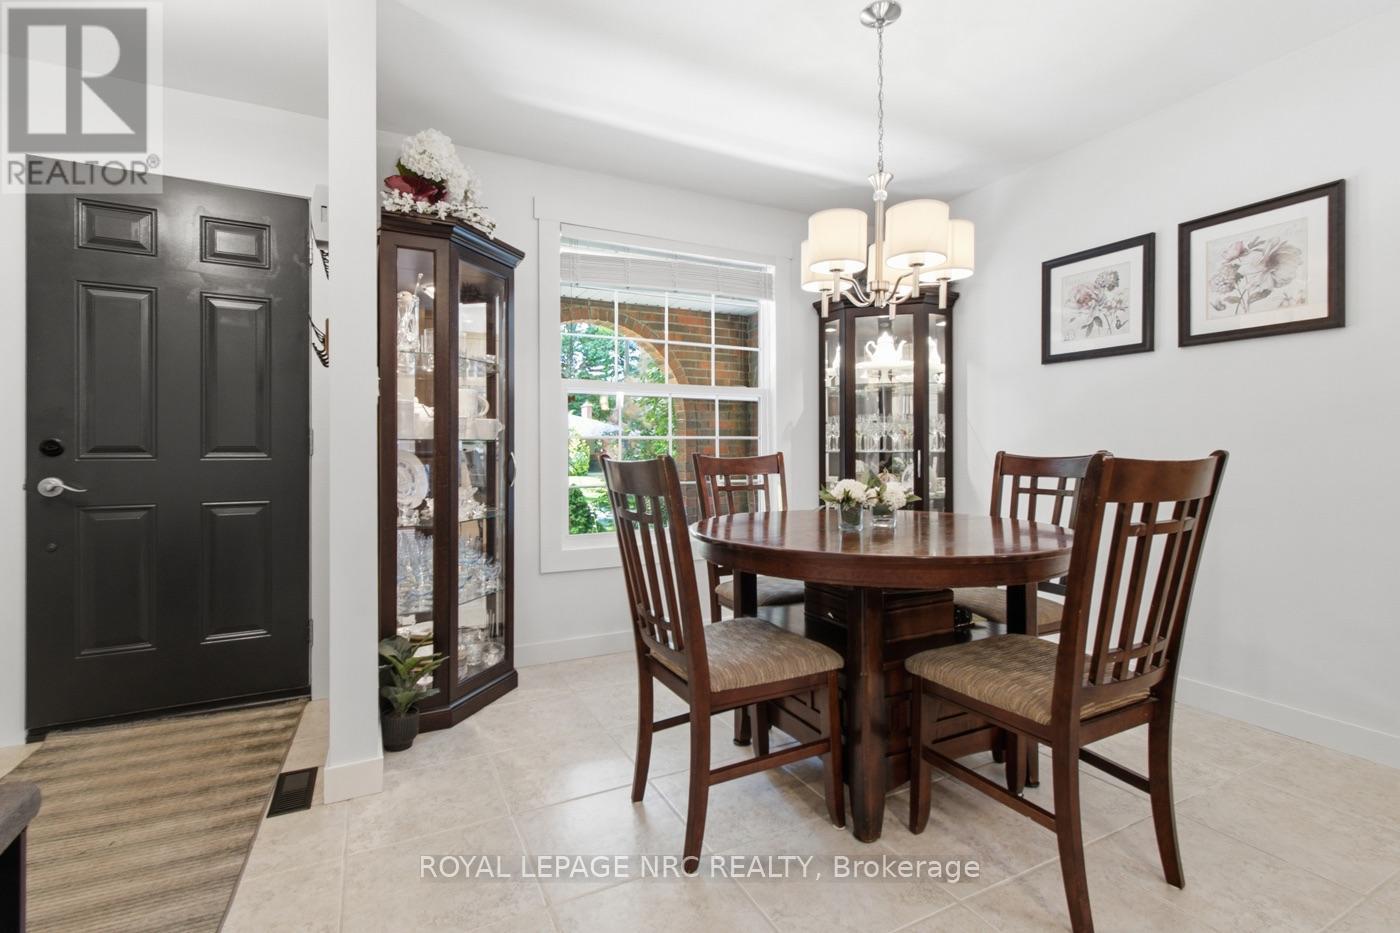
  • Dining Main Level 3.40 m x 2.90 m
  • Living Main Level 5.90 m x 3.50 m
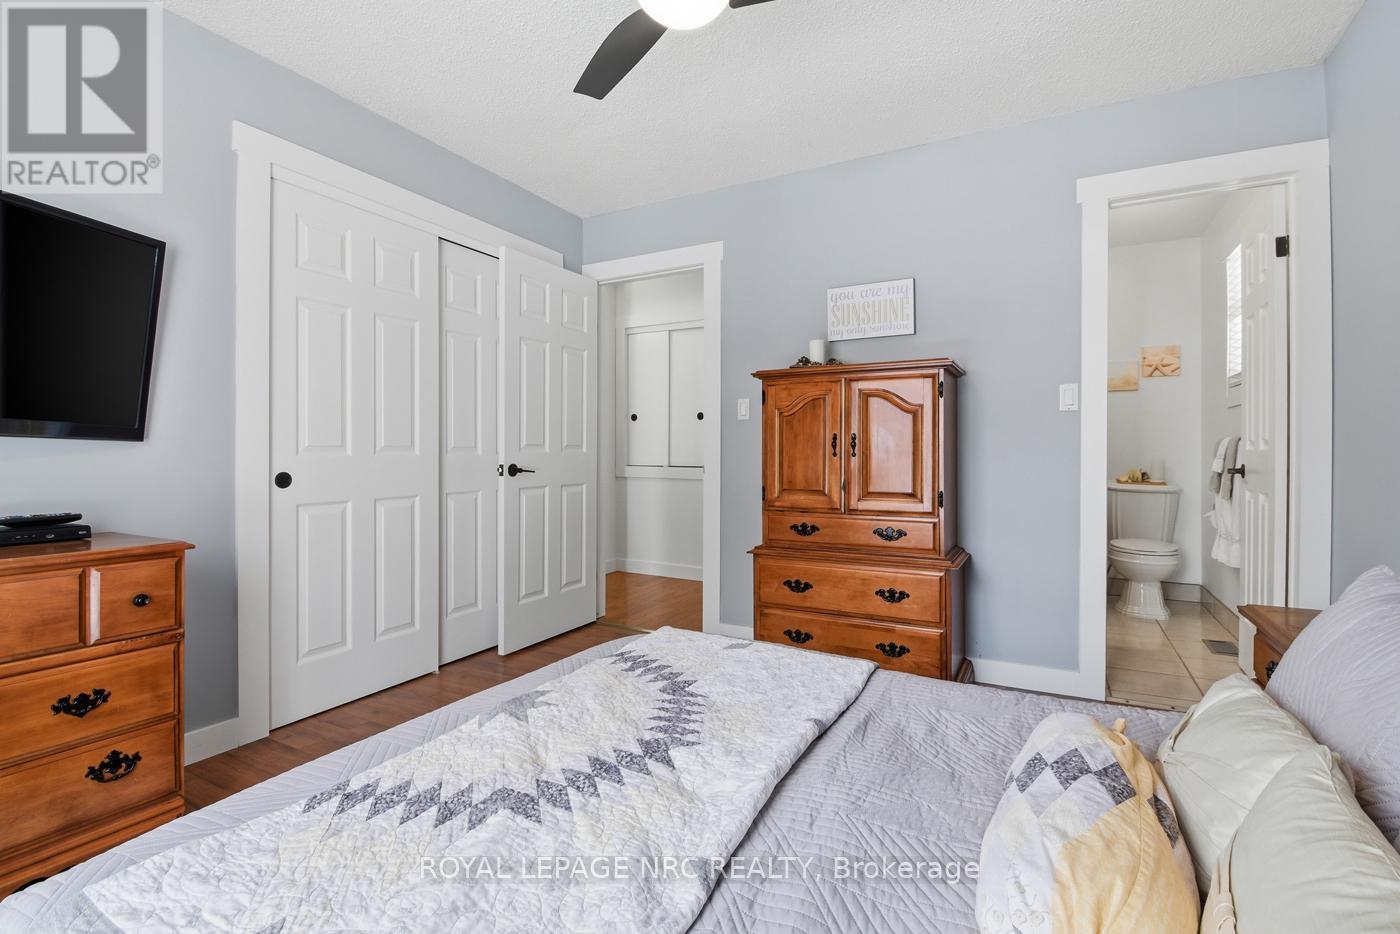
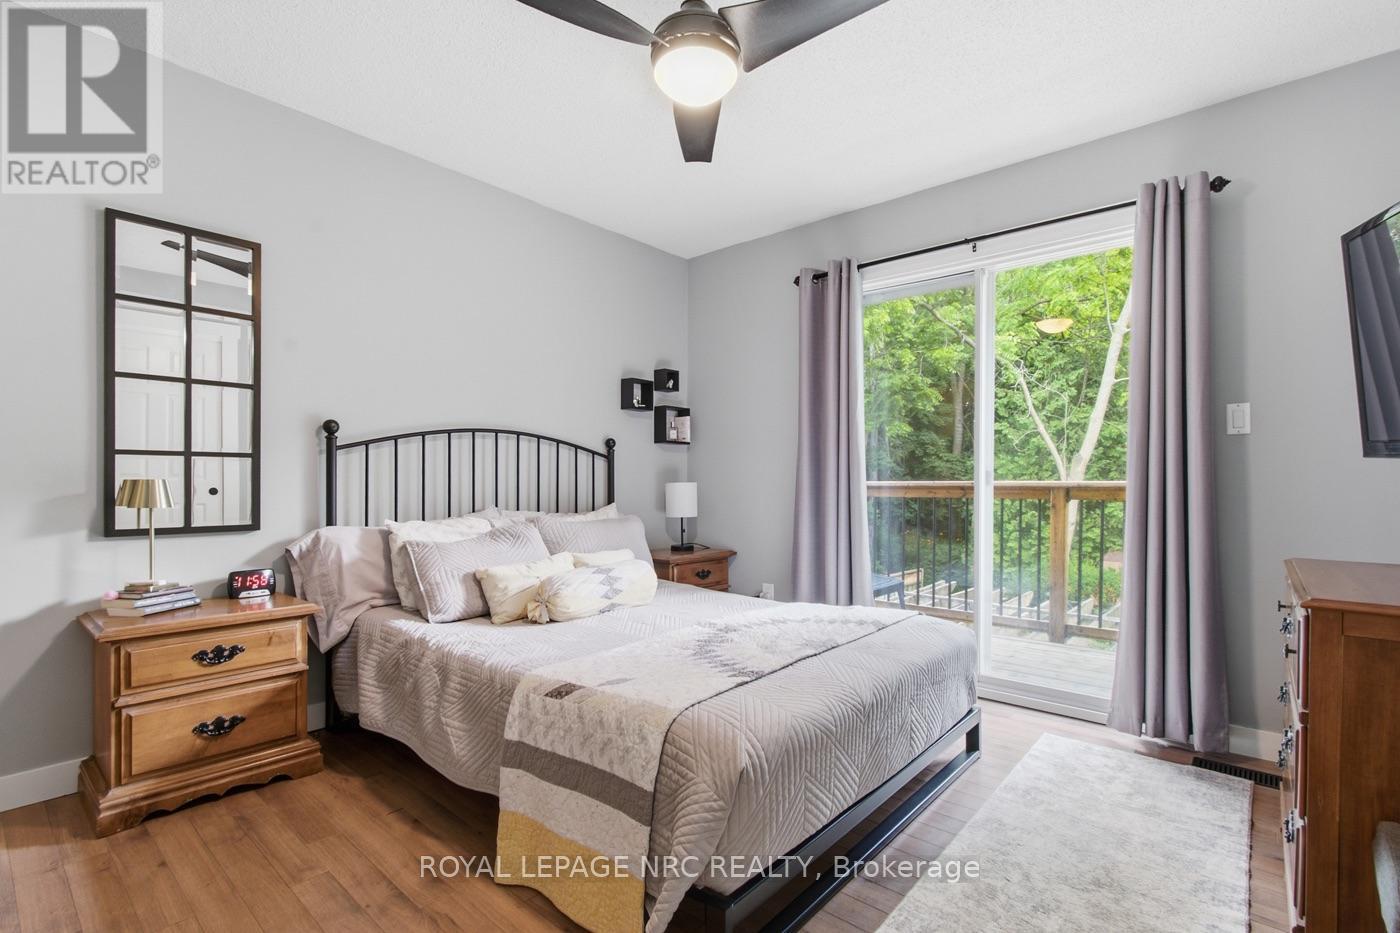
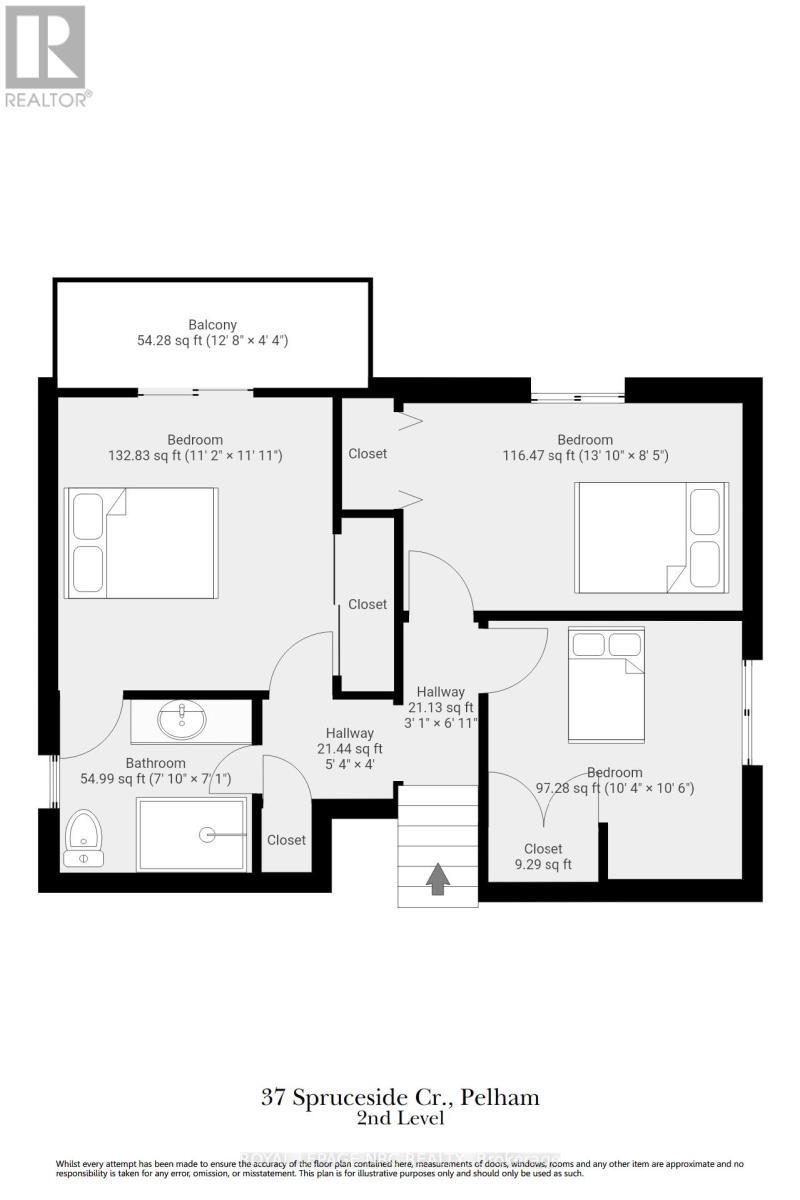
  • Bedroom Upper Level 3.40 m x 3.60 m
  • 2nd Bedroom Upper Level 2.60 m x 4.20 m
  • 3rd Bedroom Upper Level 3.10 m x 3.20 m

Convert Measurement to:


QuickQuoteTM Powered by RPS

Location of 37 SPRUCESIDE CRESCENT, Pelham (Fonthill), Ontario, L3E 0G1

Demographic Information of 37 SPRUCESIDE CRESCENT, Pelham (Fonthill), Ontario, L3E 0G1

Life Stage

Middle-Aged with Teens

Employment Type

Mixed

Average Household Income

$148,682.51

Average Number of Children

1.75

Household Population

Household Structure

Age of Population

Education

Education Level

No certificate/diploma/degree

5.02 %

High school certificate or equivalent

20.0 %

Apprenticeship trade certificate/diploma

4.26 %

College/non-university certificate

31.44 %

University certificate (below bachelor)

0.94 %

University Degree

38.34 %

Commuter

Travel To Work

By Car

97.36 %

By Public Transit

0.0 %

By Walking

0.06 %

By Bicycle

0.0 %

By Other Methods

2.58 %

Cultural Diversity

Knowledge of Official Language

Mother Tongue

Building Information

Building Type

Apartments (Low and High Rise)

0.05 %

Houses

99.95 %

Own Vs. Rent
