Button CopyPathCircle CloseCircle Left ArrowArrow Down Icon GreyClosecirclecircleBurger
Image 1
Image 2
Image 3
$638,900

3 FALLINGBROOK DRIVE, Pelham (Fonthill), Ontario, L0S 1E0

MLS® # X13617092

3+1 Beds

Baths

700 - 1100  FEETSQ

QuickQuoteTM: Not Available

Pelham (Fonthill) ON, L0S 1E0

MLS® # X13617092

Property Information:

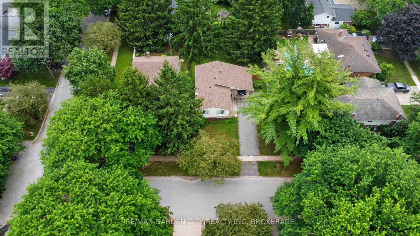
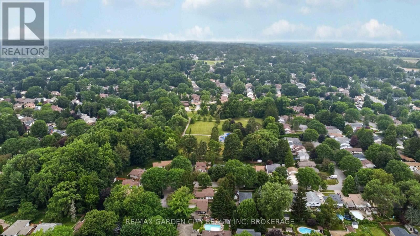
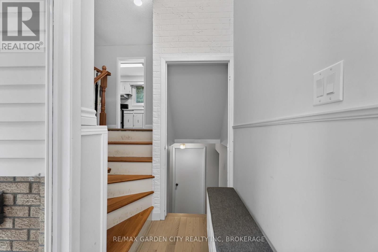
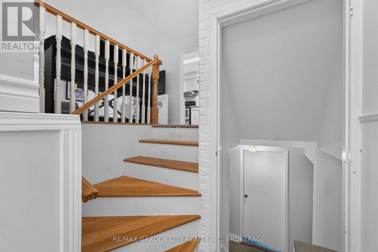
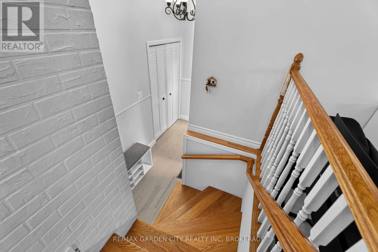
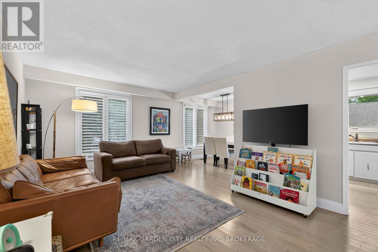
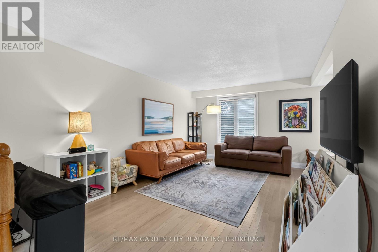
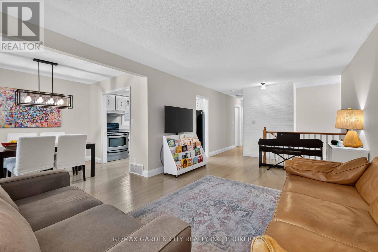
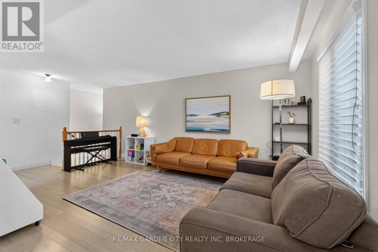
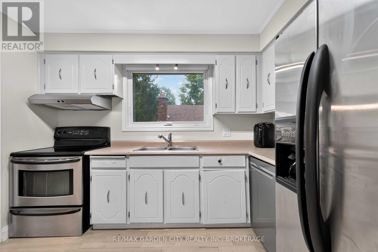
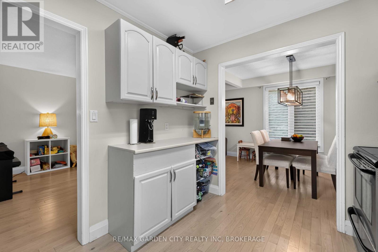
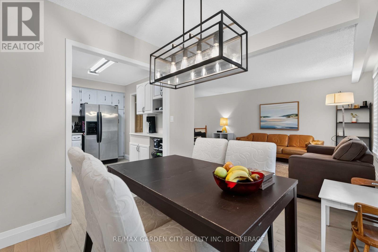
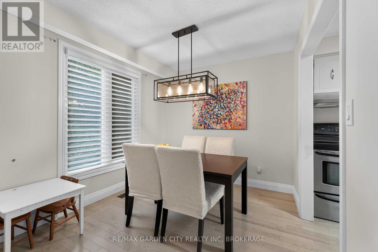
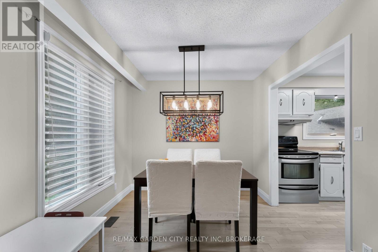
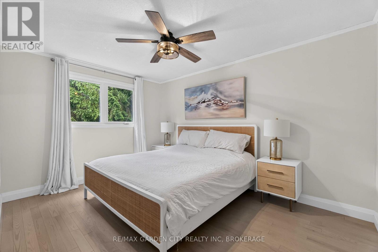
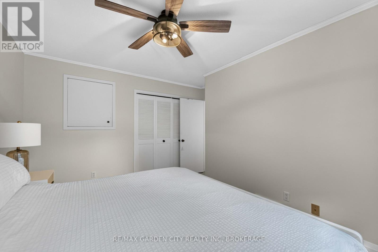
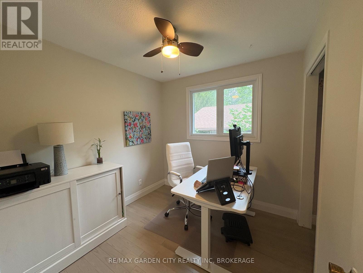
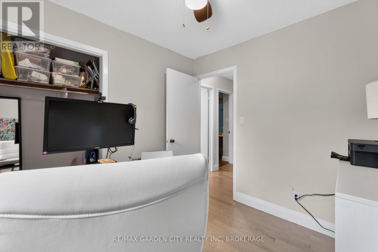
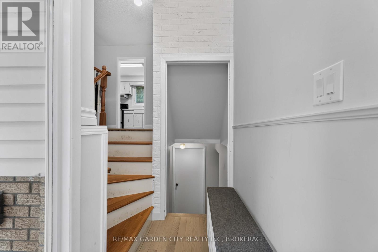
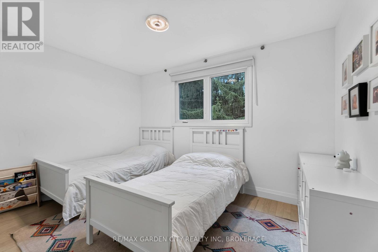
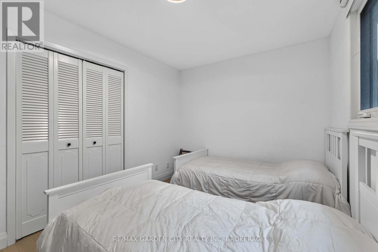
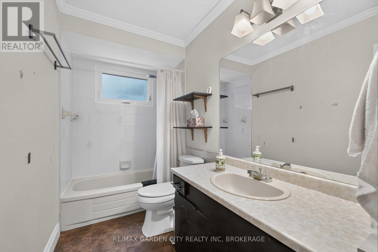
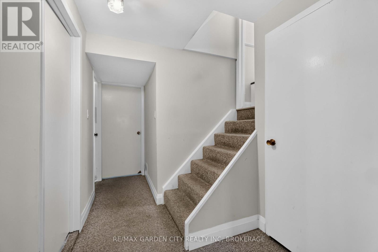
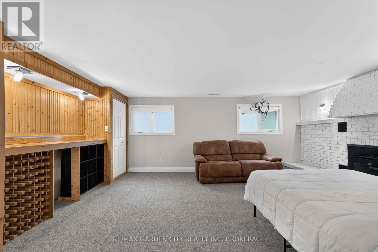
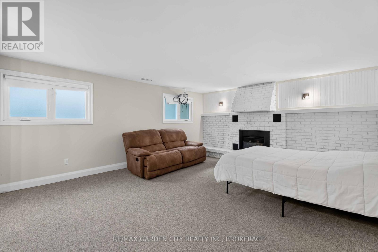
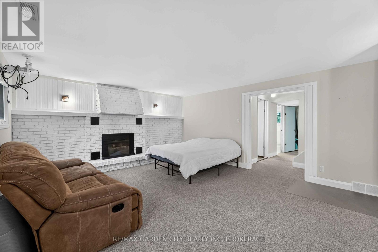
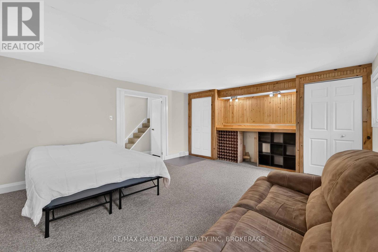
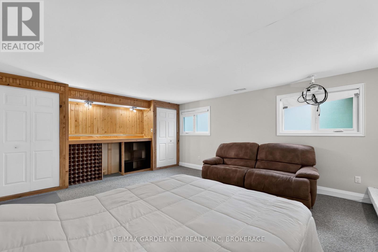
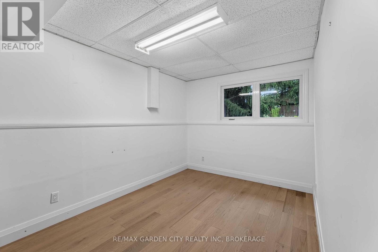
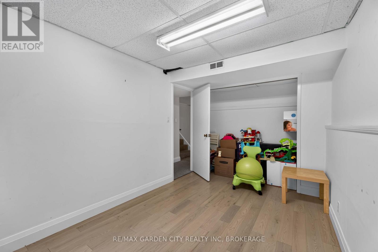
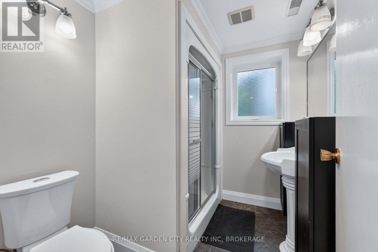
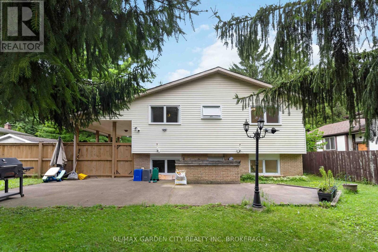
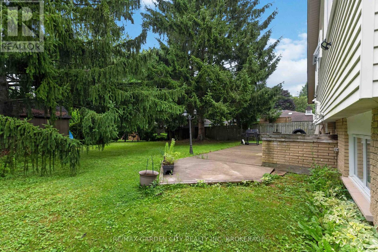
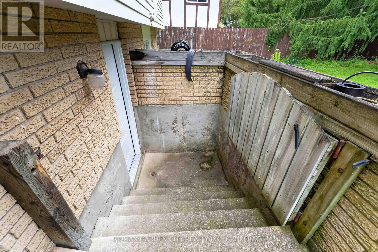
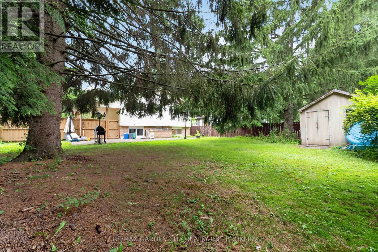
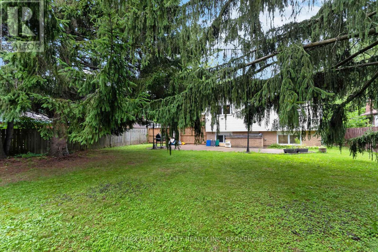
Tucked away in a family friendly neighbourhood in fabulous Fonthill is where you'll find 3 Fallingbrook Dr. Located steps to Woodstream Park and the Steve Bauer Trail. Nicely laid out, well maintained Raised Bungalow with 3 +1 bedrooms & 2 full bathrooms. Bright sun-filled lower level with gas fireplace and a walk-up to your private backyard. Ideal in-law suite or accessory unit for extra income potential with this one. Recent updates include roof and windows. You must check this one out! (id:27)

Building Features:

  • Style: Detached
  • Building Type: House
  • Architectural Style: Raised bungalow
  • Basement Type: N/A, N/A
  • Construction Style - Attachment: Detached
  • Exterior Finish: Vinyl siding, Brick
  • Fireplace: Yes
  • Floor Space: 700 - 1100 sqft
  • Foundation Type: Poured Concrete
  • Heating Type: Forced air
  • Heating Fuel: Natural gas
  • Cooling Type: Central air conditioning
  • Appliances: Water meter

Property Features:

  • OwnershipType: Freehold
  • Property Type: Single Family
  • Bedrooms: 3+1
  • Bathrooms: 2
  • Amenities Nearby: Golf Nearby
  • Fence Type: Fenced yard
  • Floor Space (approx): 700 - 1100 Square Feet
  • Irregular: Yes
  • Lot Depth: 120 Feet
  • Lot Frontage: 60 Feet
  • Lot Size: 60 x 120 FT
  • Structure Type: Deck
  • Zoning: R1
  • Sewer: Sanitary sewer
  • Parking Type: Carport, No Garage
  • No. of Parking Spaces: 6

Rooms:

  • Recreation Room Lower Level 6.09 m x 4.57 m
  • Bedroom Lower Level 3.96 m x 2.66 m
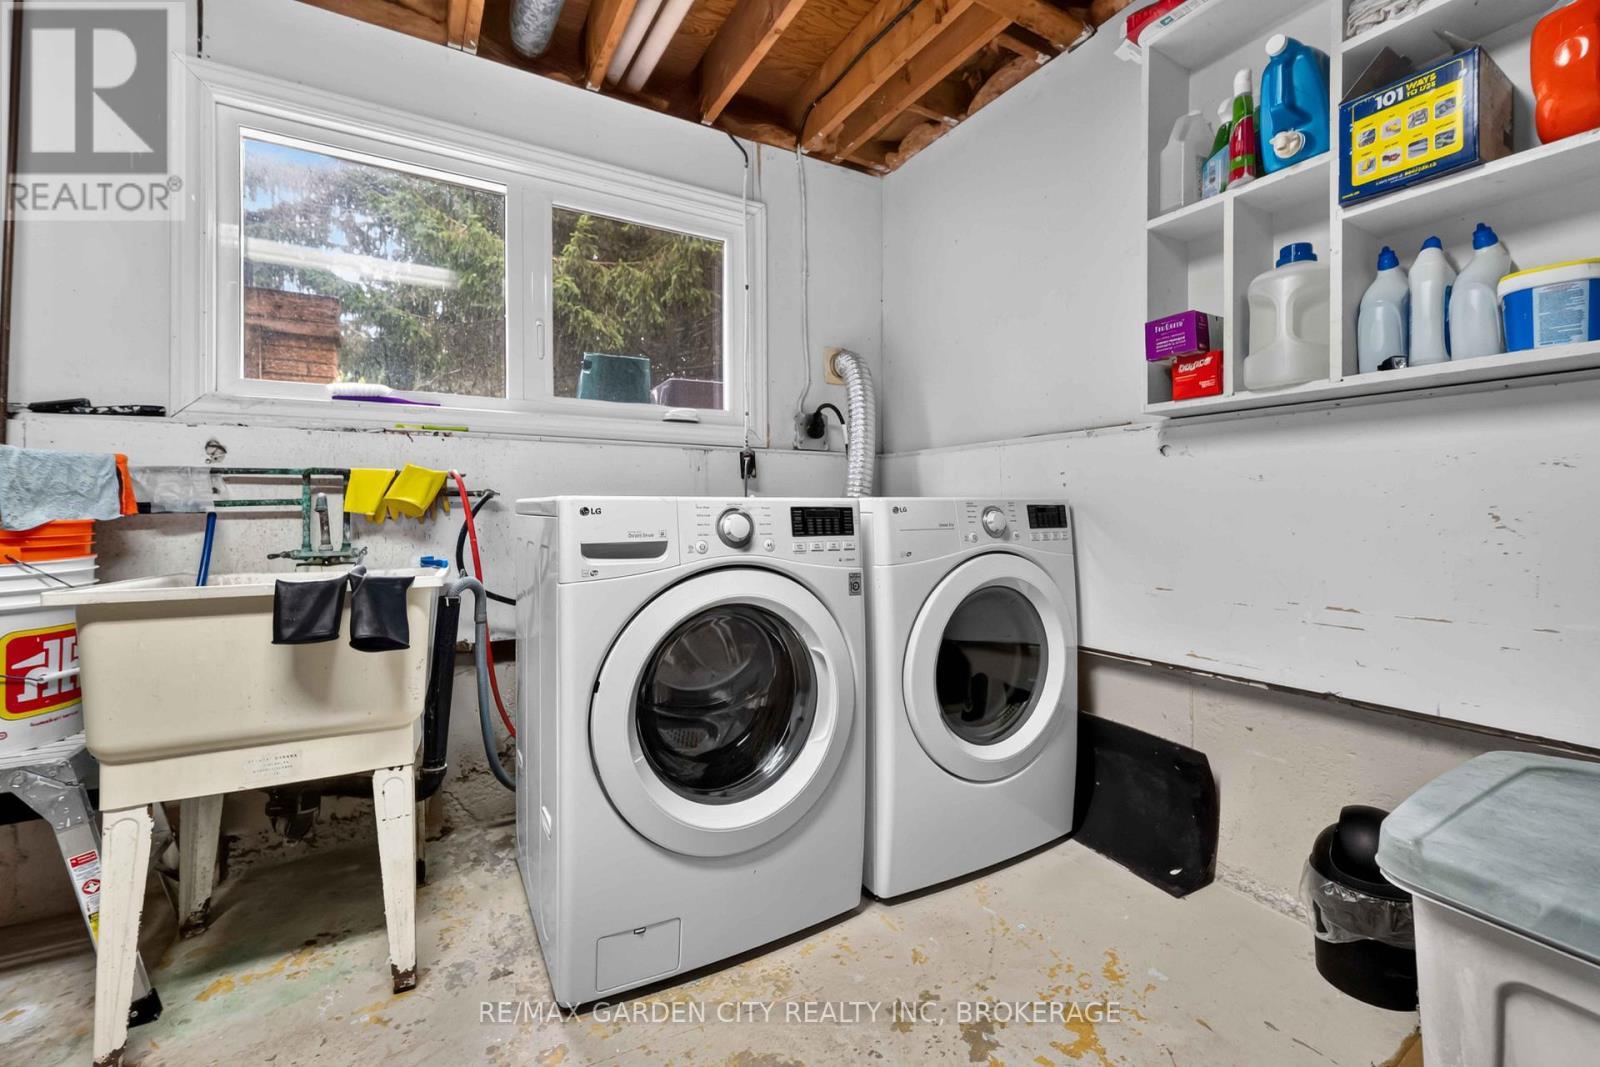
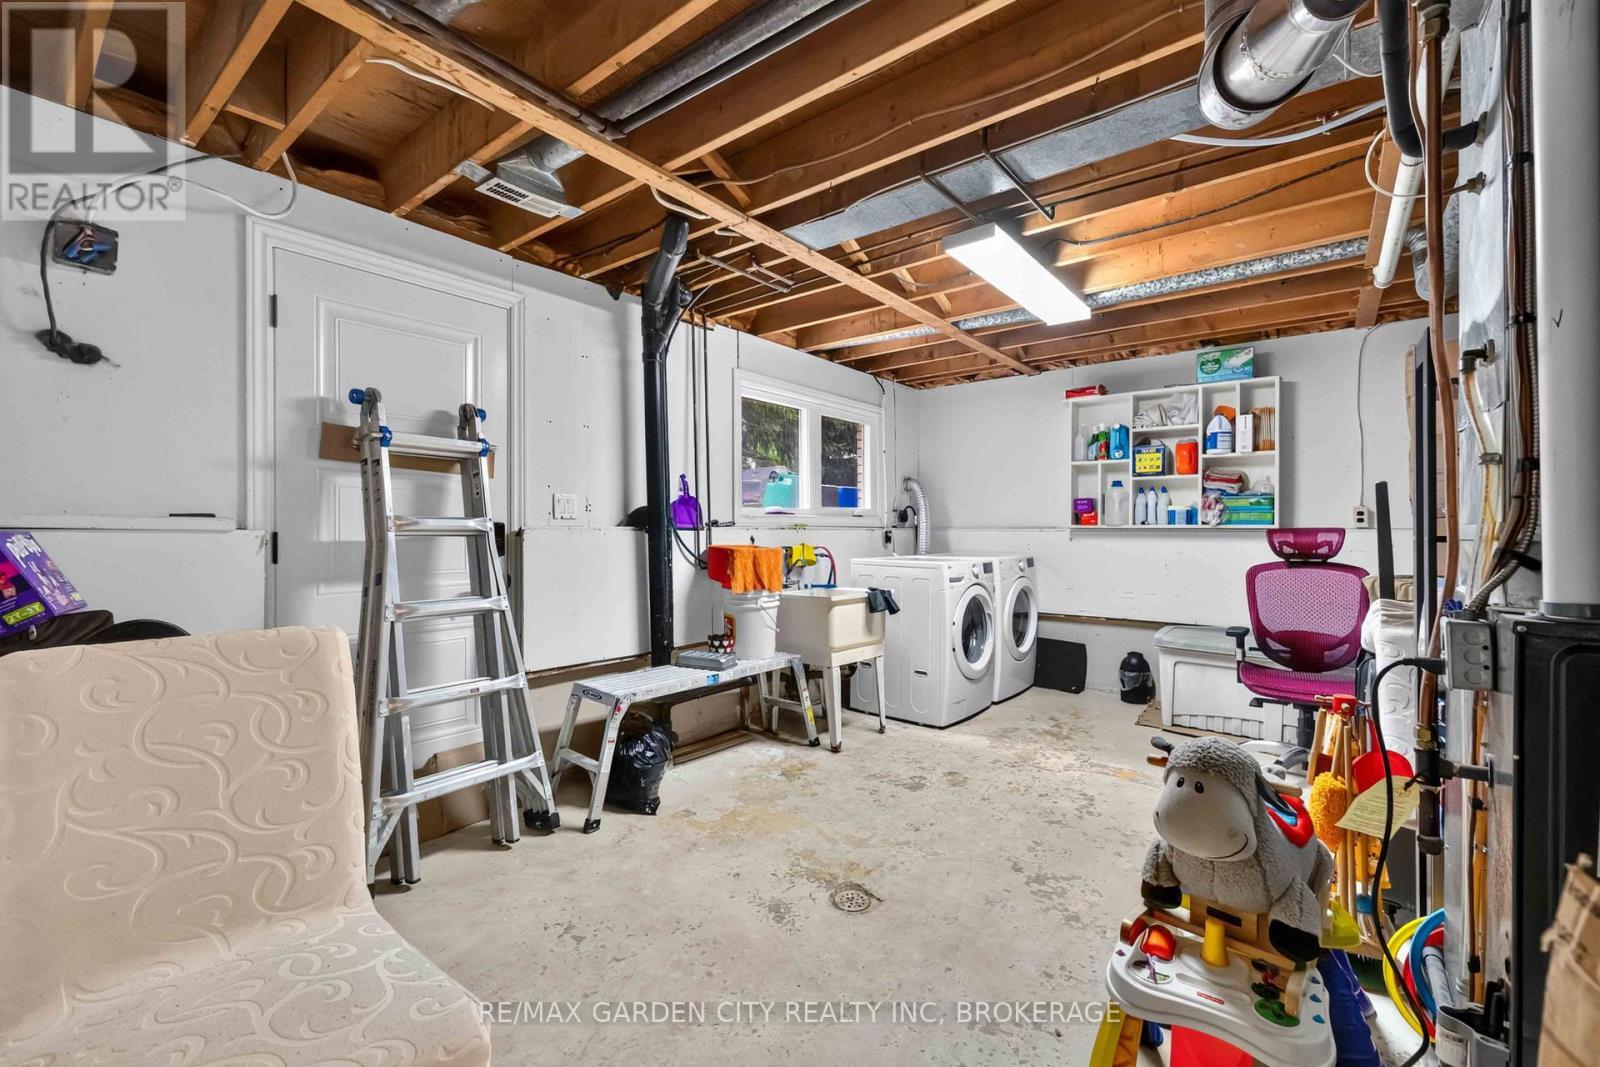
  • Laundry Lower Level 5.48 m x 4.62 m
  • Living Main Level 6.40 m x 3.55 m
  • Dining Main Level 2.84 m x 2.71 m
  • Kitchen Main Level 3.30 m x 2.74 m
  • Primary Bedroom Main Level 4.19 m x 3.65 m
  • Bedroom Main Level 3.81 m x 3.20 m
  • Bedroom Main Level 2.74 m x 2.69 m

Convert Measurement to:


Courtesy of: RE/MAX GARDEN CITY REALTY INC, BROKERAGE, WOW REALTY GROUP

REALTOR.ca  

QuickQuoteTM Powered by RPS

Location of 3 FALLINGBROOK DRIVE, Pelham (Fonthill), Ontario, L0S 1E0

Demographic Information of 3 FALLINGBROOK DRIVE, Pelham (Fonthill), Ontario, L0S 1E0

Life Stage

Middle-Aged with Teens

Employment Type

Mixed

Average Household Income

$148,682.51

Average Number of Children

1.75

Household Population

Household Structure

Age of Population

Education

Education Level

No certificate/diploma/degree

5.02 %

High school certificate or equivalent

20.0 %

Apprenticeship trade certificate/diploma

4.26 %

College/non-university certificate

31.44 %

University certificate (below bachelor)

0.94 %

University Degree

38.34 %

Commuter

Travel To Work

By Car

97.36 %

By Public Transit

0.0 %

By Walking

0.06 %

By Bicycle

0.0 %

By Other Methods

2.58 %

Cultural Diversity

Knowledge of Official Language

Mother Tongue

Building Information

Building Type

Apartments (Low and High Rise)

0.05 %

Houses

99.95 %

Own Vs. Rent
