Button CopyPathCircle CloseCircle Left ArrowArrow Down Icon GreyClosecirclecircleBurger
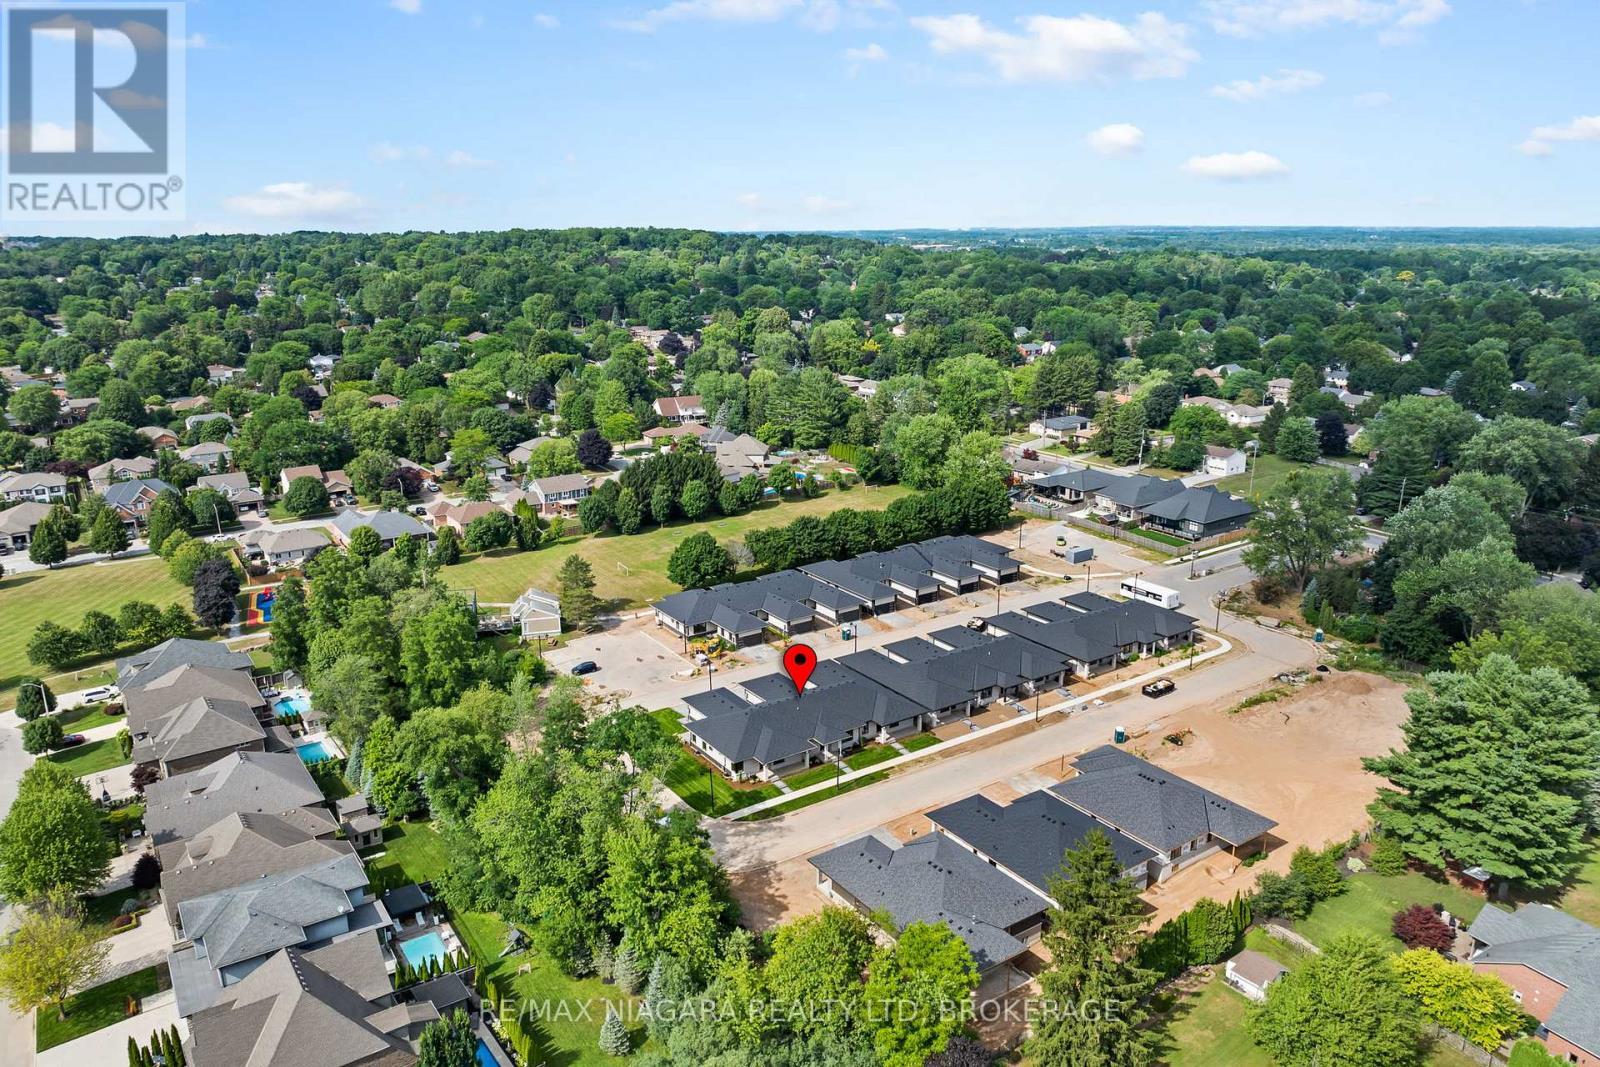
Image 1
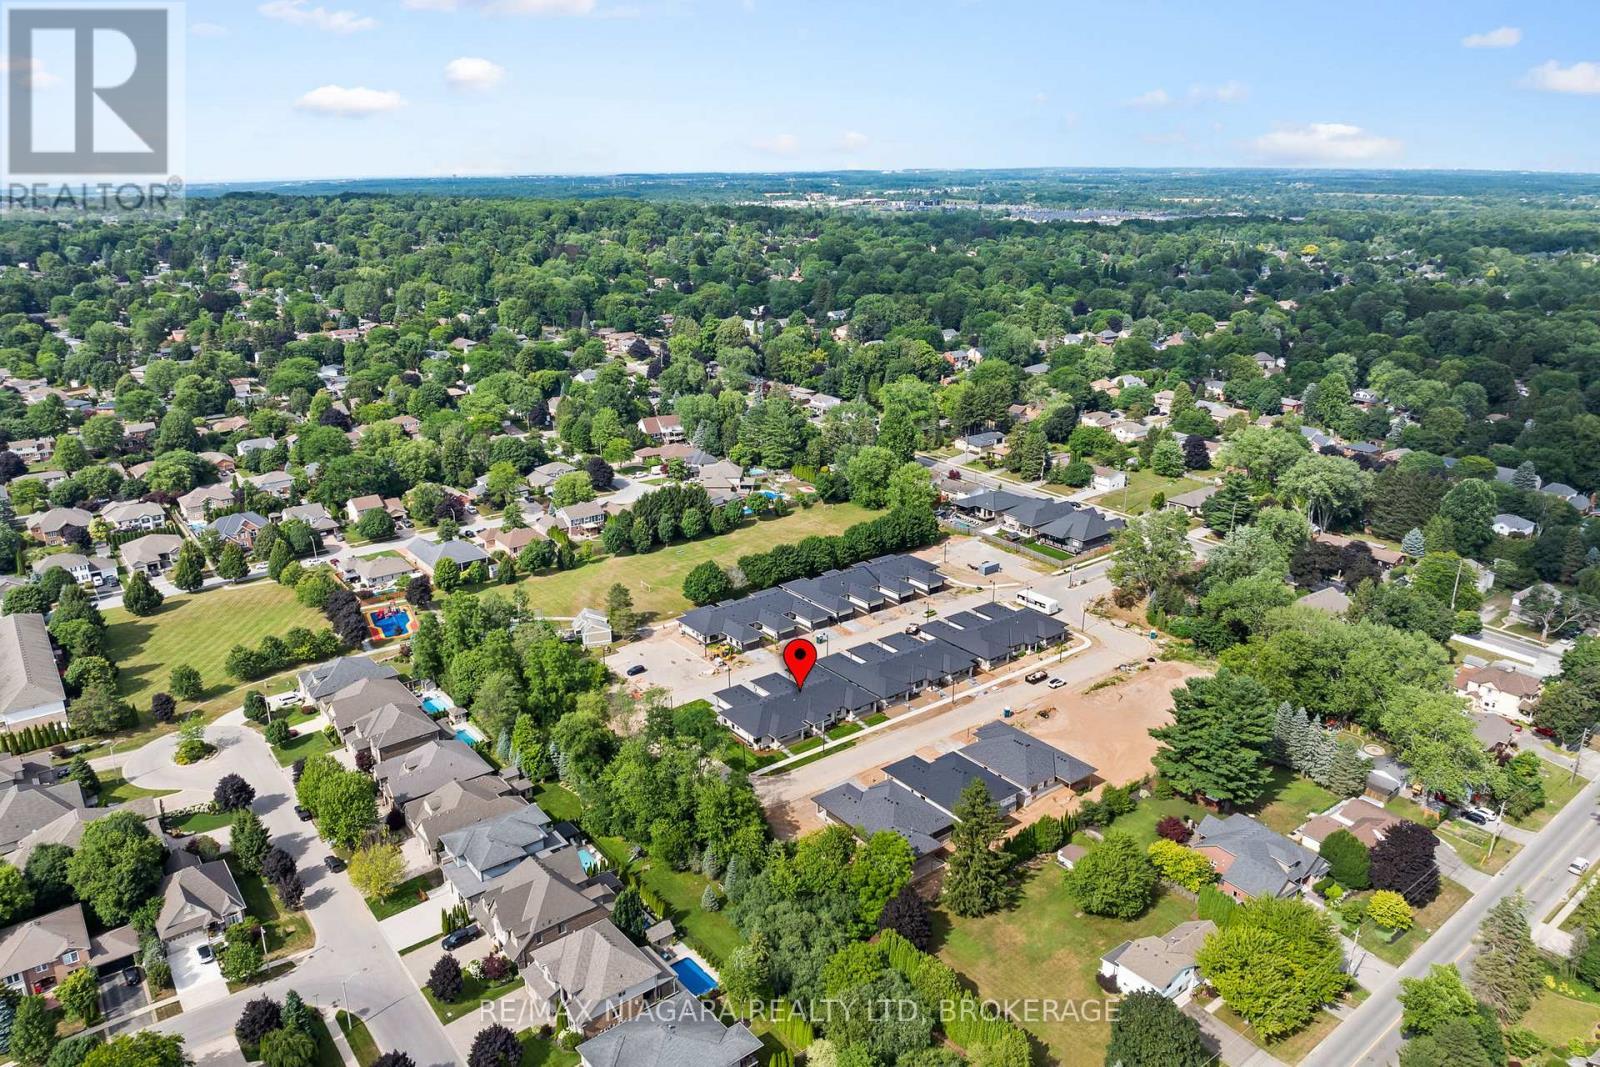
Image 2
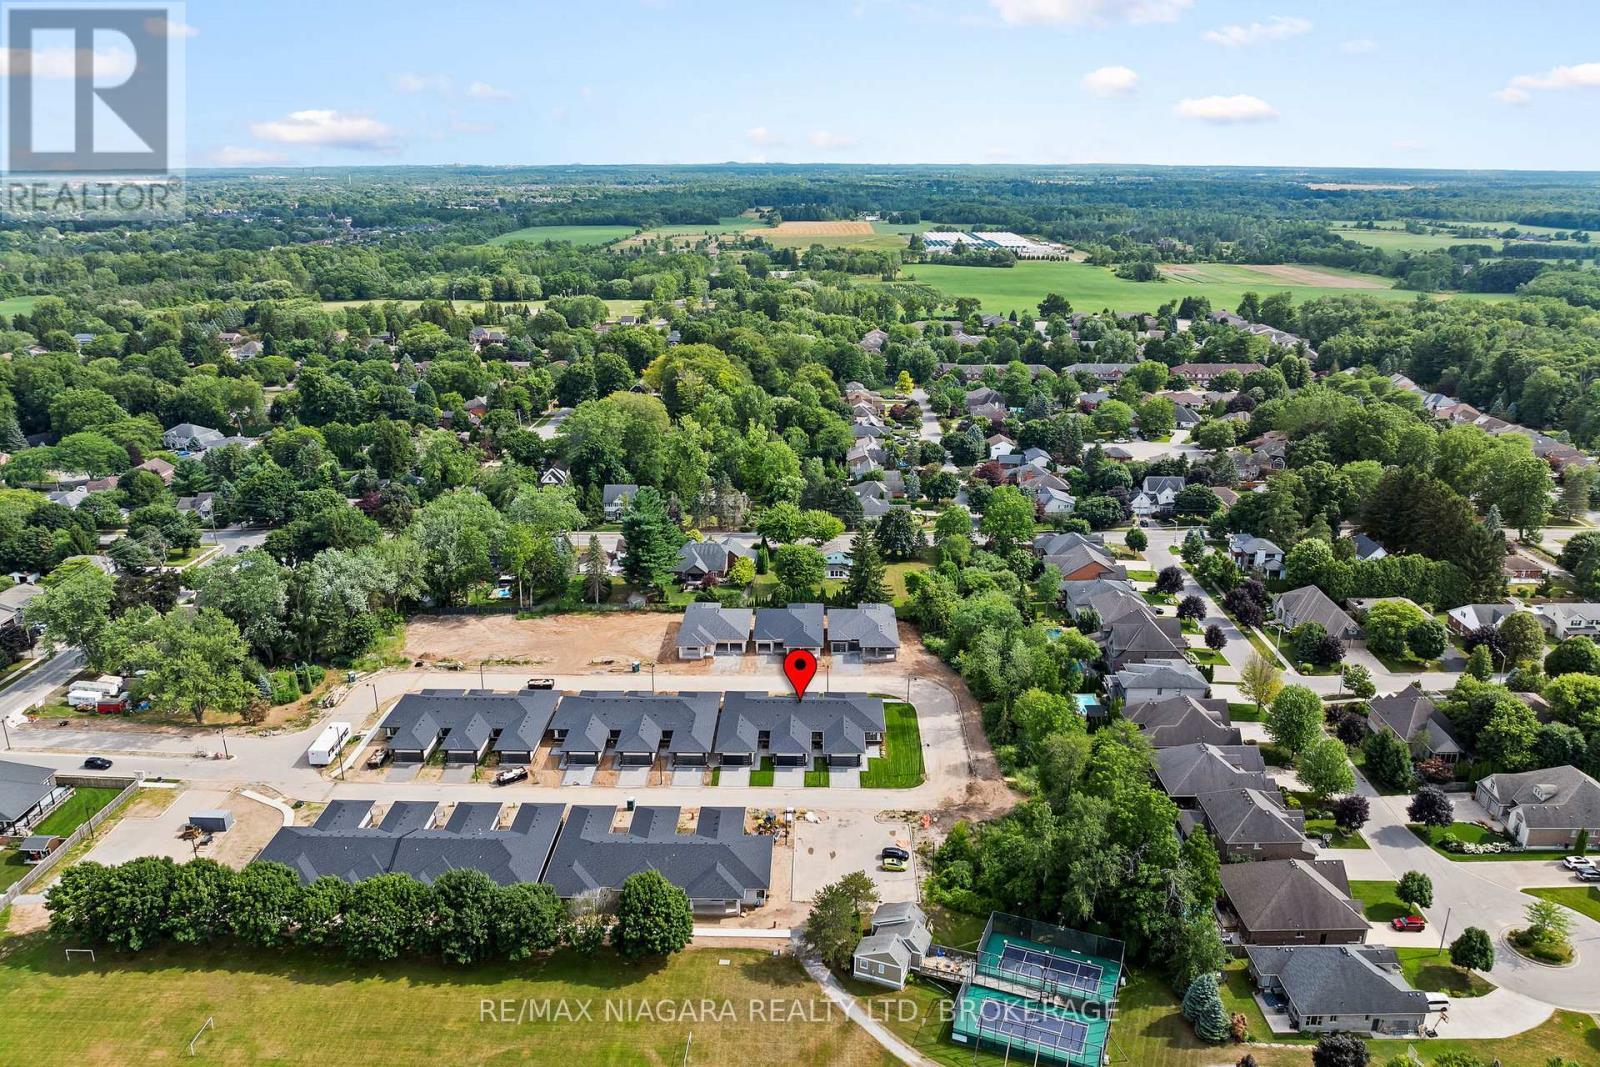
Image 3
$799,900

16 ACCURSI CRESCENT, Pelham (Fonthill), Ontario, L0S 1E2

MLS® # X13007122

2 Beds

Baths

1100 - 1500  FEETSQ

QuickQuoteTM: Not Available

Pelham (Fonthill) ON, L0S 1E2

MLS® # X13007122

Property Information:

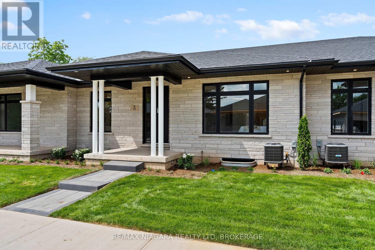
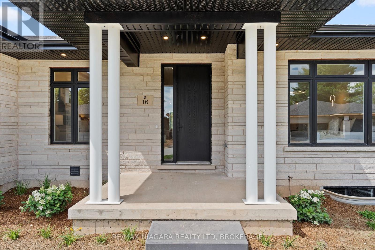
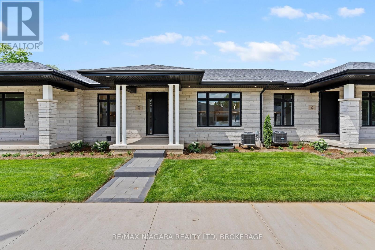
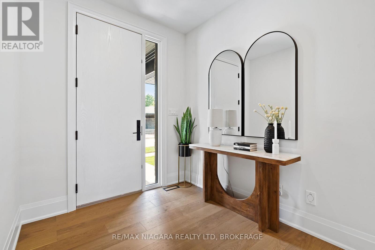
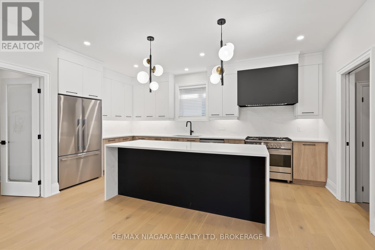
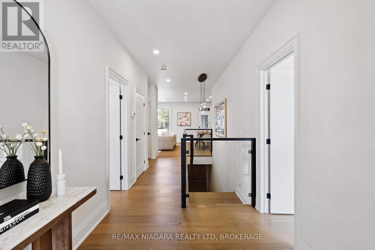
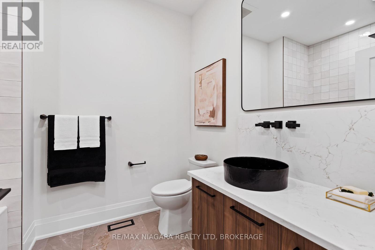
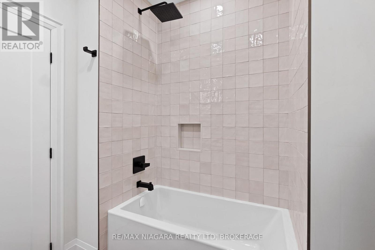
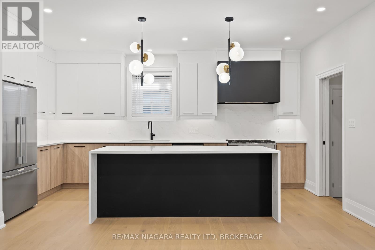
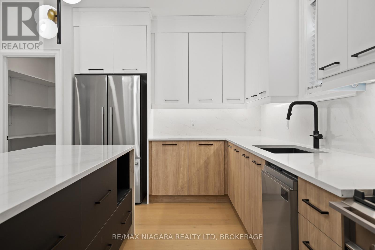
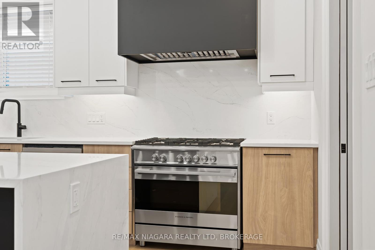
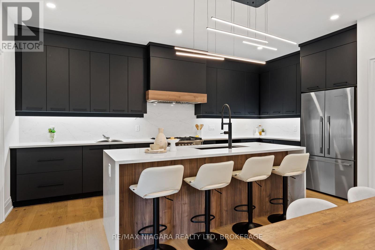
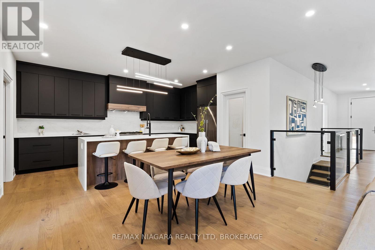
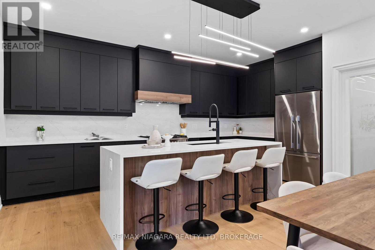
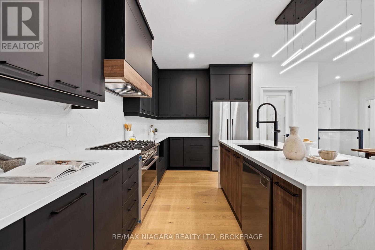
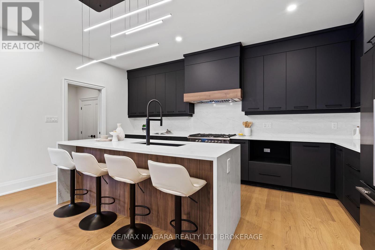
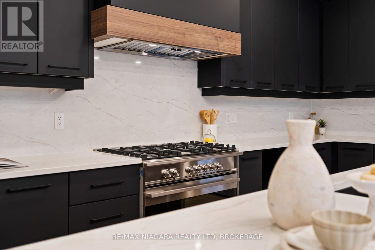
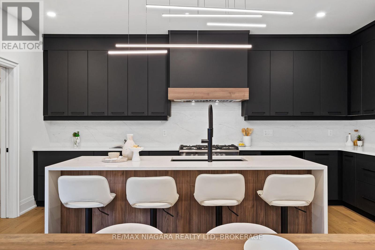
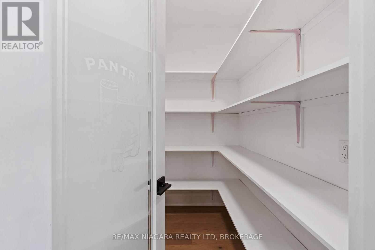
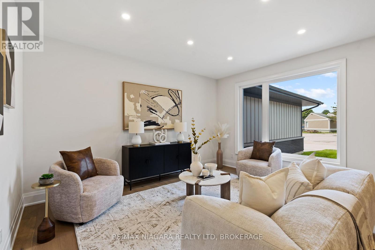
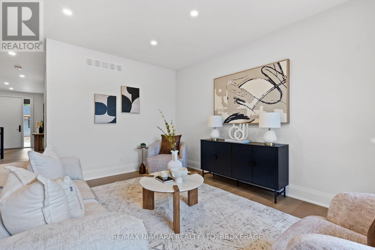
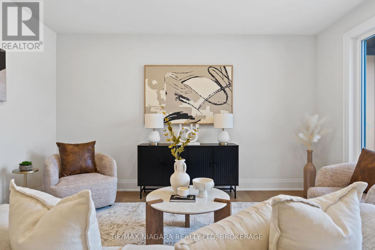
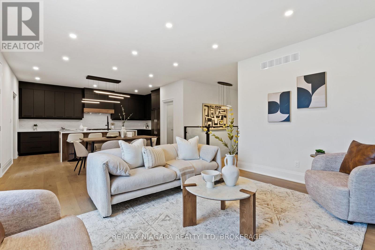
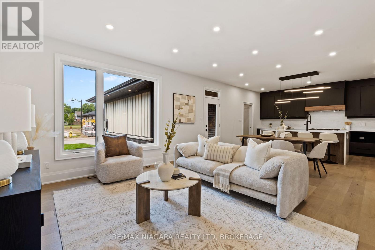
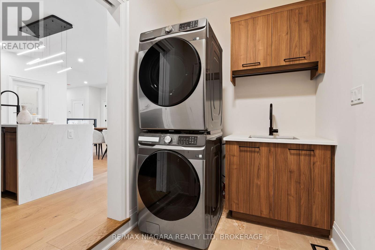
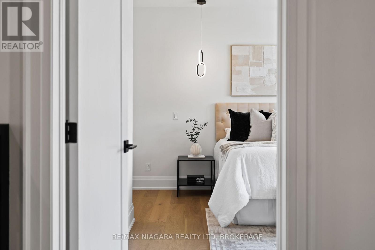
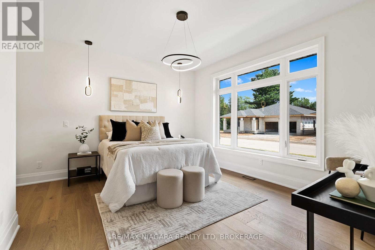
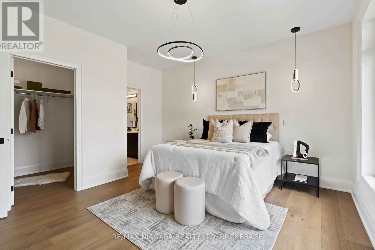
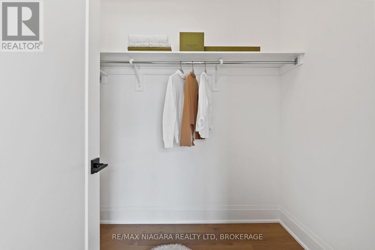
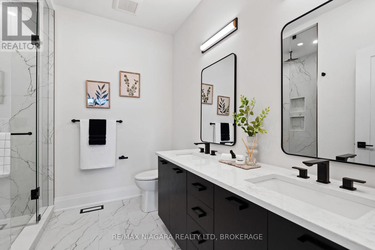
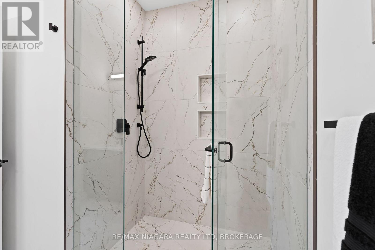
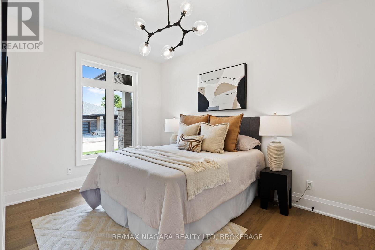
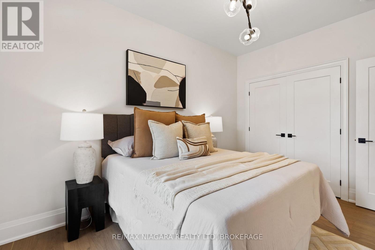
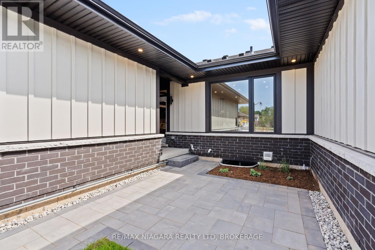
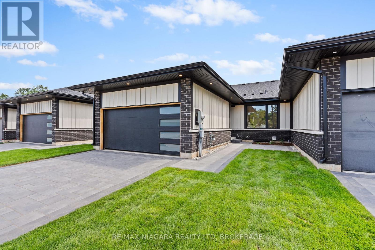
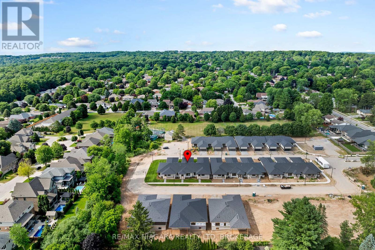
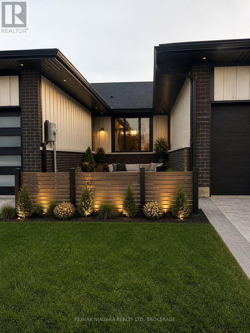
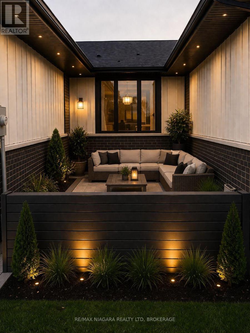
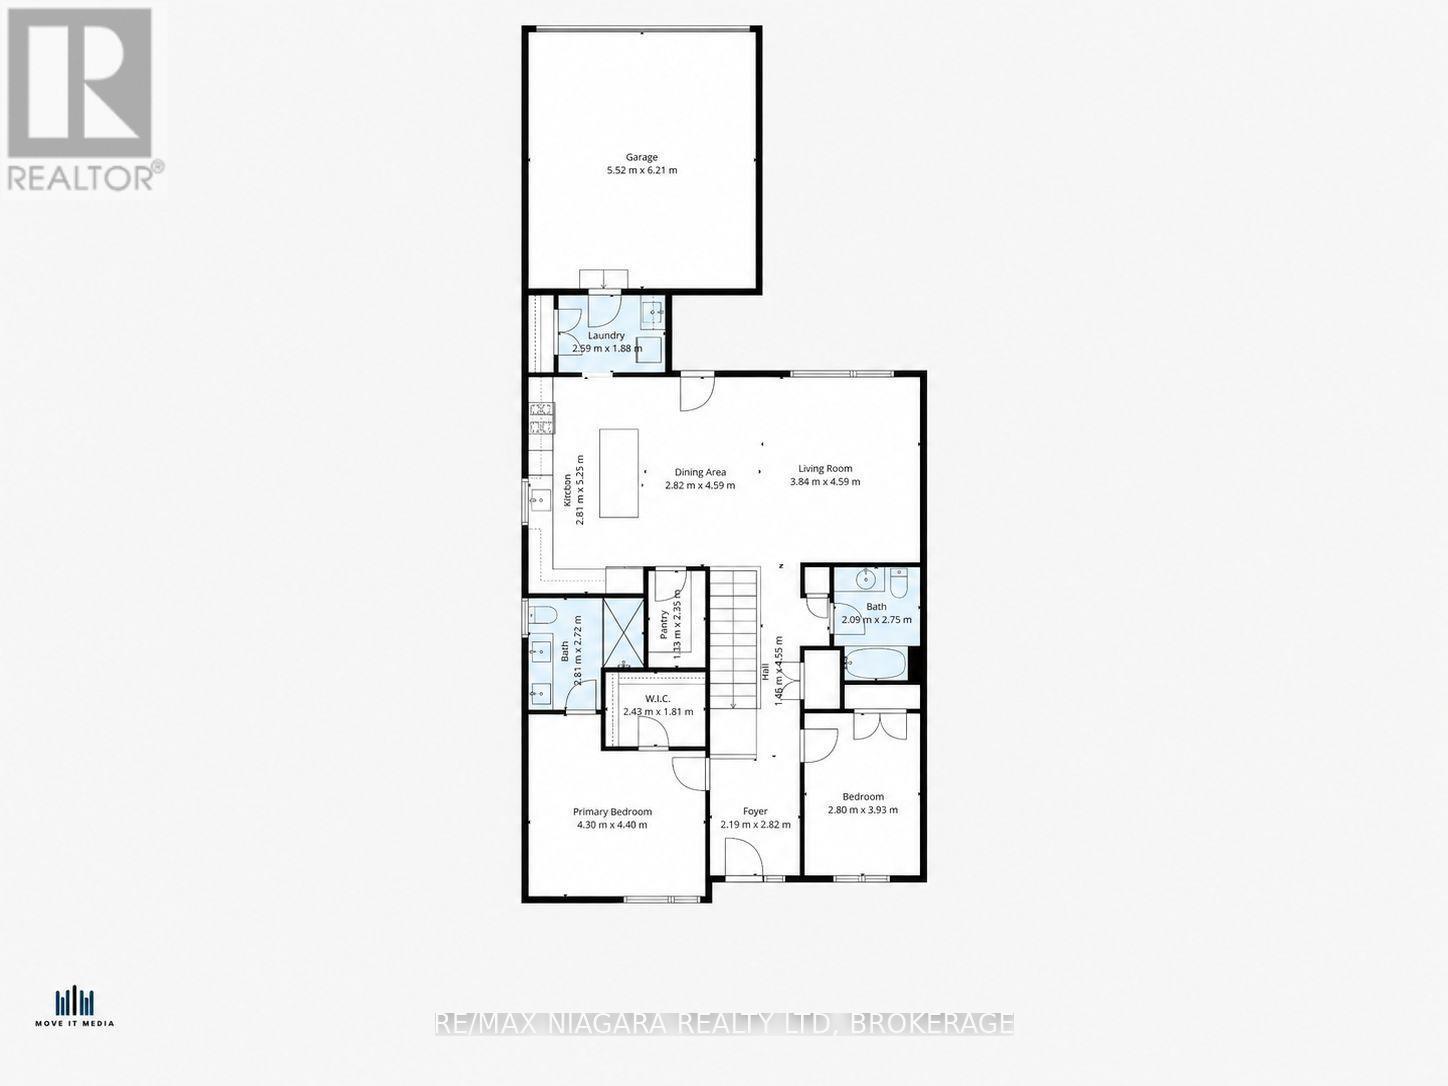
Beautifully built freehold bungalow townhome by Centennial Homes, located in a vibrant new Fonthill subdivision and available for immediate possession. This 2 bedroom, 2 bathroom home offers high-end finishes throughout, including soaring ceilings, hardwood flooring, an open-concept layout, quartz countertops with waterfall edges, ceiling-height cabinetry, Fisher & Paykel appliances, and a walk-in pantry. The spacious primary suite features a walk-in closet and spa-like ensuite. Complete with a double car garage, finished driveway, in-ground sprinkler system, and close proximity to parks, pickleball, golf, and everyday amenities. With nothing left to do but move in, Emerald Trails is an obvious choice for those starting a new chapter. (id:27)

Building Features:

  • Style: Townhouse
  • Building Type: Row / Townhouse
  • Architectural Style: Bungalow
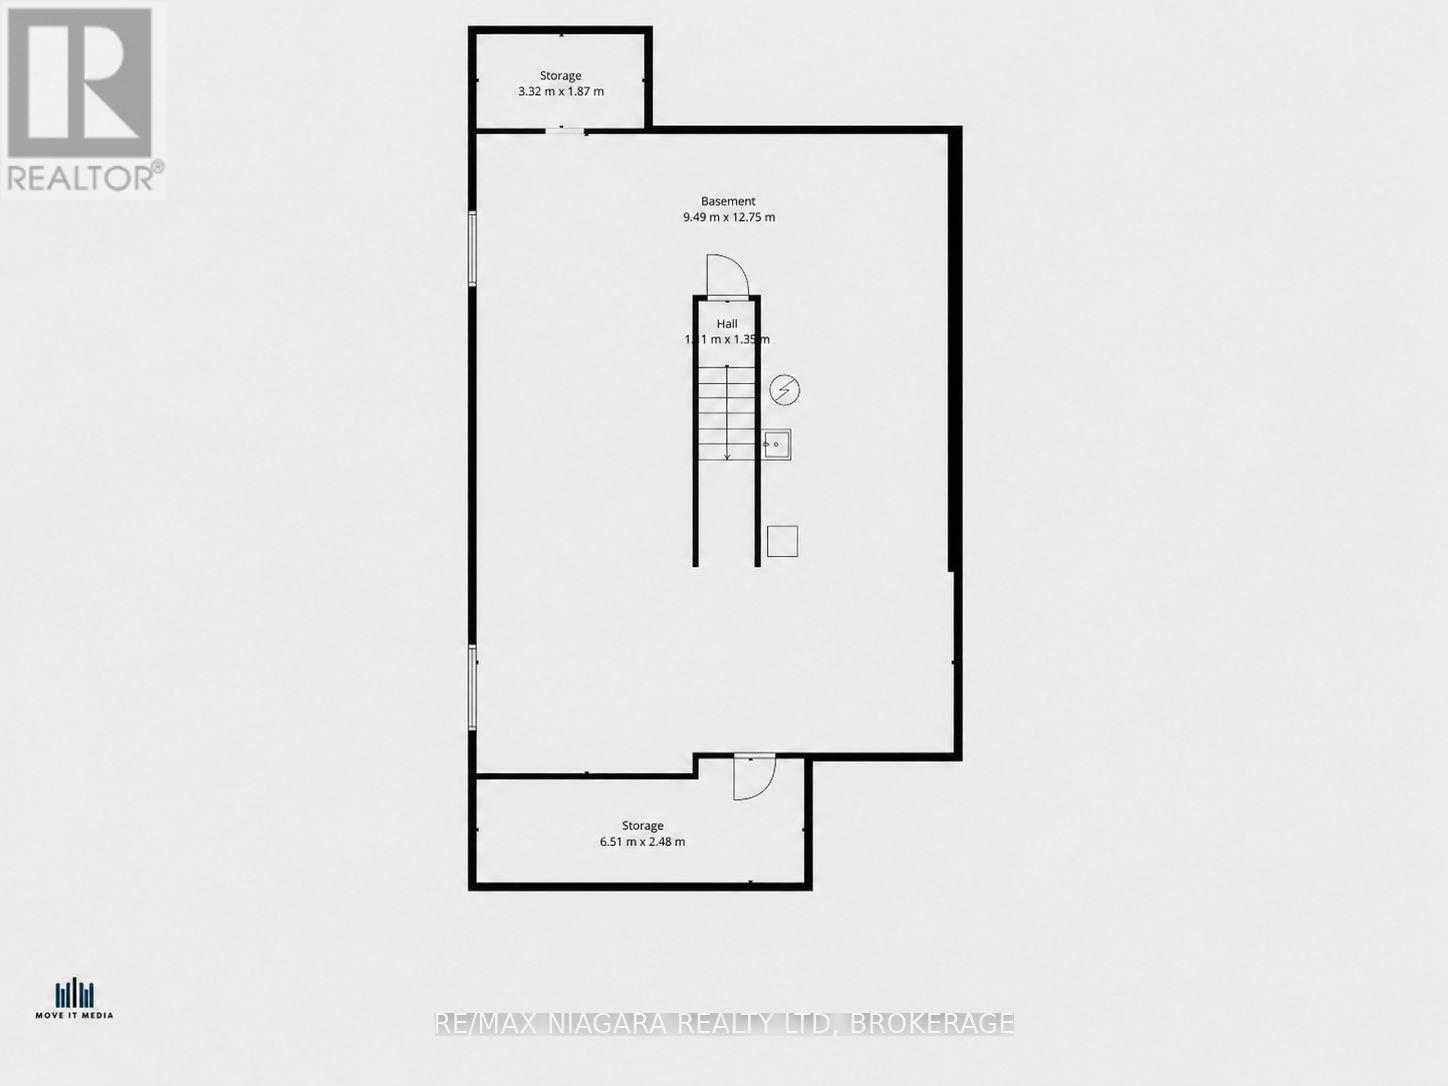
  • Basement Development: Unfinished
  • Basement Type: Full
  • Construction Style - Attachment: Attached
  • Exterior Finish: Wood, Stone
  • Fireplace: Yes
  • Floor Space: 1100 - 1500 sqft
  • Foundation Type: Poured Concrete
  • Heating Type: Forced air
  • Heating Fuel: Natural gas
  • Cooling Type: Central air conditioning
  • Appliances: Garage door opener remote, Central Vacuum

Property Features:

  • OwnershipType: Freehold
  • Property Type: Single Family
  • Bedrooms: 2
  • Bathrooms: 2
  • Amenities Nearby: Park, Golf Nearby
  • Features: Sump Pump
  • Floor Space (approx): 1100 - 1500 Square Feet
  • Irregular: Yes
  • Lot Depth: 105 Feet
  • Lot Frontage: 30 Feet
  • Lot Size: 30 x 105 FT
  • Sewer: Sanitary sewer
  • Parking Type: Attached garage, Garage
  • No. of Parking Spaces: 4

Rooms:

  • Bedroom Main Level 2.70 m x 3.90 m
  • Primary Bedroom Main Level 4.27 m x 3.65 m
  • Kitchen Main Level 7.01 m x 4.57 m
  • Living Main Level 7.01 m x 4.57 m
  • Dining Main Level 7.01 m x 4.57 m
  • Laundry Main Level Measurements not available
  • Bathroom Main Level Measurements not available
  • Bathroom Main Level Measurements not available

Convert Measurement to:


Courtesy of: RE/MAX NIAGARA REALTY LTD, BROKERAGE

REALTOR.ca  

QuickQuoteTM Powered by RPS

Location of 16 ACCURSI CRESCENT, Pelham (Fonthill), Ontario, L0S 1E2

Demographic Information of 16 ACCURSI CRESCENT, Pelham (Fonthill), Ontario, L0S 1E2

Life Stage

Middle-Aged with Teens

Employment Type

Mixed

Average Household Income

$129,079.75

Average Number of Children

1.86

Household Population

Household Structure

Age of Population

Education

Education Level

No certificate/diploma/degree

11.66 %

High school certificate or equivalent

32.28 %

Apprenticeship trade certificate/diploma

5.32 %

College/non-university certificate

28.05 %

University certificate (below bachelor)

0.77 %

University Degree

21.92 %

Commuter

Travel To Work

By Car

88.04 %

By Public Transit

0.0 %

By Walking

8.19 %

By Bicycle

0.0 %

By Other Methods

3.77 %

Cultural Diversity

Knowledge of Official Language

Mother Tongue

Building Information

Building Type

Apartments (Low and High Rise)

12.28 %

Houses

87.72 %

Own Vs. Rent
