Button CopyPathCircle CloseCircle Left ArrowArrow Down Icon GreyClosecirclecircleBurger
Image 1
Image 2
Image 3
$669,900

1317 HAIST STREET, Pelham (Fonthill), Ontario, L0S 1E0

MLS® # X13038598

3+2 Beds

Baths

1100 - 1500  FEETSQ

QuickQuoteTM: $565K - $715K

Pelham (Fonthill) ON, L0S 1E0

MLS® # X13038598

Property Information:

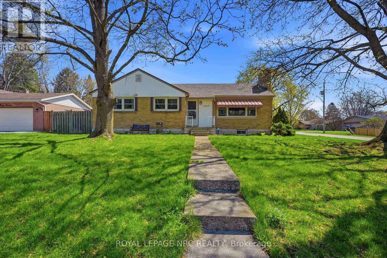
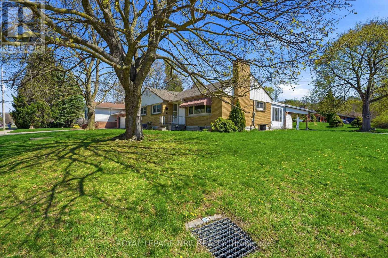
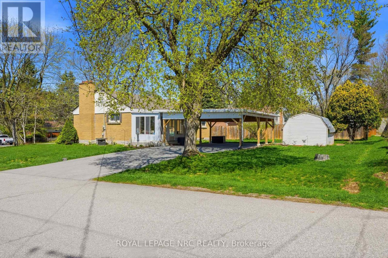
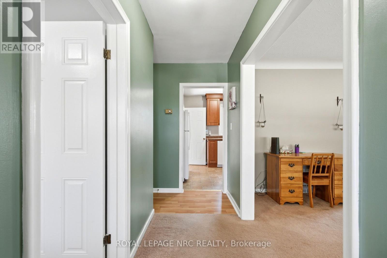
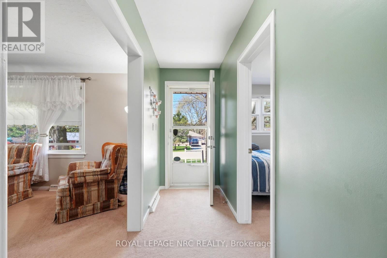
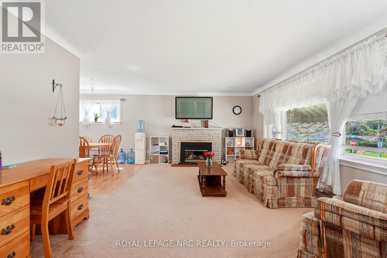
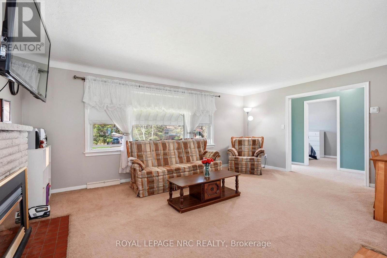
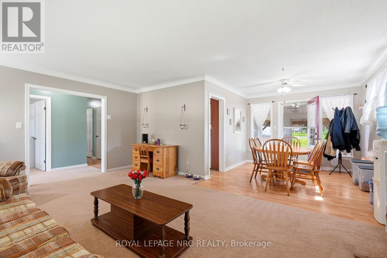
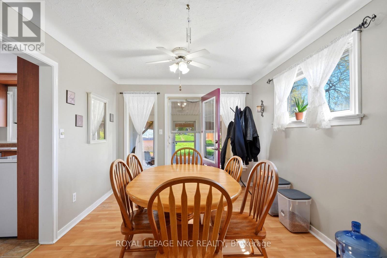
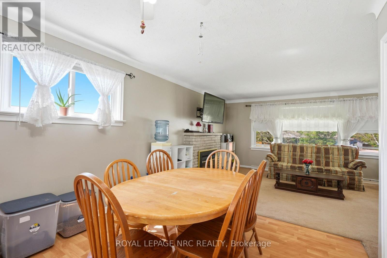
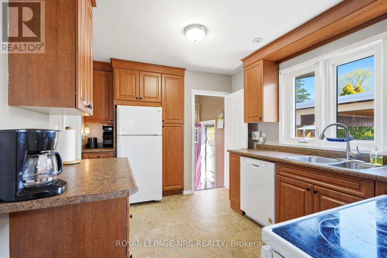
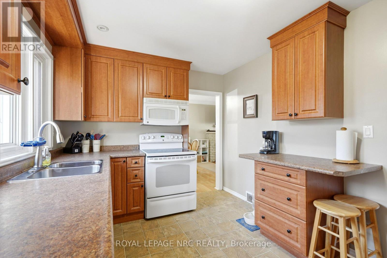
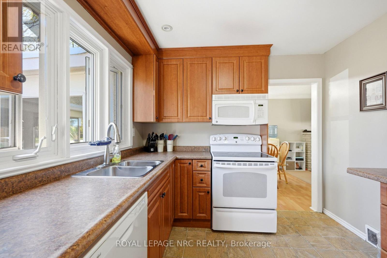
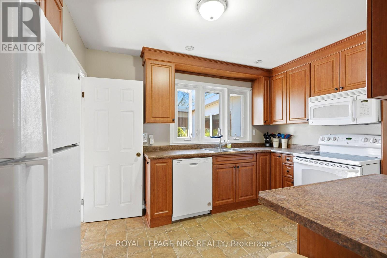
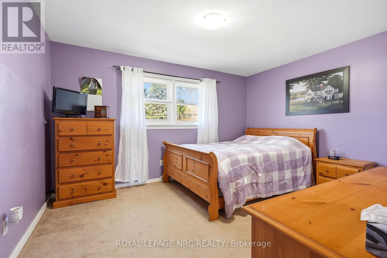
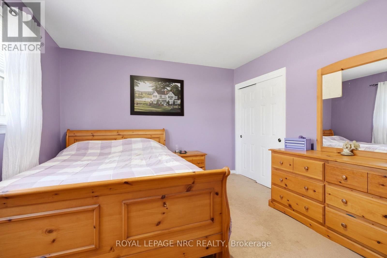
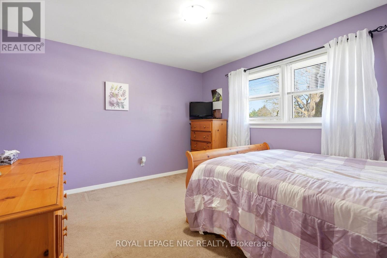
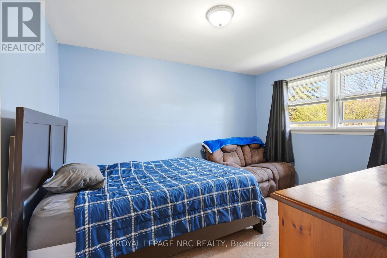
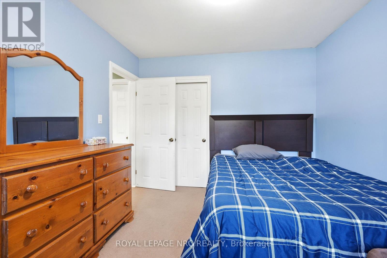
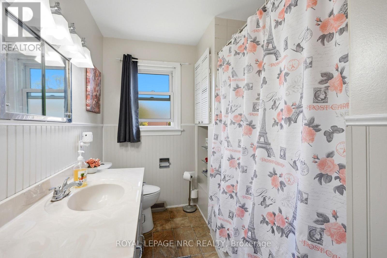
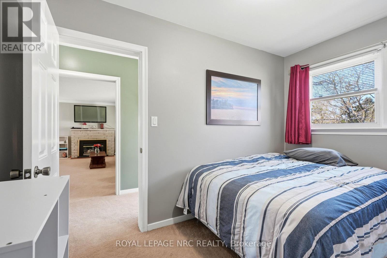
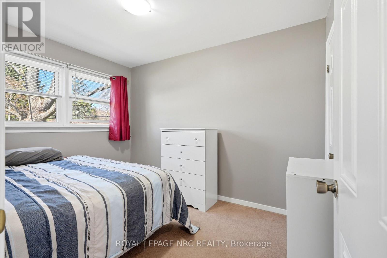
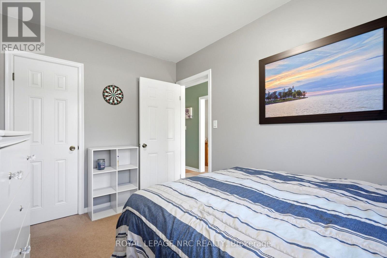
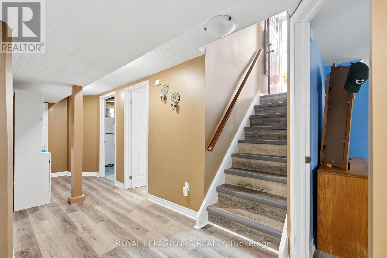
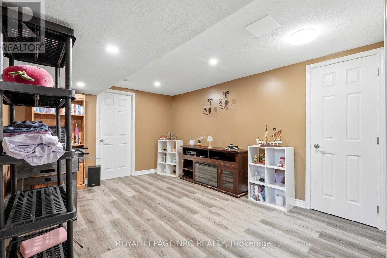
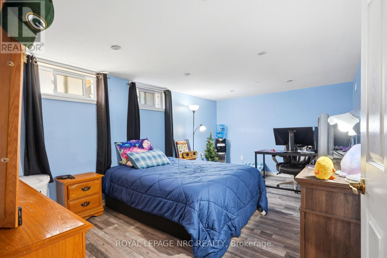
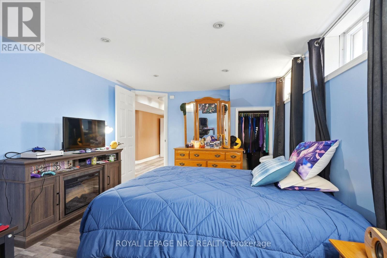
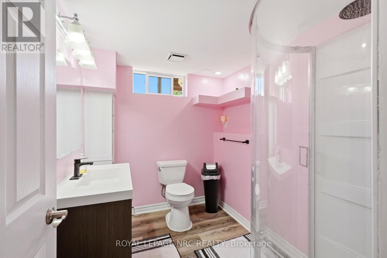
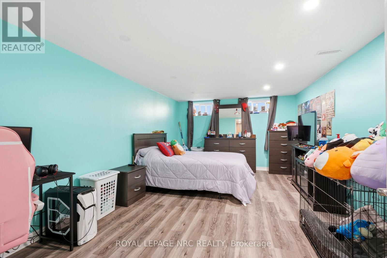
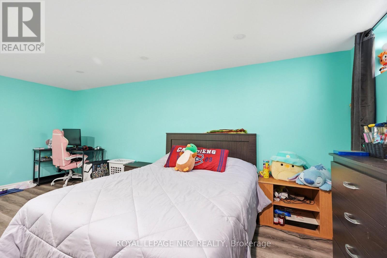
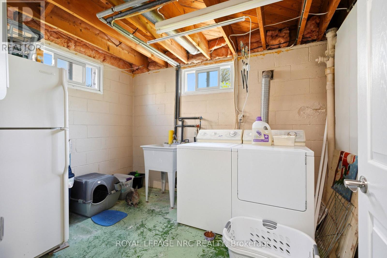
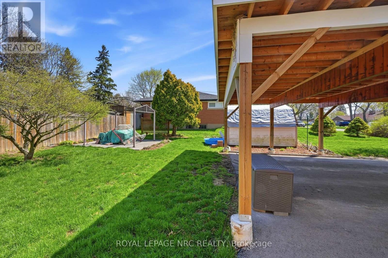
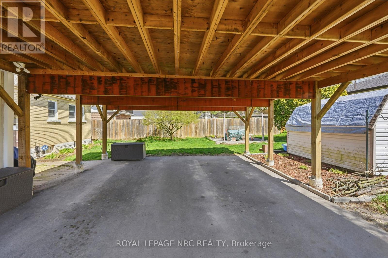
Welcome to this lovingly maintained bungalow perfectly situated on a spacious corner lot in the heart of highly desirable Fonthill. This charming home offers a functional and versatile layout, featuring three bright bedrooms on the main floor and two additional bedrooms in the fully finished basement-ideal for a growing family, a home office, or guest accommodations. With two full bathrooms and a meticulous level of care evident throughout, this residence is truly move-in ready and waiting for your personal touch. The exterior highlights the property's prime location, offering ample yard space and a new carport replaced in 2023 and new asphalt shingles in 2021. Enjoy the best of Niagara living with top-rated schools, scenic walking trails, and local boutiques just minutes away. Whether you are looking for a peaceful retreat or a solid investment in a sought-after neighborhood, this cherished home presents a rare opportunity you won't want to miss. (id:27)

Building Features:

  • Style: Detached
  • Building Type: House
  • Architectural Style: Bungalow
  • Basement Development: Finished
  • Basement Type: N/A, N/A
  • Construction Style - Attachment: Detached
  • Exterior Finish:
  • Fireplace Type: Insert
  • Floor Space: 1100 - 1500 sqft
  • Foundation Type: Block
  • Heating Type: Forced air
  • Heating Fuel: Natural gas
  • Cooling Type: Central air conditioning

Property Features:

  • OwnershipType: Freehold
  • Property Type: Single Family
  • Bedrooms: 3+2
  • Bathrooms: 2
  • Floor Space (approx): 1100 - 1500 Square Feet
  • Irregular: Yes
  • Lot Depth: 120 Feet
  • Lot Frontage: 74 Feet
  • Lot Size: 74 x 120 FT
  • Sewer: Sanitary sewer
  • Parking Type: No Garage
  • No. of Parking Spaces: 6

Rooms:

  • Recreation Room Basement Level 4.26 m x 8.95 m
  • Bathroom Basement Level 2.45 m x 1.98 m
  • 4th Bedroom Basement Level 3.26 m x 5.26 m
  • 5th Bedroom Basement Level 3.54 m x 5.54 m
  • Bathroom Main Level 2.83 m x 2.10 m
  • 2nd Bedroom Main Level 3.87 m x 3.08 m
  • Primary Bedroom Main Level 4.18 m x 4.17 m
  • 3rd Bedroom Main Level 3.42 m x 2.48 m
  • Dining Main Level 2.92 m x 3.06 m
  • Kitchen Main Level 2.83 m x 4.06 m
  • Living Main Level 4.08 m x 5.56 m

Convert Measurement to:


QuickQuoteTM Powered by RPS

Location of 1317 HAIST STREET, Pelham (Fonthill), Ontario, L0S 1E0

Demographic Information of 1317 HAIST STREET, Pelham (Fonthill), Ontario, L0S 1E0

Life Stage

Middle-Aged with Teens

Employment Type

Mixed

Average Household Income

$204,229.73

Average Number of Children

1.73

Household Population

Household Structure

Age of Population

Education

Education Level

No certificate/diploma/degree

9.0 %

High school certificate or equivalent

26.59 %

Apprenticeship trade certificate/diploma

5.64 %

College/non-university certificate

22.47 %

University certificate (below bachelor)

3.77 %

University Degree

32.53 %

Commuter

Travel To Work

By Car

96.72 %

By Public Transit

0.0 %

By Walking

0.76 %

By Bicycle

0.0 %

By Other Methods

2.52 %

Cultural Diversity

Knowledge of Official Language

Mother Tongue

Building Information

Building Type

Apartments (Low and High Rise)

10.69 %

Houses

89.31 %

Own Vs. Rent
