Button CopyPathCircle CloseCircle Left ArrowArrow Down Icon GreyClosecirclecircleBurger
Image 1
Image 2
Image 3
$549,000

6 PROSPECT STREET, Parry Sound, Ontario, P2A 2B6

MLS® # X13562334

3 Beds

Baths

1500 - 2000  FEETSQ

QuickQuoteTM: $470K - $800K

Parry Sound ON, P2A 2B6

MLS® # X13562334

Property Information:

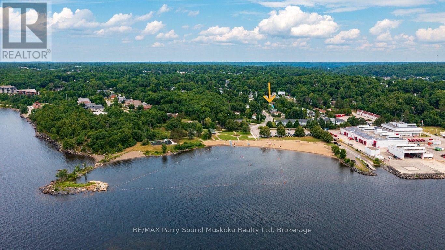
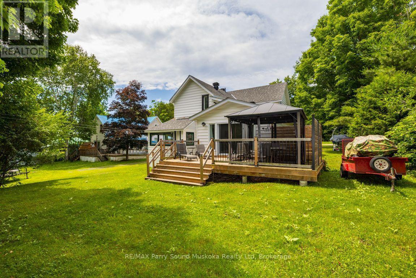
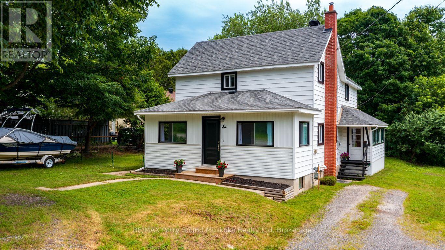
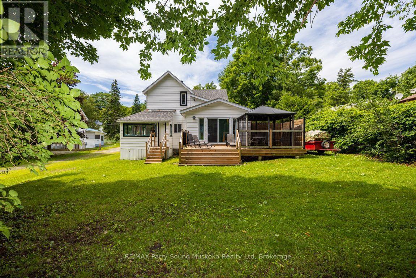
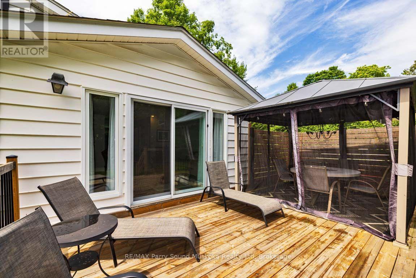
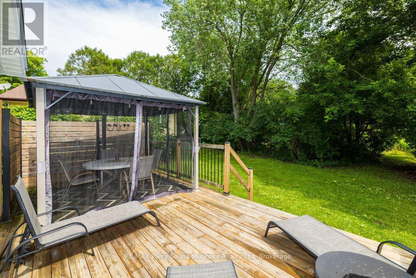
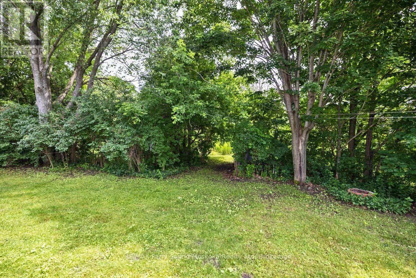
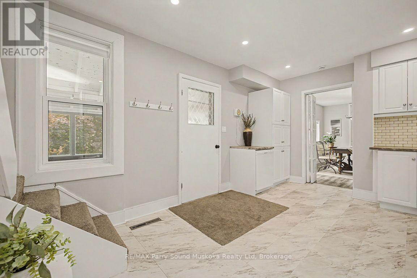
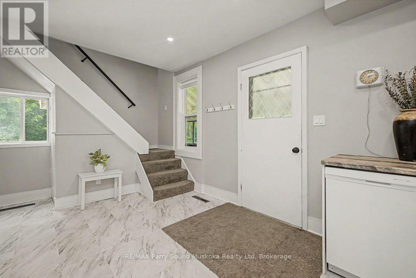
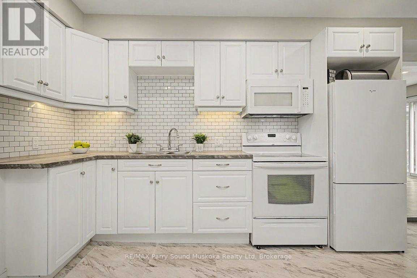
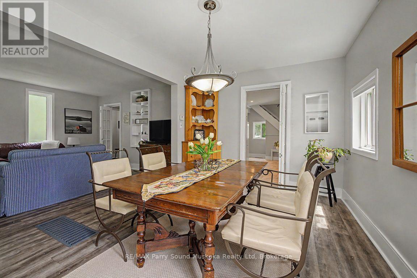
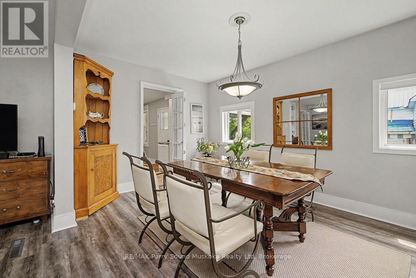
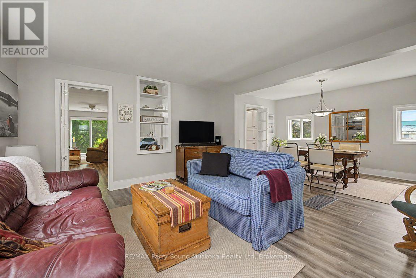
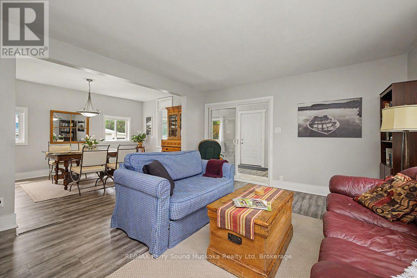
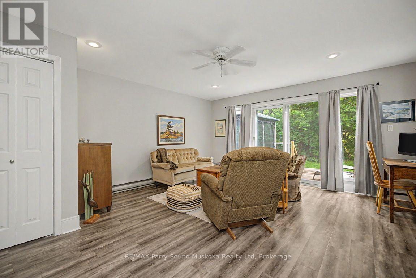
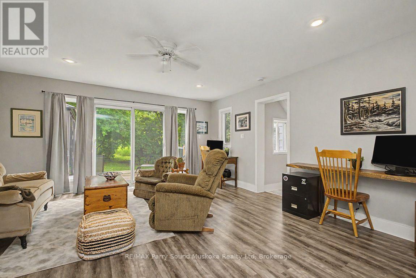
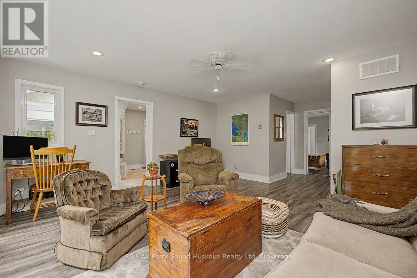
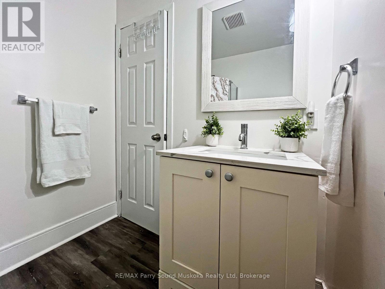
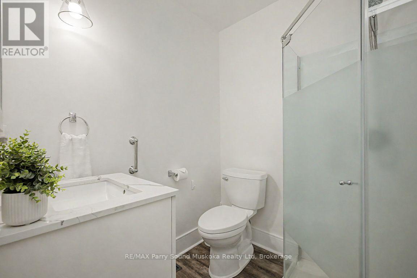
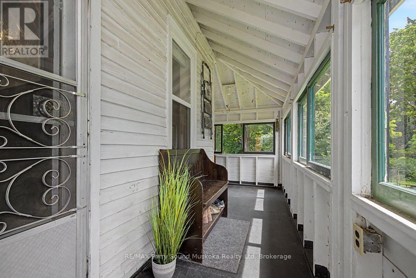
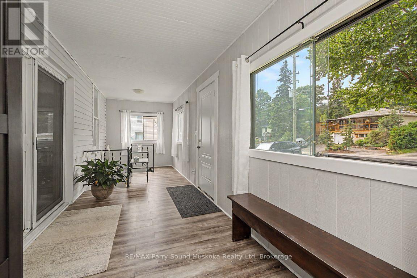
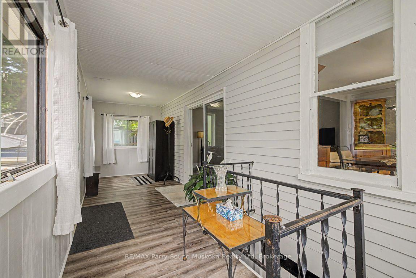
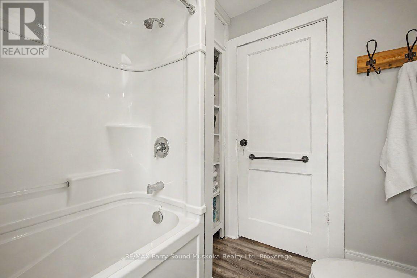
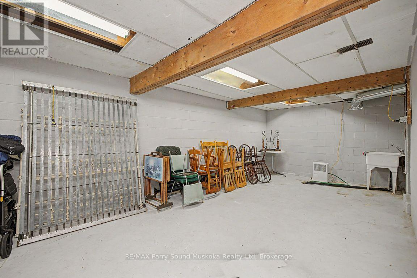
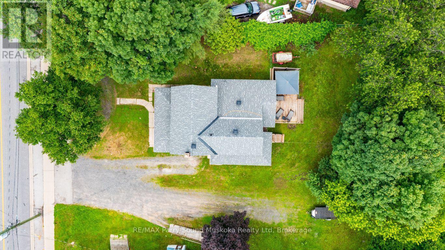
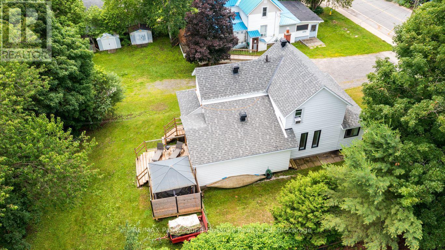
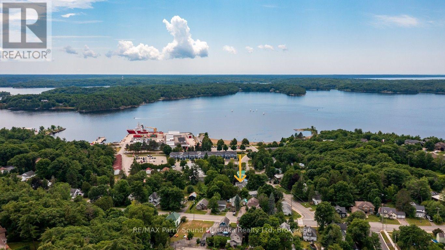
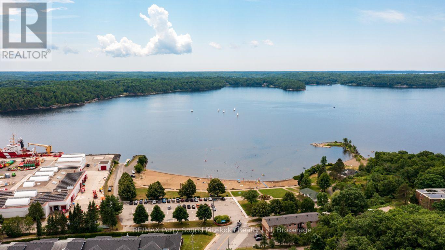
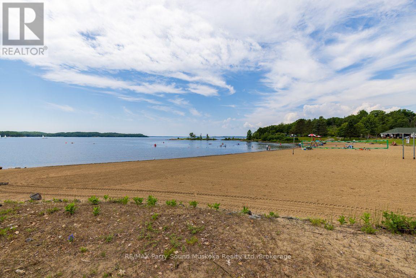
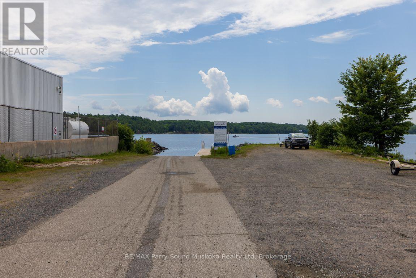
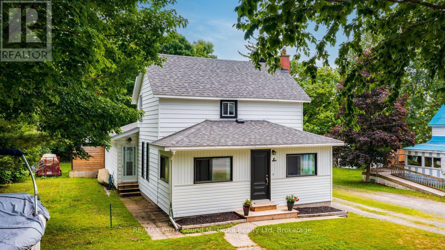
PREFERRED AREA on the SHORES of GEORGIAN BAY! 1 MIN to WAUBUNO SANDY BEACH, BOAT LAUNCH & WATERFRONT FITNESS TRAIL! This Lovingly cared for Century Home has been updated with new bright kitchen, LED pot lighting, 2 updated baths, Updated easy care vinyl plank flooring, Spacious dining room open to Living Room, Double pane vinyl clad windows throughout, Ideal Main floor family room with walk out to private sundeck backing onto trees, Perfect for BBQ's, Outdoor dining, Relax in the screened gazebo, Large sunroom with excellent access to basement area; Ideal for storage, Classic covered wrap around porch takes you from side entrance to backyard, Newer forced air natural gas furnace, New shingles 2021, Desirable Location 1 min to Beach, Park, Walking Trails leading to Town Dock, Shops, Restaurants, Stockey Entertainment Centre & Marina. Don't miss this Charming Century Home in preferred area of Parry Sound Cottage Country! (id:27)

Building Features:

  • Style: Detached
  • Building Type: House
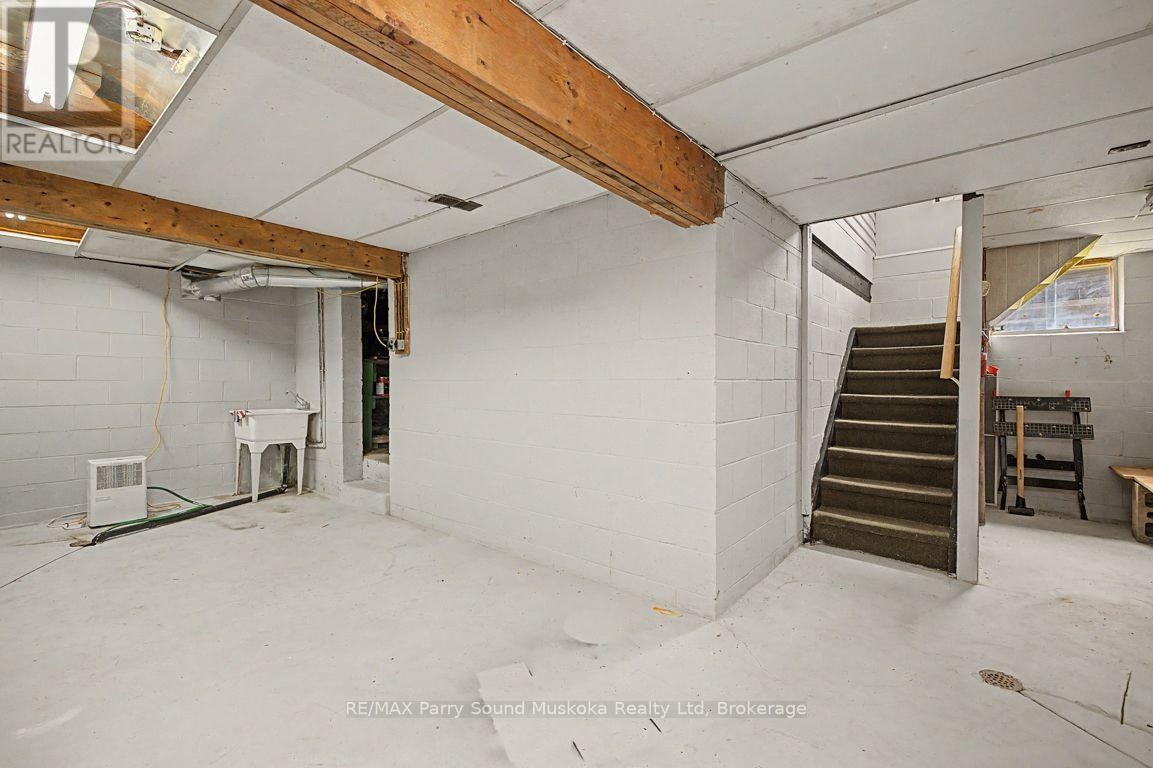
  • Basement Development: Unfinished
  • Basement Type: N/A
  • Construction Style - Attachment: Detached
  • Exterior Finish: Vinyl siding
  • Floor Space: 1500 - 2000 sqft
  • Foundation Type: Block
  • Heating Type: Forced air
  • Heating Fuel: Natural gas
  • Cooling Type: None
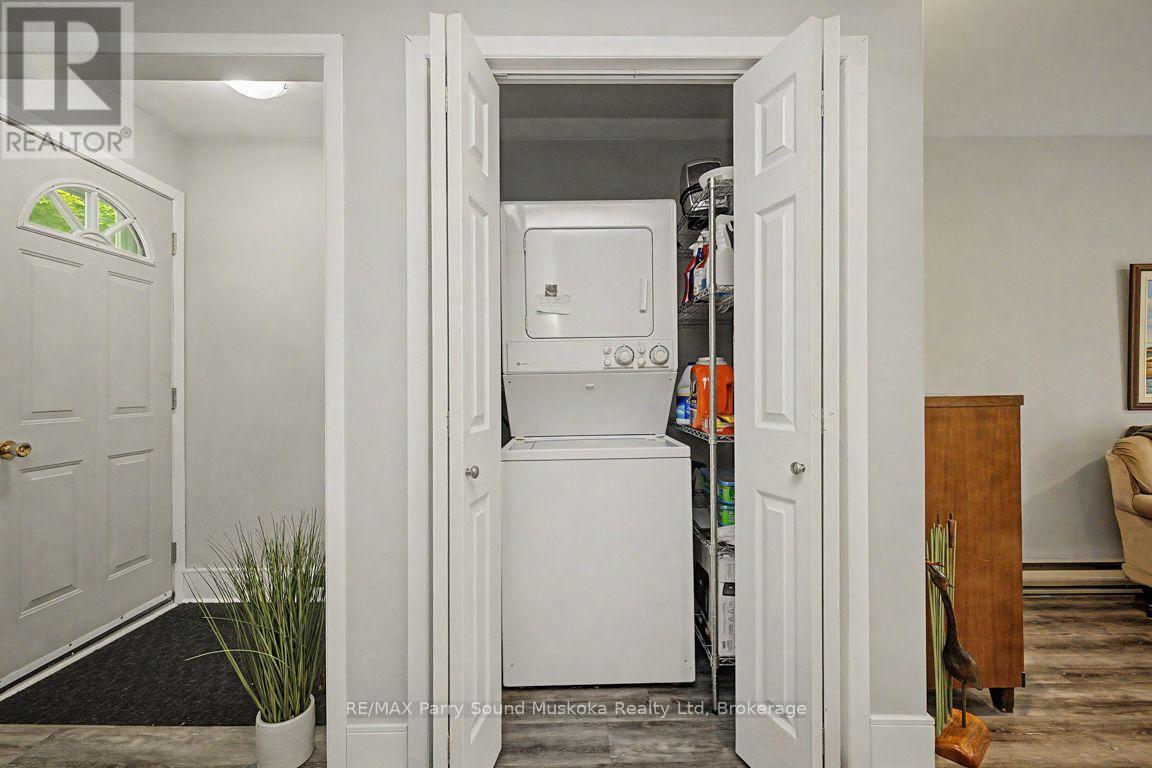
  • Appliances: Dishwasher, Dryer, Stove, Washer, Refrigerator

Property Features:

  • OwnershipType: Freehold
  • Property Type: Single Family
  • Bedrooms: 3
  • Bathrooms: 2
  • Access Type: Year-round access
  • Amenities Nearby: Park, Golf Nearby, Hospital
  • Features: Level
  • Floor Space (approx): 1500 - 2000 Square Feet
  • Irregular: Yes
  • Lot Depth: 132 Feet
  • Lot Frontage: 66 Feet
  • Lot Size: 66 x 132 FT
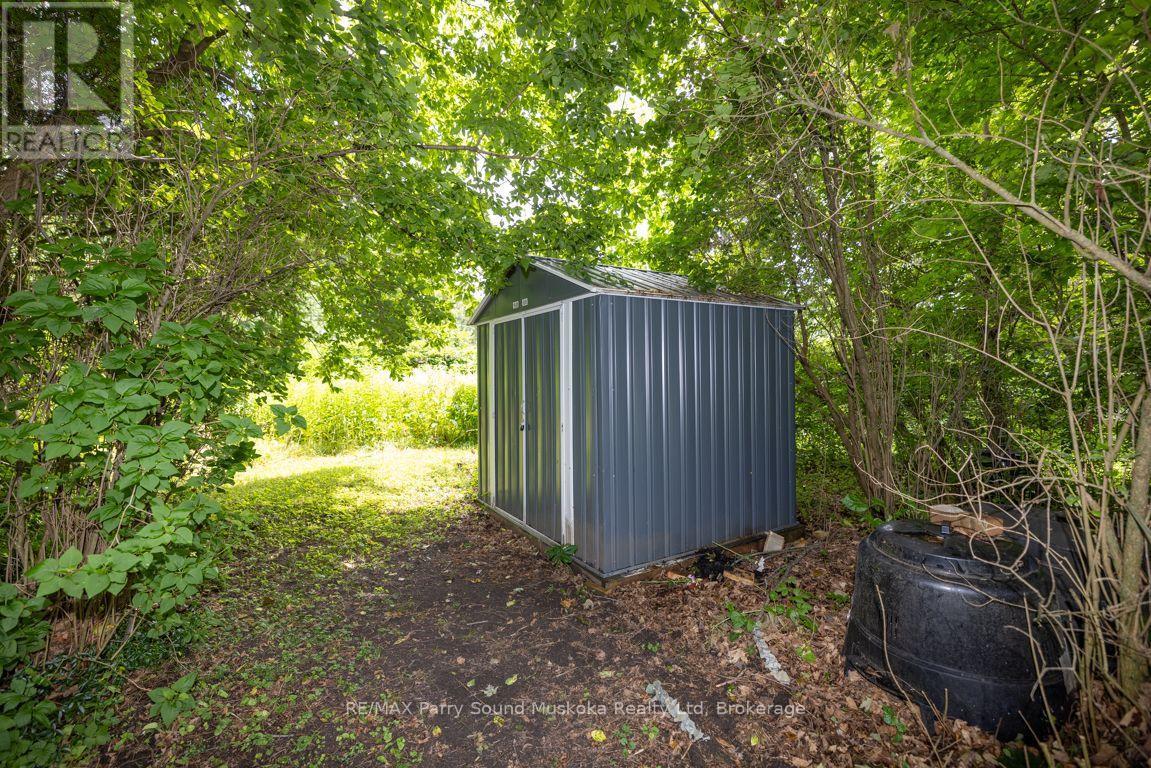
  • Structure Type: Shed
  • Sewer: Sanitary sewer
  • Parking Type: No Garage
  • No. of Parking Spaces: 6

Rooms:

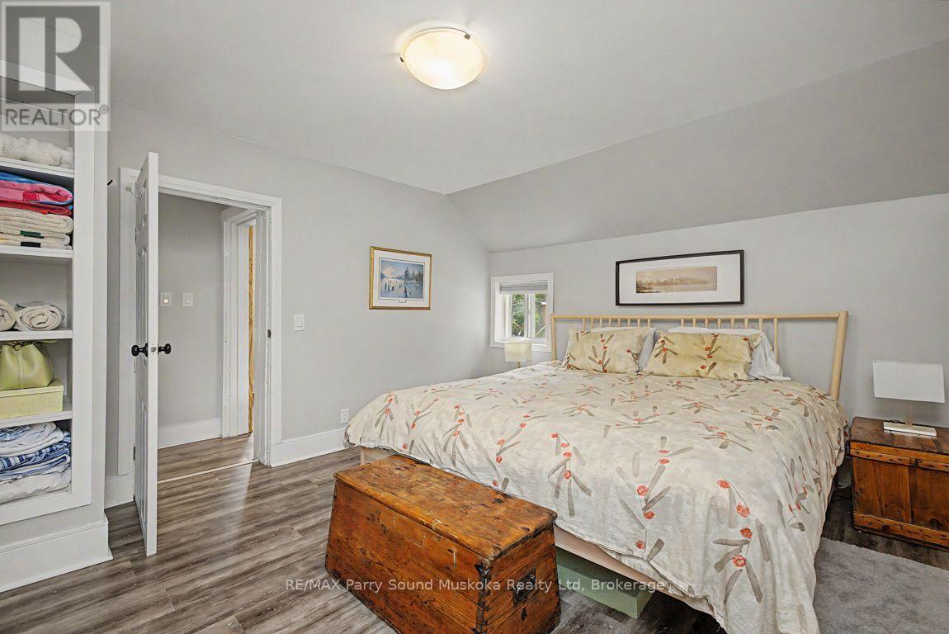
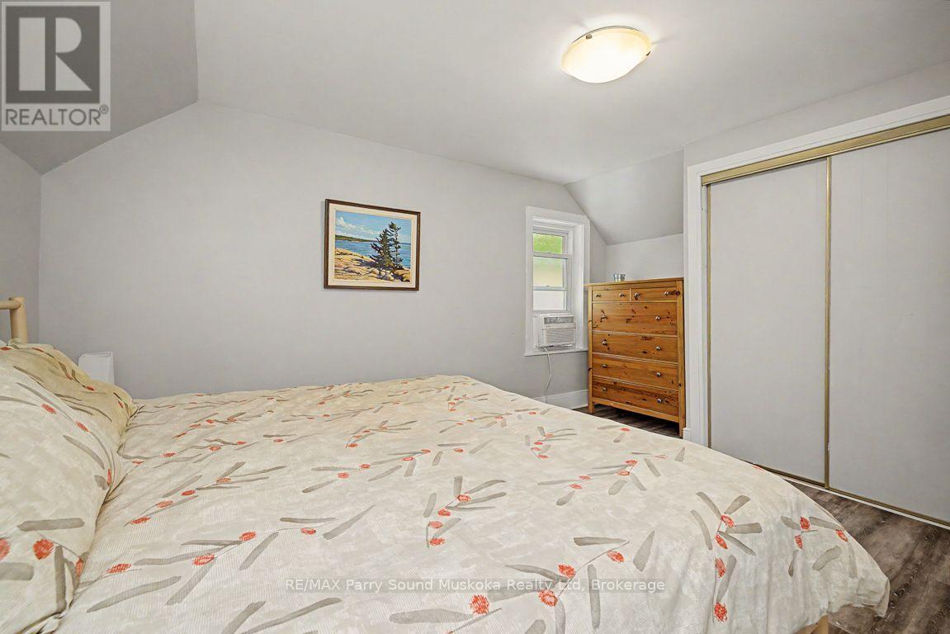
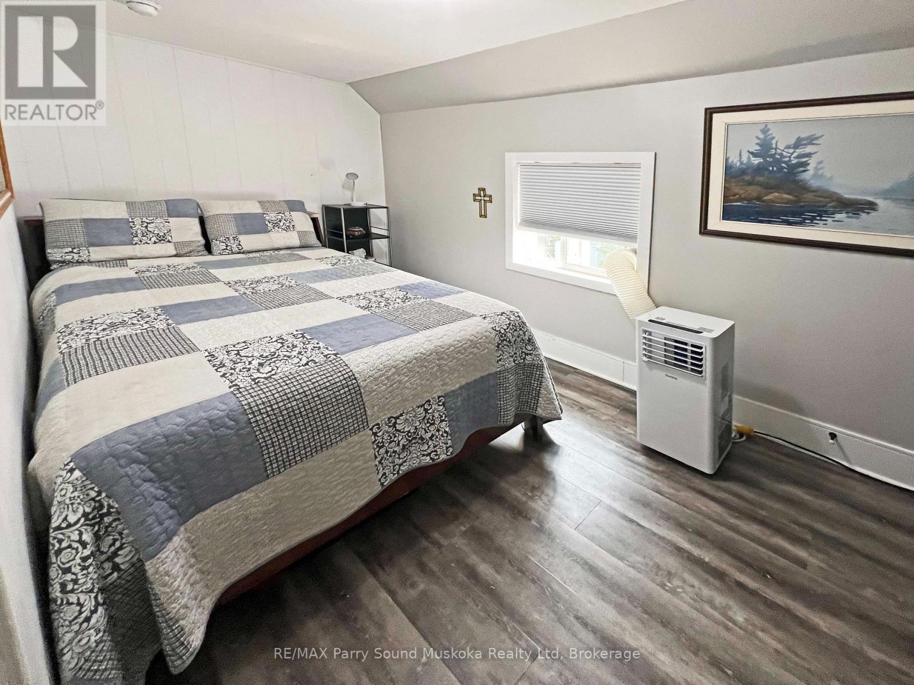
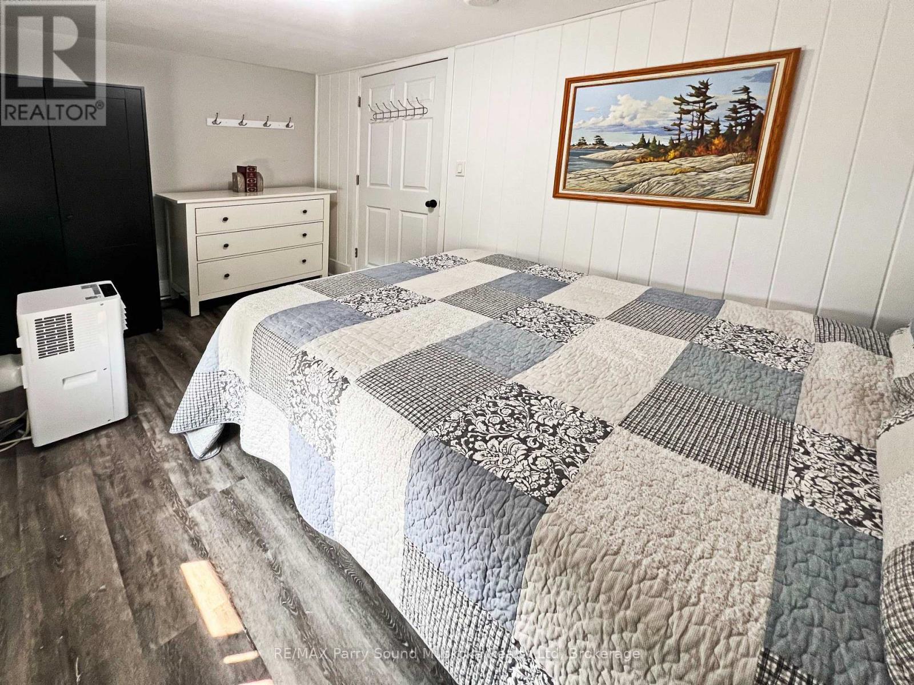
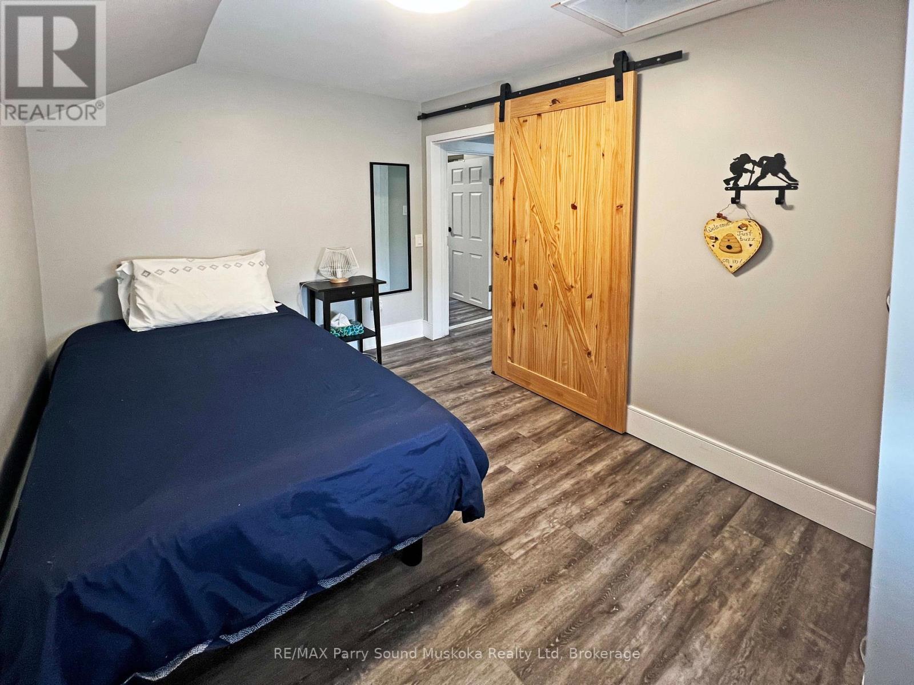
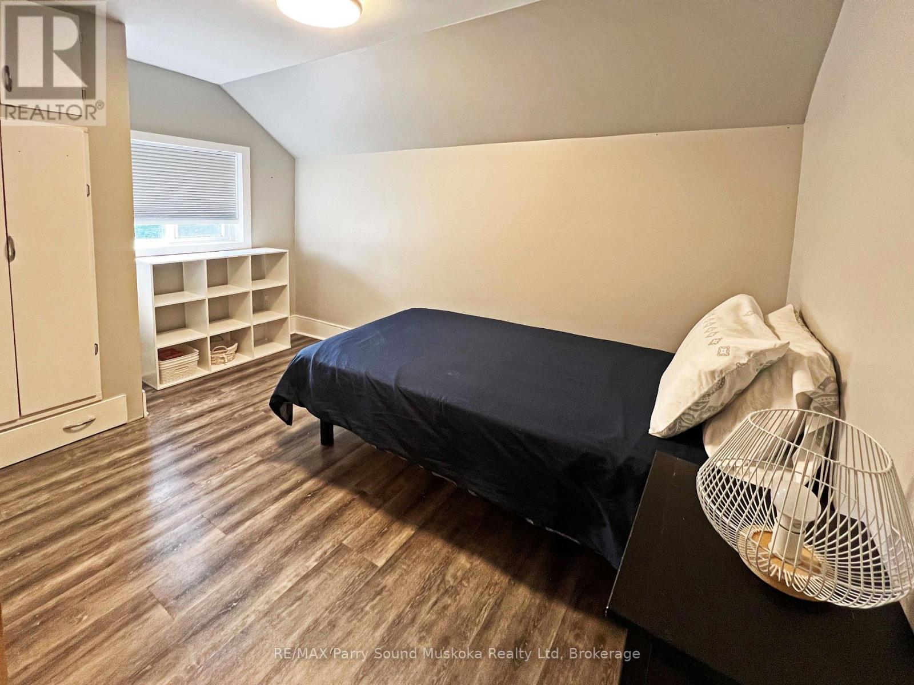
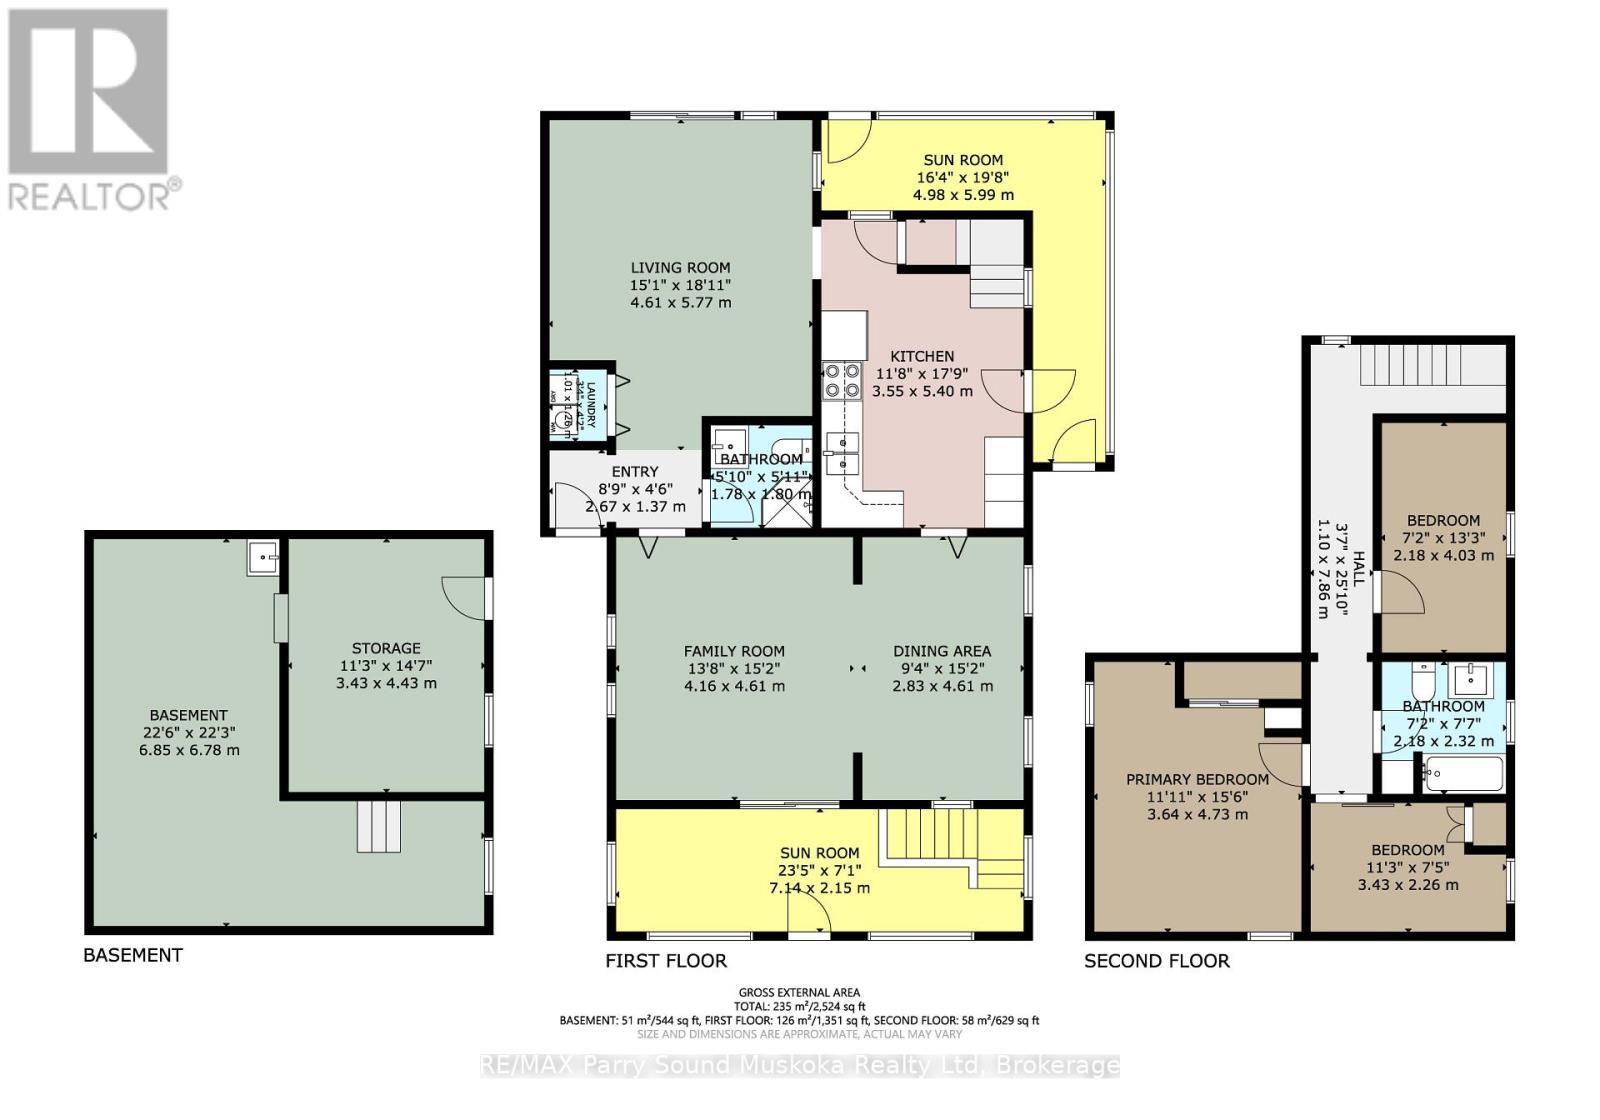
  • 2nd Bedroom 2nd Level 4.03 m x 2.18 m
  • 3rd Bedroom 2nd Level 3.43 m x 2.26 m
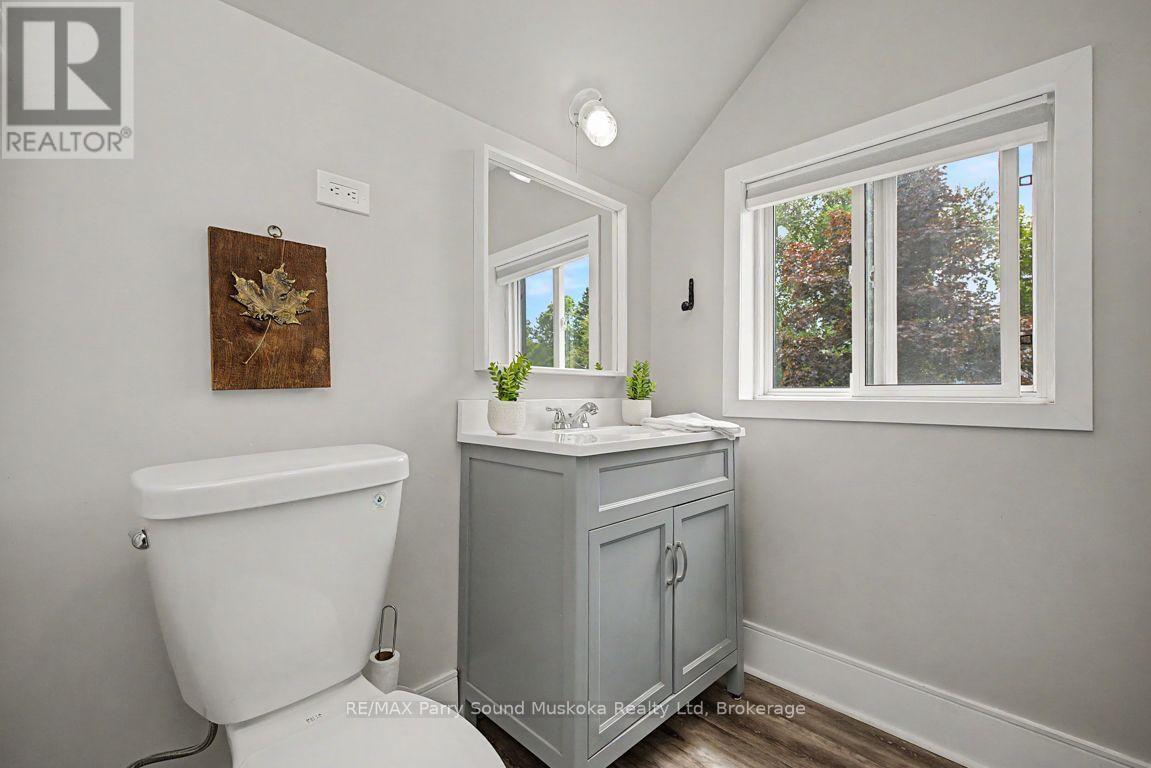
  • Bathroom 2nd Level 2.32 m x 2.18 m
  • Primary Bedroom 2nd Level 4.73 m x 3.64 m
  • Utility Lower Level 6.85 m x 6.78 m
  • Other Lower Level 4.43 m x 3.43 m
  • Living Main Level 4.61 m x 4.16 m
  • Dining Main Level 4.61 m x 2.83 m
  • Kitchen Main Level 5.40 m x 3.55 m
  • Family Main Level 5.18 m x 4.61 m
  • Sun Room Main Level 7.14 m x 2.15 m
  • Sun Room Main Level 5.99 m x 4.98 m
  • Bathroom Main Level 1.80 m x 1.78 m
  • Laundry Main Level 1.26 m x 1.01 m
  • Foyer Main Level 2.67 m x 1.37 m

Convert Measurement to:


Courtesy of: RE/MAX Parry Sound Muskoka Realty Ltd

REALTOR.ca  

QuickQuoteTM Powered by RPS

Location of 6 PROSPECT STREET, Parry Sound, Ontario, P2A 2B6

Demographic Information of 6 PROSPECT STREET, Parry Sound, Ontario, P2A 2B6

Life Stage

Later Years

Employment Type

Blue Collar/Primary, Blue Collar/Service Sector

Average Household Income

$102,425.56

Average Number of Children

1.60

Household Population

Household Structure

Age of Population

Education

Education Level

No certificate/diploma/degree

13.7 %

High school certificate or equivalent

31.95 %

Apprenticeship trade certificate/diploma

7.41 %

College/non-university certificate

21.72 %

University certificate (below bachelor)

1.29 %

University Degree

23.93 %

Commuter

Travel To Work

By Car

87.72 %

By Public Transit

0.0 %

By Walking

12.28 %

By Bicycle

0.0 %

By Other Methods

0.0 %

Cultural Diversity

Knowledge of Official Language

Mother Tongue

Building Information

Building Type

Apartments (Low and High Rise)

35.11 %

Houses

64.89 %

Own Vs. Rent
